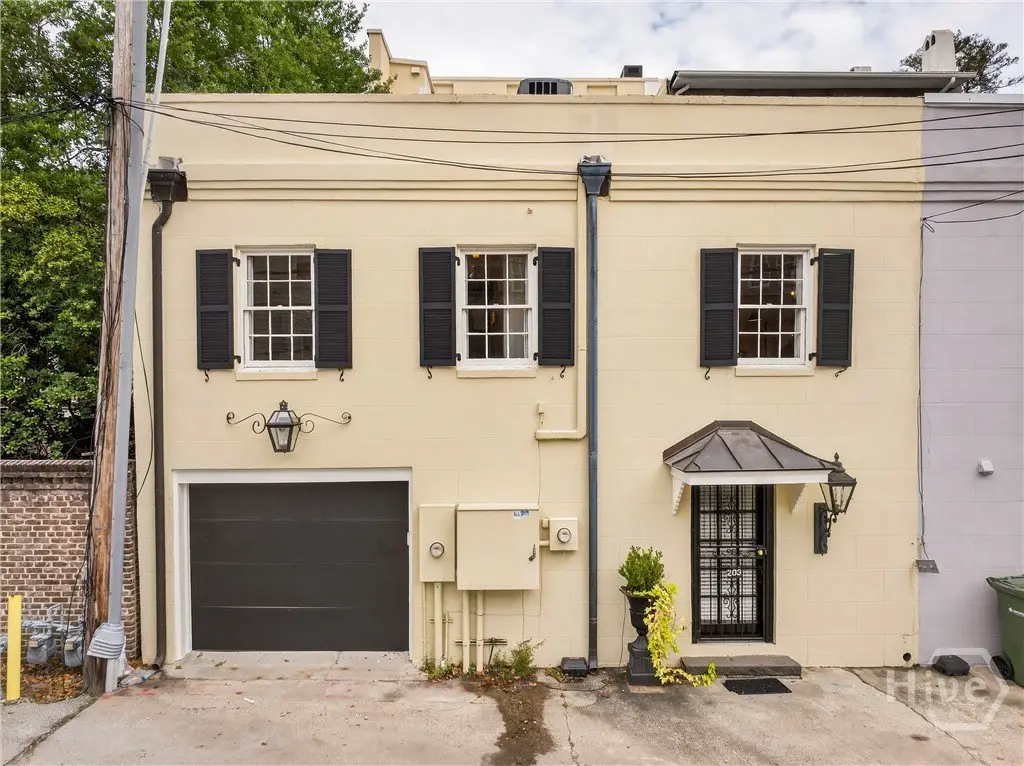
Historic Triplex with
For Sale
Under Contract
$3,775,000

203 W Charlton Street, Savannah, GA 31401
Residential Income, Savannah, GA
Property Size6,244 SF
Lot Size0.07 Acres
Price / SF$604.58
Days on Market329
Property Features for 203 W Charlton Street
General Information
Property type
Residential Multi Family
Property subtype
Other
Zoning
RIPA
Zoning description
Multi Family, Single Family
Bedrooms
8
Bathrooms
8
Full bathrooms
8
Half bathrooms
1
Rooms
Bedroom 3, Bathroom 7, Bedroom 5, Bedroom 2, Basement, Bathroom 4, Bathroom 1, Bedroom 1, Bathroom 3, Bedroom 4, Bedroom 6, Bedroom 7, Bedroom 8, Bathroom 2, Bathroom 8, Bathroom 5, Bathroom 6
Parking features
Garage, On Street, Open, Off Street
Patio and Porch features

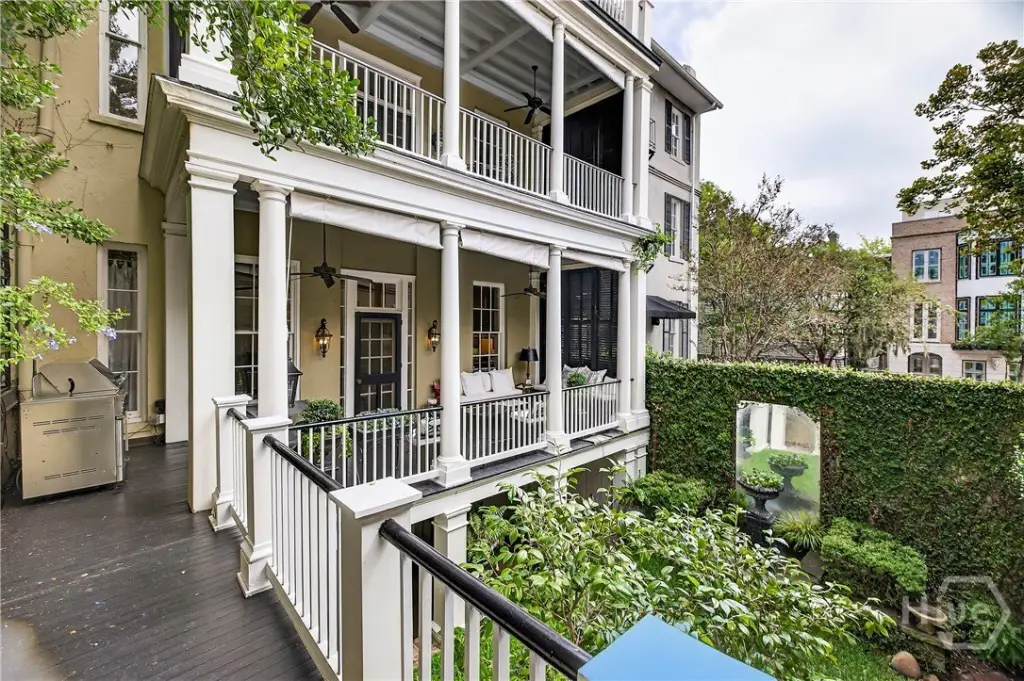
Porch, Deck
Interior features
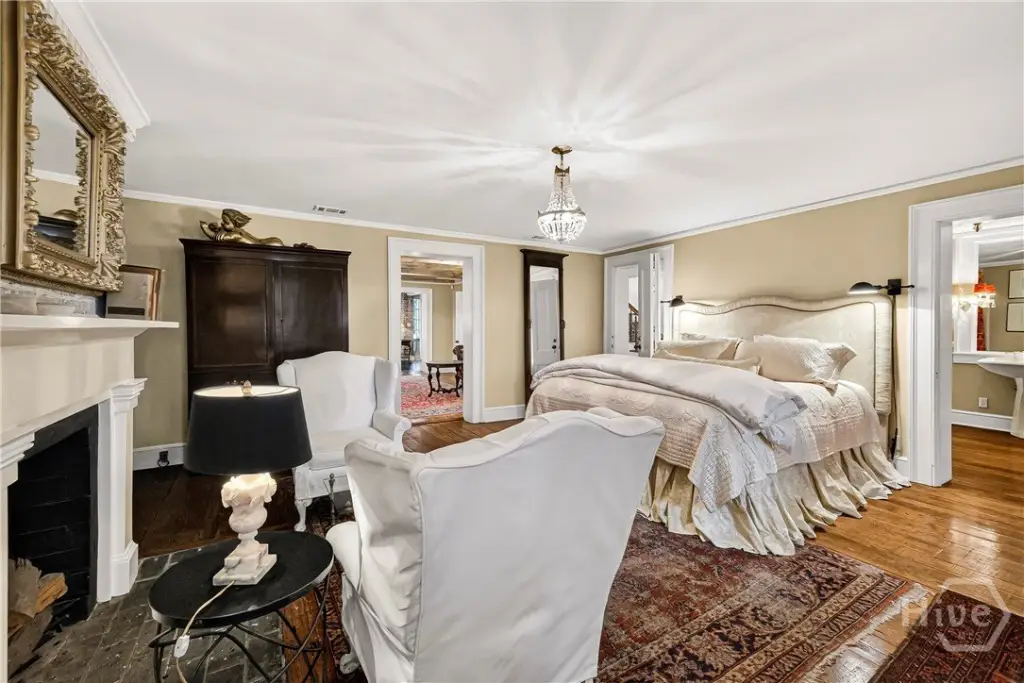

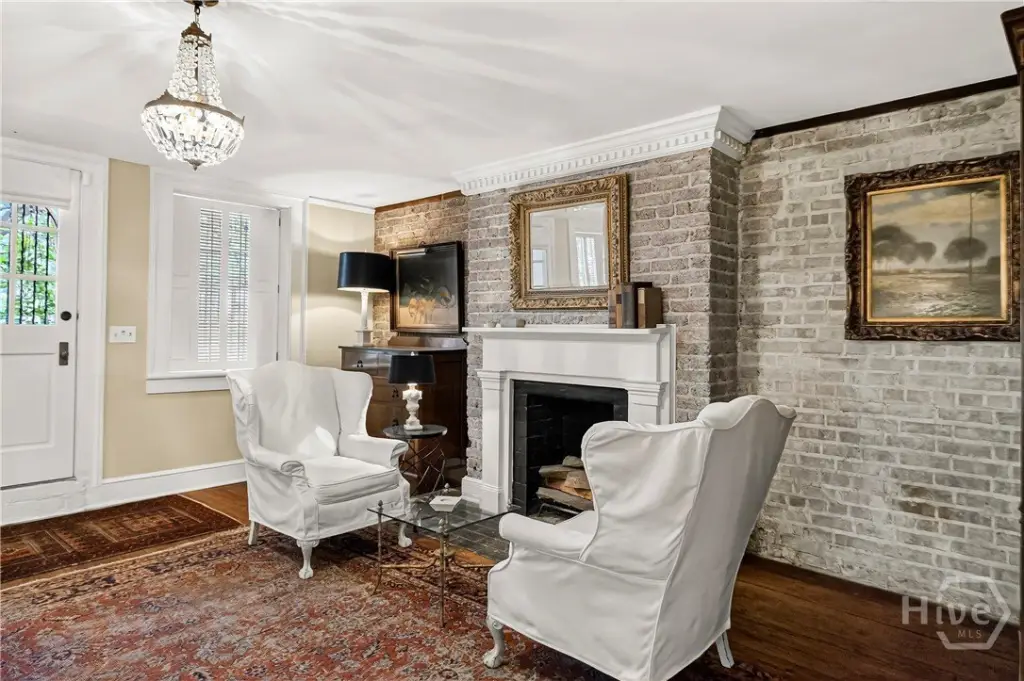
Ceiling Fan(s), Pull Down Attic Stairs, Fireplace, Programmable Thermostat
Exterior features
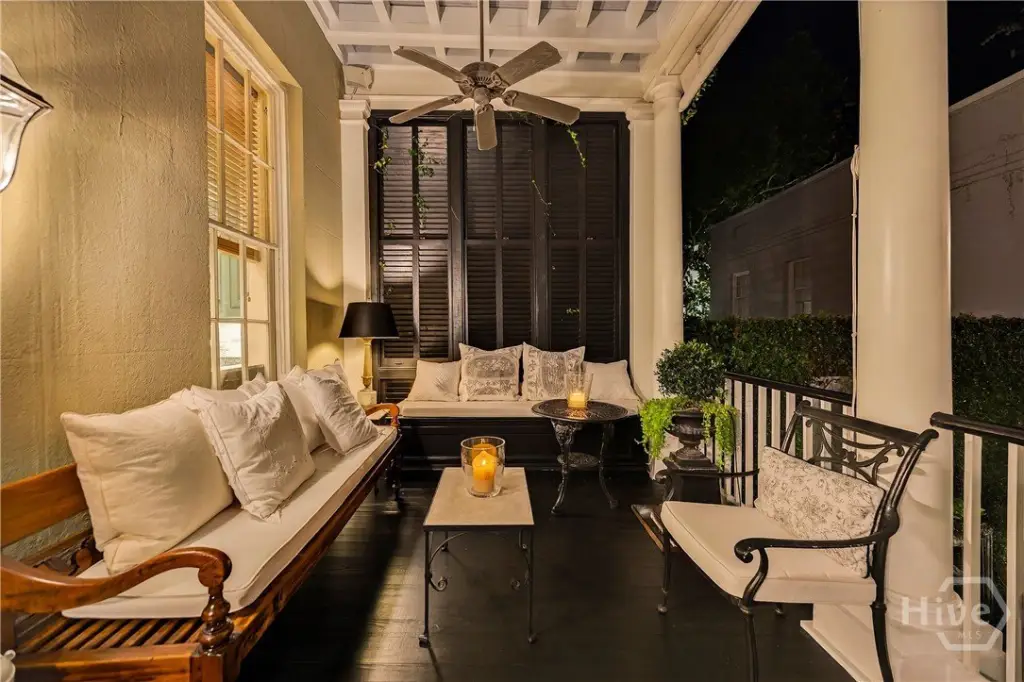
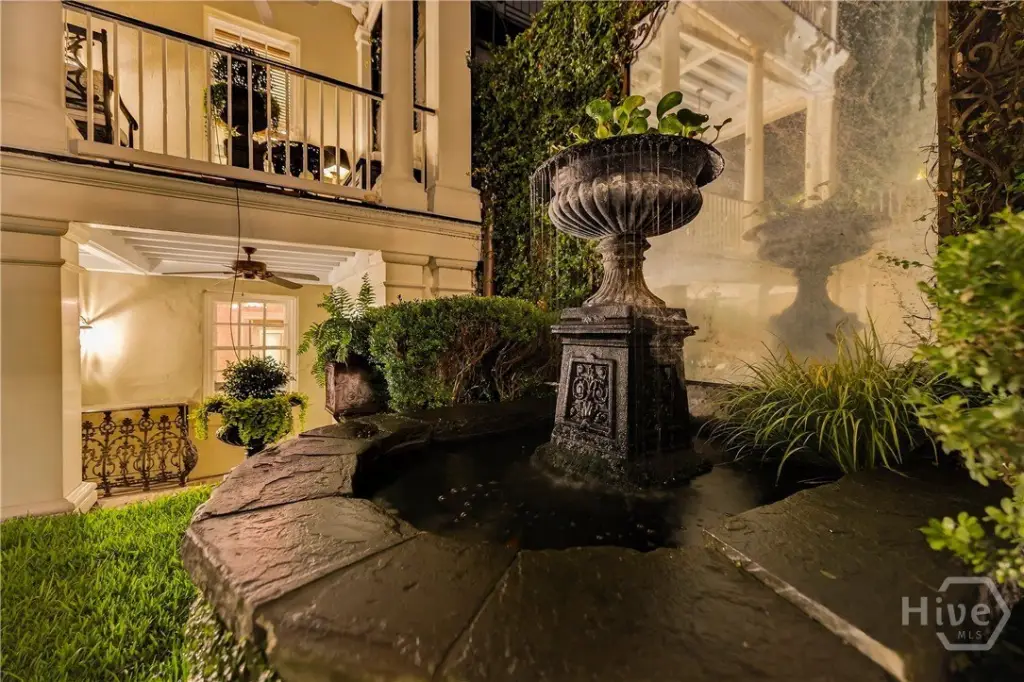
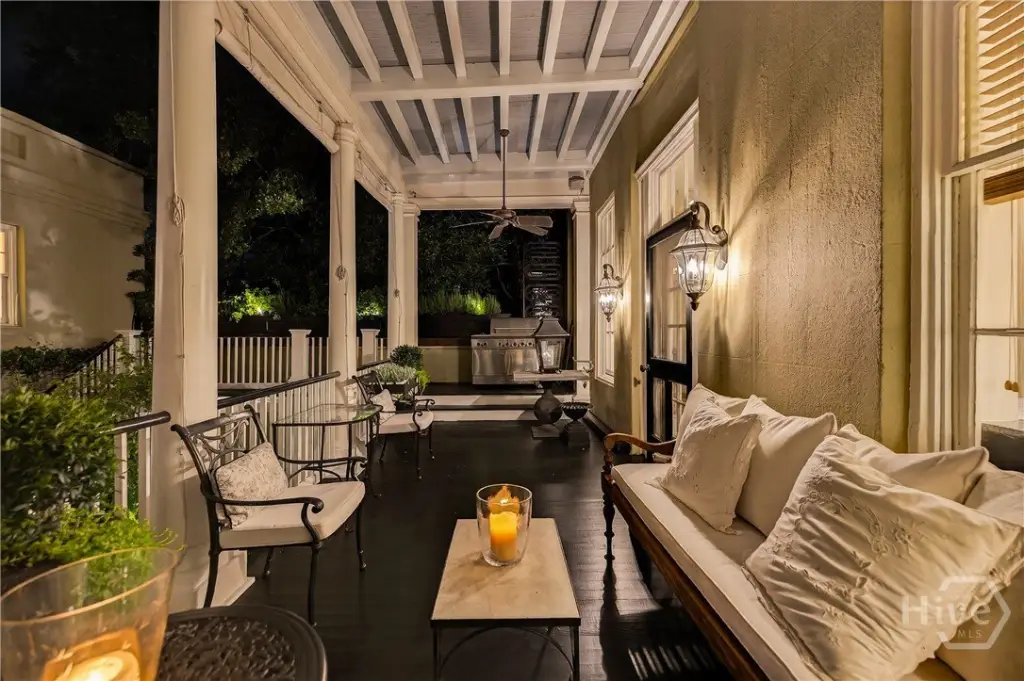
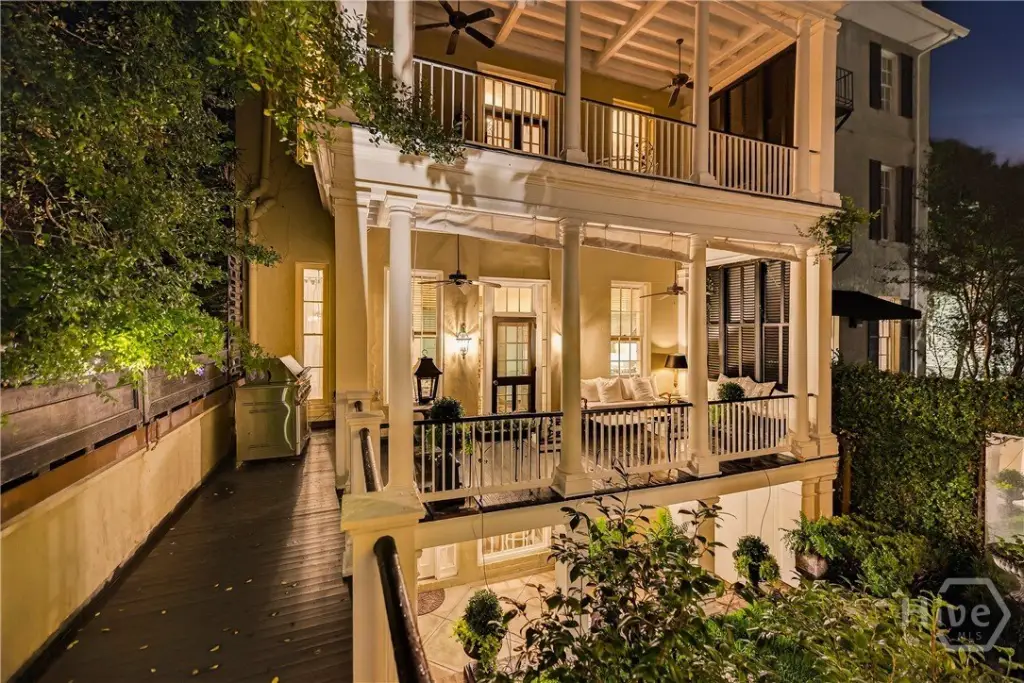
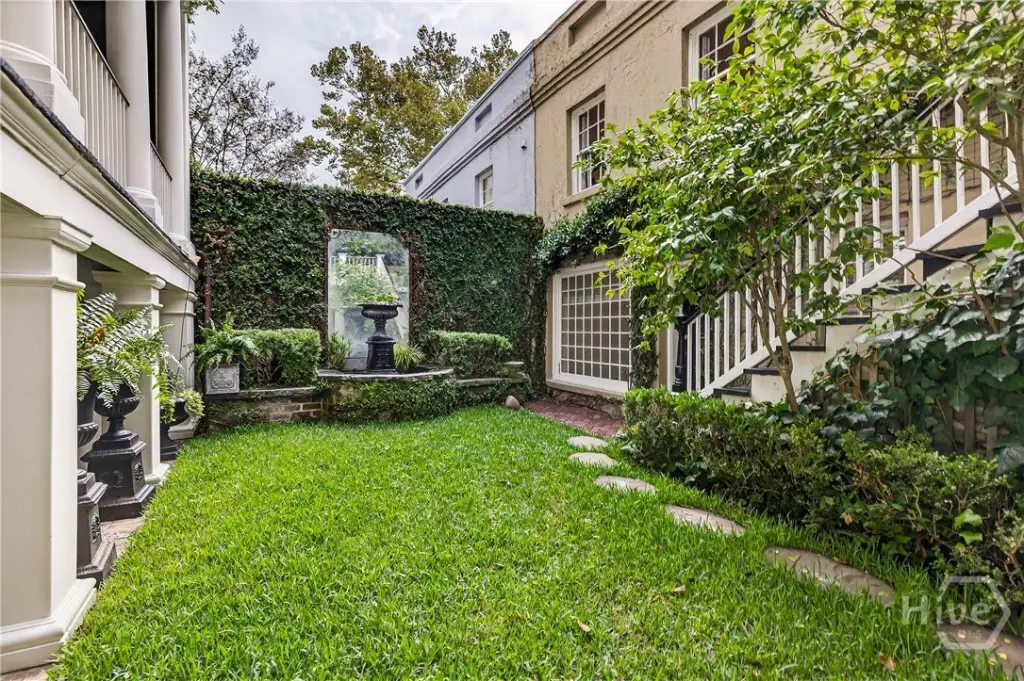
Balcony, Courtyard, Deck, Landscape Lights
Fencing
Fenced, Privacy
Fireplace
1
Appliances
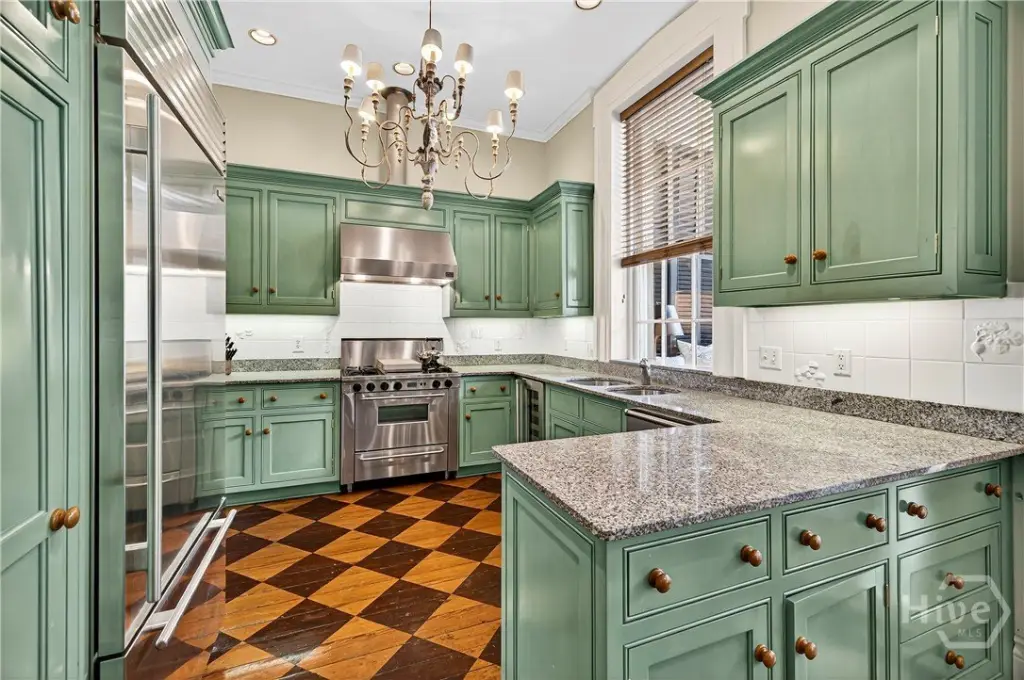
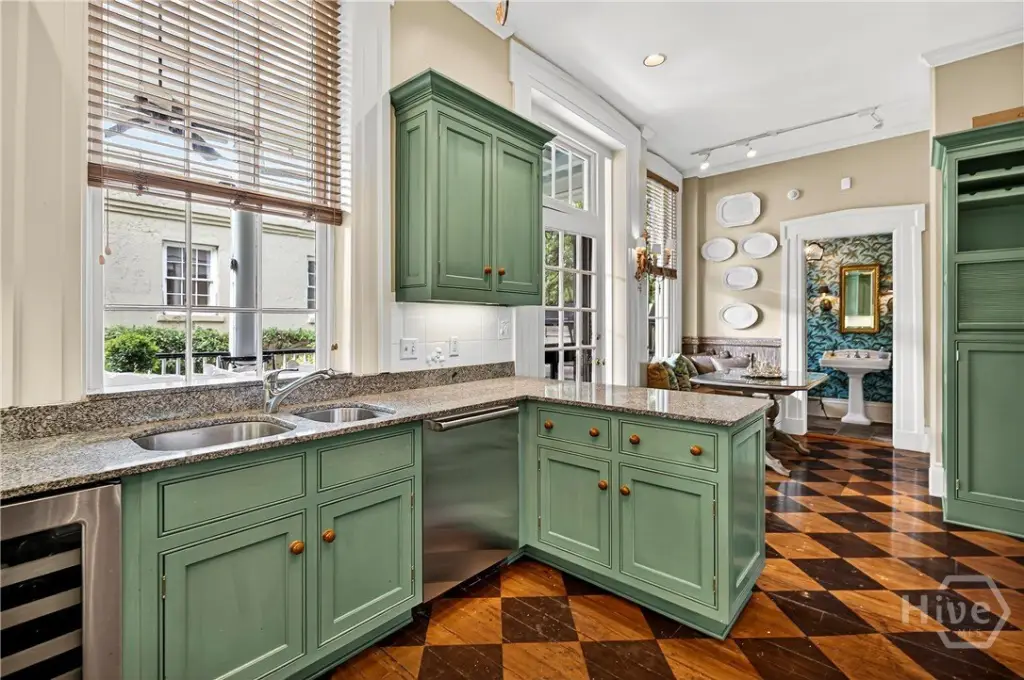
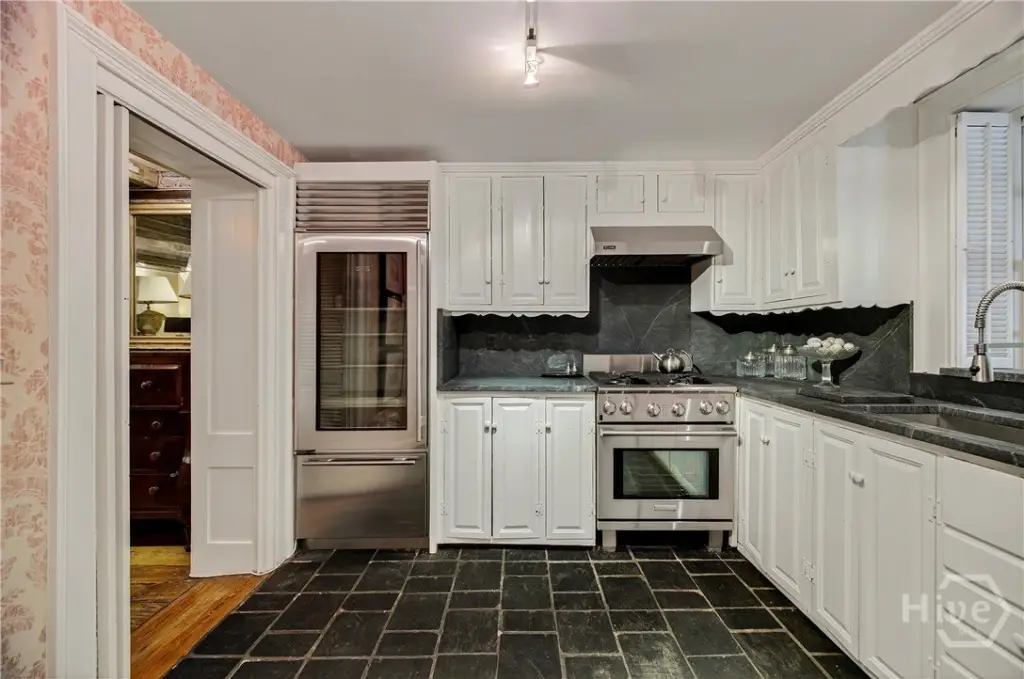
Some Gas Appliances, Convection Oven, Double Oven, Dishwasher, Electric Water Heater, Disposal, Ice Maker, Plumbed For Ice Maker, Range Hood, Some Commercial Grade, Self Cleaning Oven, Dryer, Refrigerator, Washer
Lot features
Alley, Back Yard, City Lot, Garden, Historic District, Private, Sprinkler System
View

Park
Directions
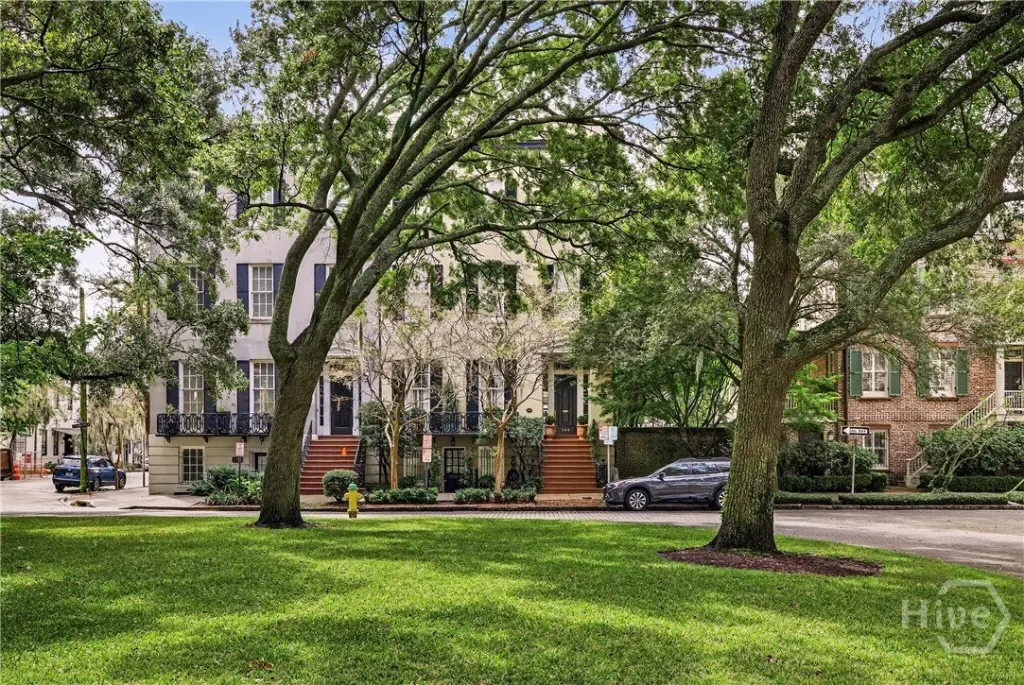
Southwest corner of Charlton & Barnard Streets on Pulaski Square in downtown Savannah
Standard status
Active Under Contract
APN
2003128011
Size
6,244 SF
Lot size
0.07 Acres
Taxes and HOA fees
Tax Year
2025
Tax Description
WEST HALF LOT 33 PULASKI WARD
Tax Annual Amount
35697
Legal Description
WEST HALF LOT 33 PULASKI WARD
Utilities
Utilities
Cable Available
Sewer type
Public Sewer
Heating system
Central, Electric (Heating), Heat Pump (Heating)
Cooling system
Electric, Central Air, Heat Pump
Water source
Public
Building Details
Year built
1854
Floors in Building
4
Number of units
3
Flooring type
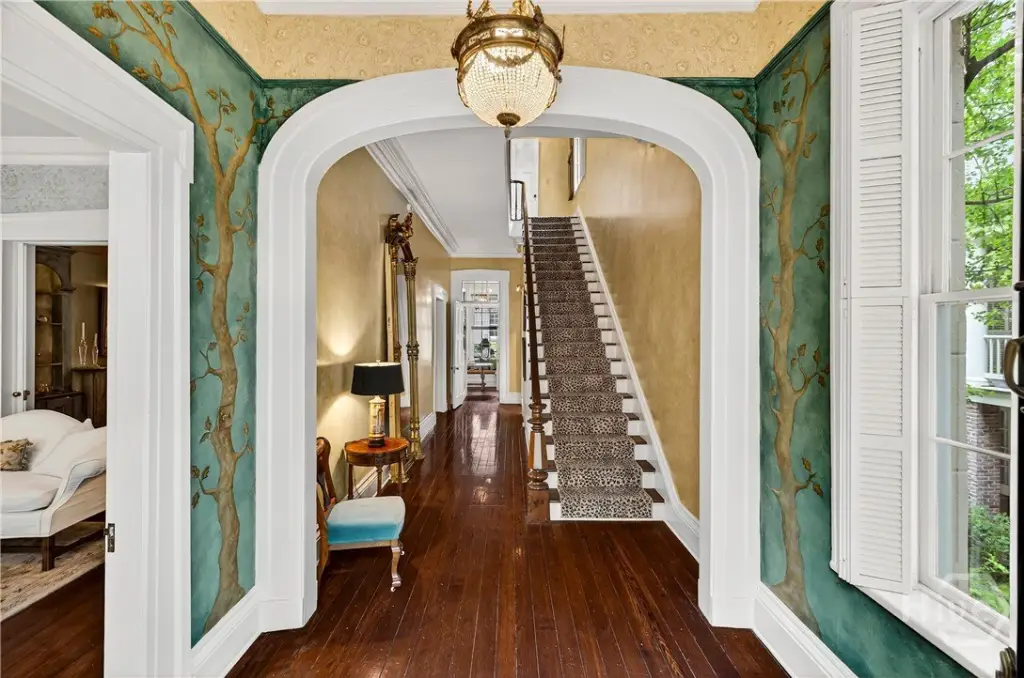
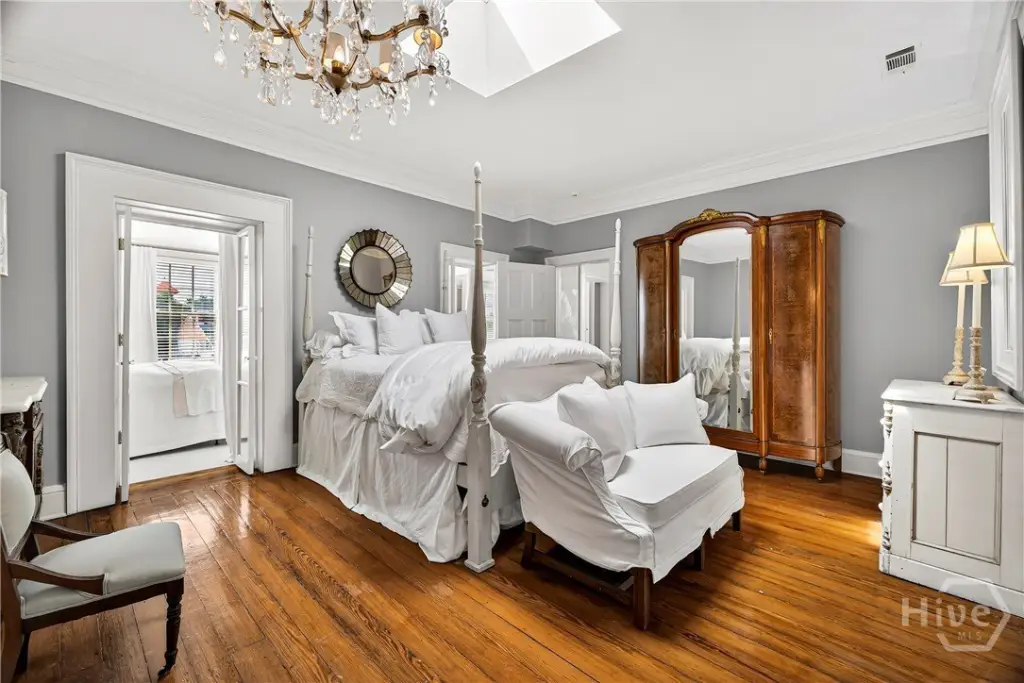
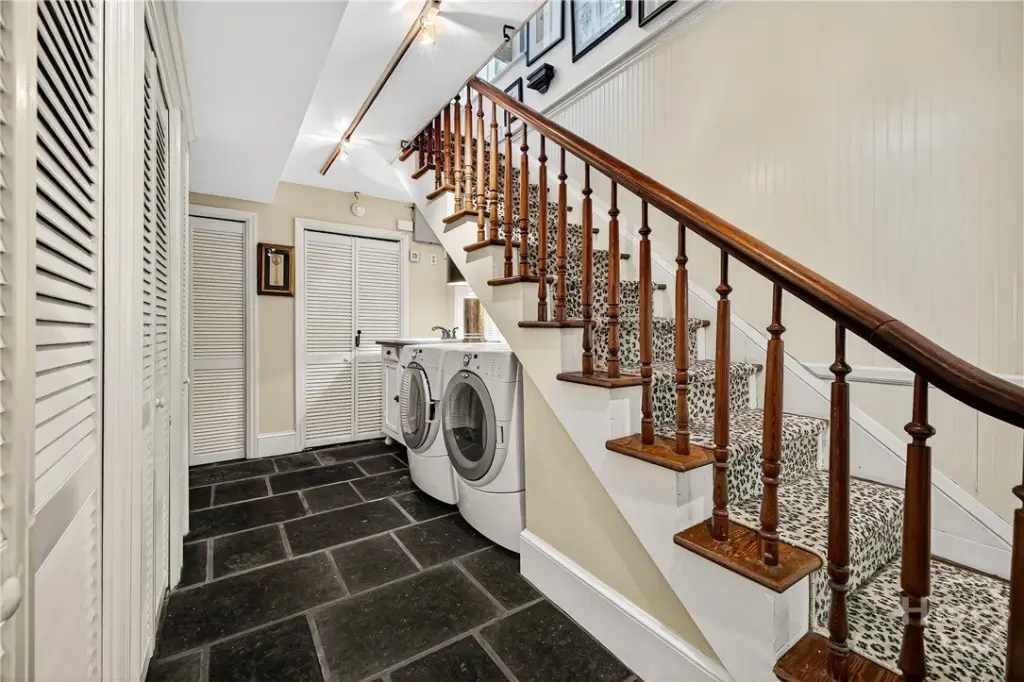

Slate, Hardwood, Tile
Building materials
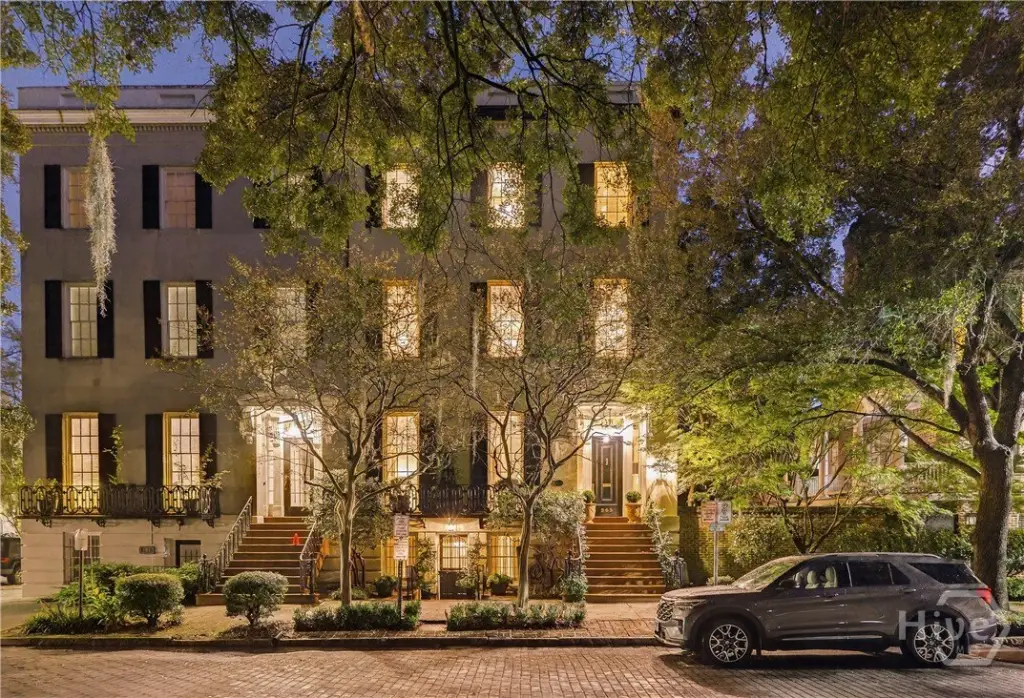
Brick, Stucco
Roof type
Rolled Hot Mop, Composition, Rubber
Architectural style
Other
Listing Agency:
Compass Georgia LLC
(912) 509-0441
Listed By:
Liza DiMarco · License #364345
(805) 450-3795
Added: Oct 12, 2025
Changed: Sep 5
Last Checked: Sep 5 at 4:06PM
MLS# SA339407
Copyright © 2026 Hive MLS. All rights reserved. All information provided by the listing agent/broker is deemed reliable but is not guaranteed and should be independently verified.
Investment Insights
Based on property information with market context.
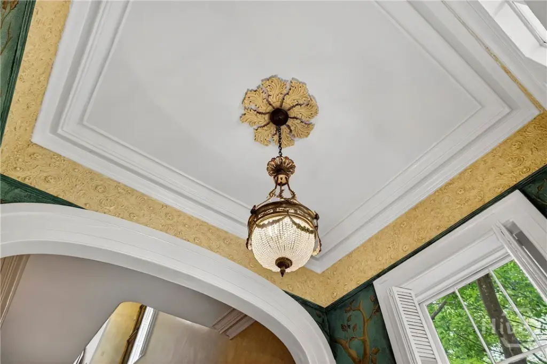
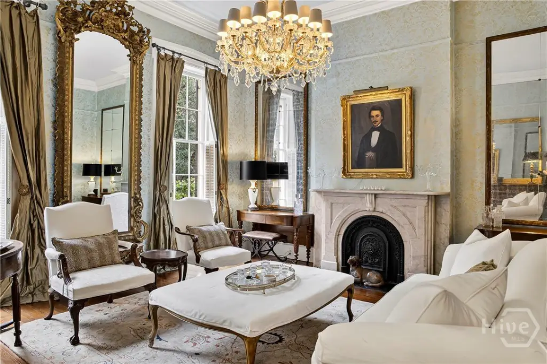
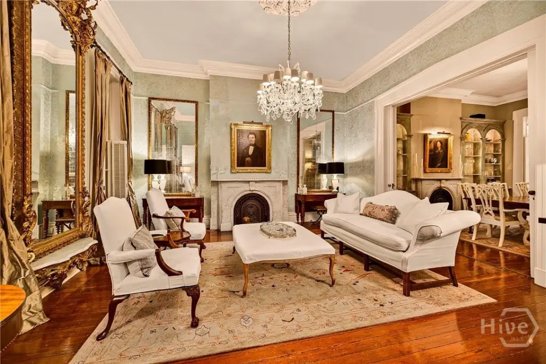

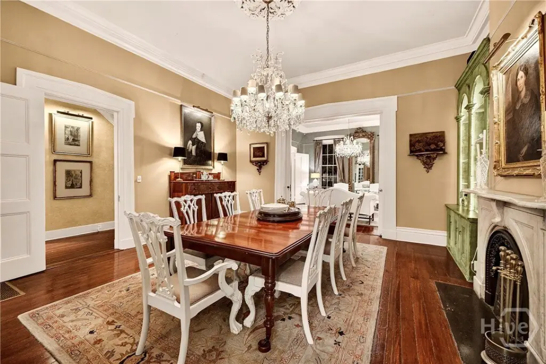
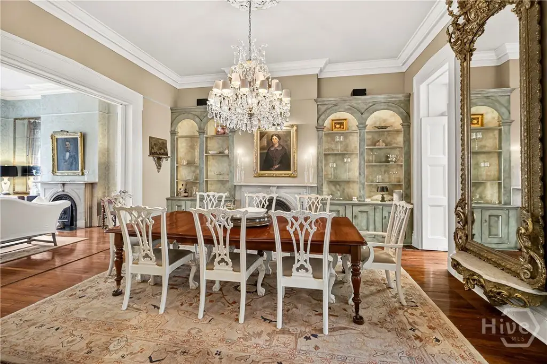
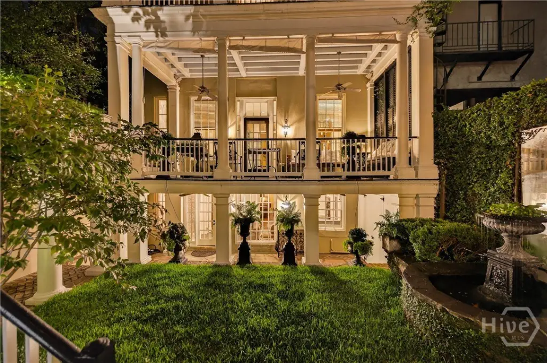
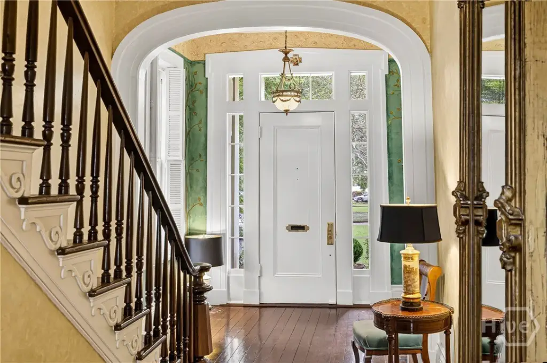
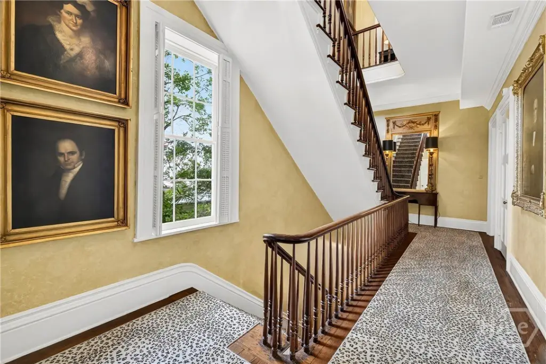
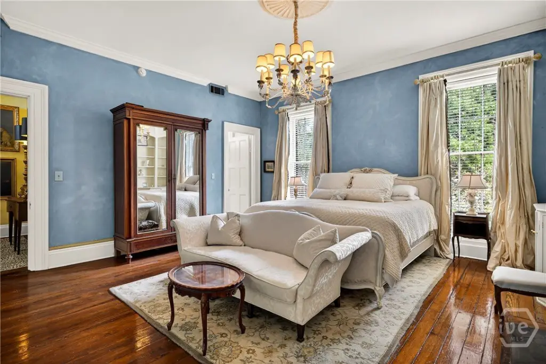
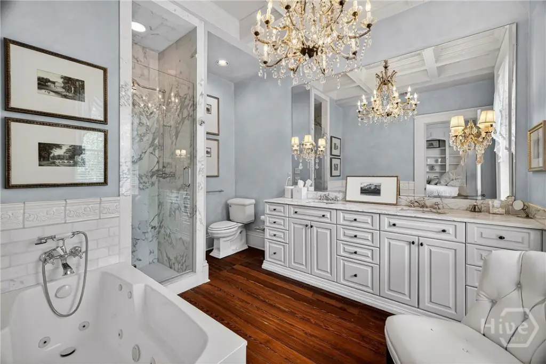
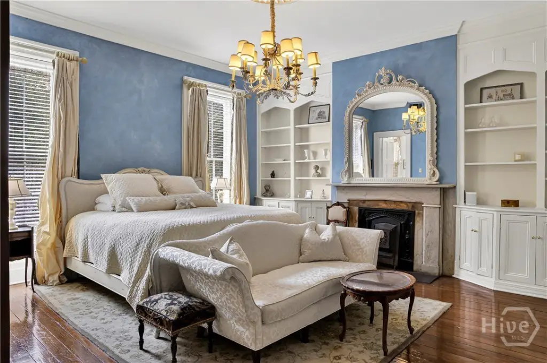
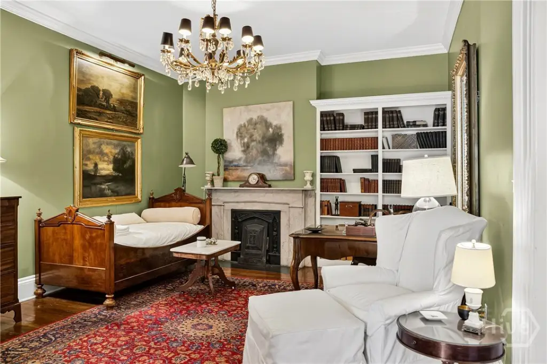



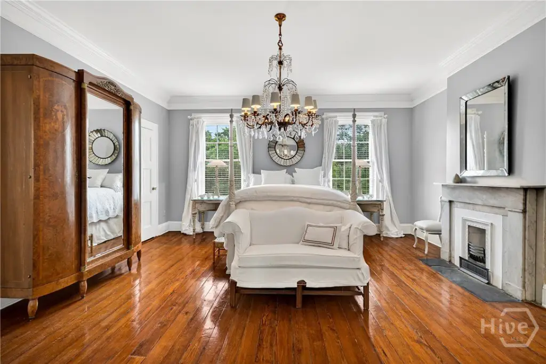
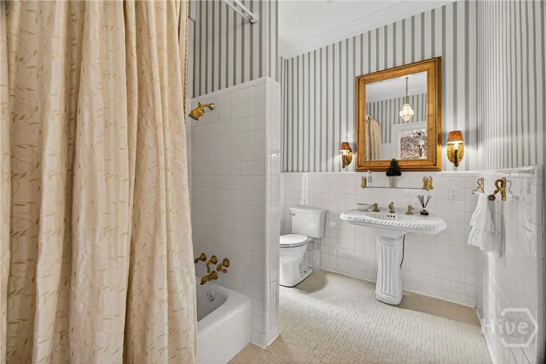
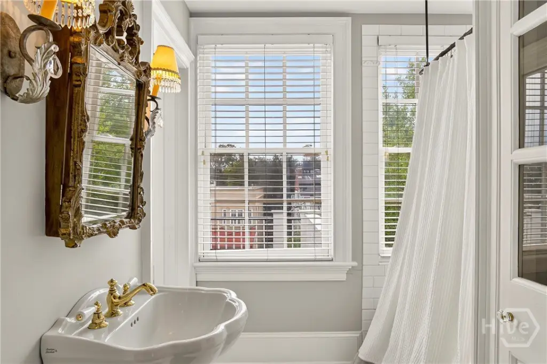
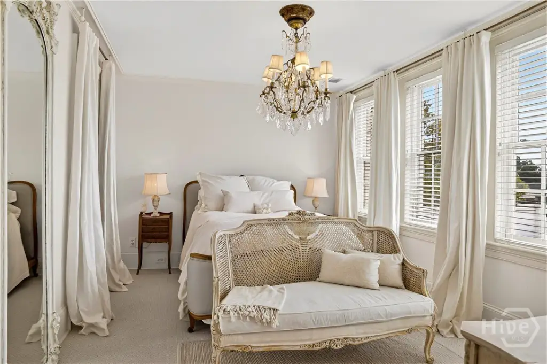

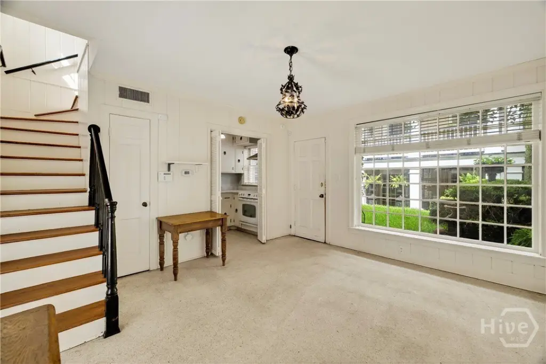

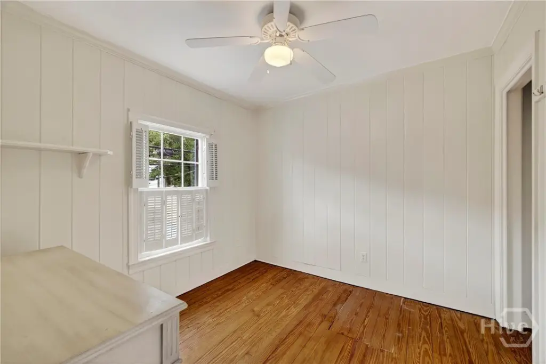
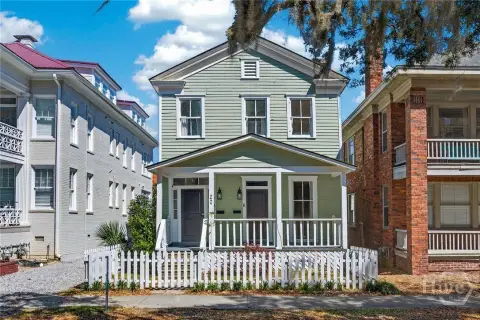
This triplex property at 203 W Charlton Street occupies 6,244 square feet on 0.069 acres in Savannah. The improvements include a three-story primary residence, a garden-level apartment, carriage house quarters, and a private garage. Eight bedrooms are provided, including three with ensuite baths, along with an elevator, fireplaces, hardwood flooring, slate, tile, balconies, decks, porches, and a landscaped courtyard. Brick and stucco construction complements the preserved historic character, while central electric heating and cooling support the interiors.
The property overlooks Pulaski Square and includes both open and off-street parking options. Public water and public sewer serve the site, with RIPA zoning identified in the property information. Additional features include privacy fencing, landscape lighting, gas and commercial-grade appliances, and multiple formal and service-oriented rooms.
The property overlooks Pulaski Square and includes both open and off-street parking options. Public water and public sewer serve the site, with RIPA zoning identified in the property information. Additional features include privacy fencing, landscape lighting, gas and commercial-grade appliances, and multiple formal and service-oriented rooms.
Key Highlights
- 6,244‑square‑foot triplex on a 0.069‑acre parcel
- Three‑story primary residence plus garden‑level apartment and carriage house quarters
- Eight bedrooms, including 3 with ensuite baths
Property Analytics
Property Profile
Current Use
Location Intelligence
Trade Area within ½ mile
4,179
Businesses Nearby
Explore this area
Business Placement
Demographics for 31401, GA
22,927
Population
11,832
Households
1.9
Avg Household Size
28
Median Age
48%
College-Educated
91%
High-School Grad
3.4 sq mi
ZIP Area
6,743
Density / Sq Mi
$50,182
Median Household Income
$27,309
Median Earnings
$1,428
Median Rent
$477,600
Median Home Value
Market
Vacancy Rate% for Multifamily in South region

Questions? Ask Rey
Realmo’s AI knows this listing — price, zoning, demand, history. Ask anything.


Frequently Asked Questions
What type of property is this?
Triplex - The property includes an elevator, courtyard, private garage, and public water and sewer.
Where is this triplex located?
The property is located at 203 W Charlton Street Savannah, GA.
What is the asking price?
The asking price for this property is $3,775,000.
What are key features of this property?
This property features: 6,244‑square‑foot triplex on a 0.069‑acre parcel; Three‑story primary residence plus garden‑level apartment and carriage house quarters; Eight bedrooms, including 3 with ensuite baths