Air-Conditioned Flex
For Lease
Contact for pricing
2027 Sherman St # B, Hollywood, FL 33020
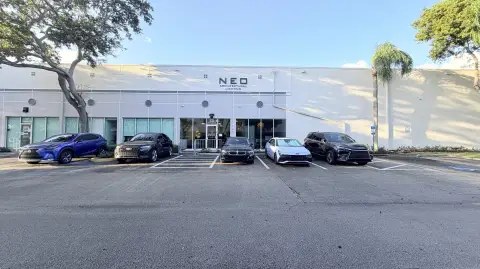
Unit B combines professional offices with a warehouse area, high-capacity power, and direct drive-in loading access.
Space Size2,000 SF
Days on Market60
Property Features for 2027 Sherman St # B
General Information
Standard status
Active
Size
2,000 SF
Net Rentable
2,000 SF
Property subtype
Industrial
Space & Availability
Available Space
2,000 SF
Contiguous Space
2,000 SF
Space Use
Flex
Private Offices
4
Warehouse & Industrial
Clear Height
20 ft
Warehouse Space
1,000 SF
Office Build-Out
1,000 SF
Drive-In Doors
1
Power
200 amps
Three-Phase Power
Yes
Heavy Power
Yes
Conditioned Warehouse
Yes
Amenities
reception area
restrooms
Building Details
Year Built
1957
Tenancy
Single
Spaces For Lease
at 2027 Sherman St # B Contact us- Size
- 2,000 SF
- Type
- Industrial
- Availability
- Active
B
Listing Agency:
Coldwell Banker Realty
(954) 981-7979
Listed By:
Alex Lizama · License #3438878
Source:
Crexi
Added: Jul 2
Changed: Aug 29
Last Checked: Aug 29 at 4:43PM
Displayed information is deemed reliable but is not guaranteed and should be independently verified. All listing content including descriptions, pricing, images are the copyrighted material of Coldwell Banker Realty
Investment Insights
Based on property information with market context.
Unit B is a 2,000 SF flex space configured with 1,000 SF of office area and 1,000 SF of fully air-conditioned warehouse space. The office portion includes a reception area, four private offices, secure double metal entry doors, and two restrooms serving the common area. A 20-foot clear height provides substantial vertical capacity within the warehouse area.
The industrial portion is equipped with a dedicated drive-in bay and a roll-up door measuring approximately 9 feet wide by 12 feet high. Electrical service includes a Siemens 3-phase commercial system rated at 200 Amps, supporting heavy machinery and specialized equipment. The property was built in 1957 and is located at 2027 Sherman St # B in Hollywood, Florida.
The industrial portion is equipped with a dedicated drive-in bay and a roll-up door measuring approximately 9 feet wide by 12 feet high. Electrical service includes a Siemens 3-phase commercial system rated at 200 Amps, supporting heavy machinery and specialized equipment. The property was built in 1957 and is located at 2027 Sherman St # B in Hollywood, Florida.
Key Highlights
- 2,000 SF total with 1,000 SF office and 1,000 SF fully air‑conditioned warehouse space
- Four private offices, reception area, secure double metal entry doors, and two common‑area restrooms
- 20‑foot clear ceiling height supports vertical storage and racking
Property Analytics
Current Use
Lease Details
20 ft
Clear height
1
Drive-in doors
Yes
Heavy power
NNN (Triple Net)
Lease Type
Location Intelligence
Trade Area within ½ mile
1,235
Businesses Nearby
Under-served
Demand for This Use
Explore this area
Business Placement
Demographics for 33020, FL
45,044
Population
22,508
Households
2
Avg Household Size
41
Median Age
29%
College-Educated
89%
High-School Grad
6.0 sq mi
ZIP Area
7,507
Density / Sq Mi
$52,535
Median Household Income
$32,449
Median Earnings
$1,444
Median Rent
$306,700
Median Home Value
Market
Lease Benchmarks for Hollywood, FL
$21.75 /SF/Yr
Avg Asking Price
$14–$25 /SF/Yr
Price Range
5,546 SF
Avg Space Size
Vacancy Rate% for Office in South region

Questions? Ask Rey
Realmo’s AI knows this listing — price, zoning, demand, history. Ask anything.




Similar Off Market Nearby
- SUSHI CAFE CATERING — 1310 N Dixie Hwy, Hollywood, FL 33020
- South Florida Ice Cream Trucks — 361 E Sheridan St #102, Dania Beach, FL 33004
Frequently Asked Questions
What type of property is this?
Flex space - Unit B combines professional offices with a warehouse area, high-capacity power, and direct drive-in loading access.
Where is this flex space located?
The property is located at 2027 Sherman St # B Hollywood, FL.
What are key features of this property?
This property features: 2,000 SF total with 1,000 SF office and 1,000 SF fully air‑conditioned warehouse space; Four private offices, reception area, secure double metal entry doors, and two common‑area restrooms; 20‑foot clear ceiling height supports vertical storage and racking