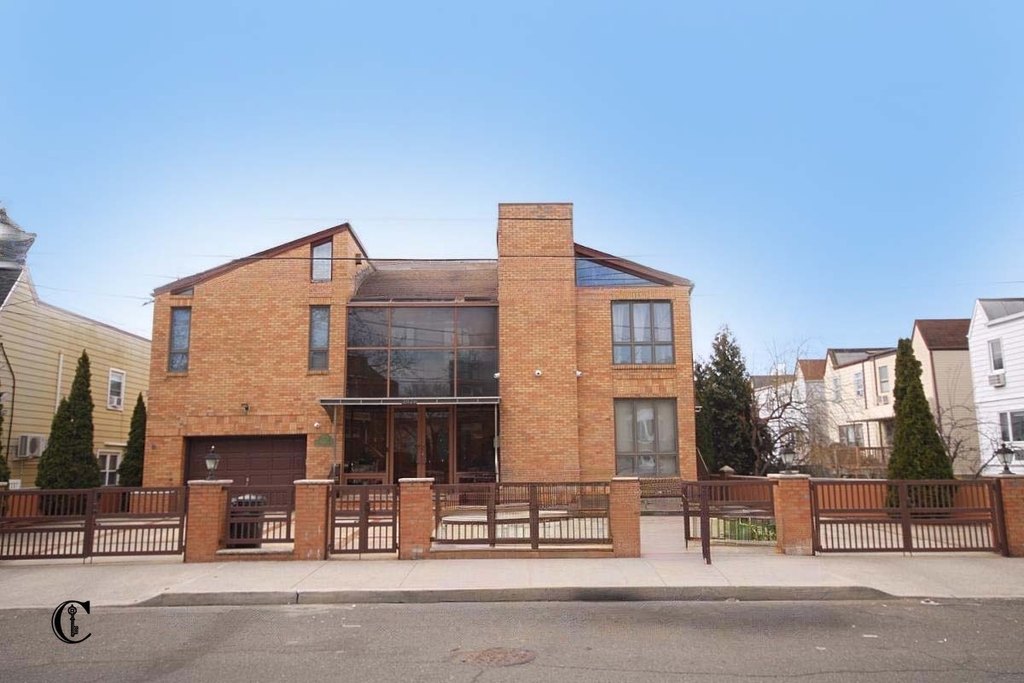
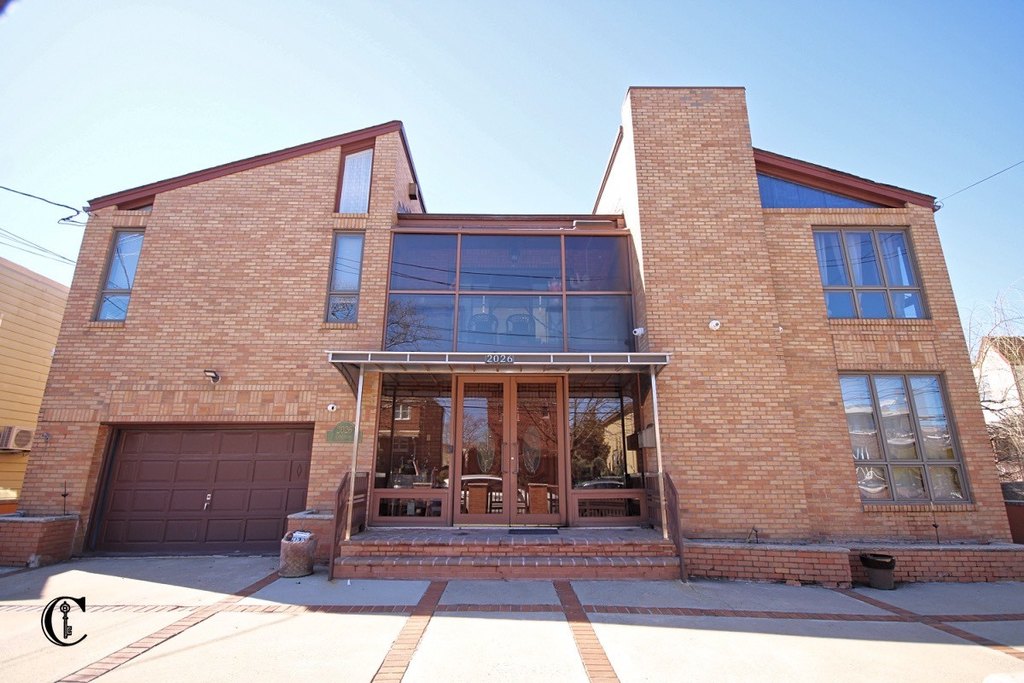
Gated Two-Family Residence with
2026 E 74th Street Brooklyn, NY 11234
2026 E 74th Street, Brooklyn, NY, 11234
$1,899,999
For Sale
$1,899,999
MULTI_FAMILY - Brooklyn, NY
Lot Size100.00 Acres
Days on Market130
Property Features for 2026 E 74th Street
General Information
- Property type
- Residential Multi Family
- Property subtype
- Other
- Bedrooms
- 5
- Bathrooms
- 6
- Rooms
- Bathroom 2, Bathroom 4, Bathroom 3, Bedroom 1, Bathroom 5, Bedroom 4, Bedroom 2, Bathroom 6, Bedroom 5, Bathroom 1, Laundry Room, Bedroom 3
- Parking features
- Driveway
- Security features
- Security System
- Patio and Porch features
- Deck, Patio
- Pool private
- 1
- Interior features
- Walk-In Closet(s), Entrance Foyer
- Exterior features
- Outdoor Shower
- Fencing
- Fenced
- Fireplace
- 1
- Standard status
- Active
- Lot size
- 100.00 Acres
Taxes and HOA fees
- Tax Annual Amount
- 17500
Utilities
- Heating system
- Natural Gas, Baseboard
- Water source
- Public
Building Details
- Floors in Building
- 2
- Flooring type
- Tile, Granite, Hardwood
- Building materials
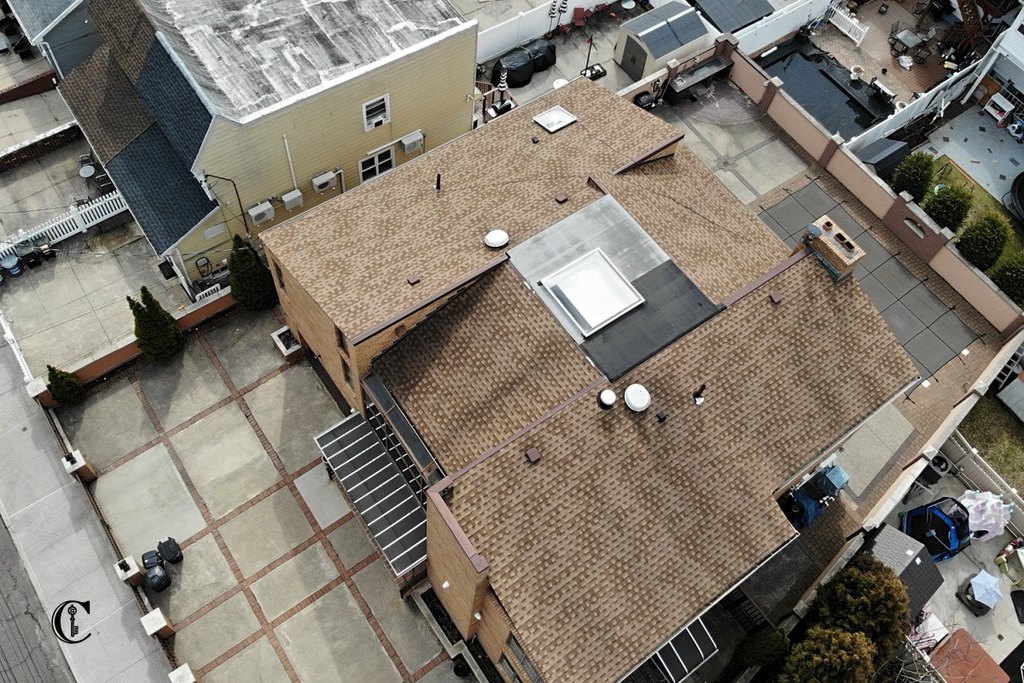
- Brick
- Roof type
- Rubber
Listing Agency
CLASSIC HOMES AND PROPERTIES
(718) 968-2222
6307 Avenue N, BROOKLYN, NY
Listed by
Sabrina T Sorrentino
Added: Mar 9 Checked: Jul 16 at 6:06 pm
MLS# 11671424
Listing URL
Copyright © 2026 My State MLS. All rights reserved. All information provided by the listing agent/broker is deemed reliable but is not guaranteed and should be independently verified.
Investment Insights
Based on property information with market context.
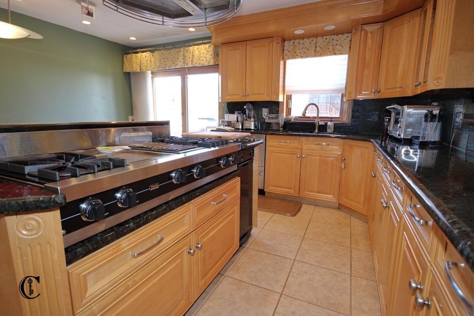
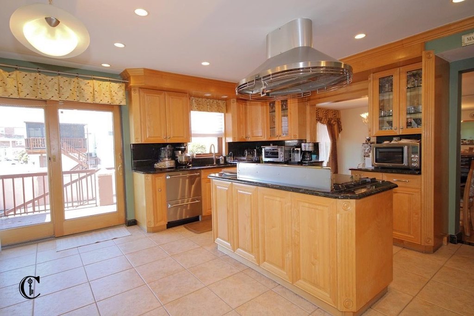
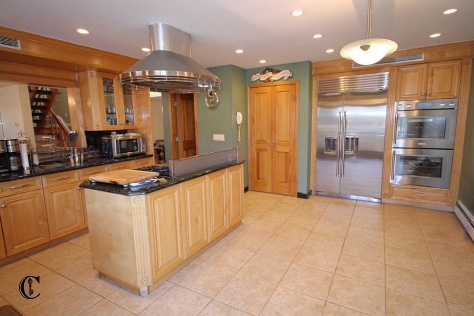
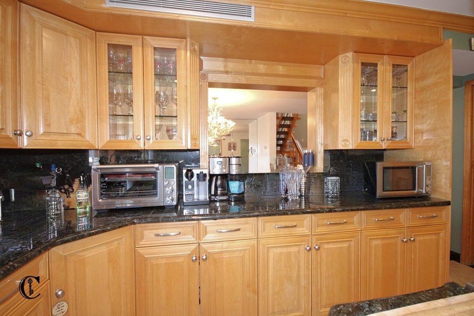
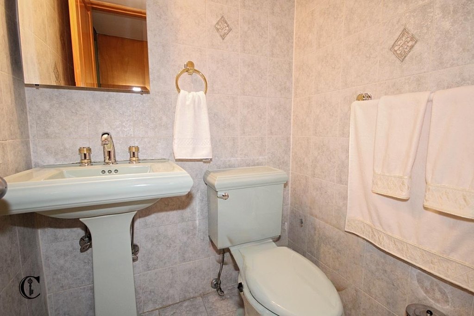
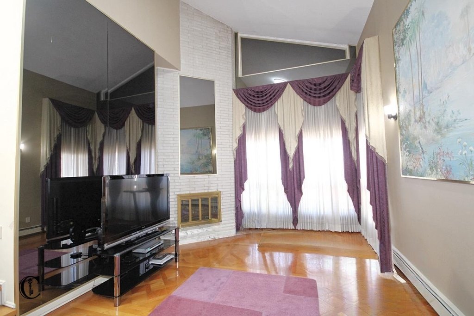
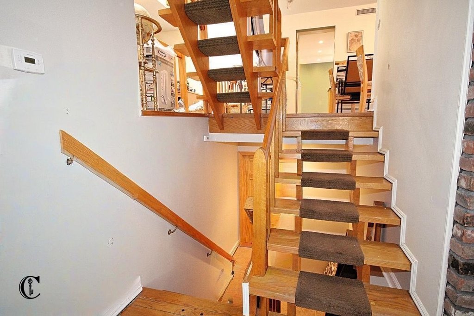
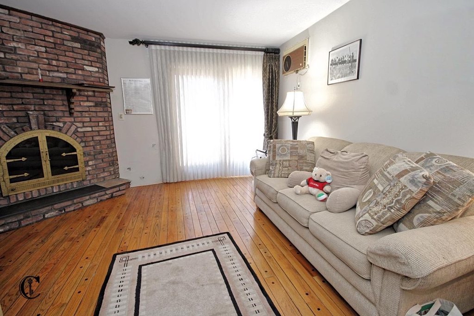
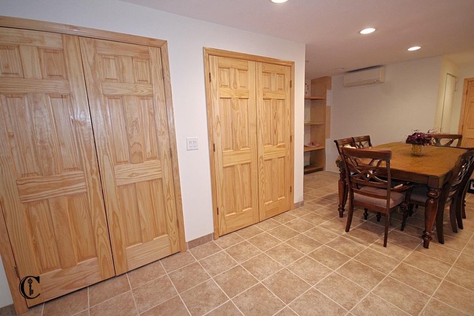
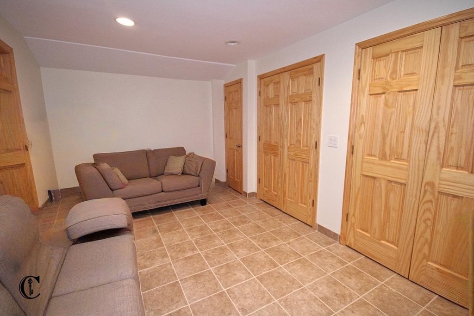
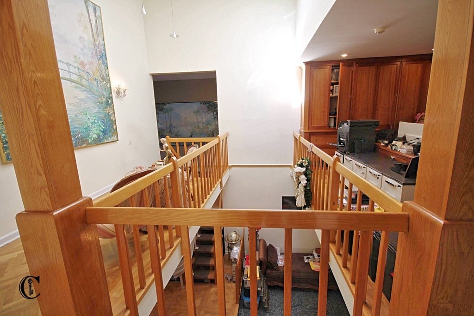
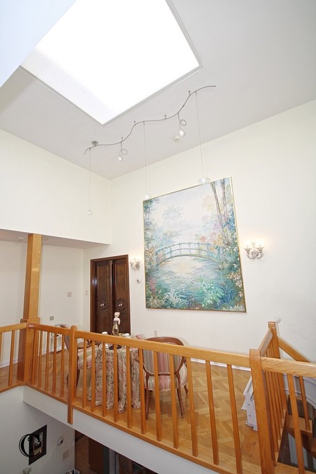
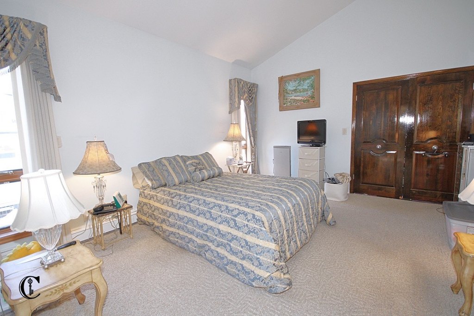
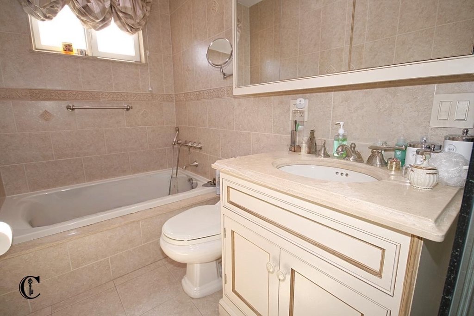
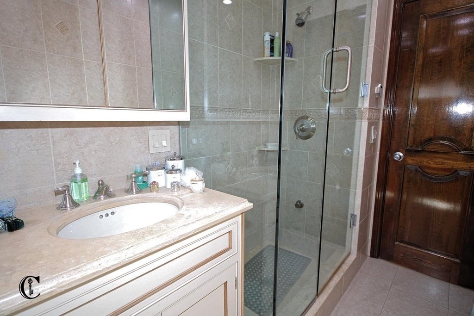
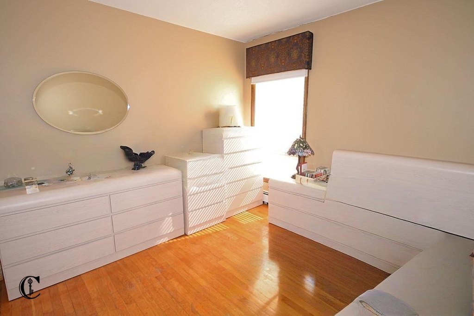
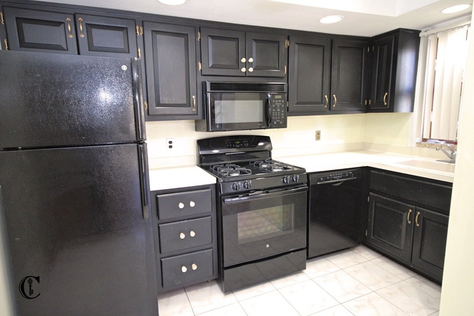
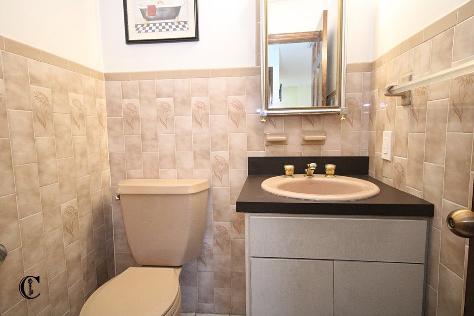
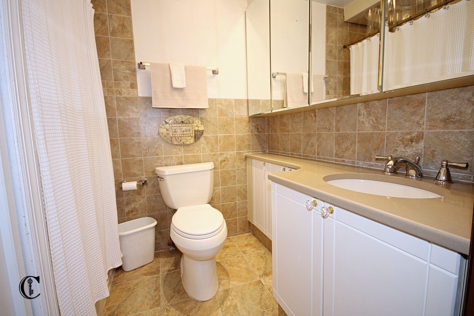
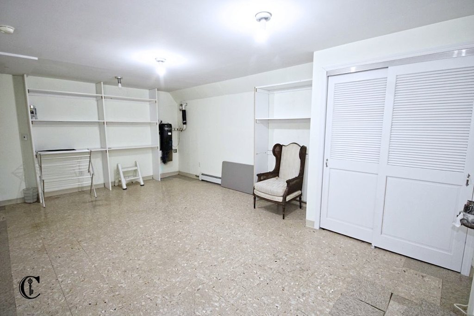
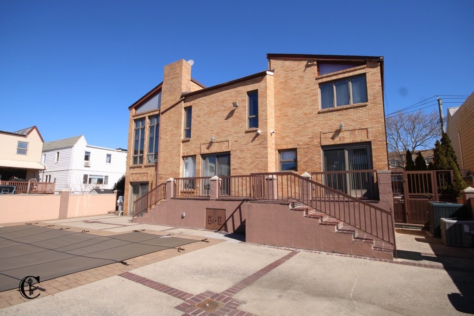
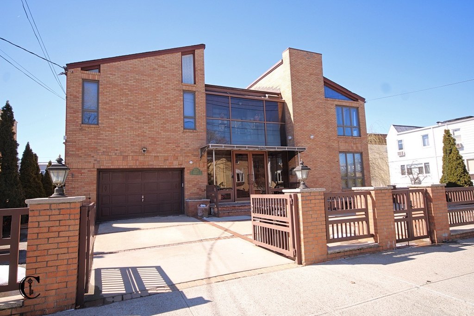
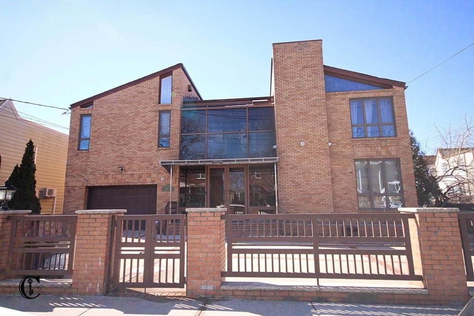
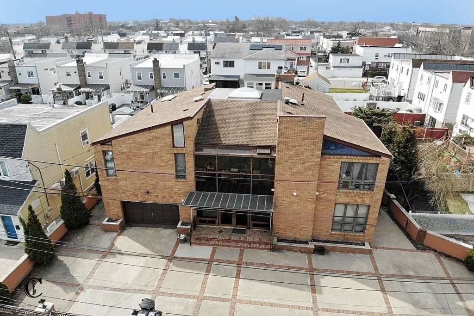
Custom, gated brick two-family residence on an approximately 10,005 sq. ft. lot, laid out as a multi-level home for the owner plus a separate townhouse-style tenant unit. The owner’s level includes 3 bedrooms and 4 bathrooms, an oversized eat-in kitchen, a formal dining room, and two family rooms with working gas fireplaces. A tremendous garage with internal access and a convenient laundry room complete the main living level. The finished basement offers a full bathroom, wraparound walk-in closets, and additional space.
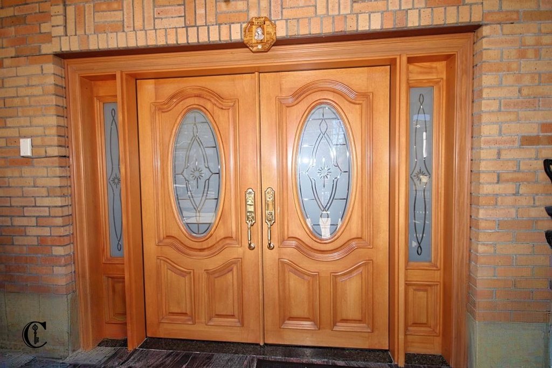
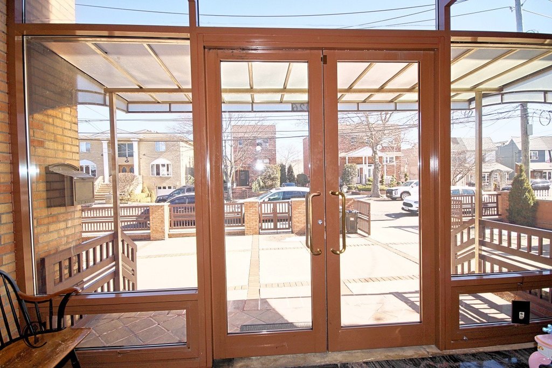
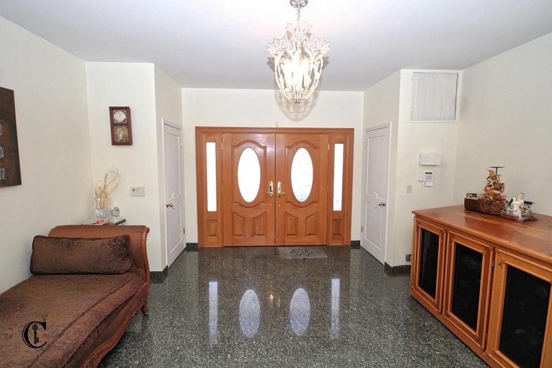
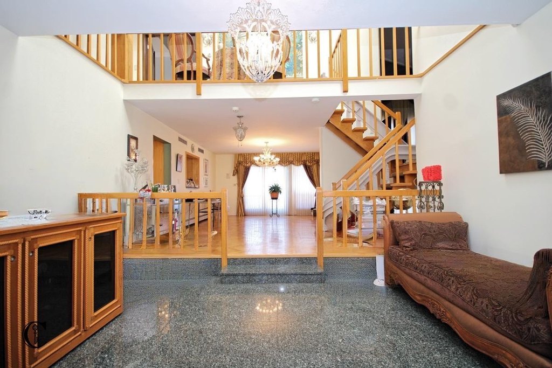
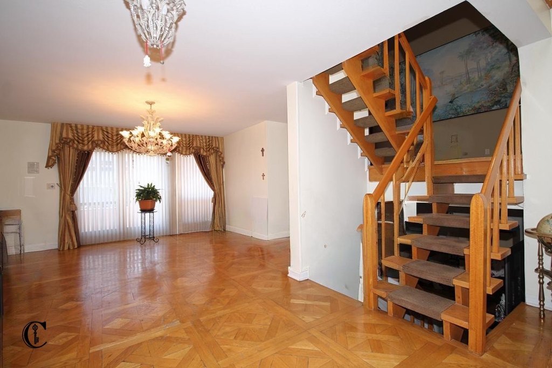
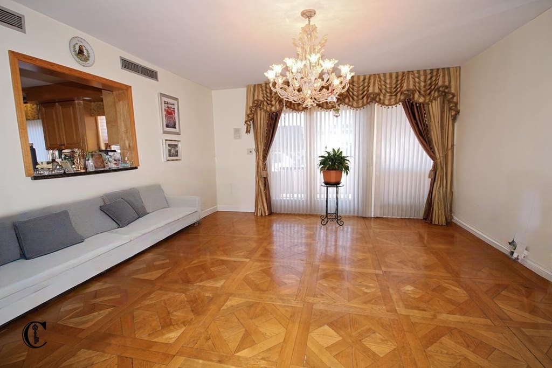
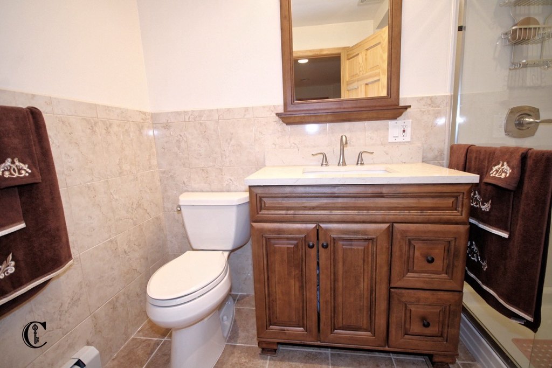
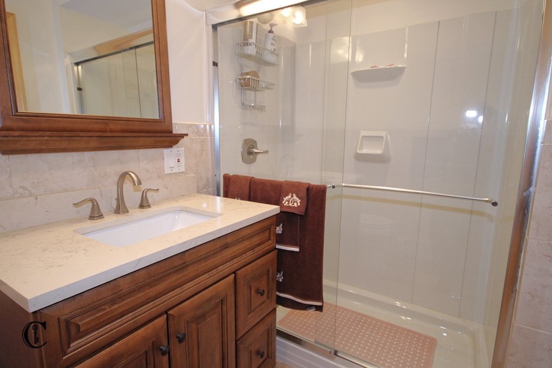
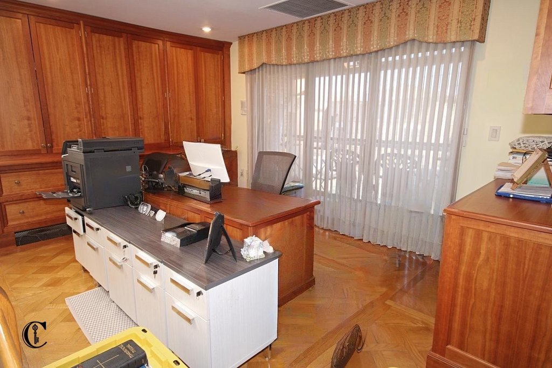
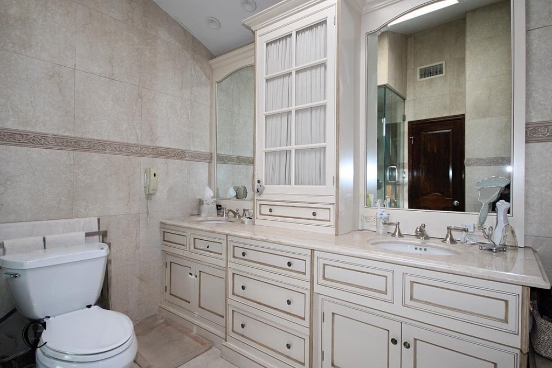
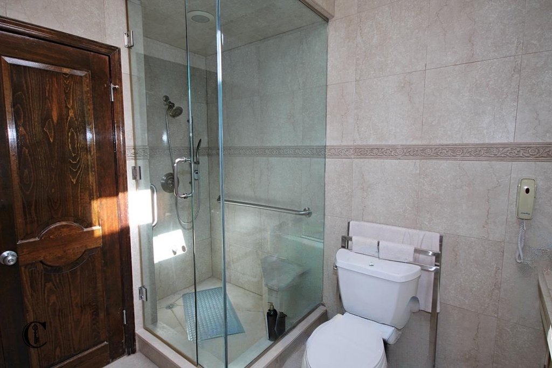
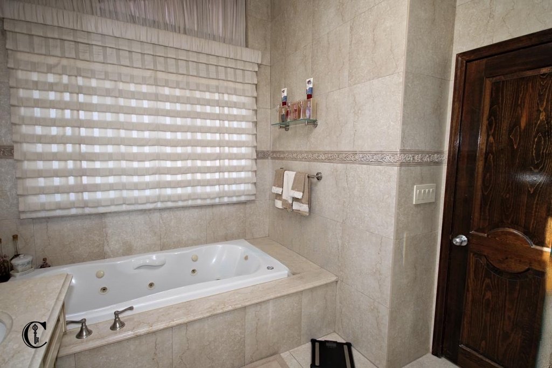
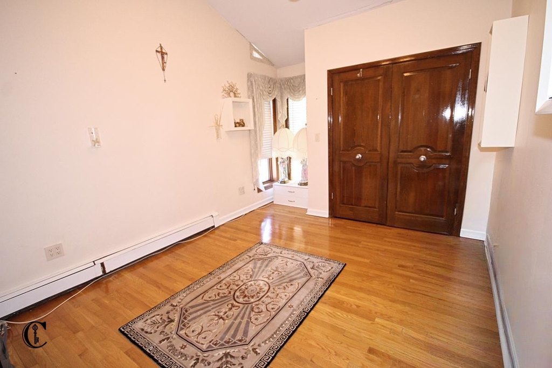
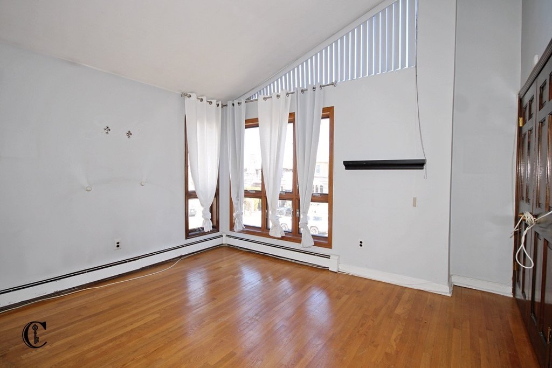
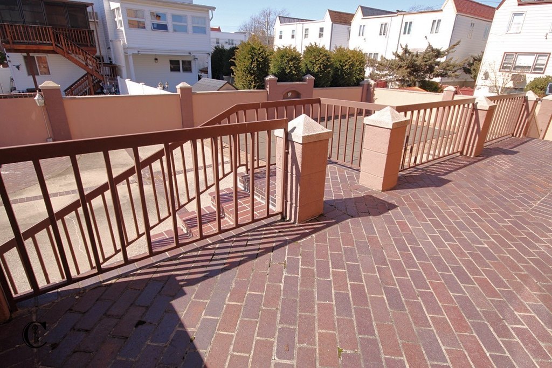
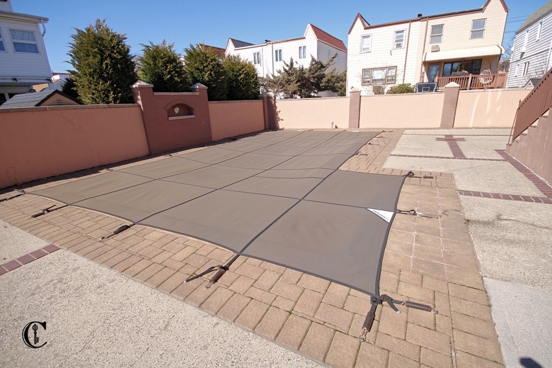
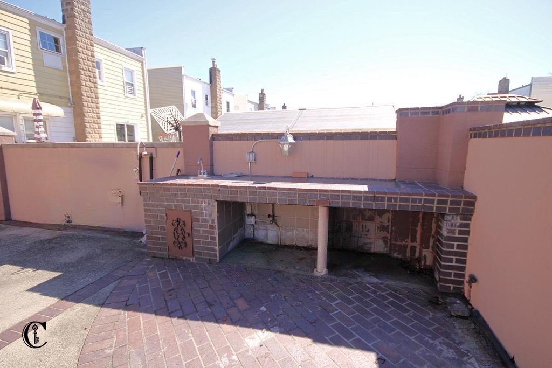
The backyard features a patio overlooking an oversized heated saltwater pool, along with a private outdoor kitchenette. The home includes numerous upgrades, including granite countertops and entrance flooring, parquet wood floors, cathedral-height ceilings, floor-to-ceiling Pella windows, and custom oak doors. Luxury bath finishes are highlighted by radiant heated floors, steam showers, and Jacuzzi tubs. A comprehensive security package with owner and tenant alarms and full perimeter camera coverage is accessible remotely. Parking is provided for 4 cars across a double driveway.
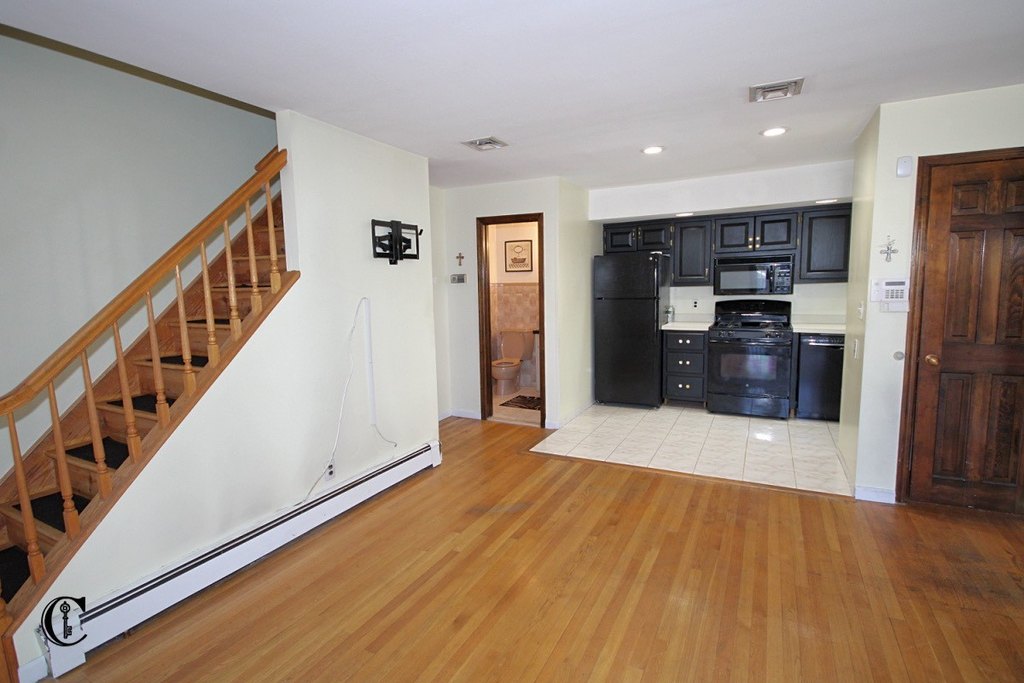
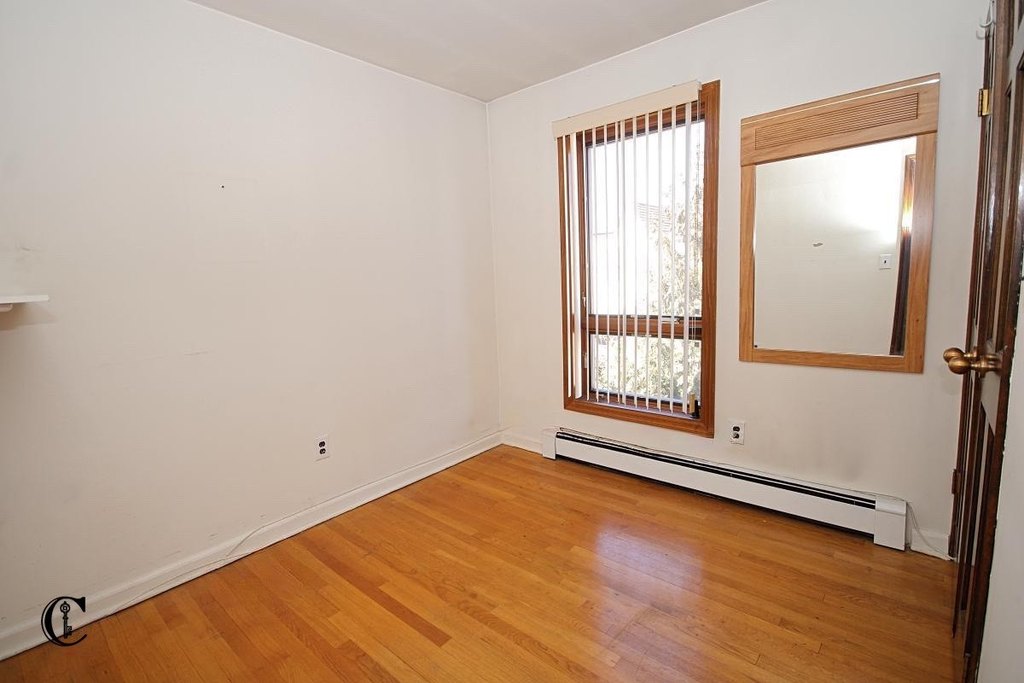
The tenant unit provides true townhouse-style living across three levels with 2 bedrooms and 2 bathrooms, plus a separate finished basement and its own laundry room. Excluded from the sale are the Sub-Zero refrigerator, Thermador double oven, all light fixtures, and all window treatments.
The backyard features a patio overlooking an oversized heated saltwater pool, along with a private outdoor kitchenette. The home includes numerous upgrades, including granite countertops and entrance flooring, parquet wood floors, cathedral-height ceilings, floor-to-ceiling Pella windows, and custom oak doors. Luxury bath finishes are highlighted by radiant heated floors, steam showers, and Jacuzzi tubs. A comprehensive security package with owner and tenant alarms and full perimeter camera coverage is accessible remotely. Parking is provided for 4 cars across a double driveway.
The tenant unit provides true townhouse-style living across three levels with 2 bedrooms and 2 bathrooms, plus a separate finished basement and its own laundry room. Excluded from the sale are the Sub-Zero refrigerator, Thermador double oven, all light fixtures, and all window treatments.
Key Highlights
- Custom gated two‑family brick home with heated salt water pool in a ~10,005 SF lot
- Owner unit features 3 bedrooms and 4 bathrooms with oversized eat‑in kitchen and formal dining room
- Working gas fireplaces and cathedral‑height ceilings with floor‑to‑ceiling Pella windows
Property Analytics
Location Intelligence
Current Use by Public Records
Duplexes
Similar For Sale Nearby











FAQs
What type of property is this?
Duplex - Custom gated two-family home with a heated saltwater pool and townhouse-style tenant unit across three levels.
Where is this duplex located?
The property is located at 2026 E 74th Street Brooklyn, NY.
What is the asking price?
The asking price for this property is $1,899,999.
What are key features of this property?
This property features: Custom gated two‑family brick home with heated salt water pool in a ~10,005 SF lot; Owner unit features 3 bedrooms and 4 bathrooms with oversized eat‑in kitchen and formal dining room; Working gas fireplaces and cathedral‑height ceilings with floor‑to‑ceiling Pella windows


