Flex Space with Turnkey Brewery
For Lease
Contact for pricing
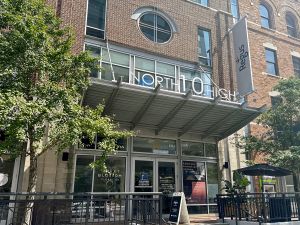
2025 S High St, Columbus, OH 43207
Multi-tenant flex space offering office and warehouse suites with ADA bathrooms, concrete floors, and ample free parking.
Space Size384 SF
Days on Market454
Property Features for 2025 S High St
General Information
Standard status
Active
Size
384 SF
Net Rentable
7,781 SF
Property subtype
OFFICE
Lease Type
Gross
Space & Availability
Available Space
7,781-10,500 SF
Space Use
Office
Site & Location
Neighborhood
Reeb-Hosack
Additional Details
Flexible Term
Yes
Amenities
Large Common Areas
Conference Room
ADA Bathrooms
Building Details
Tenancy
Multi
Spaces For Lease
at 2025 S High St
2025 S High St
$900/Mo
Floor
1
Size
384 SF
Type
OFFICE
Availability
AVAILABLE, Now
Sublease
No
- Multiple spaces available in this Multi multi-tenant building
- Flexible Lease Terms on Office Spaces
- The Stable boasts large common areas with AC
Suites 100 and 104 are available at 450 / month
Suite 23 is a double office on the 2nd floor
Warehouse 2027 is a 10,500 SF turnkey brewery
Warehouse 2029 is a 7,781 SF Warehouse with a mezzanine
- Large Common Areas and Office Space Available
- Conference Room and Business-Friendly Environment
- ADA Bathrooms & Concrete Floors
Flexible Size Options and Lease Terms
Lease Rates Include All Utilities and Taxes
- Ample Free Parking
Contact us
Listing Agency:
NAI Ohio Equities
(614) 224-2400
Listed By:
John Mally · License #2013004679
(614) 570-7804
Source:
Moodyscre
Added: Aug 5, 2025
Changed: Oct 25
Last Checked: Oct 30 at 1:39PM
Displayed information is deemed reliable but is not guaranteed and should be independently verified. All listing content including descriptions, pricing, images are the copyrighted material of NAI Ohio Equities

Ask AI about this property
Review the available facts, identify missing information and prepare questions for the agent.
Investment Insights
Based on property information with market context.
Multi-tenant flex space at 2025 S High St in Columbus, OH, offering a mix of office and warehouse options. Suites 100 and 104 are available, and Suite 23 is a double office on the 2nd floor. The property also includes Warehouse 2027, a 10,500 SF turnkey brewery, plus Warehouse 2029, a 7,781 SF warehouse with a mezzanine.
The building features large common areas with AC, along with conference room and business-friendly office space. ADA bathrooms and concrete floors support a flexible work and production environment.
Lease terms are described as flexible for the office spaces, and the offering includes ample free parking. Lease rates are stated to include all utilities and taxes.
Key Highlights
- Warehouse 2027 is a 10,500 SF turnkey brewery
- Warehouse 2029 offers 7,781 SF with a mezzanine
- Suite 23 is a double office on the 2nd floor
Property Analytics
Who owns this building?
See the owner, sales and loan history
Open Analytics
Current Use
Lease Details
Multi-tenant
Tenancy
NNN (Triple Net)
Lease Type
$4.22 /SF/Yr
CAM
Location Intelligence
Trade Area within ½ mile
399
Businesses Nearby
Under-served
Demand for This Use
Explore this area
Business Placement
Demographics for 43207, OH
46,853
Population
21,242
Households
2.2
Avg Household Size
38
Median Age
16%
College-Educated
85%
High-School Grad
23.1 sq mi
ZIP Area
2,028
Density / Sq Mi
$61,307
Median Household Income
$40,037
Median Earnings
$1,115
Median Rent
$156,200
Median Home Value
Check the figures for this property
Cap Rate, Value Estimation, Potential NOI and more
View Realmo Analytics
Market
Lease Benchmarks for Columbus, OH
$10.95 /SF/Yr
Avg Asking Price
$2.88–$18.95 /SF/Yr
Price Range
12,770 SF
Avg Space Size
This space is priced 157% above the average of $10.95 /SF/Yr.
Vacancy Rate% for Industrial in Columbus, OH




Frequently Asked Questions
What type of property is this?
Flex space - Multi-tenant flex space offering office and warehouse suites with ADA bathrooms, concrete floors, and ample free parking.
Where is this flex space located?
The property is located at 2025 S High St Columbus, OH.
What is the lease rate?
The lease rate is $900/Mo.
What are key features of this property?
This property features: Warehouse 2027 is a 10,500 SF turnkey brewery; Warehouse 2029 offers 7,781 SF with a mezzanine; Suite 23 is a double office on the 2nd floor