Office Units with ADA







For Lease
$21 SF/Yr CAM $1,244 /USD/MO
2025 Memory Lane, Harker Heights, TX 76548
COMMERCIAL - Harker Heights, TX
Space SizeContact for details
Property Size11,981 SF
Lot Size1.49 Acres
Days on Market451
Property Features for 2025 Memory Lane
General Information
Property type
Commercial Lease
Property subtype
Other
Zoning
B-3
Parking
50
Subdivision
Joshuas Crossing
Lot features
City Lot, Half To One Acre Lot
Directions
From I-14 east, turn right on Memory Lane and the property is the first one on the left.
Standard status
Active
APN
364600
Size
11,981 SF
Lot size
1.49 Acres
Taxes and HOA fees
Tax Description
JOSHUA'S CROSSING, BLOCK 001, LOT 0002, ACRES 1.489
Legal Description
JOSHUA'S CROSSING, BLOCK 001, LOT 0002, ACRES 1.489
Utilities
Sewer type
Public Sewer
Heating system
Central, Electric (Heating)
Cooling system
Electric, Central Air
Water source
Public
Amenities
kitchen/break area
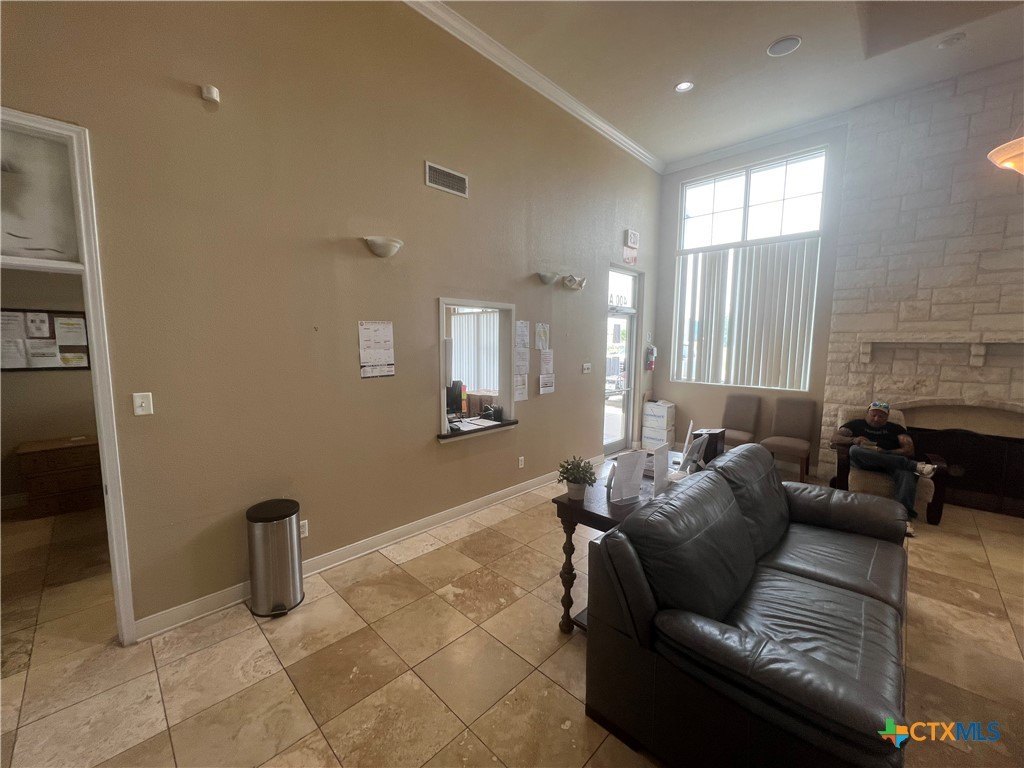
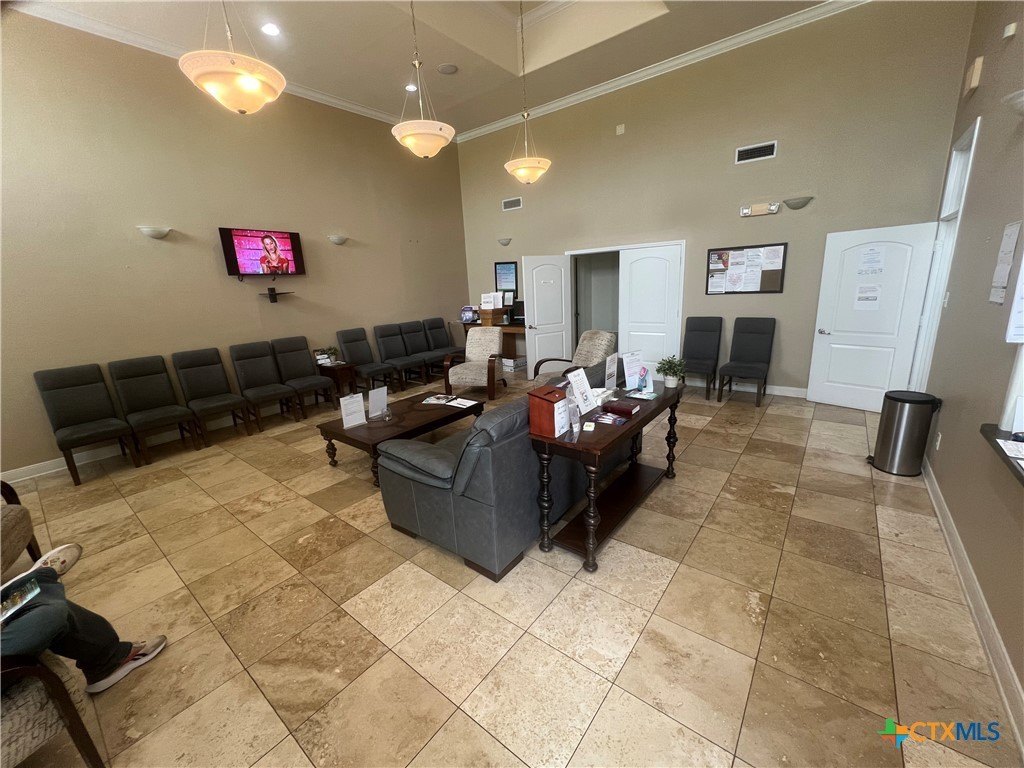
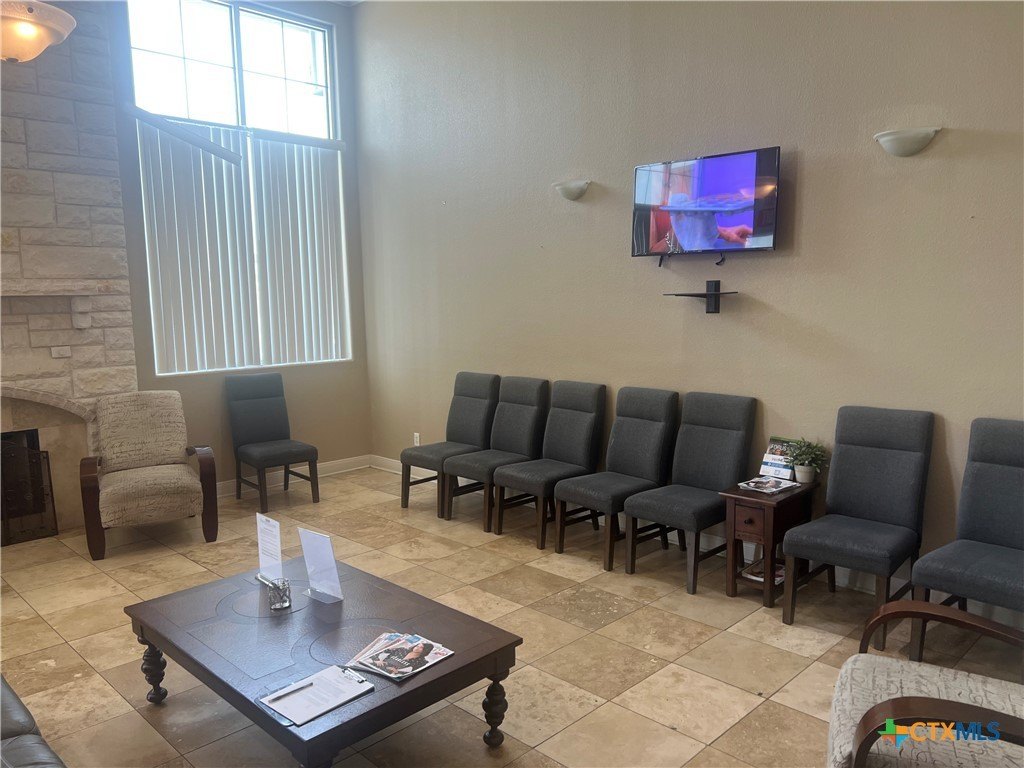
large reception area
multiple entries
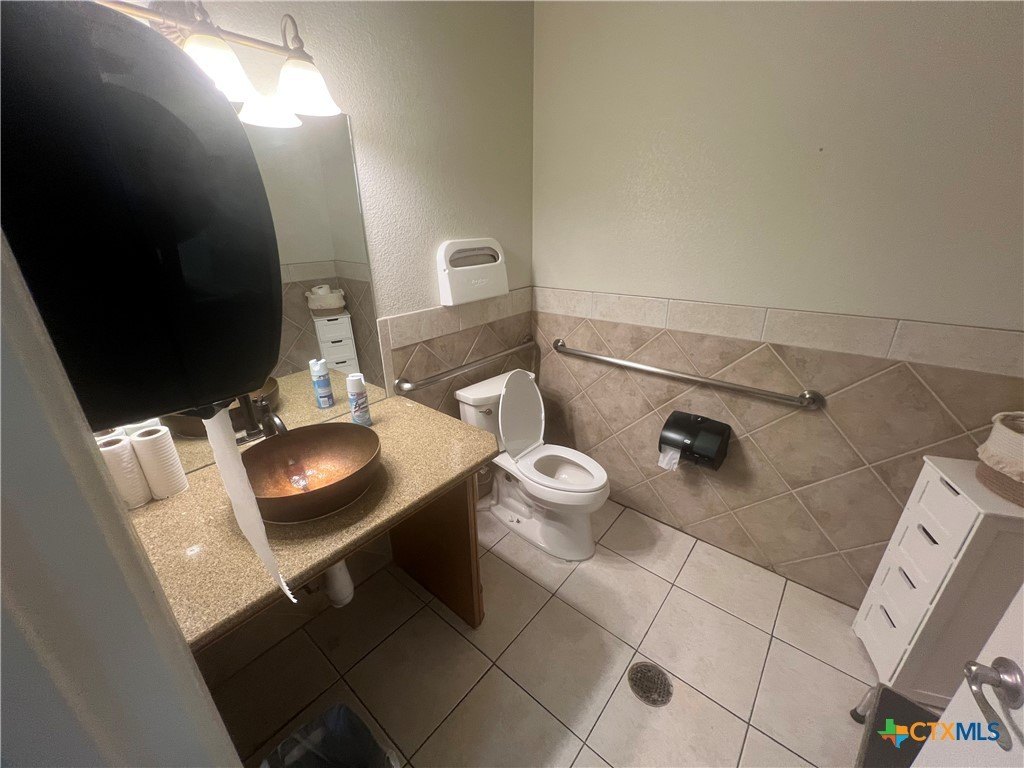
ADA bathrooms
Building Details
Year built
2005
Floors in Building
1
Flooring type
Carpet, Tile
Building materials
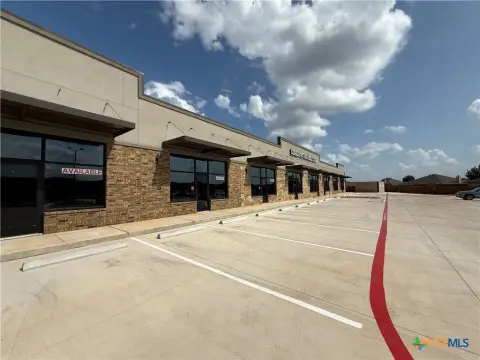
Masonry, StoneVeneer
Listing Agency:
Jim Wright Company
(254) 526-5117
Listed By:
Jim Wright · License #0181945
(254) 289-3145
Added: May 14, 2025
Changed: Aug 4
Last Checked: Aug 7 at 4:06PM
MLS# 579973
Copyright © 2026 Central Texas Multiple Listing Service. All rights reserved. All information provided by the listing agent/broker is deemed reliable but is not guaranteed and should be independently verified.
Investment Insights
Based on property information with market context.
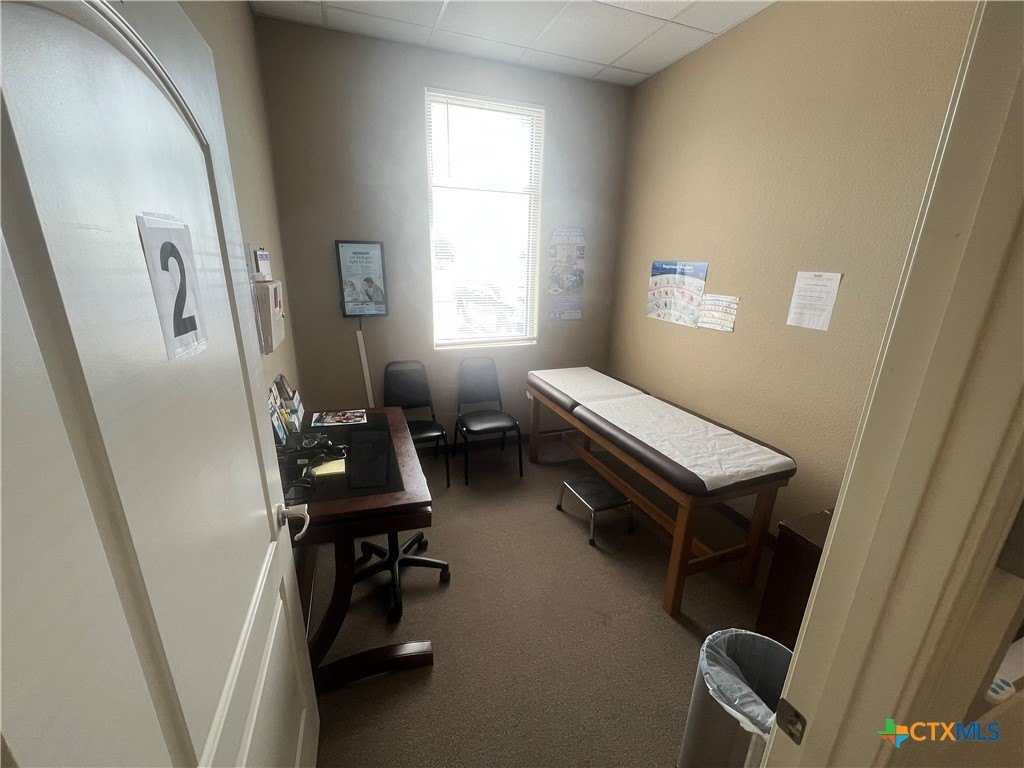
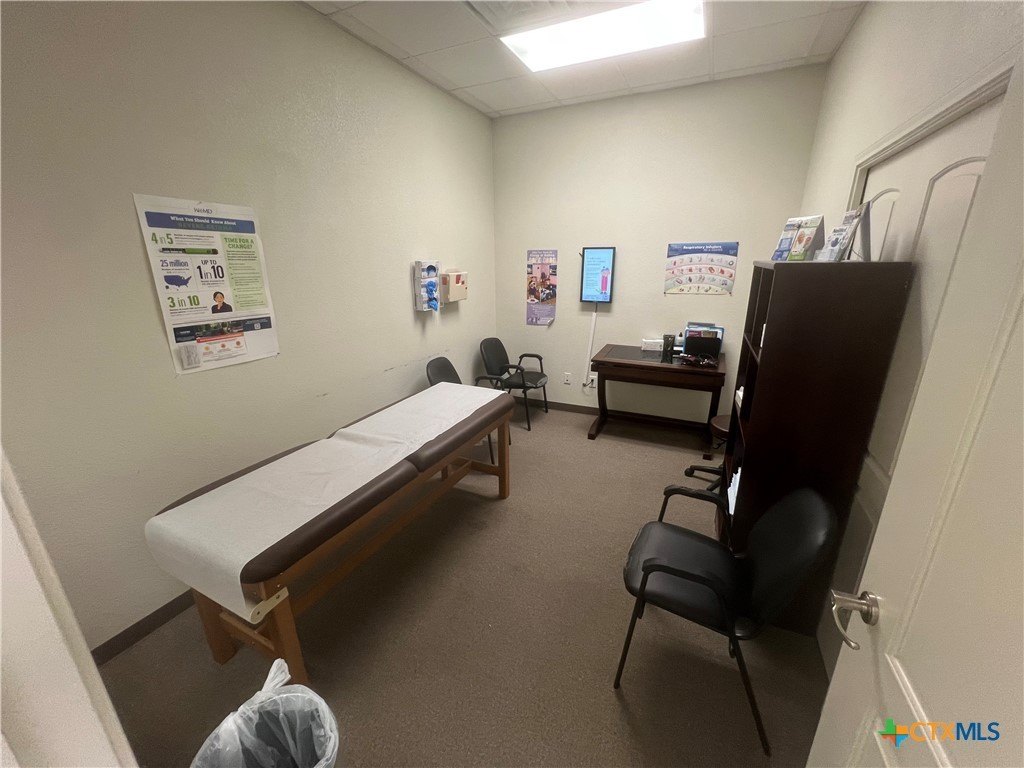
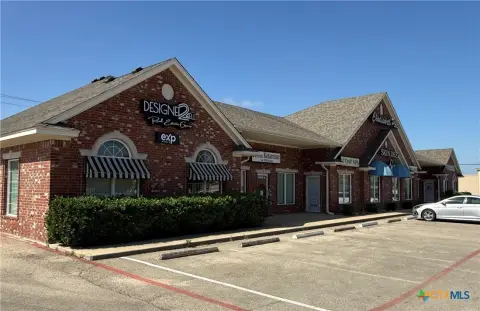
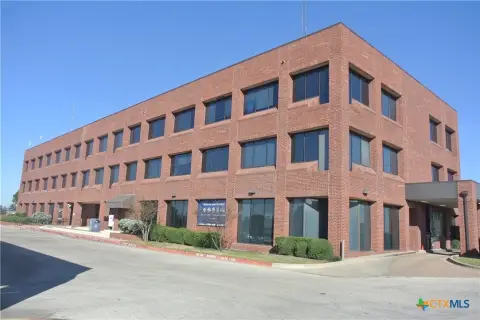
This office units property includes nine individual offices, a kitchen/break area, and a large reception area designed for day-to-day client traffic. It has multiple entries and two ADA bathrooms. Paved parking is available in the front, on the side, and in the back, supporting convenient access for staff and visitors.
The building was constructed in 2005 and features masonry with stone veneer exterior finishes. Interior finishes include carpet and tile flooring. Heating is provided by central electric systems with central air conditioning. The property is served by public water and public sewer.
Located in Harker Heights, TX, the site totals 1.489 acres and contains 11,981 square feet. It is zoned B-3, supporting a commercial office use in the Bell County market area.
The building was constructed in 2005 and features masonry with stone veneer exterior finishes. Interior finishes include carpet and tile flooring. Heating is provided by central electric systems with central air conditioning. The property is served by public water and public sewer.
Located in Harker Heights, TX, the site totals 1.489 acres and contains 11,981 square feet. It is zoned B-3, supporting a commercial office use in the Bell County market area.
Key Highlights
- Nine individual offices with a large reception area
- Kitchen/break area plus multiple entries for tenant flow
- Two ADA bathrooms
Property Analytics
Property Profile
Current Use
Lease Details
Yes
Utilities to site
NNN (Triple Net)
Lease Type
$3.15 /SF/Yr
CAM
Location Intelligence
Trade Area within ½ mile
730
Businesses Nearby
Explore this area
Business Placement
Demographics for 76548, TX
32,714
Population
12,657
Households
2.6
Avg Household Size
34
Median Age
32%
College-Educated
93%
High-School Grad
16.1 sq mi
ZIP Area
2,032
Density / Sq Mi
$80,847
Median Household Income
$44,090
Median Earnings
$1,113
Median Rent
$268,000
Median Home Value
Market
Lease Benchmarks for Harker Heights, TX
$13.09 /SF/Yr
Avg Asking Price
$0.5–$28.8 /SF/Yr
Price Range
7,273 SF
Avg Space Size
This space is priced 60% above the average of $13.09 /SF/Yr.
Vacancy Rate% for Office in South region

Questions? Ask Rey
Realmo’s AI knows this listing — price, zoning, demand, history. Ask anything.



Frequently Asked Questions
What type of property is this?
Office units - Office suite with a large reception area, kitchen/break space, paved parking, and two ADA bathrooms on B-3 zoning.
Where is this office units located?
The property is located at 2025 Memory Lane Harker Heights, TX.
What is the lease rate?
The lease rate is $20.76 SF/Yr.
What are key features of this property?
This property features: Nine individual offices with a large reception area; Kitchen/break area plus multiple entries for tenant flow; Two ADA bathrooms



