Updated Duplex with Outdoor
For Sale
$240,000
2024-2026 E Caulder Ave, Des Moines, IA 50320
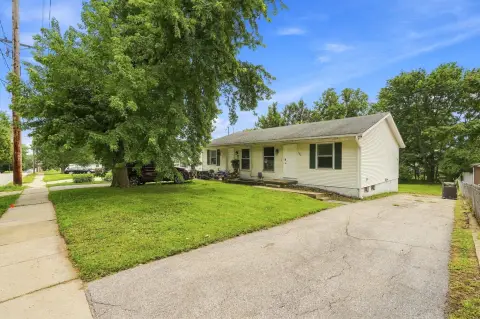
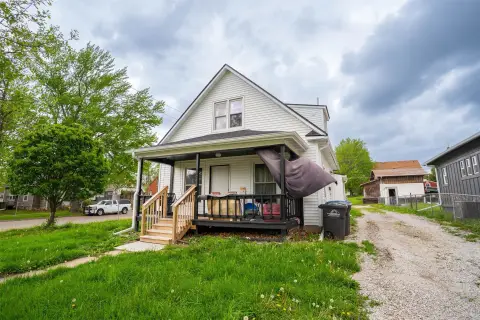
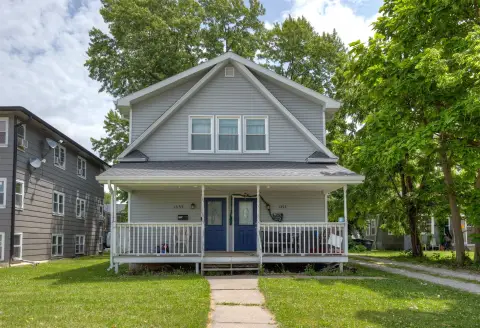
Two residential units offer separate entrances, private outdoor areas, and off-street parking.
Property Size928 SF
Price / SF$258.62
Days on Market50
Property Features for 2024-2026 E Caulder Ave
General Information
Standard status
Active
Size
928 SF
Property subtype
Multi-Family
Amenities
fenced yard
upper deck/lower patio areas
Building Details
Year Built
1978
Listing Agency:
RE/MAX Concepts
(515) 421-7112
Listed By:
Home Sweet Des Moines
(515) 783-9815
Source:
Homesweetdesmoines
Added: Aug 26
Changed: Oct 13
Last Checked: Oct 12 at 7:39PM
Displayed information is deemed reliable but is not guaranteed and should be independently verified. All listing content including descriptions, pricing, images are the copyrighted material of RE/MAX Concepts
Investment Insights
Based on property information with market context.
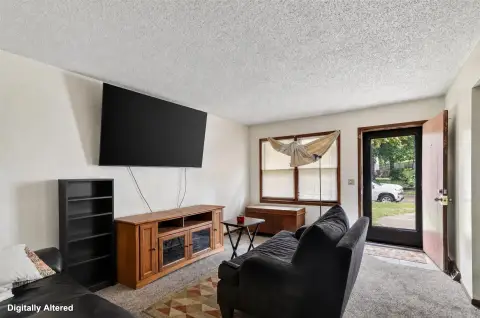
This duplex contains two 2-bedroom, 1-bath residences, each with a practical layout, kitchen and dining area, and its own entrance. Portions of the interiors feature LVP-style flooring, refreshed cabinetry, and updated bathroom finishes. The property was built in 1978 and includes off-street parking, a fenced yard, and upper deck and lower patio areas serving the units.
Located at 2024-2026 E Caulder Ave in Des Moines, Iowa, the property is offered as part of a package with 900 Morton Ave and must be purchased together. The separate-entry configuration and two-unit layout provide a clear residential income property format.
Located at 2024-2026 E Caulder Ave in Des Moines, Iowa, the property is offered as part of a package with 900 Morton Ave and must be purchased together. The separate-entry configuration and two-unit layout provide a clear residential income property format.
Key Highlights
- Two 2‑bedroom, 1‑bath units
- Separate entrances for each residence
- LVP‑style flooring, updated cabinetry, and refreshed bathroom finishes in portions of the property
Financial Insights
Estimated NOI and Cap Rate
NOI / Yr
$8,658
Cap Rate
3.61%
Suggested Prices Based on Cap Rates
Cap Rate 5%
$173,160
$173.2K
Cap Rate 7%
$123,686
$123.7K
Cap Rate 9%
$96,200
$96.2K
Market Conditions
NOI Build-Up for 928 SF
Gross rent
$12.8K $13.80/SF
− Vacancy
−$438 −$0.47/SF
EGI
$12.4K $13.33/SF
− OpEx
−$3.7K −$4.00/SF
NOI
$8.7K $9.33/SF
Area
Des Moines, IA
Vacancy
3.42%
Lease Rate
$13.80 /SF/Yr
Expense Ratio
30.00%
Simulate Cap Rate and NOI
Suggested Prices Based on Cap Rates
Cap Rate 5%
$173,160
Cap Rate 7%
$123,686
Cap Rate 9%
$96,200
Alternative Uses
Best Use
Multifamily LT 5
$123.7K
$108.2K – $144.3K
NOI $8,658 @ 7.0% cap · market cap 3.61%
Second Best
Apartment 5plus
$110.5K
$96.7K – $128.9K
NOI $7,735 @ 7.0% cap · market cap 3.22%
Theoretical Best
Office A
$228.5K
$200.0K – $266.6K
NOI $15,998 @ 7.0% cap · market cap 6.67%
Zoning and permitted uses should be independently verified with authorities.
How Realmo checks its estimates
Property Analytics
Current Use
Location Intelligence
Trade Area within ½ mile
131
Businesses Nearby
Explore this area
Business Placement
Demographics for 50320, IA
23,369
Population
9,317
Households
2.5
Avg Household Size
34
Median Age
24%
College-Educated
86%
High-School Grad
16.8 sq mi
ZIP Area
1,391
Density / Sq Mi
$83,710
Median Household Income
$44,418
Median Earnings
$1,110
Median Rent
$207,700
Median Home Value
Market
Vacancy Rate% for Multifamily in Midwest region

Questions? Ask Rey
Realmo’s AI knows this listing — price, zoning, demand, history. Ask anything.






Frequently Asked Questions
What type of property is this?
Duplex - Two residential units offer separate entrances, private outdoor areas, and off-street parking.
Where is this duplex located?
The property is located at 2024-2026 E Caulder Ave Des Moines, IA.
What is the asking price?
The asking price for this property is $240,000.
What are key features of this property?
This property features: Two 2‑bedroom, 1‑bath units; Separate entrances for each residence; LVP‑style flooring, updated cabinetry, and refreshed bathroom finishes in portions of the property


