Flex Space with Dock
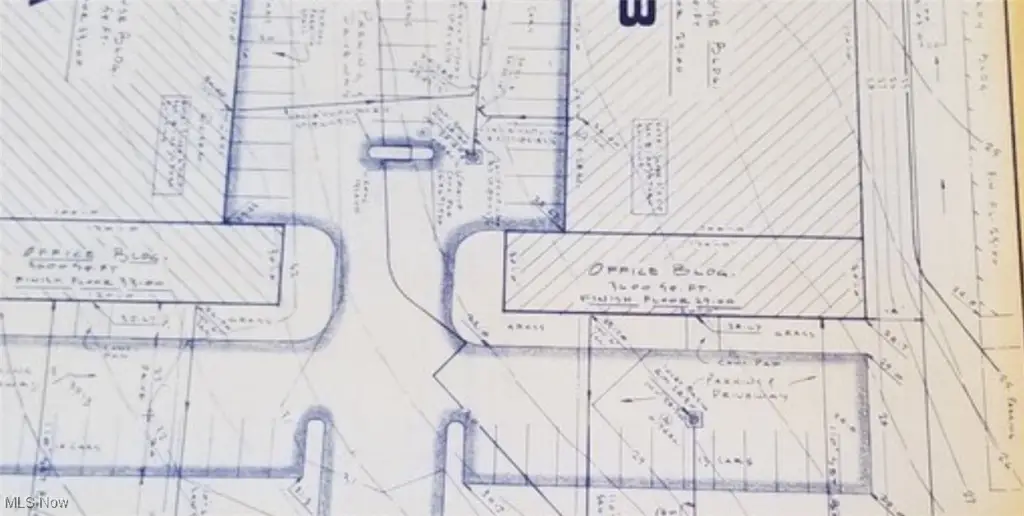
For Lease
$8.50 SF/Yr
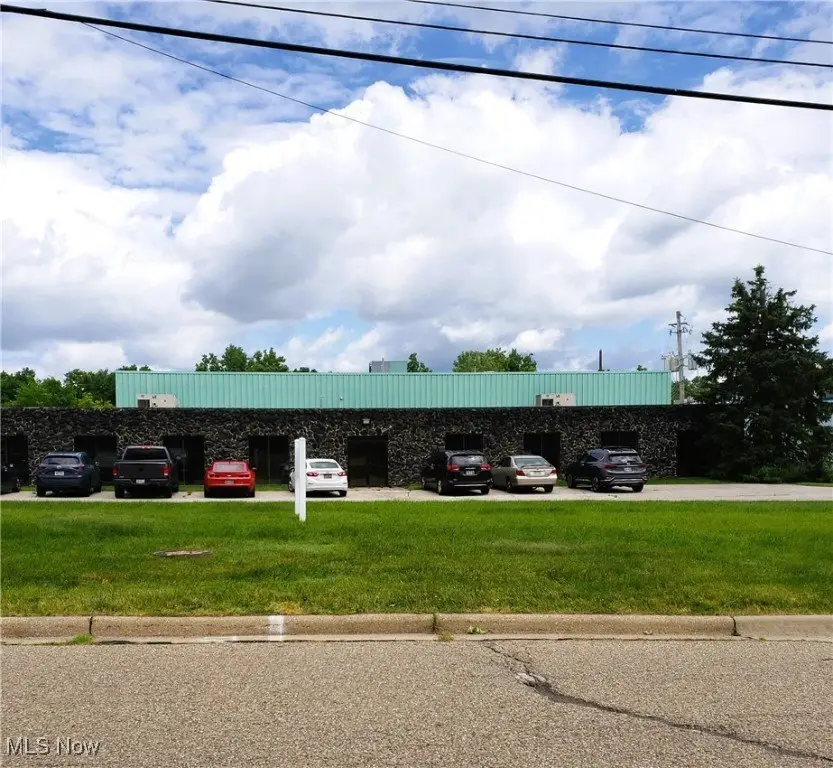
2021 Midway Drive, Twinsburg, OH 44087
CommercialLease, Twinsburg, OH
Space Size1,700 SF
Lot Size4.02 Acres
Days on Market319
Property Features for 2021 Midway Drive
General Information
Property type
Commercial Lease
Property subtype
Other
Zoning description
Industrial - Light
Fencing
Fenced
Subdivision
Midway Indust Park
Elementary school district
Twinsburg CSD - 7716
Middle school district
Twinsburg CSD - 7716
High school district
Twinsburg CSD - 7716
Directions
OH-82/Aurora Rd turn right onto Dutton Dr then turn left onto Midway Dr.
Standard status
Active
APN
6403002
Lot size
4.02 Acres
Utilities
Sewer type
Public Sewer
Heating system
Natural Gas
Cooling system
Gas (Cooling)
Water source
Public
Building Details
Year built
1978
Floors in Building
1
Number of units
2
Roof type
Rubber, Flat
Listing Agency:
Berkshire Hathaway HomeServices Professional Realty
(440) 255-1111
Listed By:
Wesley Purvis · License #2019030413
(440) 796-2700
Added: Oct 24, 2025
Changed: Sep 2
Last Checked: Sep 7 at 5:06PM
MLS# 5166590
Copyright © 2026 MLS Now. All rights reserved. All information provided by the listing agent/broker is deemed reliable but is not guaranteed and should be independently verified.
Investment Insights
Based on property information with market context.
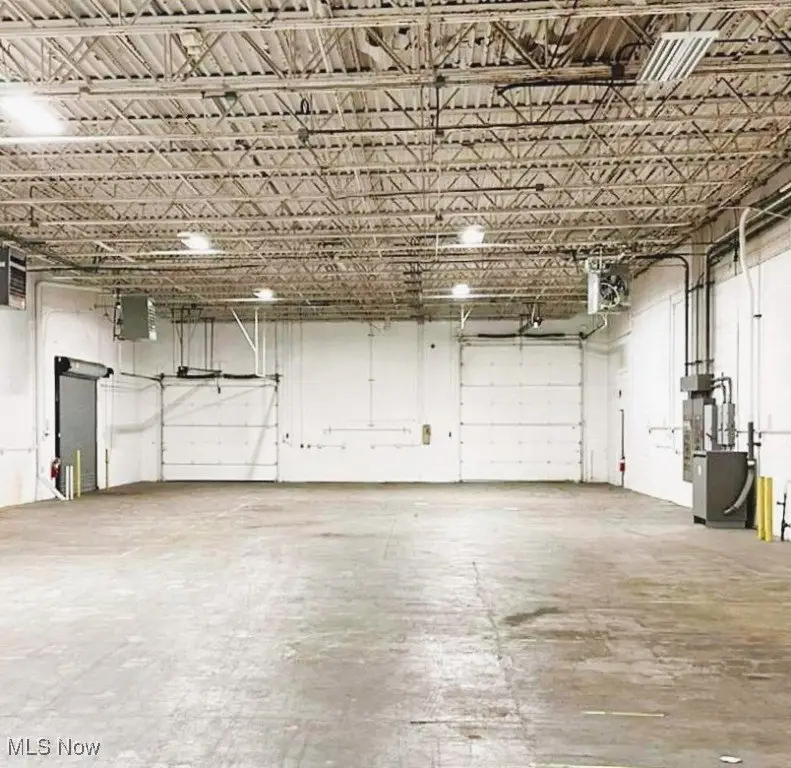
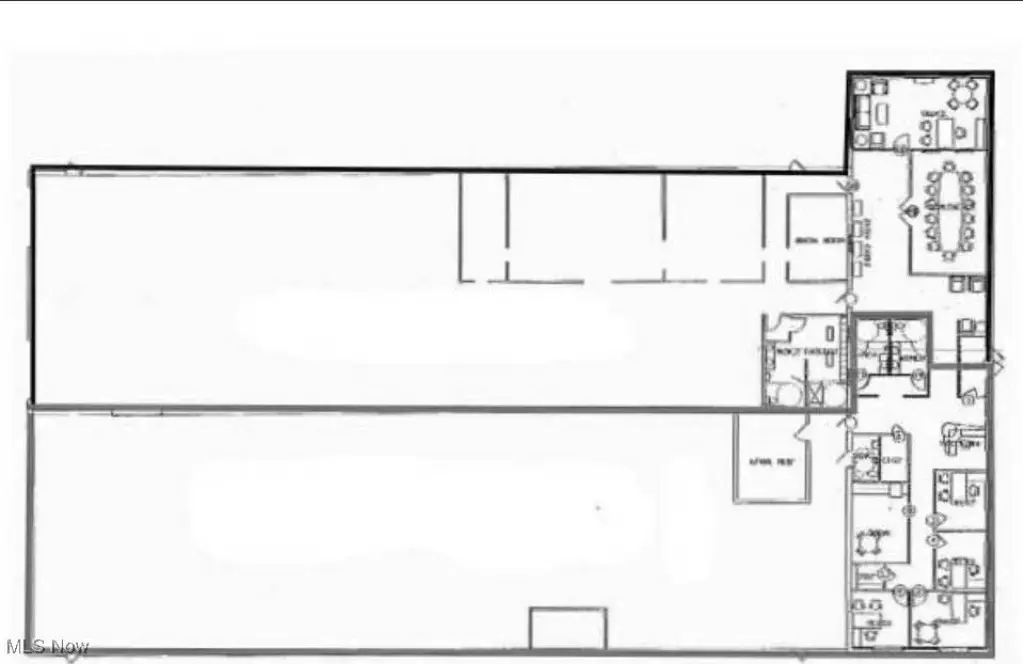
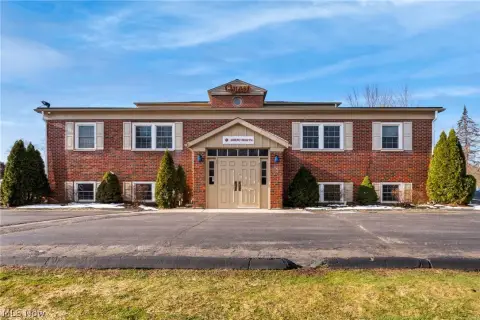
This Class B flex property provides a combination of office and warehouse space within a masonry block building constructed in 1978. Individual units include approximately 1,700 square feet of office area and 8,300 square feet of warehouse space, with upgraded lighting and approximately 16.5-foot clear heights. Office areas use electric heat, while the warehouse areas are served by gas-powered Reznor heaters.
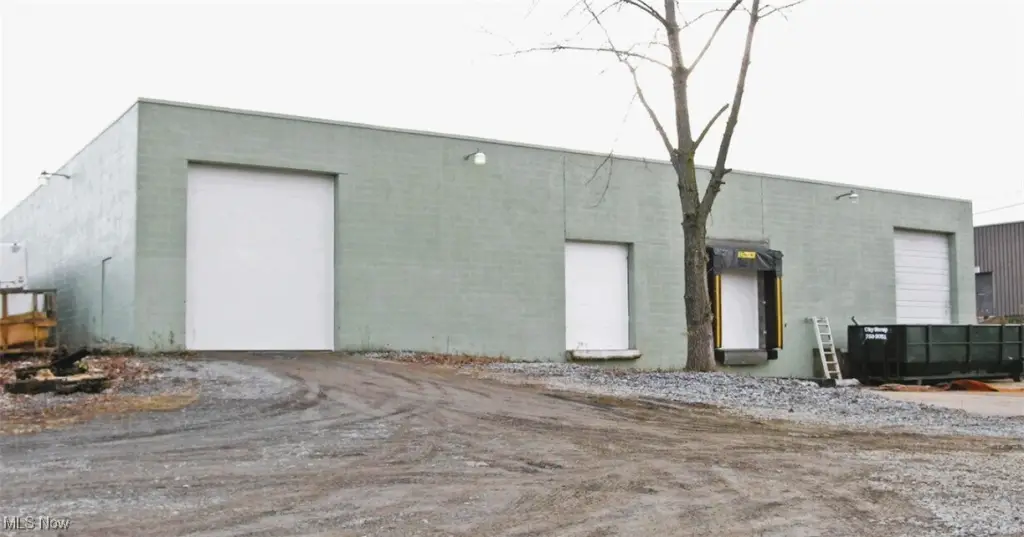
The property occupies 4.02 acres and is fenced, with public water and public sewer service. Each unit includes at least one drive-in bay and two dock positions equipped with levelers. Access to I-480 is approximately one mile away, while I-271 is approximately three miles away, connecting the site with the Cleveland and Akron markets. Lease terms are structured as a double-net arrangement with a five-year term.
The property occupies 4.02 acres and is fenced, with public water and public sewer service. Each unit includes at least one drive-in bay and two dock positions equipped with levelers. Access to I-480 is approximately one mile away, while I-271 is approximately three miles away, connecting the site with the Cleveland and Akron markets. Lease terms are structured as a double-net arrangement with a five-year term.
Key Highlights
- Approximately 1,700 SF of office space and 8,300 SF of warehouse space per unit
- Approximately 16.5 FT clear height with upgraded lighting
- Each unit has at least one drive‑in bay and two docks with levelers
Property Analytics
Property Profile
Current Use
Lease Details
16 ft
Clear height
2
Dock-high doors
1
Drive-in doors
Yes
Highway access
NNN (Triple Net)
Lease Type
$1.28 /SF/Yr
CAM
Location Intelligence
Trade Area within ½ mile
299
Businesses Nearby
Balanced
Demand for This Use
Explore this area
Business Placement
Demographics for 44087, OH
22,626
Population
9,146
Households
2.5
Avg Household Size
44
Median Age
47%
College-Educated
95%
High-School Grad
18.0 sq mi
ZIP Area
1,257
Density / Sq Mi
$95,810
Median Household Income
$59,762
Median Earnings
$1,333
Median Rent
$290,500
Median Home Value
Market
Vacancy Rate% for Office in Midwest region

Questions? Ask Rey
Realmo’s AI knows this listing — price, zoning, demand, history. Ask anything.




Similar Off Market Nearby
- Red's Catering — 2071 Midway Dr, Twinsburg, OH 44087
Frequently Asked Questions
What type of property is this?
Flex space - Each unit combines office and warehouse areas with drive-in and dock access.
Where is this flex space located?
The property is located at 2021 Midway Drive Twinsburg, OH.
What is the lease rate?
The lease rate is $8.50 SF/Yr.
What are key features of this property?
This property features: Approximately 1,700 SF of office space and 8,300 SF of warehouse space per unit; Approximately 16.5 FT clear height with upgraded lighting; Each unit has at least one drive‑in bay and two docks with levelers


