Vineyard Estate
For Sale
$8,749,000
2020 Victorine Rd, Livermore, CA 94551
Private vineyard estate with a single-story residence, resort-style outdoor amenities, and multiple garage structures.
Property SizeContact for details
Days on Market109
Property Features for 2020 Victorine Rd
General Information
Standard status
Active
Property subtype
Commercial
Building Details
Year Built
2008
Listing Agency:
Coldwell Banker
(559) 638-3651
Listed By:
Zach Zucker (zach.zucker@cbrealty.com)
Source:
Valleyland
Added: Jul 3
Changed: Oct 4
Last Checked: Oct 19 at 6:18AM
Displayed information is deemed reliable but is not guaranteed and should be independently verified. All listing content including descriptions, pricing, images are the copyrighted material of Coldwell Banker

Ask AI about this property
Review the available facts, identify missing information and prepare questions for the agent.
Investment Insights
Based on property information with market context.
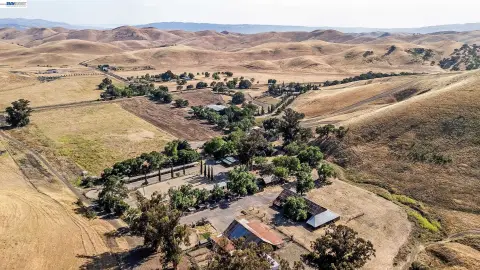
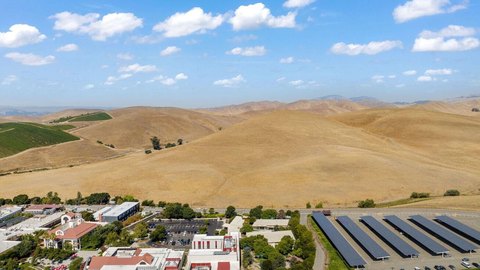
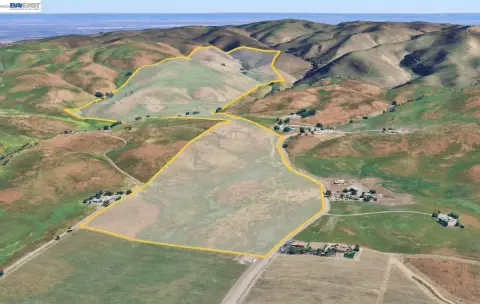
A gated vineyard estate set behind dual gates at the end of a private drive, spanning approximately 107 acres across rolling hills in Livermore Valley. A single-story residence completed in 2008 is positioned to capture panoramic sunrise and sunset views, and includes approximately 8,144 square feet with 5 bedrooms, 5 full baths, and 2 half baths.
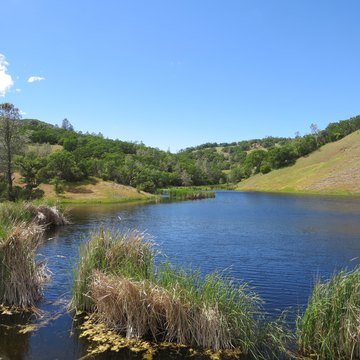
The approach winds through vineyards and hillsides to a dramatic roundabout framed by mature landscaping and sweeping views toward Mt. Diablo and beyond. Architectural elements include soaring ceilings with exposed wood beams, custom finishes, rich stonework, arched passageways, and expansive windows.
Interior highlights include a chef’s kitchen with premium appliances, custom cabinetry, expansive prep areas, and a butler’s pantry, along with an interior bar, temperature-controlled wine cellar, office/library, and a private theater room. A glass-enclosed in-home car showroom is designed to showcase collector vehicles. Outdoor living features a resort-style pool and spa, expansive patios, manicured lawns, mature olive trees, a bocce court, and an outdoor BBQ area overlooking the hills and vineyard landscape. The property also offers approximately 13 garage spaces across three separate garage structures.
The approach winds through vineyards and hillsides to a dramatic roundabout framed by mature landscaping and sweeping views toward Mt. Diablo and beyond. Architectural elements include soaring ceilings with exposed wood beams, custom finishes, rich stonework, arched passageways, and expansive windows.
Interior highlights include a chef’s kitchen with premium appliances, custom cabinetry, expansive prep areas, and a butler’s pantry, along with an interior bar, temperature-controlled wine cellar, office/library, and a private theater room. A glass-enclosed in-home car showroom is designed to showcase collector vehicles. Outdoor living features a resort-style pool and spa, expansive patios, manicured lawns, mature olive trees, a bocce court, and an outdoor BBQ area overlooking the hills and vineyard landscape. The property also offers approximately 13 garage spaces across three separate garage structures.
Key Highlights
- Completed in 2008, custom single‑story residence with ~8,144 SF, 5 bedrooms, 5 full baths, and 2 half baths.
- Estate spans approximately 107 acres with a private drive and dual gated entry, featuring vineyard and rolling hillside surroundings.
- Panoramic sunrise and sunset views from an elevated setting, with views listed toward Mt. Diablo and beyond.
Property Analytics
Unlock full access to Insights
Subscribe to Realmo Intelligence
Open Analytics
Current Use
Location Intelligence
Trade Area within ½ mile
Explore this area
Business Placement
Demographics for 94551, CA
40,358
Population
14,475
Households
2.8
Avg Household Size
38
Median Age
44%
College-Educated
92%
High-School Grad
82.7 sq mi
ZIP Area
488
Density / Sq Mi
$130,705
Median Household Income
$67,591
Median Earnings
$2,589
Median Rent
$931,000
Median Home Value
Check the figures for this property
Cap Rate, Value Estimation, Potential NOI and more
View Realmo Analytics





Frequently Asked Questions
What type of property is this?
Agricultural land / Farmland - Private vineyard estate with a single-story residence, resort-style outdoor amenities, and multiple garage structures.
Where is this agricultural land / farmland located?
The property is located at 2020 Victorine Rd Livermore, CA.
What is the asking price?
The asking price for this property is $8,749,000.
What are key features of this property?
This property features: Completed in 2008, custom single‑story residence with ~8,144 SF, 5 bedrooms, 5 full baths, and 2 half baths.; Estate spans approximately 107 acres with a private drive and dual gated entry, featuring vineyard and rolling hillside surroundings.; Panoramic sunrise and sunset views from an elevated setting, with views listed toward Mt. Diablo and beyond.


