Victorian Duplex with Two
New
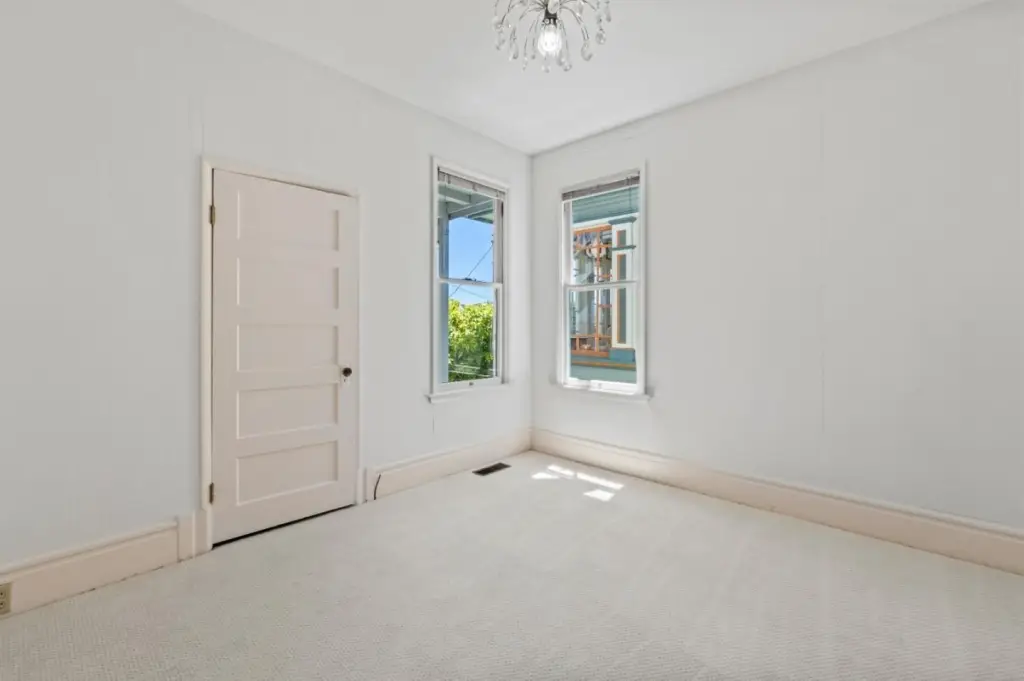
For Sale
$2,377,000
202 Watson ST, Monterey, CA 93940
Residential Income (2-4 units), Victorian, MONTEREY, CA
Property Size2,772 SF
Lot Size0.12 Acres
Price / SF$857.50
Days on Market2
Property Features for 202 Watson ST
General Information
Property type
Residential Multi Family
Property subtype
Duplex
Zoning
R2
Bedrooms
5
Rooms
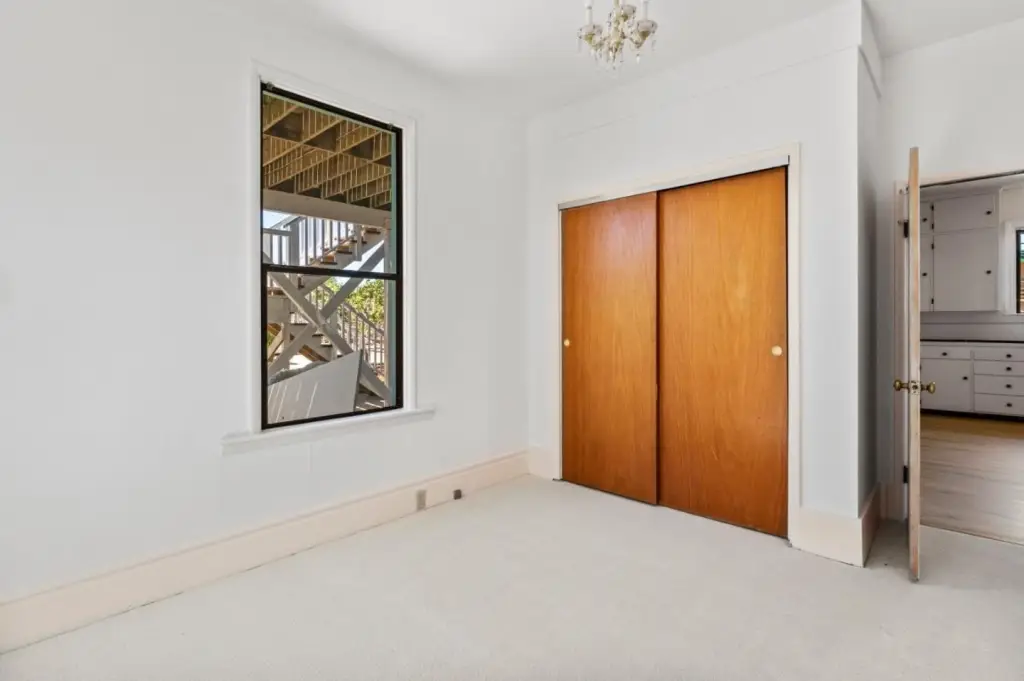
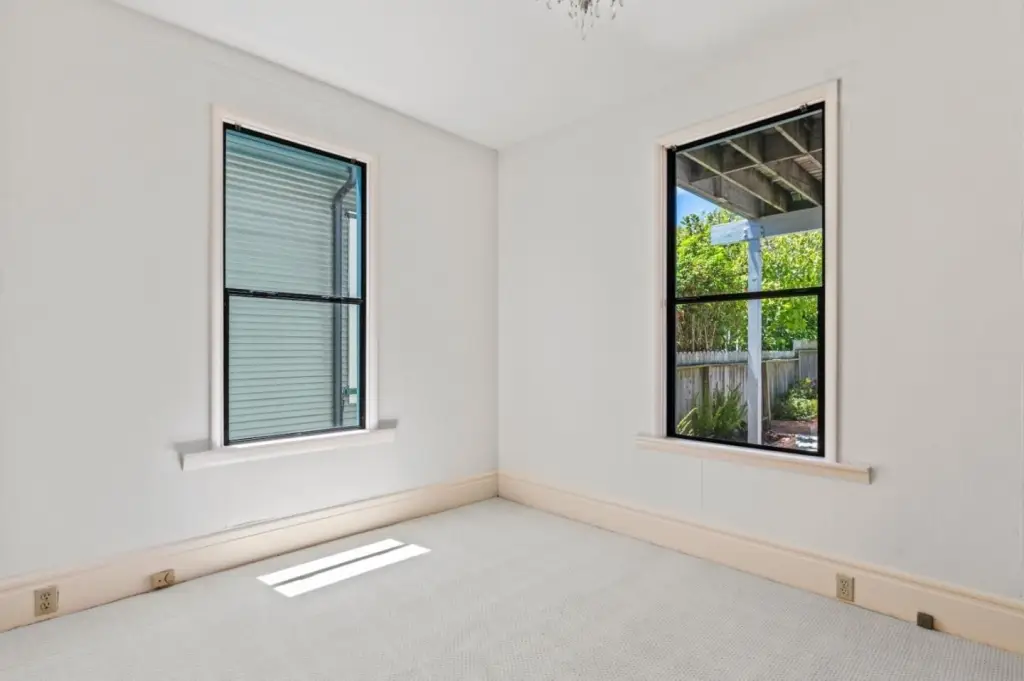
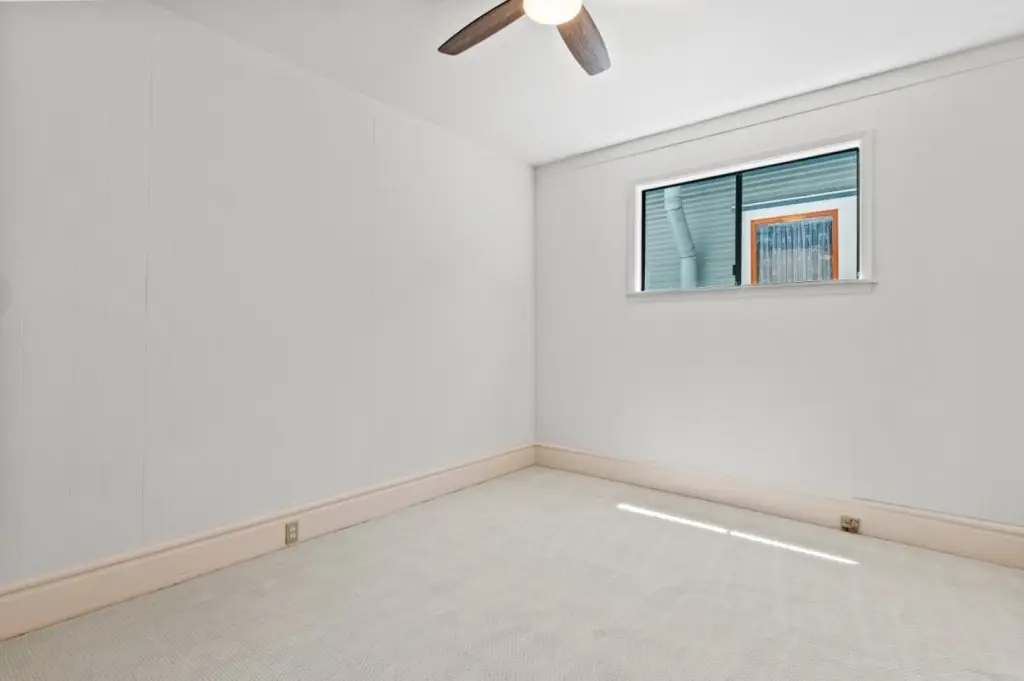
Bedroom 5, Bedroom 2, Bedroom 4, Bedroom 3, Bedroom 1
Parking
1
Parking features
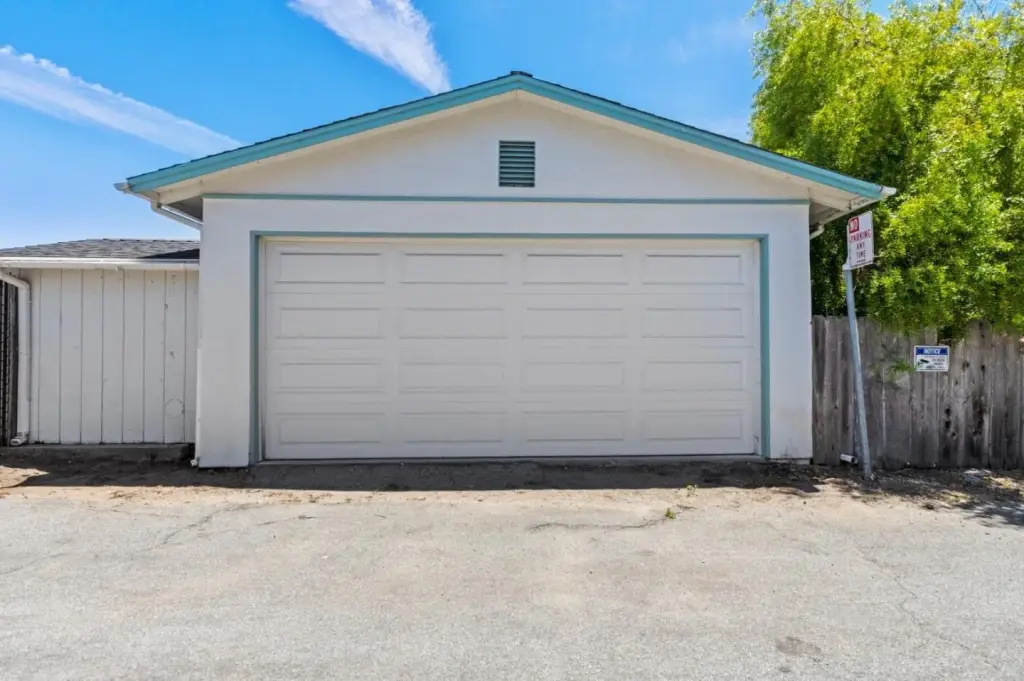
Open, On Street, Garage - Detached
Interior features
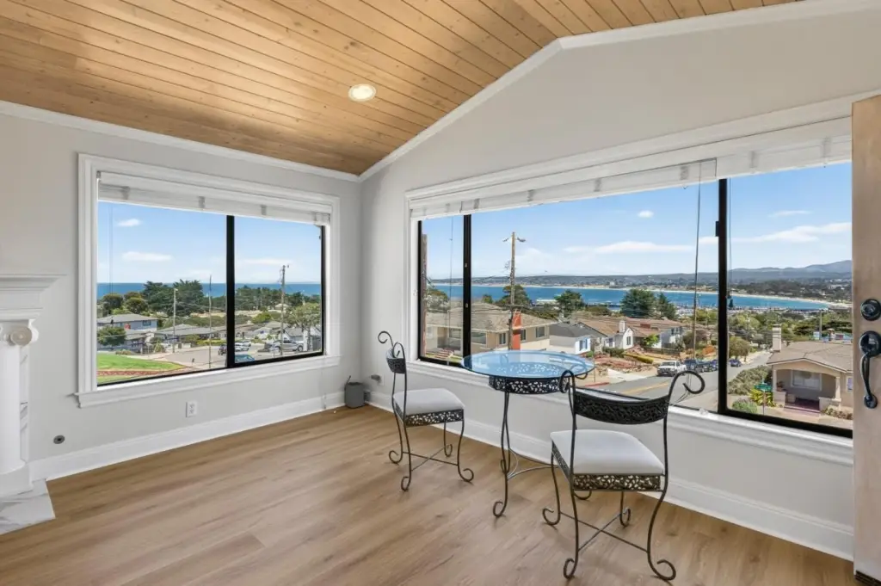
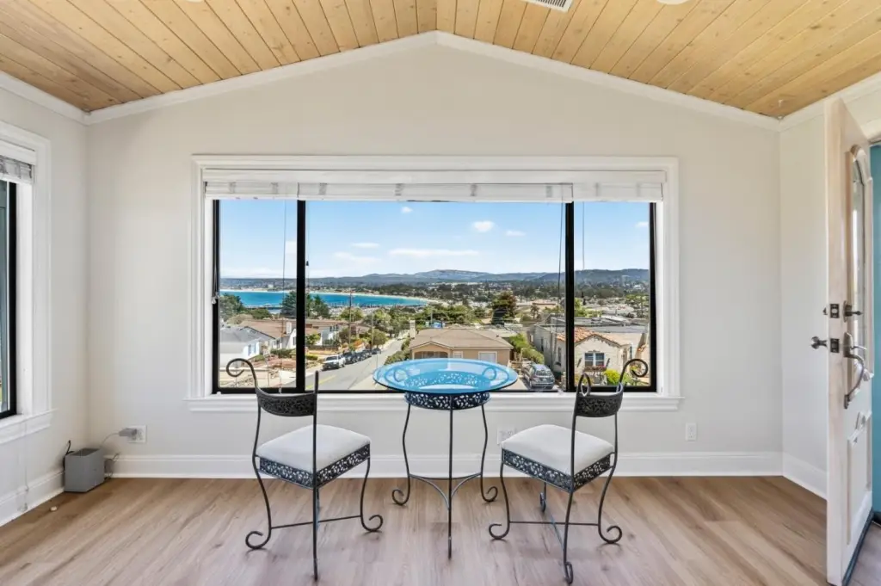
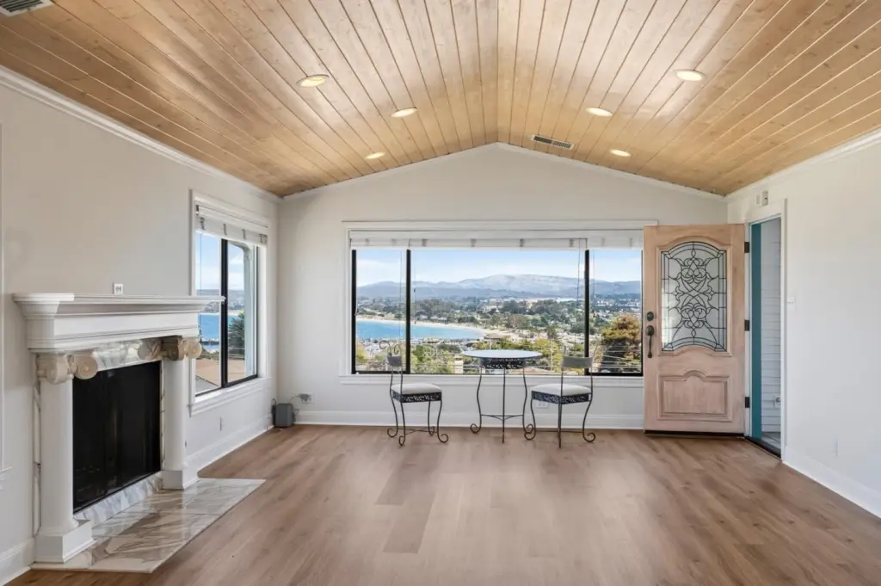
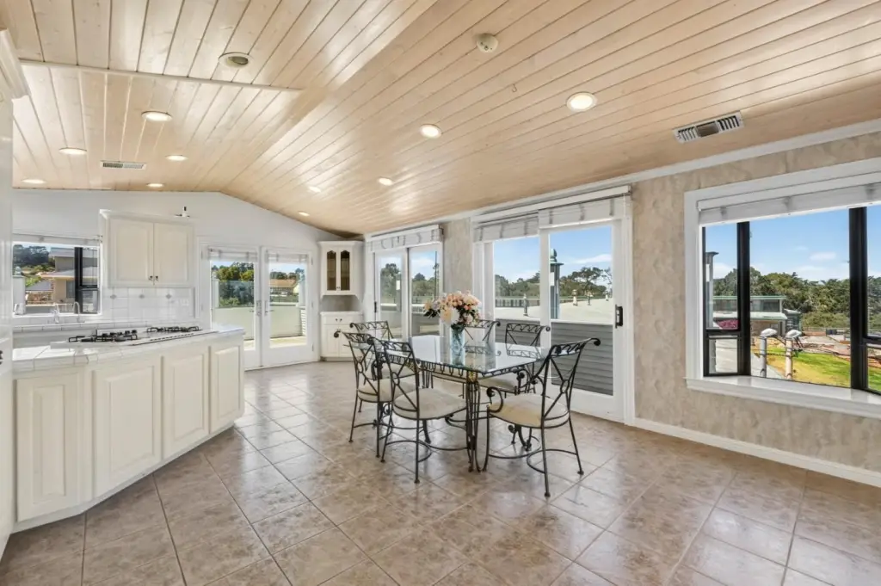
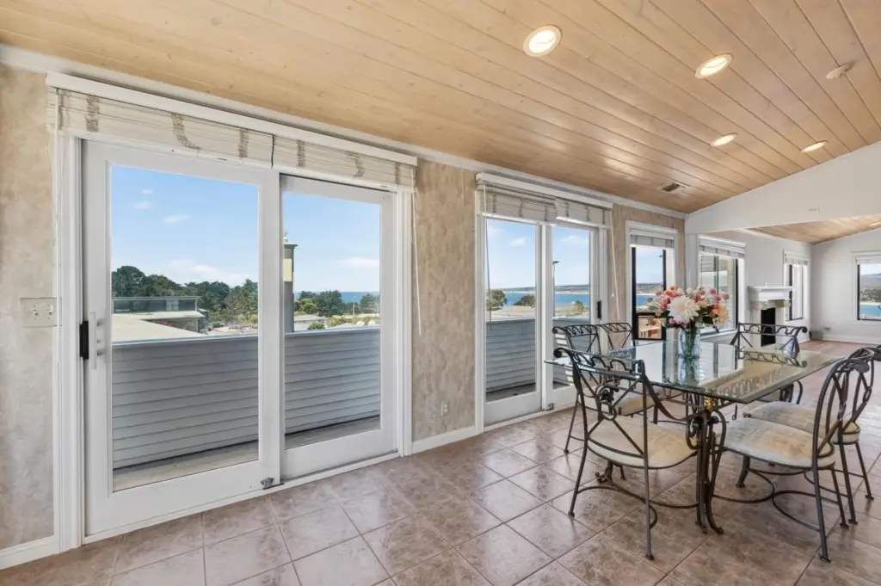
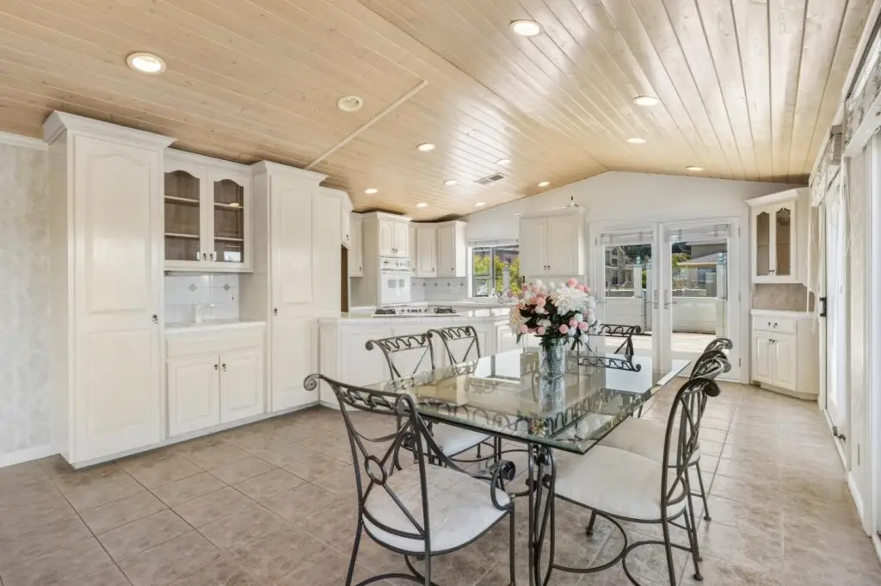
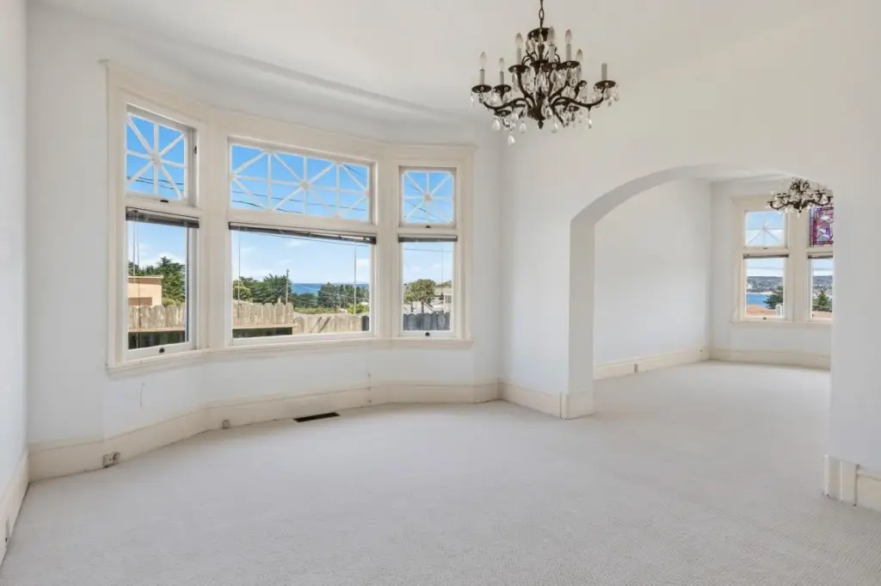
High Ceiling, Vaulted Ceiling, Wet Bar
Fireplace
1
Appliances
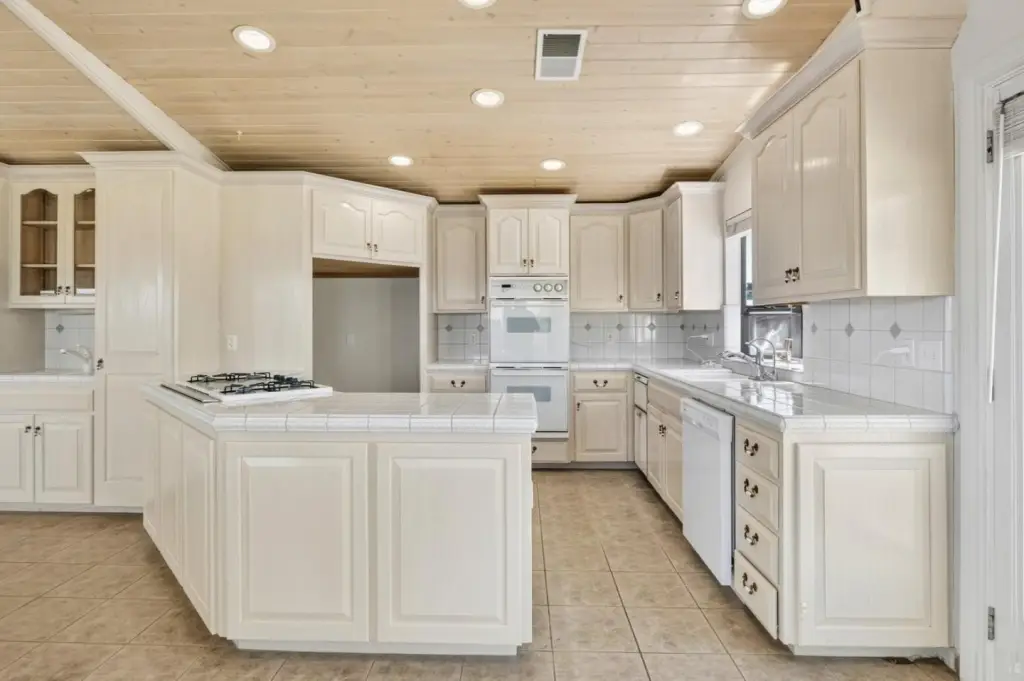
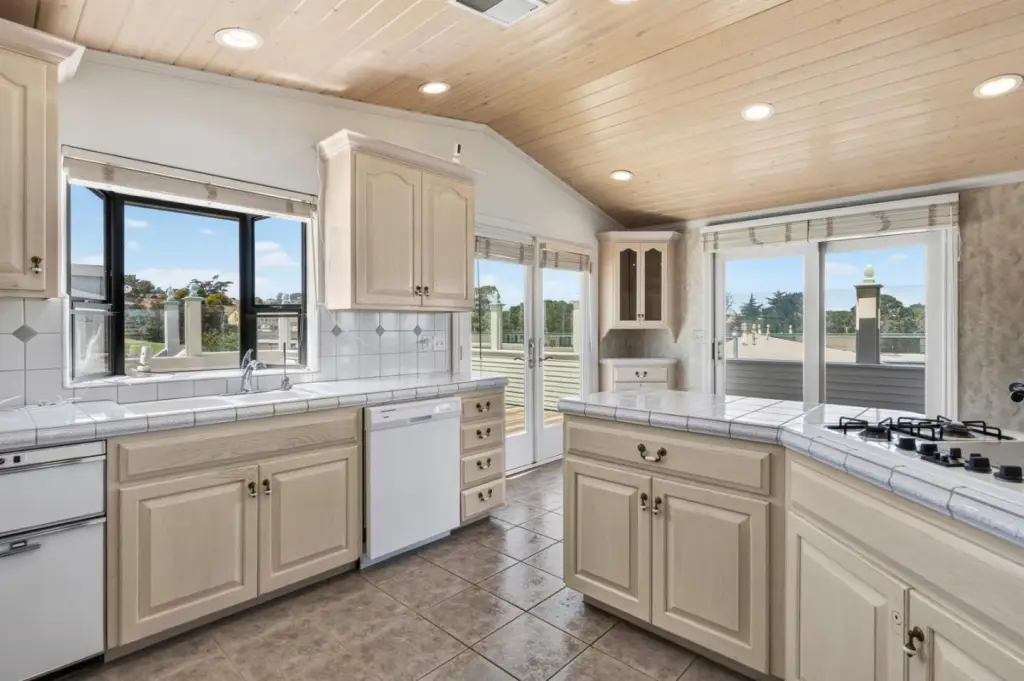
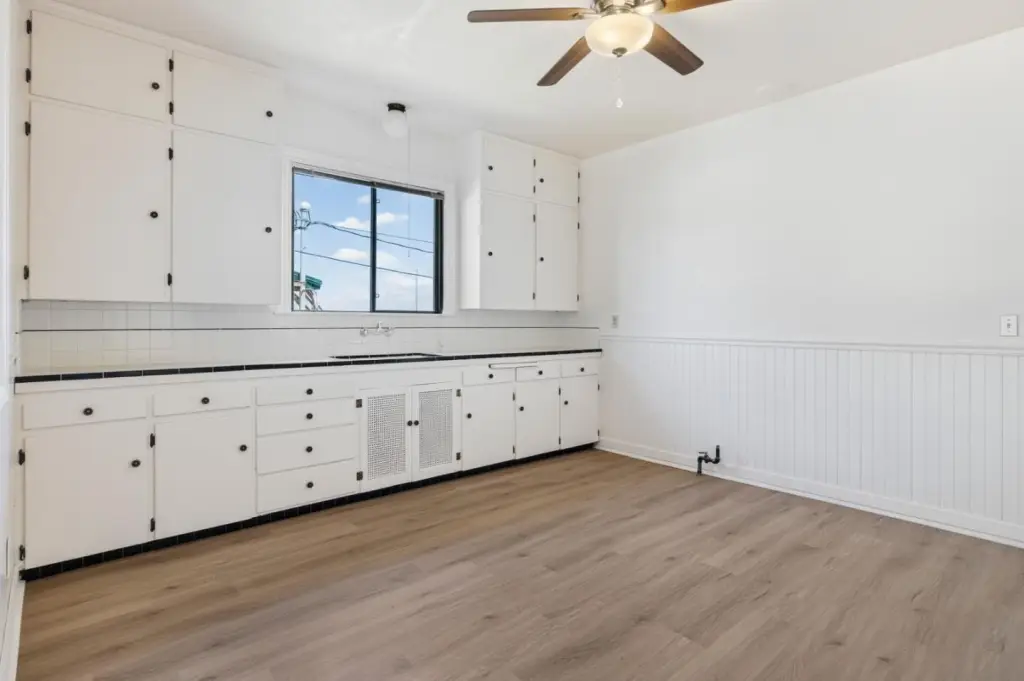
Cooktop - Gas, Countertop - Tile, Dishwasher, Exhaust Fan, Garbage Disposal, Hookups - Gas, No Appliances, Oven Range - Built-In, Trash Compactor
Lot features
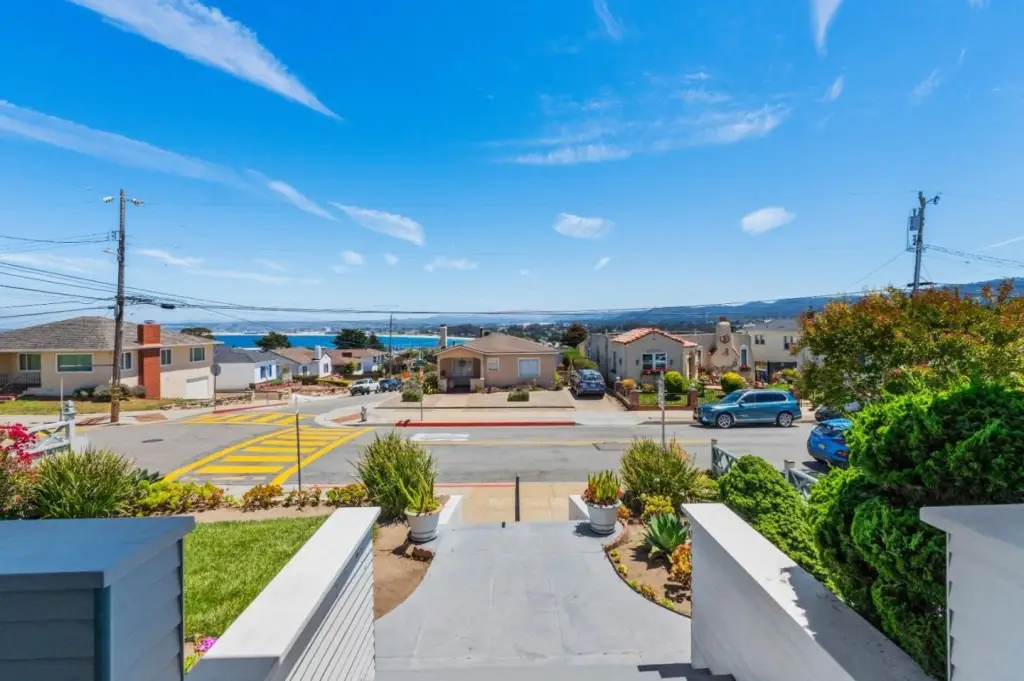
Grade - Mostly Level, Views
View
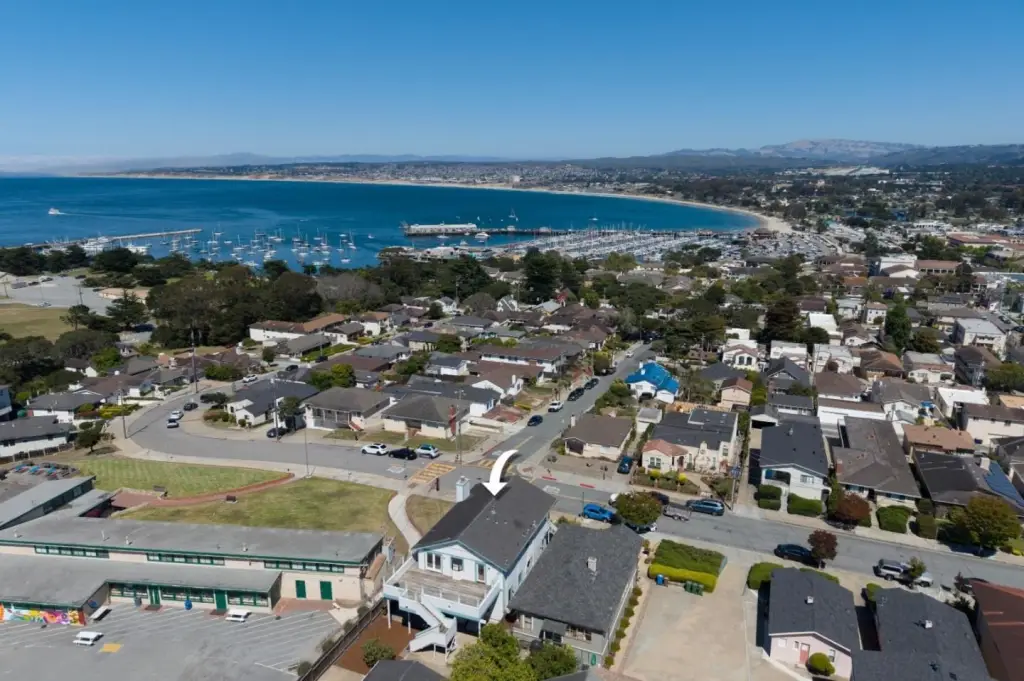
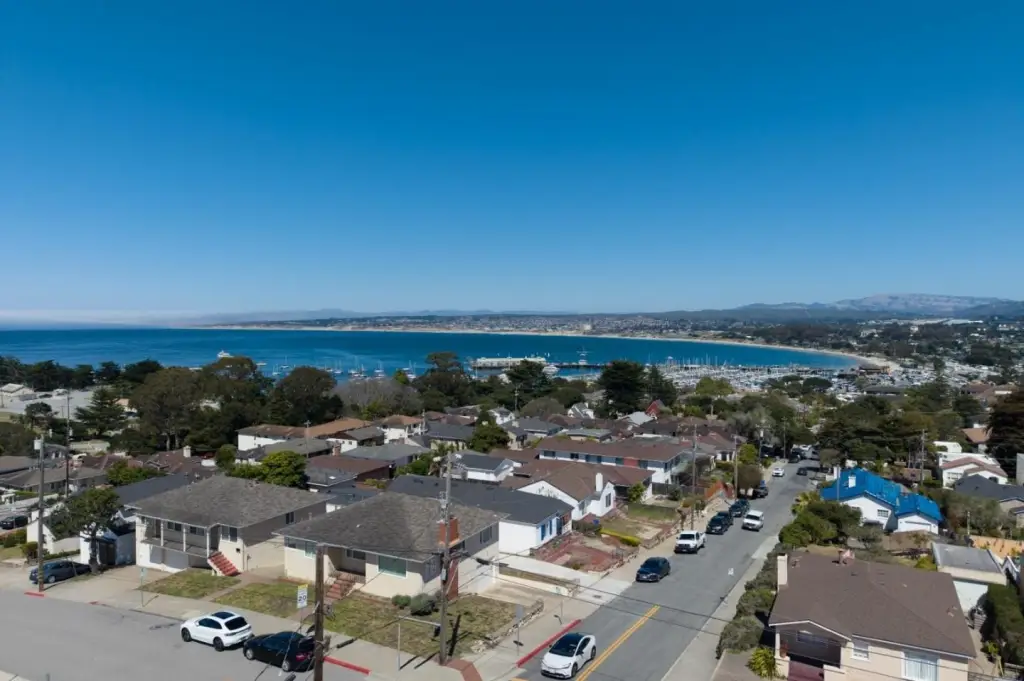
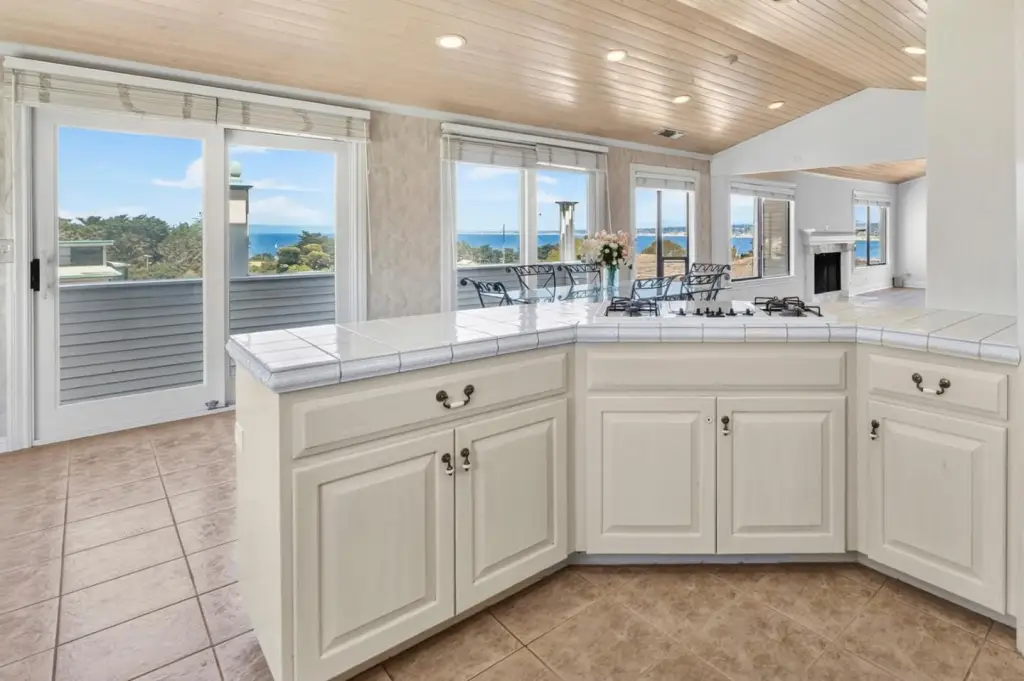
Ocean, City
Subdivision
Old Town Monterey
Standard status
Active
Size
2,772 SF
Lot size
0.12 Acres
Utilities
Heating system
Fireplace(s), Natural Gas, Central, Forced Air
Cooling system
Ceiling Fan(s), Central Air
Water source
Public
Amenities
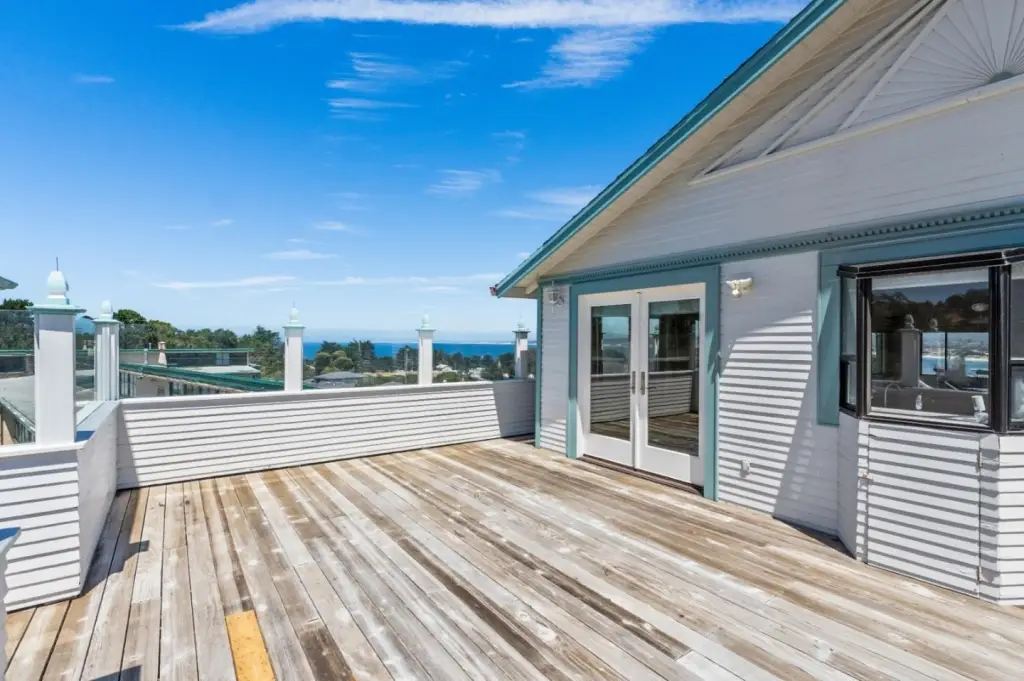
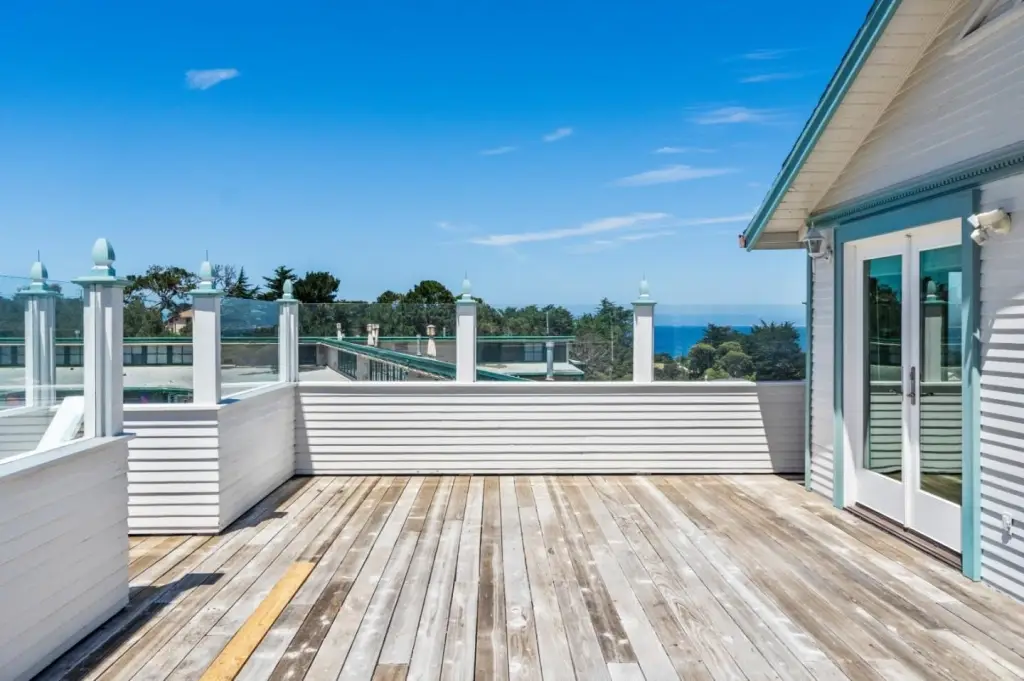
deck
patio
backyard
fireplace
air conditioning
garage
storage shed
apple tree
Building Details
Year built
1929
Number of units
2
Flooring type
Carpet, Tile
Roof type
Shingle, Composition
Architectural style
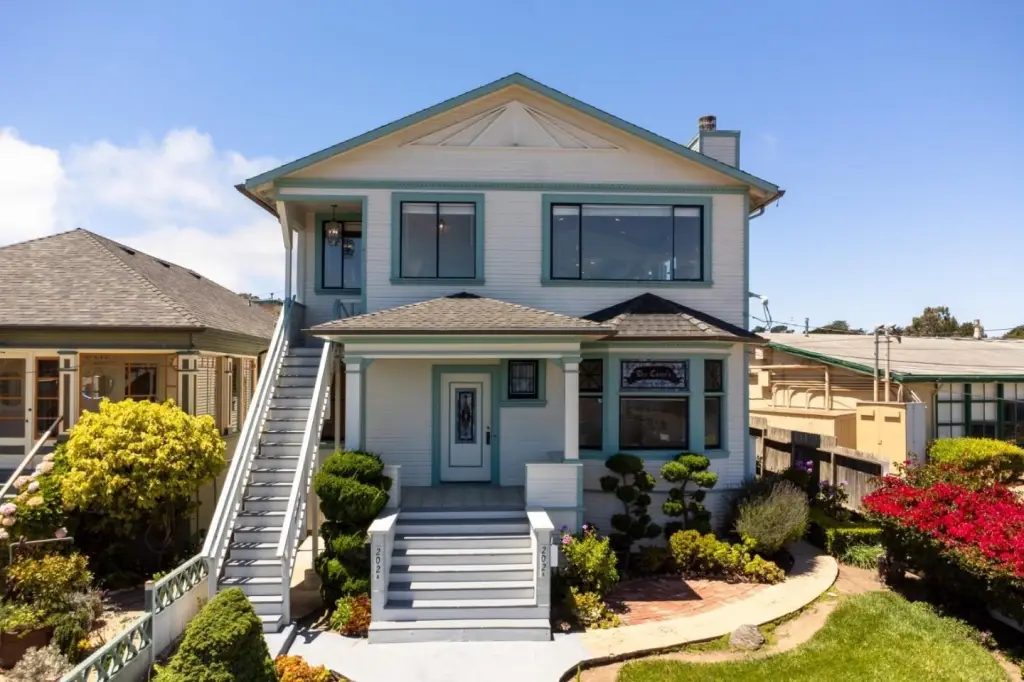
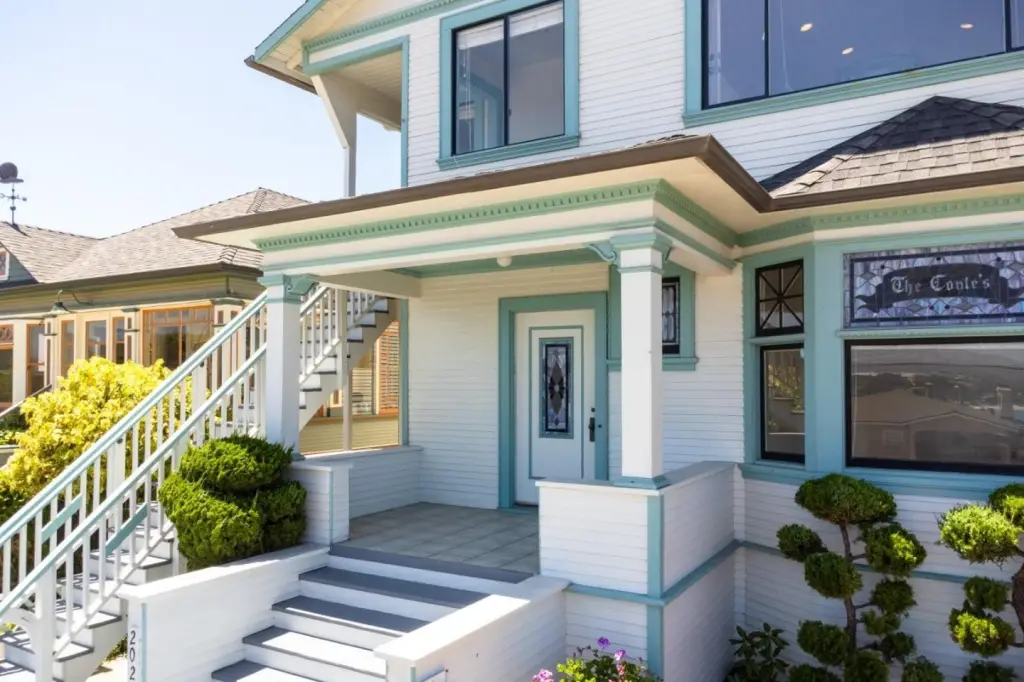
Victorian
Listing Agency:
Compass
(831) 318-0150
Listed By:
Judie Profeta · License #00703550
(831) 601-3207
Added: Sep 26
Last Checked: Sep 27 at 9:06AM
MLS# ML82062794
Copyright © 2026 MLS Listings, Inc. All rights reserved. All information provided by the listing agent/broker is deemed reliable but is not guaranteed and should be independently verified.
Investment Insights
Based on property information with market context.
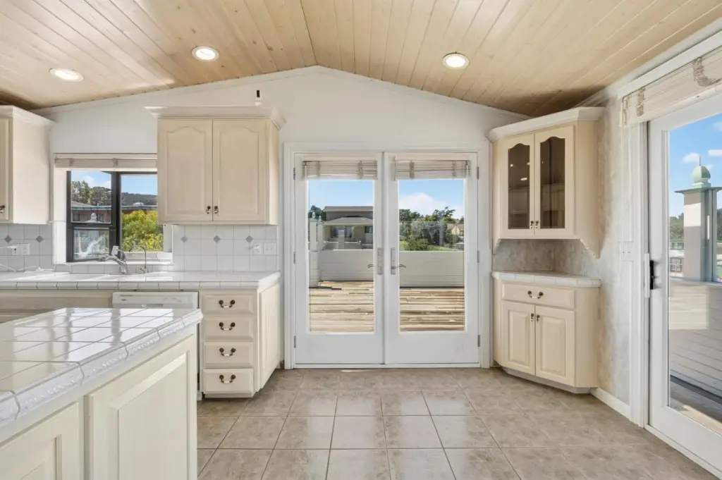
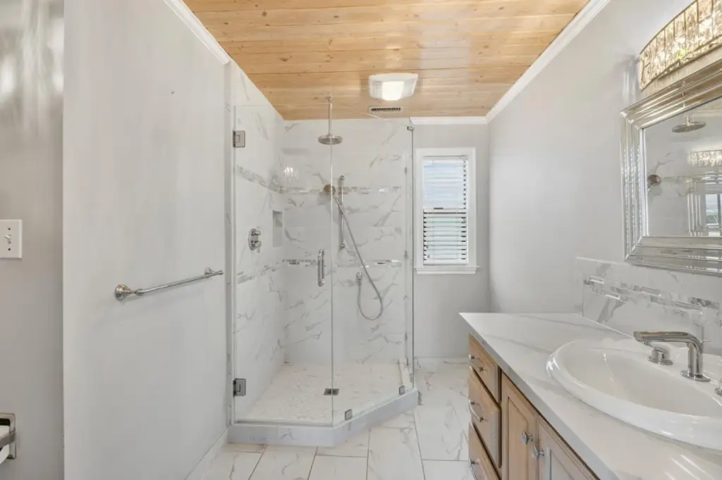
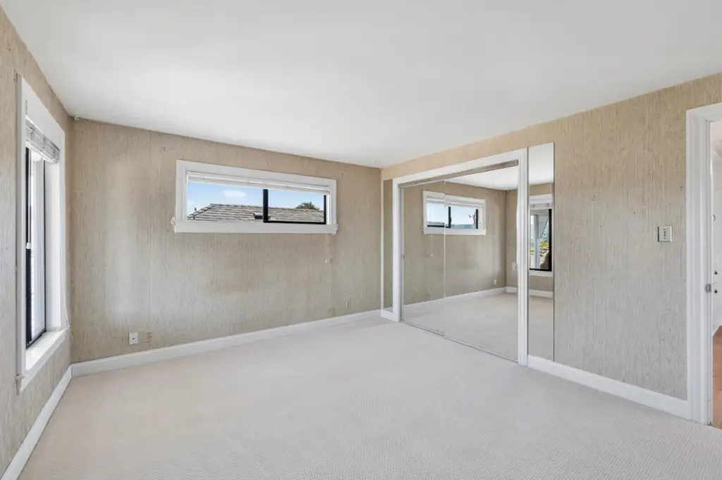
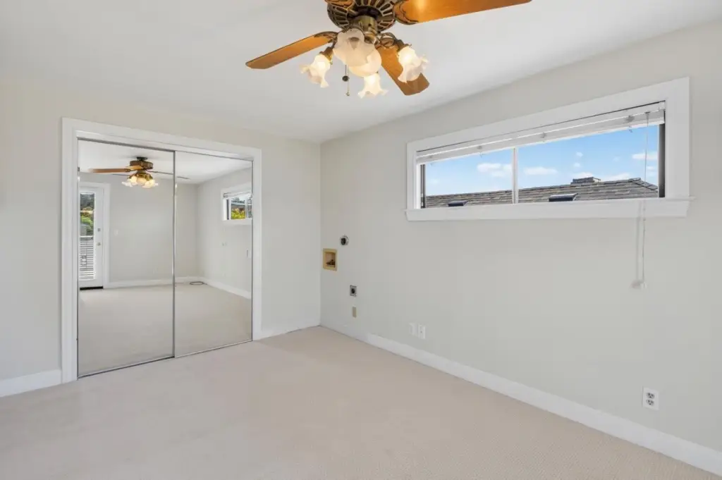
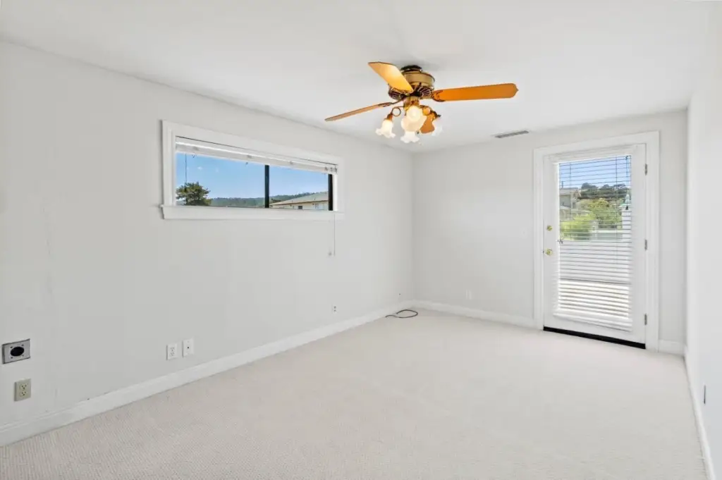
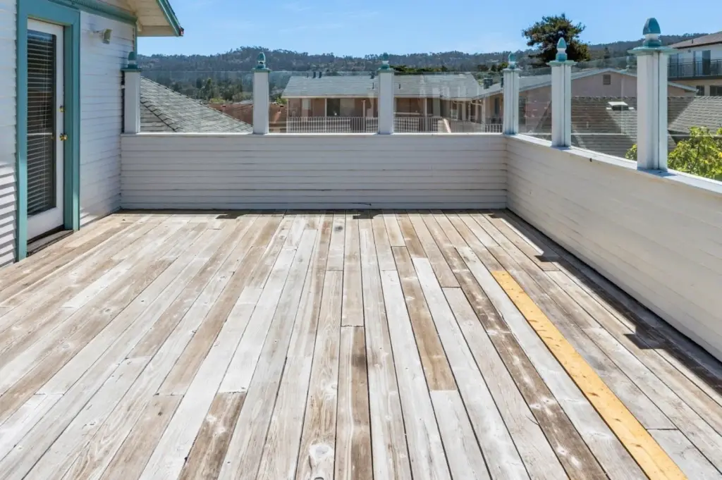
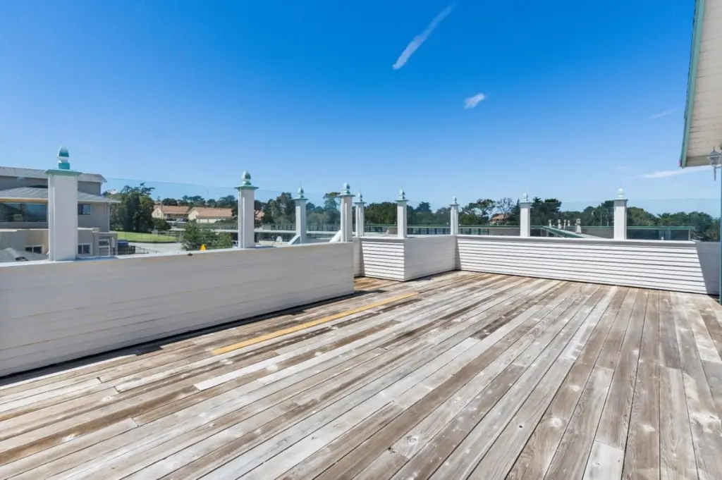
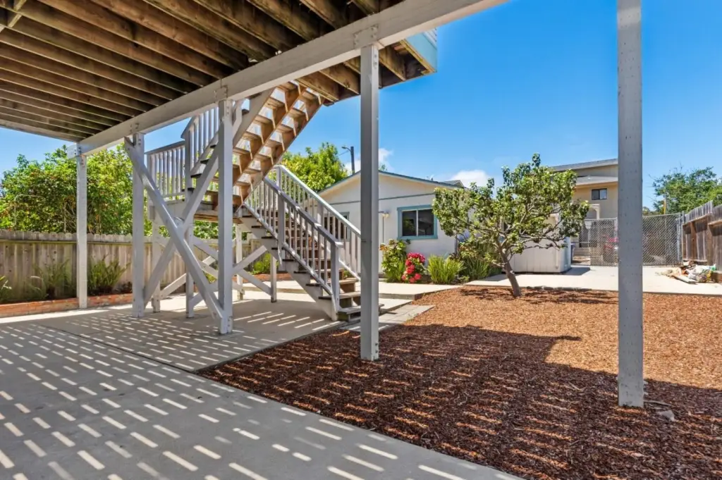
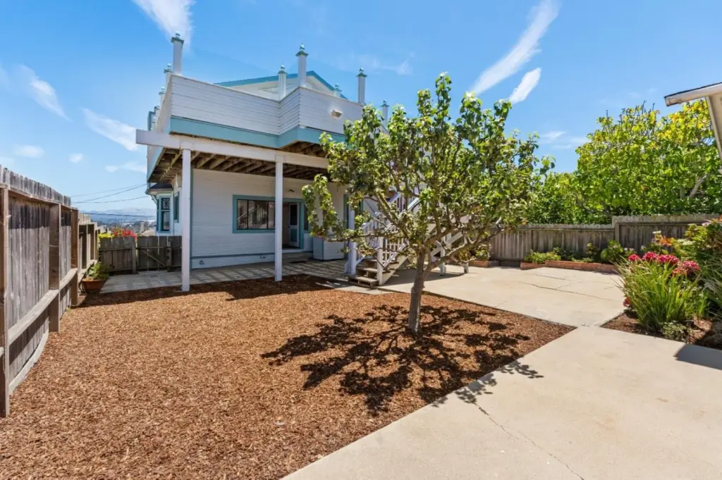
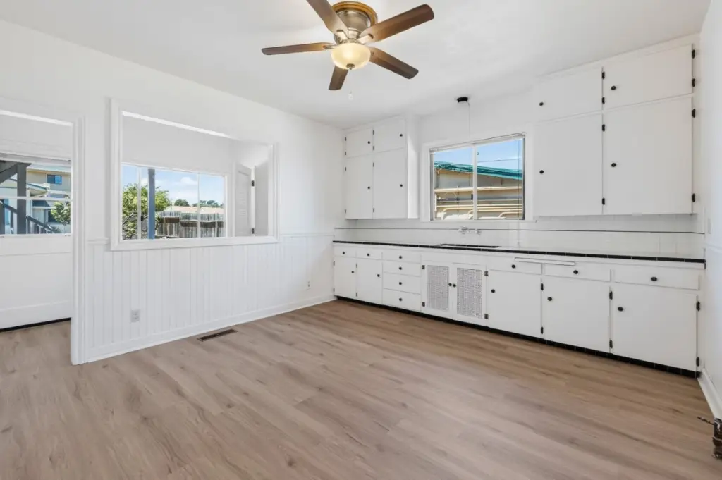
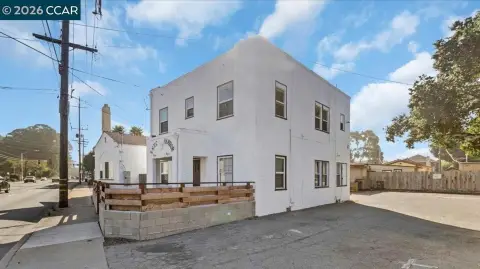
This R2-zoned Victorian duplex, built in 1929, contains two residences totaling 2,772 square feet. The upper unit has 2 bedrooms and 1 bathroom within 1,338 square feet, plus a deck, fireplace, and air conditioning. The lower unit offers 3 bedrooms and 1.5 bathrooms across 1,434 square feet, with access to a patio and backyard. Additional features include a detached garage, open and on-street parking, a storage shed, and a producing apple tree.
The property is at 202 Watson Street in Monterey, California. Its two-unit arrangement includes separate indoor and outdoor spaces, with the upper residence opening to a deck and the lower residence connecting to the backyard.
The property is at 202 Watson Street in Monterey, California. Its two-unit arrangement includes separate indoor and outdoor spaces, with the upper residence opening to a deck and the lower residence connecting to the backyard.
Key Highlights
- Two residences totaling 2,772 square feet
- Upper unit: 2 bedrooms, 1 bathroom, 1,338 square feet, deck, fireplace, and air conditioning
- Lower unit: 3 bedrooms, 1.5 bathrooms, 1,434 square feet, patio, and backyard
Property Analytics
Unlock full access to Insights
Subscribe to Realmo Intelligence
Open Analytics
Current Use
Lease Details
2
Residential units
Location Intelligence
Trade Area within ½ mile
2,401
Businesses Nearby
Explore this area
Business Placement
Demographics for 93940, CA
30,454
Population
15,451
Households
2
Avg Household Size
43
Median Age
54%
College-Educated
94%
High-School Grad
35.1 sq mi
ZIP Area
868
Density / Sq Mi
$110,669
Median Household Income
$62,711
Median Earnings
$2,305
Median Rent
$1,039,700
Median Home Value
Check the figures for this property
Cap Rate, Value Estimation, Potential NOI and more
View Realmo Analytics
Market
Vacancy Rate% for Multifamily in West region

Questions? Ask Rey
Realmo’s AI knows this listing — price, zoning, demand, history. Ask anything.




Frequently Asked Questions
What type of property is this?
Duplex - Two separate residences provide a combined five bedrooms, with private outdoor spaces and a detached garage.
Where is this duplex located?
The property is located at 202 Watson ST Monterey, CA.
What is the asking price?
The asking price for this property is $2,377,000.
What are key features of this property?
This property features: Two residences totaling 2,772 square feet; Upper unit: 2 bedrooms, 1 bathroom, 1,338 square feet, deck, fireplace, and air conditioning; Lower unit: 3 bedrooms, 1.5 bathrooms, 1,434 square feet, patio, and backyard


