Turnkey Restaurant and
For Sale
$350,000
202 W Whitley Street, Churubusco, IN 46723
COMMERCIAL - Churubusco, IN
Property SizeContact for details
Lot Size0.28 Acres
Days on Market165
Property Features for 202 W Whitley Street
General Information
Property type
Commercial Sale
Property subtype
Other
Lot features
Suburb
Directions
State Road 205
Subdivision
Whitley County
Standard status
Active
APN
92-04-13-540-023.000-010
Lot size
0.28 Acres
Taxes and HOA fees
Tax Year
2025
Tax Description
E 54FT & MID 38FT LOT 23 & 24 ORIGINAL PLAT OF FRANKLIN
Tax Annual Amount
5879
Legal Description
E 54FT & MID 38FT LOT 23 & 24 ORIGINAL PLAT OF FRANKLIN
Utilities
Cooling system
Central Air
Amenities
Ring security system
Building Details
Year built
1975
Flooring type
Concrete, Carpet
Roof type
Shingle, Asphalt
Listing Agency:
Coldwell Banker Real Estate Gr
(260) 489-3336
Listed By:
Andrea Gates · License #RB14043376
(260) 403-6818
Added: Mar 4
Changed: Aug 4
Last Checked: Aug 16 at 3:06PM
MLS# 202606879
Copyright © 2026 Upstate Alliance of REALTORS® Multiple Listing Service, Inc. All rights reserved. All information provided by the listing agent/broker is deemed reliable but is not guaranteed and should be independently verified.
Investment Insights
Based on property information with market context.
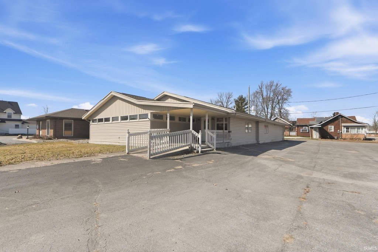
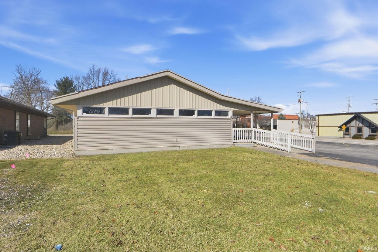
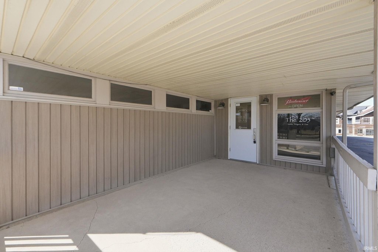
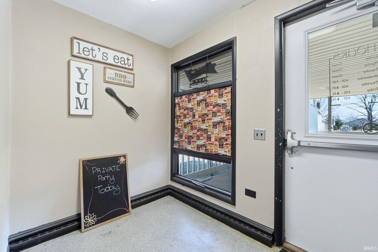
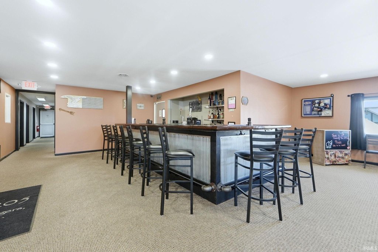
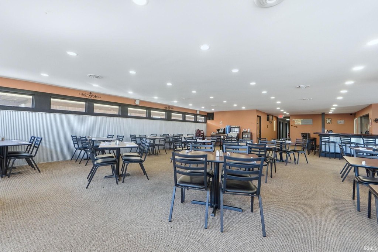
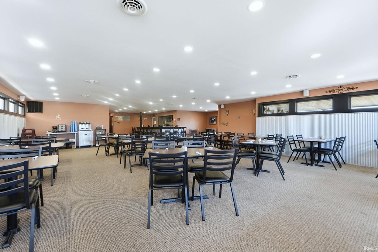
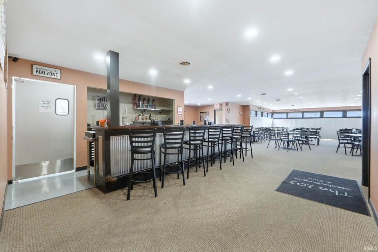
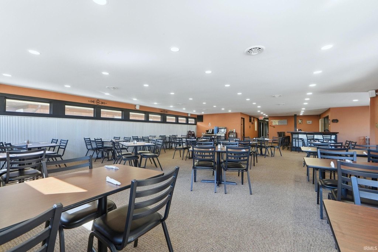
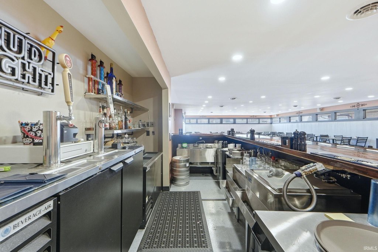
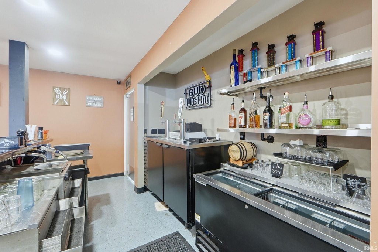
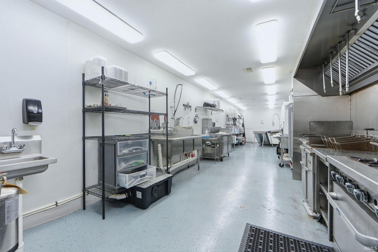
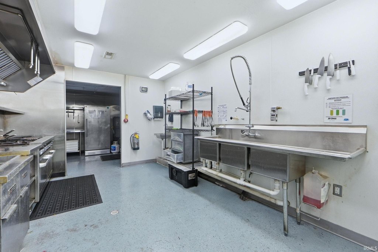
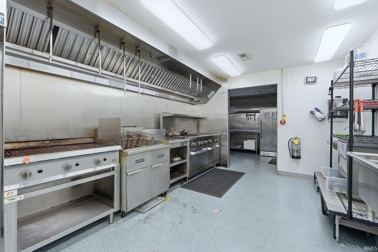
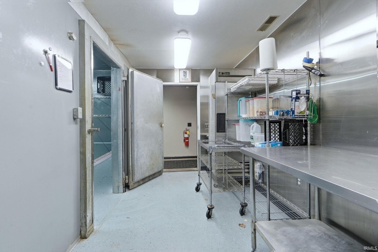
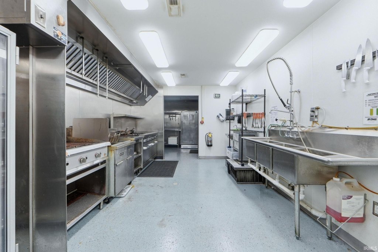
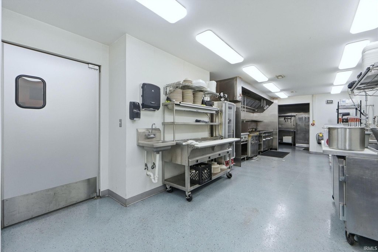
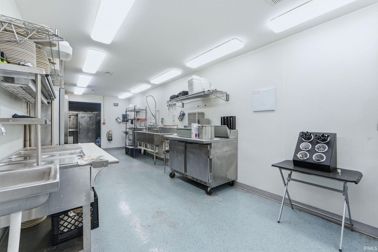
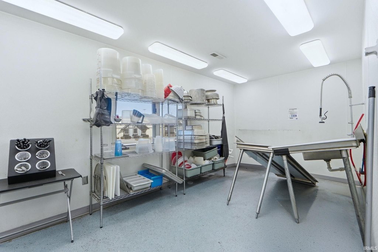
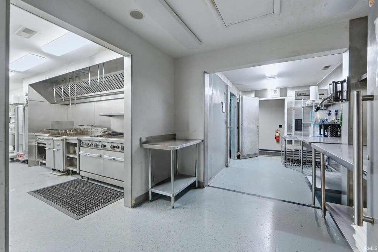
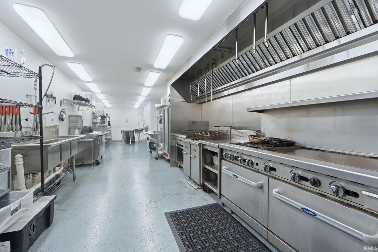
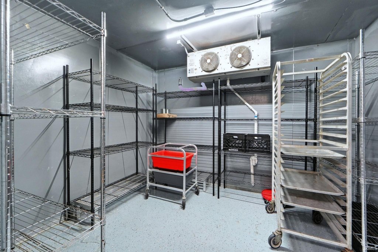
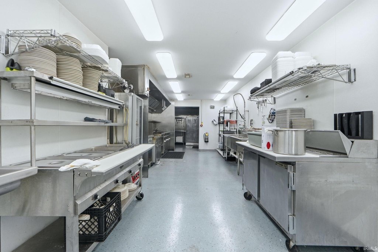
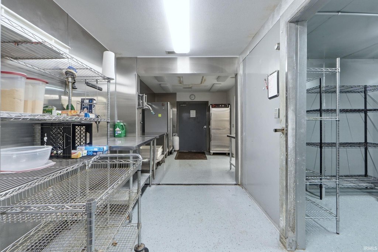
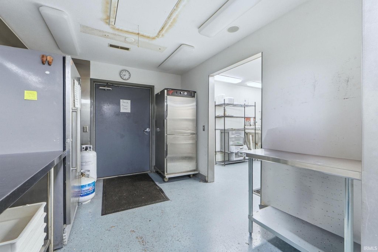
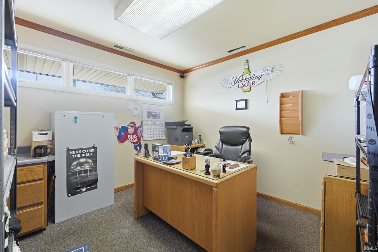
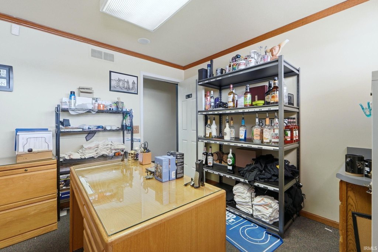
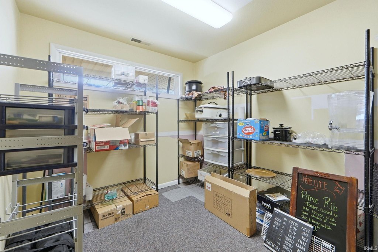
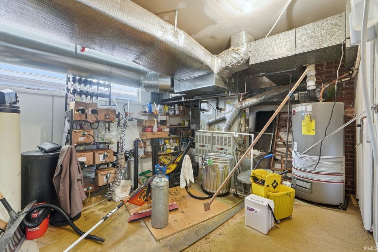
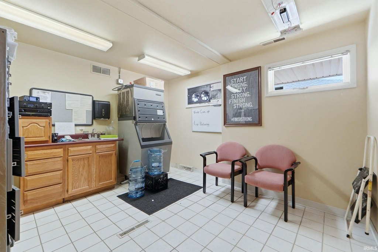
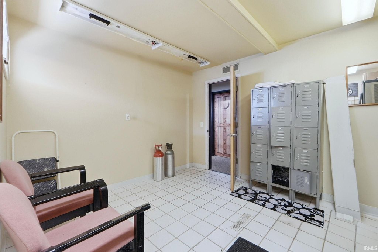
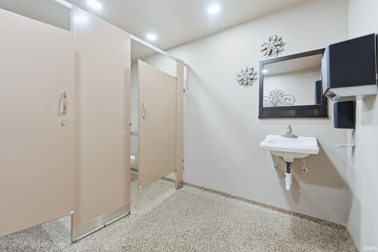
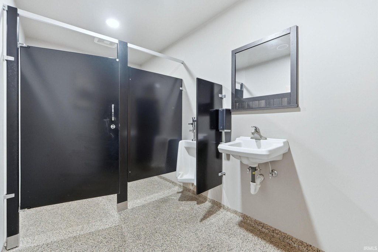
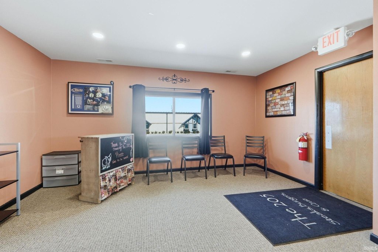
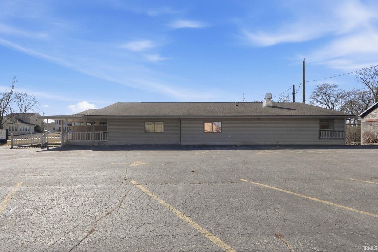
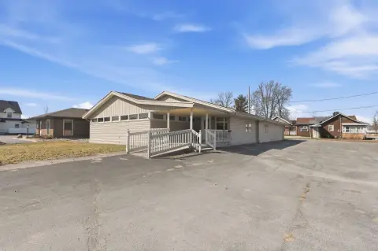
Position your business for immediate operation at this remodeled restaurant and bar at 202 W Whitley Street in downtown Churubusco. The interior has been completely remodeled and is currently set up with a custom-built bar, seating for up to 80 guests, men’s and women’s restrooms, a dedicated office, and a private break room. The sale includes furnishings, a walk-in cooler, and all kitchen equipment. A 3-way liquor license is included, along with a Ring security system and ample on-site parking for customers and staff.
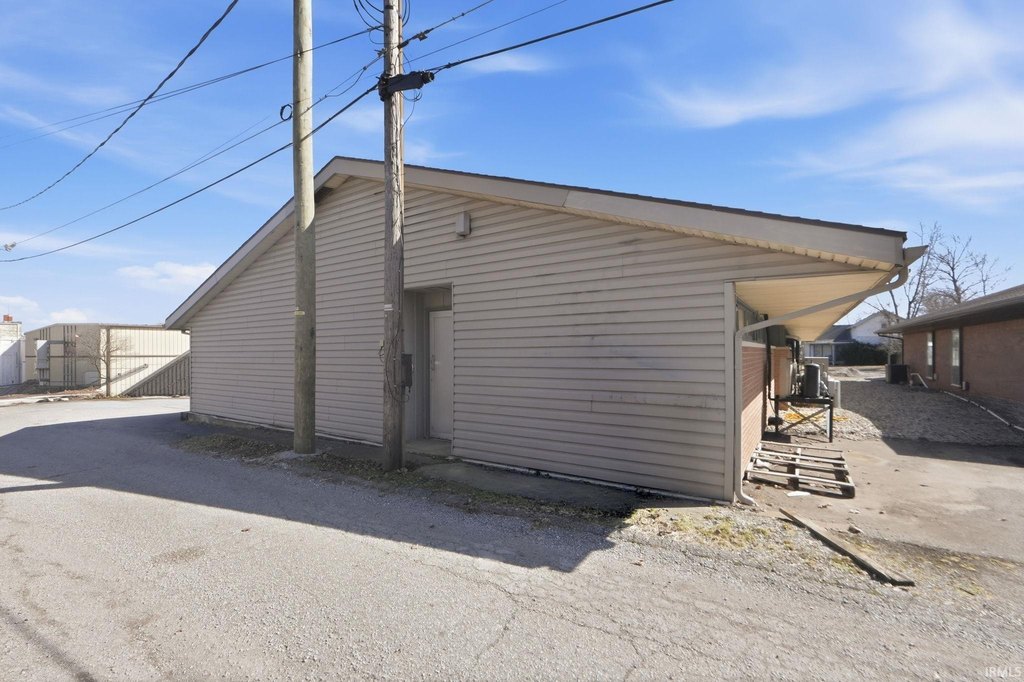
Set on a 0.28-acre lot, the building was built in 1975 and features central air conditioning with shingle/asphalt roofing. Flooring includes concrete and carpet. Zoned C01, the property offers flexibility beyond food and beverage use; it was previously operated as a medical office, and the layout could be converted back for professional service use such as a doctor’s office, dental practice, or other office-oriented concepts.
Set on a 0.28-acre lot, the building was built in 1975 and features central air conditioning with shingle/asphalt roofing. Flooring includes concrete and carpet. Zoned C01, the property offers flexibility beyond food and beverage use; it was previously operated as a medical office, and the layout could be converted back for professional service use such as a doctor’s office, dental practice, or other office-oriented concepts.
Key Highlights
- Remodeled restaurant and bar interior with custom‑built bar, restrooms, office, and private break room
- Over 3,000 square feet configured for immediate restaurant and bar operation
- Seating for up to 80 guests plus included furnishings, walk‑in cooler, and all kitchen equipment
Property Analytics
Property Profile
Current Use
Lease Details
Turnkey business
Opportunity
Yes
Liquor license
Location Intelligence
Trade Area within ½ mile
138
Businesses Nearby
Balanced
Demand for This Use
Explore this area
Business Placement
Demographics for 46723, IN
7,383
Population
3,343
Households
2.2
Avg Household Size
43
Median Age
17%
College-Educated
93%
High-School Grad
58.3 sq mi
ZIP Area
127
Density / Sq Mi
$80,183
Median Household Income
$39,391
Median Earnings
$781
Median Rent
$198,800
Median Home Value
Market
Vacancy Rate% for Retail in Midwest region

Questions? Ask Rey
Realmo’s AI knows this listing — price, zoning, demand, history. Ask anything.


Frequently Asked Questions
What type of property is this?
Conventional restaurant - Remodeled restaurant and bar space with a custom-built bar, seating for up to 80, and zoning C01.
Where is this conventional restaurant located?
The property is located at 202 W Whitley Street Churubusco, IN.
What is the asking price?
The asking price for this property is $350,000.
What are key features of this property?
This property features: Remodeled restaurant and bar interior with custom‑built bar, restrooms, office, and private break room; Over 3,000 square feet configured for immediate restaurant and bar operation; Seating for up to 80 guests plus included furnishings, walk‑in cooler, and all kitchen equipment



