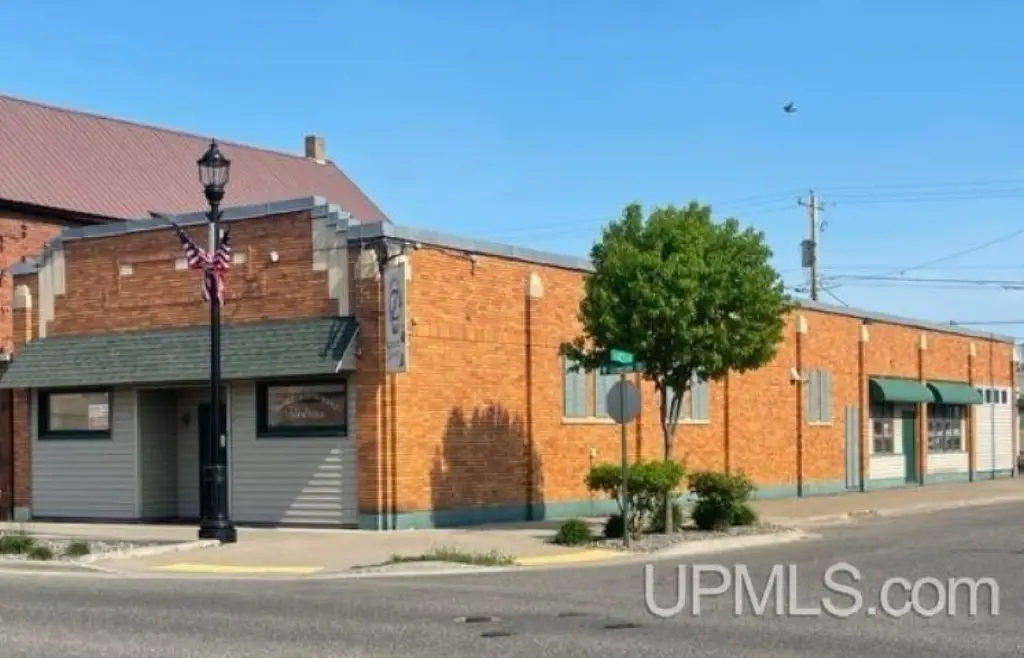
Restaurant Building with Bar
For Lease
$1,500/Mo
202 W Genesee Street, Iron River, MI 49935
COM/IND/BUS OPP, Iron River, MI
Space SizeContact for details
Lot Size0.08 Acres
Days on Market104
Property Features for 202 W Genesee Street
General Information
Property type
Commercial Lease
Property subtype
Other
Zoning
Commercial
Zoning description
Commercial
Parking features
Off Street, Parking Lot
Lot features
Corner Lot, Main Street
Subdivision
Iron River (36010)
Standard status
Active
Size
3,236 SF
Lot size
0.08 Acres
Utilities
Heating system
Forced Air
Cooling system
Central Air
Water source
Public
Building Details
Year built
1937
Roof type
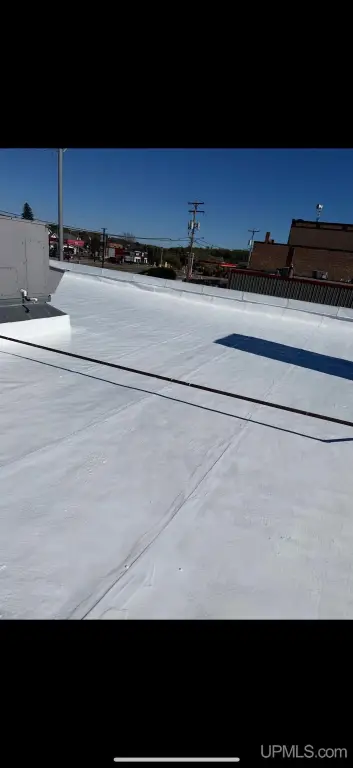
Rubber, Flat
Listing Agency:
KELLER WILLIAMS CLASSIC REALTY NW · Keller Williams Realty
(906) 284-7249
Listed By:
NICOLE HEBERT · License #43811
(906) 284-0216
Added: Jun 13
Changed: Sep 7
Last Checked: Sep 24 at 2:06AM
MLS# 50212085
Copyright © 2026 Upper Peninsula Association of Realtors. All rights reserved. All information provided by the listing agent/broker is deemed reliable but is not guaranteed and should be independently verified.
Investment Insights
Based on property information with market context.
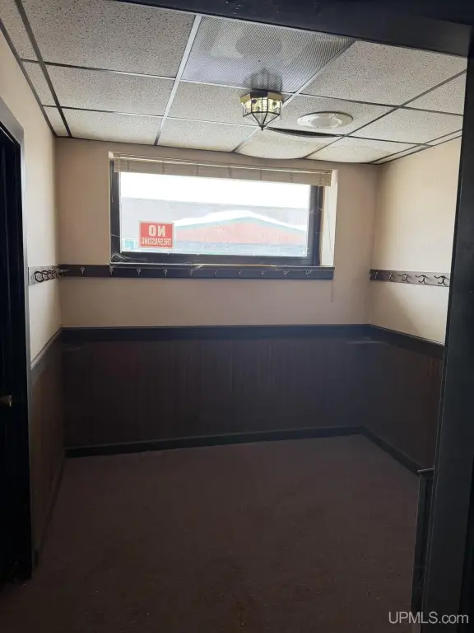
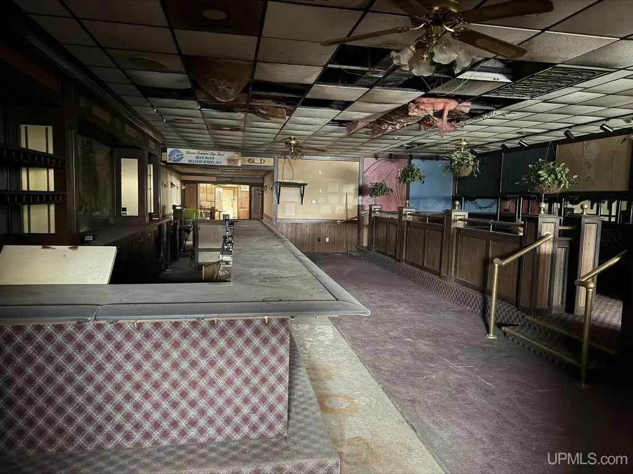
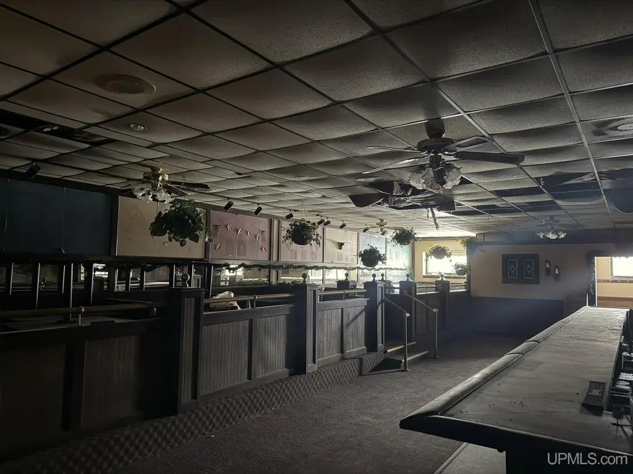
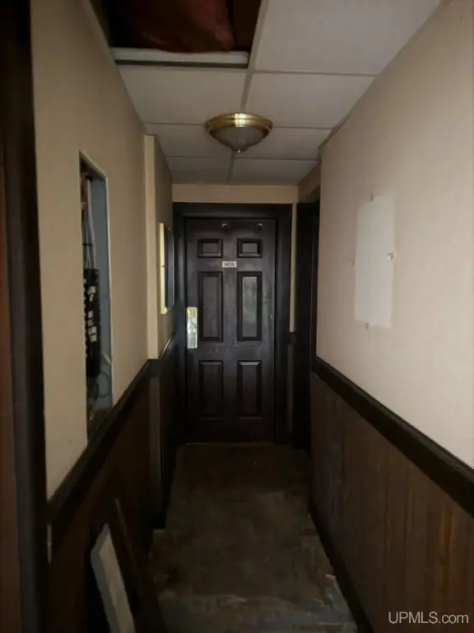
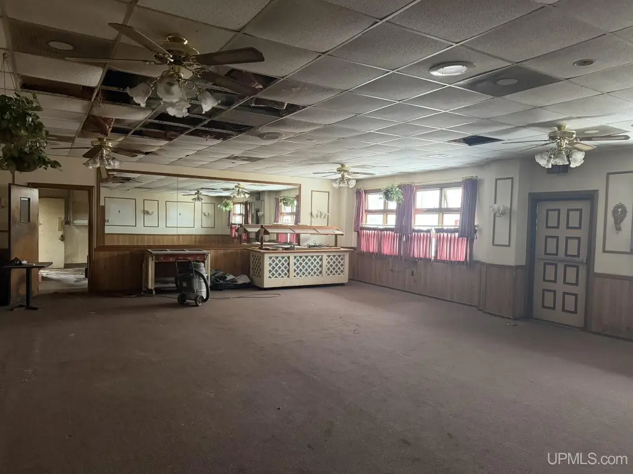
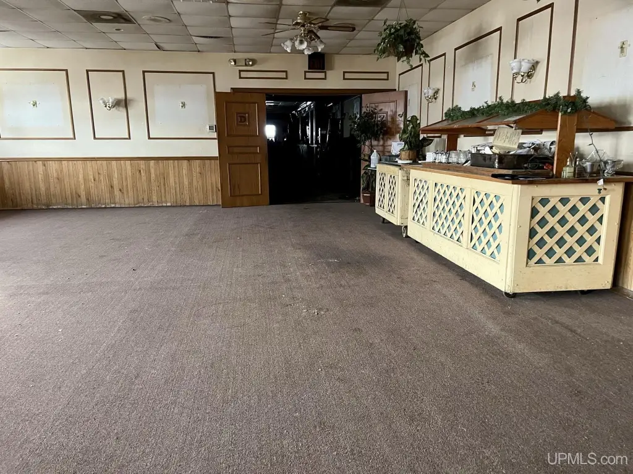
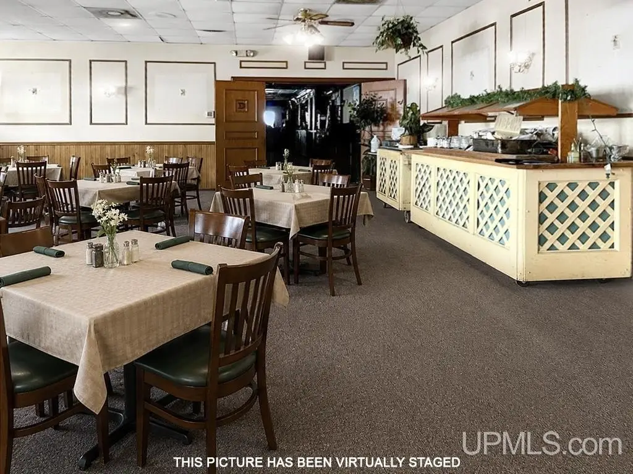
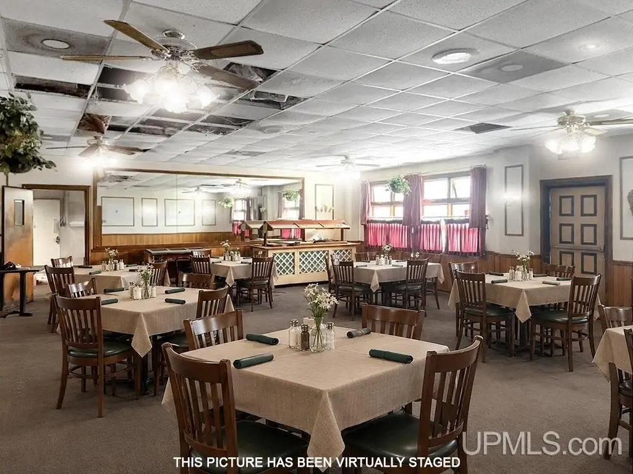
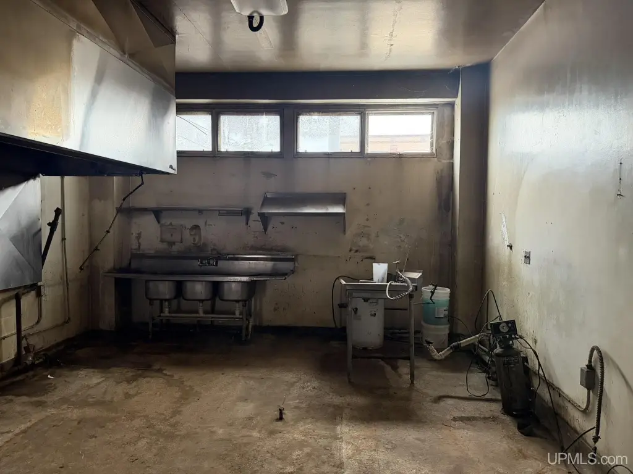
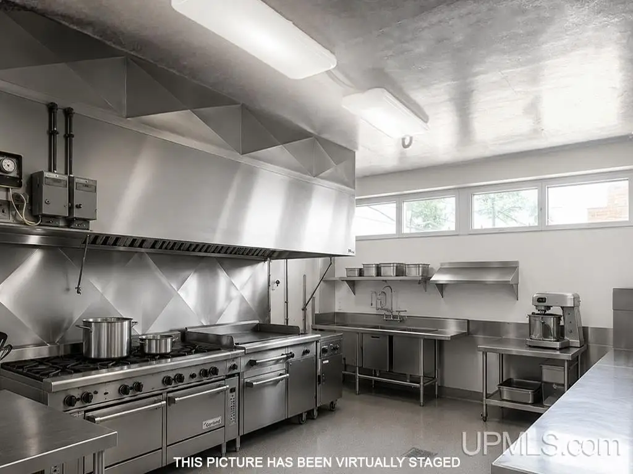
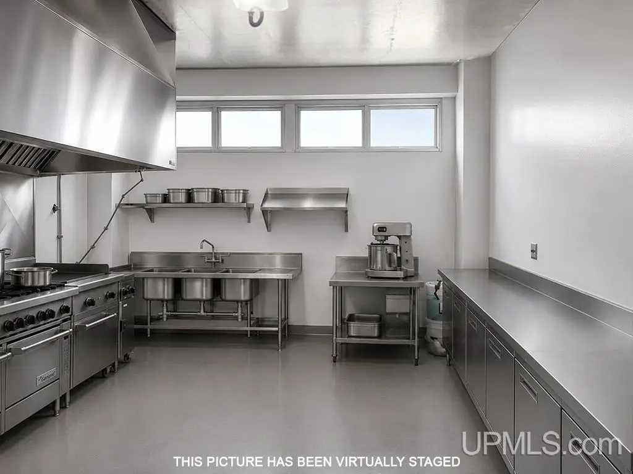
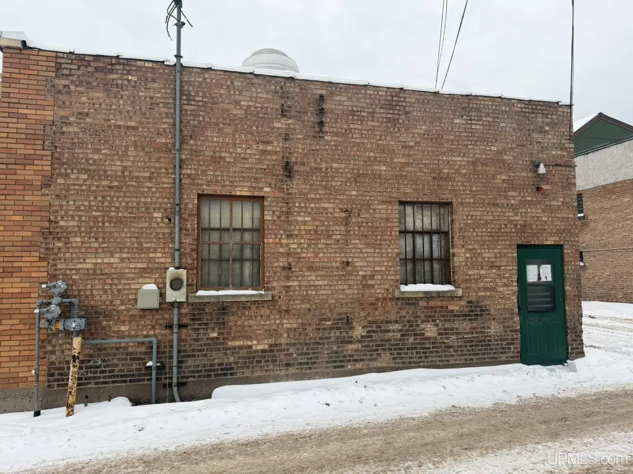
This 3,236-square-foot restaurant building dates to 1937 and includes a dining room, a distinct bar and lounge area, and a full basement. The interior features wainscoting, booth seating, and track lighting. The building has a brick exterior, rubber flat roofing, forced-air heat, and central air conditioning. Public water serves the property, and the layout retains infrastructure associated with restaurant operations.
Located at 202 W Genesee Street in Iron River, the property offers street parking and additional off-street parking through a parking lot. Its 0.08-acre site places the building within the commercial setting of Iron River, Michigan. The separate interior zones may support varied operating arrangements, subject to applicable requirements.
Located at 202 W Genesee Street in Iron River, the property offers street parking and additional off-street parking through a parking lot. Its 0.08-acre site places the building within the commercial setting of Iron River, Michigan. The separate interior zones may support varied operating arrangements, subject to applicable requirements.
Key Highlights
- 3,236‑square‑foot restaurant building on a 0.08‑acre site
- Separate dining room and bar/lounge areas with booth seating
- Full basement provides additional storage space
Property Analytics
Unlock full access to Insights
Subscribe to Realmo Intelligence
Open Analytics
Current Use
Lease Details
NNN (Triple Net)
Lease Type
$0.83 /SF/Yr
CAM
Location Intelligence
Trade Area within ½ mile
348
Businesses Nearby
39k
Monthly Visits Nearby
Under-served
Demand for This Use
Explore this area
Business Placement
Foot Traffic Nearby
Shops & Services 55%
Dining 29%
Apparel 10%
Hotels & Casinos 5%
Holiday Station Store
Shops & Services
12,410 visits/mo
0.1 miles
McDonald's
Dining
11,498 visits/mo
0.4 miles
Dollar General
Shops & Services
4,686 visits/mo
0.4 miles
Windsor
Apparel
3,888 visits/mo
0.3 miles
Family Dollar
Shops & Services
3,774 visits/mo
0.3 miles
Demographics for 49935, MI
5,952
Population
4,610
Households
1.3
Avg Household Size
51
Median Age
20%
College-Educated
93%
High-School Grad
457.0 sq mi
ZIP Area
13
Density / Sq Mi
$52,254
Median Household Income
$38,052
Median Earnings
$445
Median Rent
$103,800
Median Home Value
Check the figures for this property
Cap Rate, Value Estimation, Potential NOI and more
View Realmo Analytics
Market
Vacancy Rate% for Retail in Midwest region

Questions? Ask Rey
Realmo’s AI knows this listing — price, zoning, demand, history. Ask anything.
Frequently Asked Questions
What type of property is this?
Conventional restaurant - Restaurant-oriented building with separate dining and lounge areas, basement storage, and public utilities.
Where is this conventional restaurant located?
The property is located at 202 W Genesee Street Iron River, MI.
What is the lease rate?
The lease rate is $1,500/Mo.
What are key features of this property?
This property features: 3,236‑square‑foot restaurant building on a 0.08‑acre site; Separate dining room and bar/lounge areas with booth seating; Full basement provides additional storage space