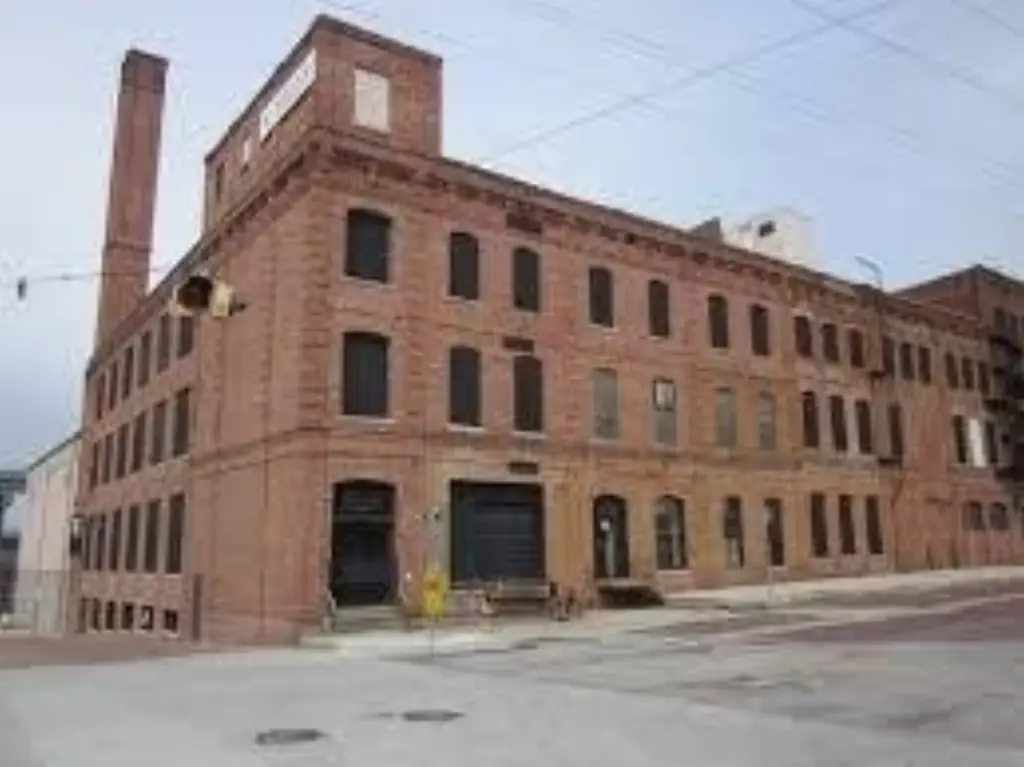
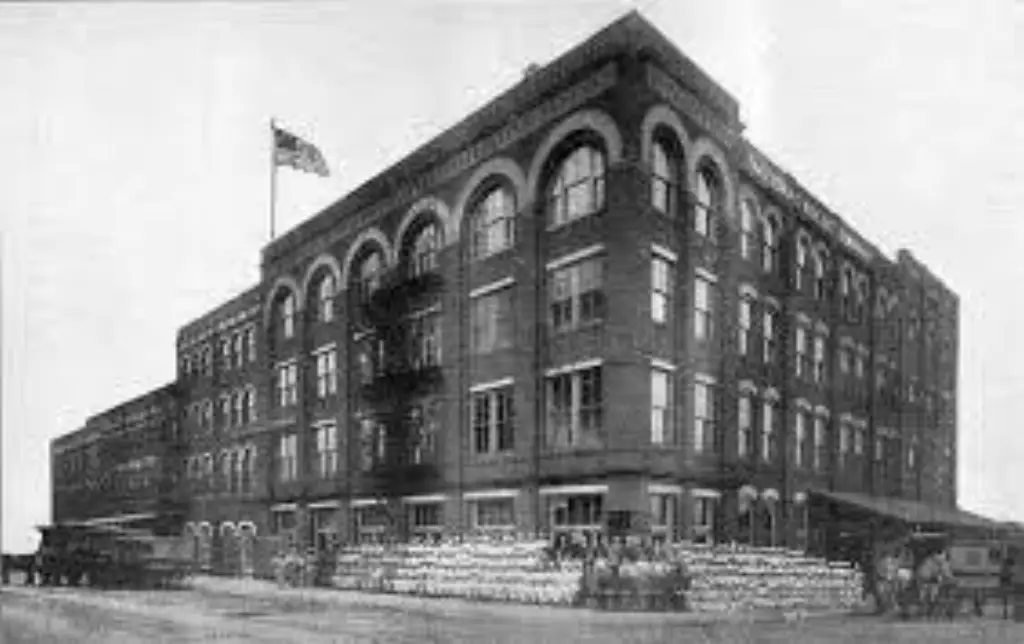
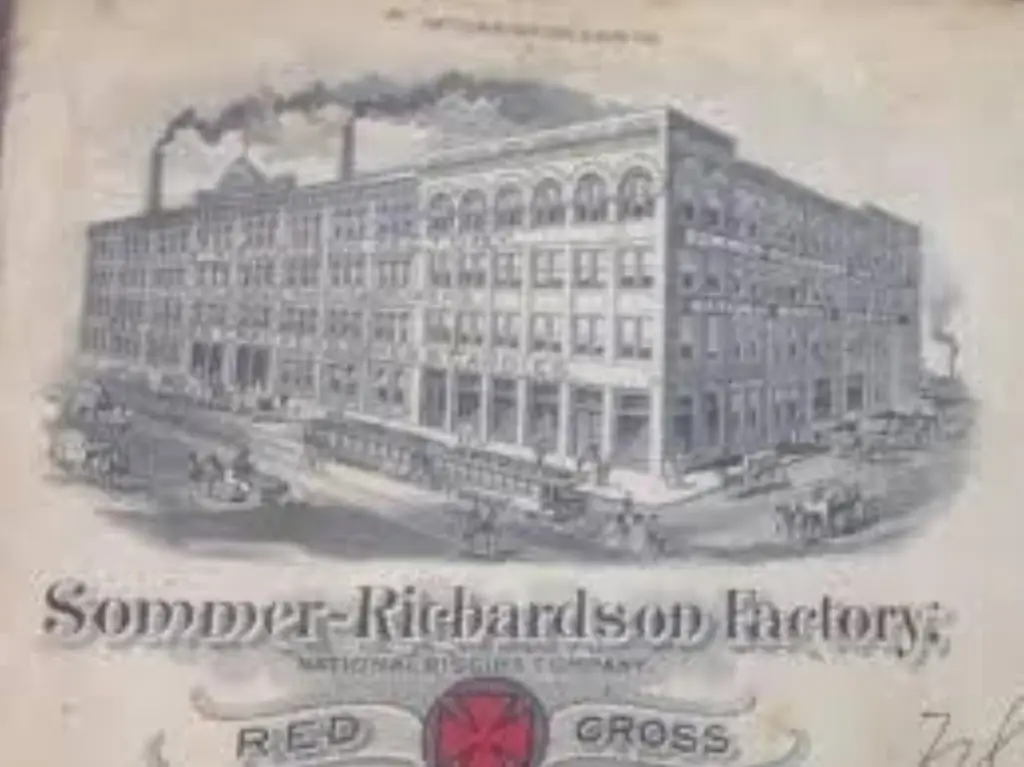
Historic Flex Space
For Lease
Contact for pricing
202 Main Street, St Joseph, MO 64501
Commercial Lease, St Joseph, MO
Space Size1,000 SF - 22,581 SF
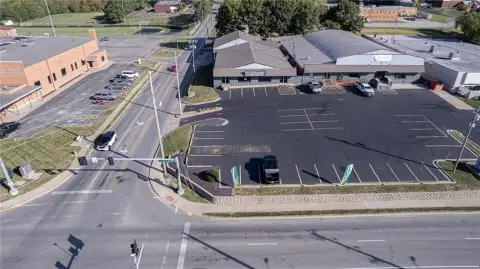
Lot Size1.60 Acres
Days on Market1149
Property Features for 202 Main Street
General Information
Property type
Commercial Lease
Property subtype
Other
Zoning
P1
Parking features
Parking Lot, On Street
Interior features
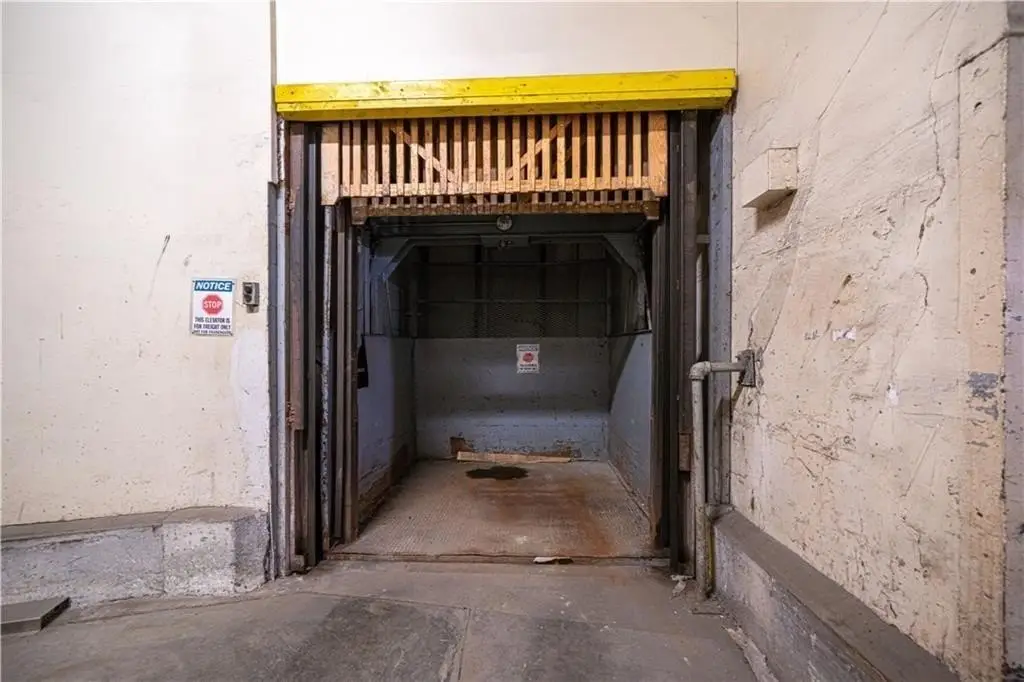
Elevator, Storage
Exterior features
Delivery Door(s)
Accessibility
Accessible Elevator Installed
Directions
I-229 S/US-59 South take exit 6B for US-59 N toward St. Joseph Ave, sharp right onto Main Street.
Subdivision
1132 - Buchanan Co NW-N=Co Line;S=I-36;E=I-29;W=M
Standard status
Active
APN
06-3.0-08-003-001-069.000
Lot size
1.60 Acres
Taxes and HOA fees
Tax Description
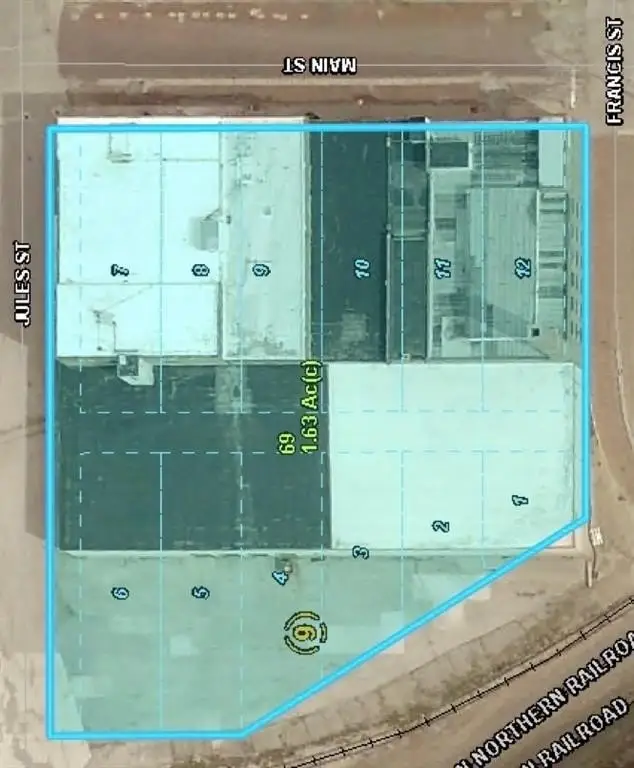
SUB:ORIGINAL TOWN LOT:0 BLK: LGL DESC:BEG AT INTER OF N/L FRANCIS ST & W/L MAIN ST TH W 200' NWLY 187' N 107' E 300' S 262' TO POB
Tax Annual Amount
10621
Legal Description
SUB:ORIGINAL TOWN LOT:0 BLK: LGL DESC:BEG AT INTER OF N/L FRANCIS ST & W/L MAIN ST TH W 200' NWLY 187' N 107' E 300' S 262' TO POB
Utilities
Utilities
Water Available
Building Details
Year built
1900
Floors in Building
4
Additional Structures
Storage
Listing Agency:
BHHS Stein & Summers Real Estate · Berkshire Hathaway HomeServices
Listed By:
Lonnie BASS · License #2013008975
(816) 232-2000
Added: Aug 4, 2023
Changed: Sep 14
Last Checked: Sep 25 at 11:06AM
MLS# 2447164
Copyright © 2026 Heartland Multiple Listing Service. All rights reserved. All information provided by the listing agent/broker is deemed reliable but is not guaranteed and should be independently verified.
Investment Insights
Based on property information with market context.
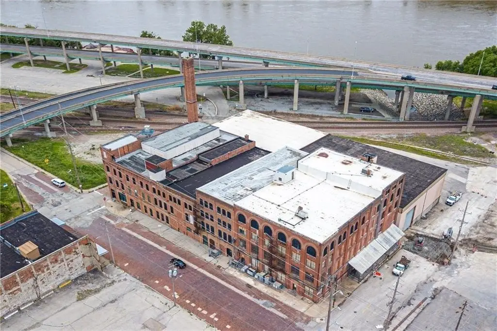
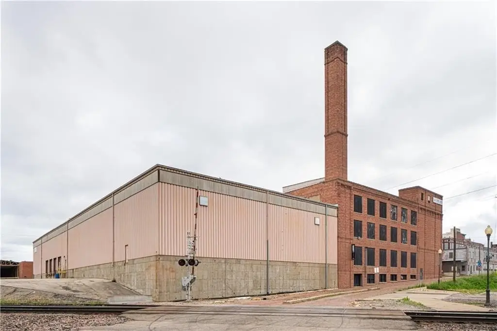
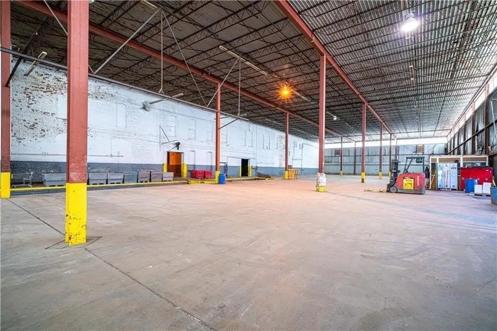
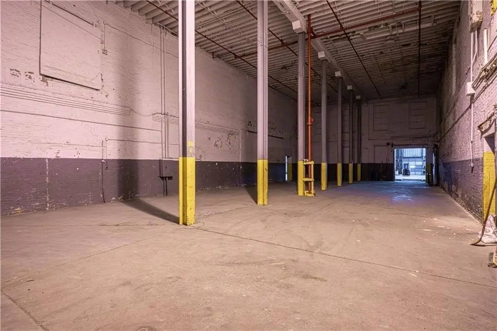
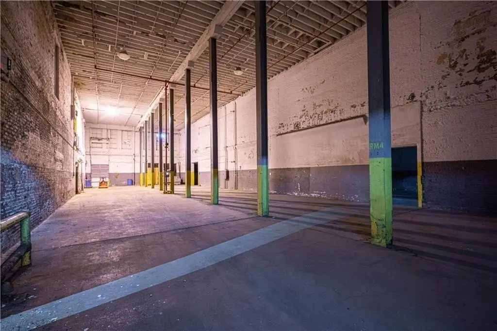
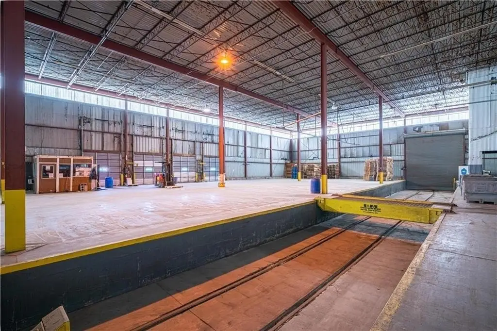
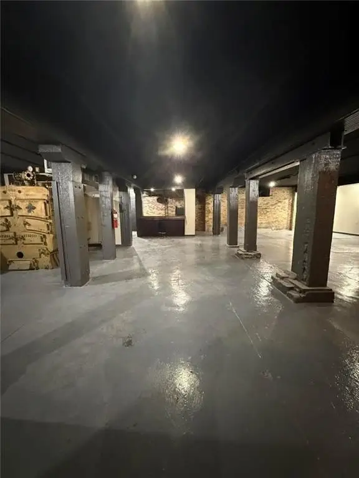
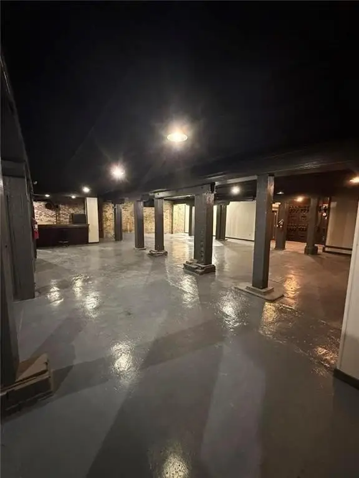
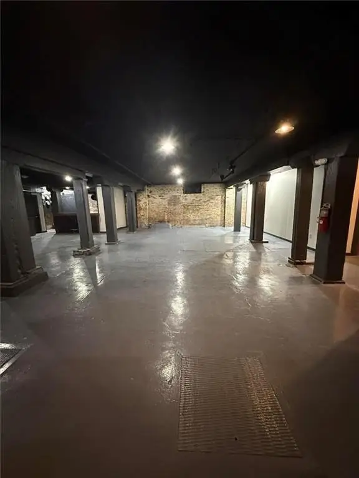
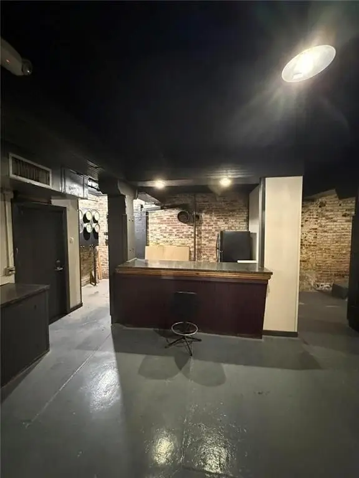
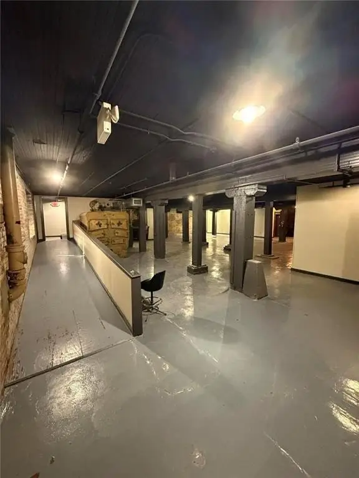
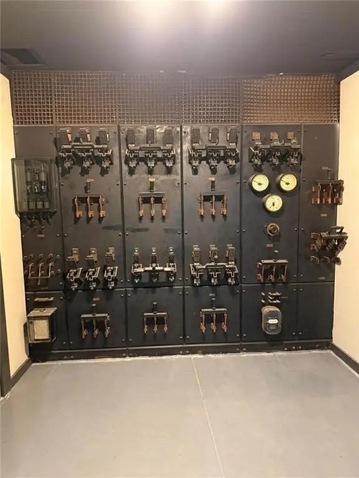
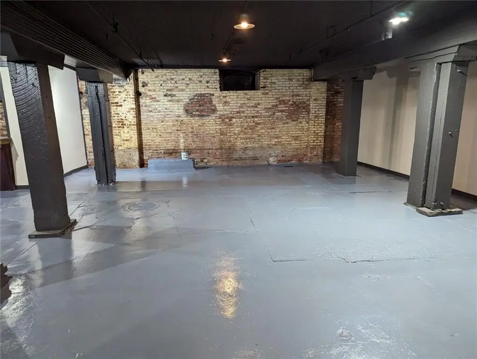
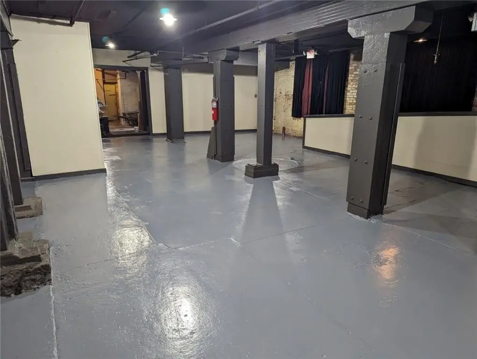
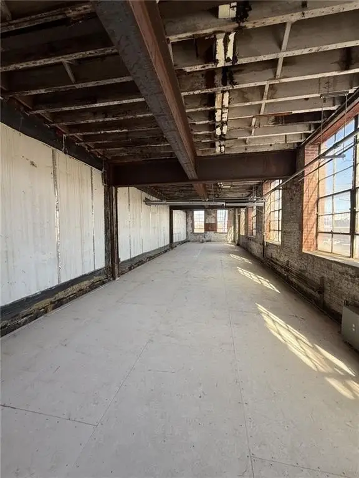
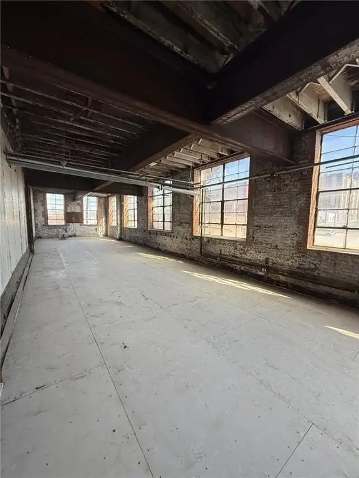
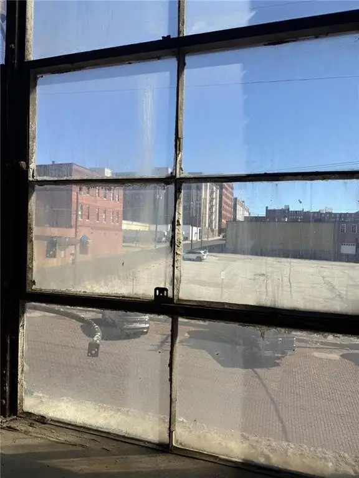
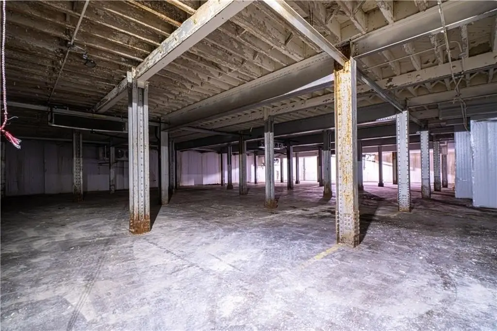
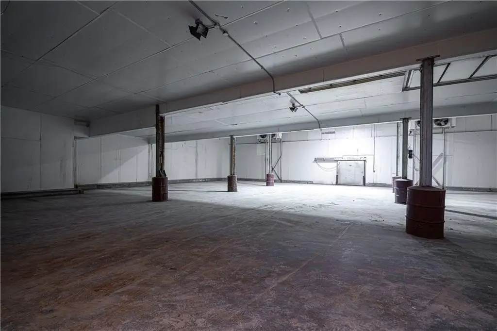
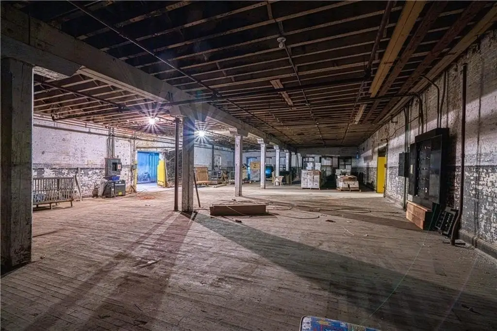
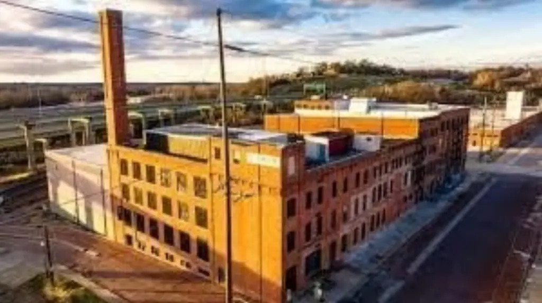
The historic Sommer-Richardson Factory Building is a multi-story flex and industrial complex comprising interconnected buildings with multiple configuration options. The property includes five dock doors, an elevator, storage areas, concrete flooring in several buildings, and a mix of industrial and office-oriented spaces. Building 6 contains approximately 22,581 SF with 30' clear height and an inactive rail door. Building 5 features 21" brick block construction, a concrete basement, and concrete floors throughout, while Buildings 1–4 combine concrete floors with factory maple flooring on the third level. The second floor of Building 4 has been removed to create additional clear height.
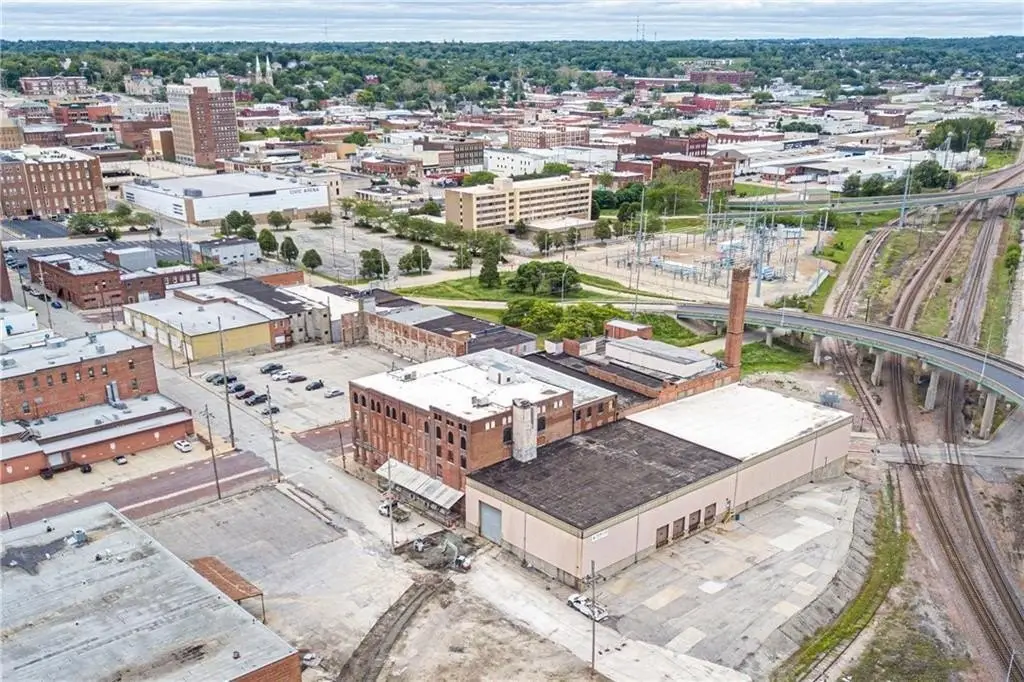
The complex occupies 1.6 acres at 202 Main Street in St Joseph, Missouri, with on-street and lot parking. Available configurations include the approximately 2,000 SF Ice House Theater space and a separate 1,000–1,500 SF area suited to office, studio, loft-style, or live-work use. P1 zoning, water availability, and an accessible elevator are also in place.
The complex occupies 1.6 acres at 202 Main Street in St Joseph, Missouri, with on-street and lot parking. Available configurations include the approximately 2,000 SF Ice House Theater space and a separate 1,000–1,500 SF area suited to office, studio, loft-style, or live-work use. P1 zoning, water availability, and an accessible elevator are also in place.
Key Highlights
- Approximately 22,581 SF in Building 6 with 30' clear height
- Five dock doors serving the interconnected industrial complex
- 1.6‑acre historic factory property at 202 Main Street, St Joseph, MO 64501
Property Analytics
Unlock full access to Insights
Subscribe to Realmo Intelligence
Open Analytics
Current Use
Lease Details
5
Dock-high doors
NNN (Triple Net)
Lease Type
Location Intelligence
Trade Area within ½ mile
656
Businesses Nearby
Balanced
Demand for This Use
Explore this area
Business Placement
Demographics for 64501, MO
11,020
Population
5,598
Households
2
Avg Household Size
36
Median Age
18%
College-Educated
89%
High-School Grad
3.7 sq mi
ZIP Area
2,978
Density / Sq Mi
$41,615
Median Household Income
$29,276
Median Earnings
$823
Median Rent
$97,400
Median Home Value
Check the figures for this property
Cap Rate, Value Estimation, Potential NOI and more
View Realmo Analytics
Market
Vacancy Rate% for Office in Midwest region

Questions? Ask Rey
Realmo’s AI knows this listing — price, zoning, demand, history. Ask anything.



Similar Off Market Nearby
- Zubs Katering — 1412 N 3rd St, St Joseph, MO 64505
Frequently Asked Questions
What type of property is this?
Flex space - Multi-building industrial property with dock access, elevator service, and adaptable office, studio, and creative workspace configurations.
Where is this flex space located?
The property is located at 202 Main Street St Joseph, MO.
What are key features of this property?
This property features: Approximately 22,581 SF in Building 6 with 30' clear height; Five dock doors serving the interconnected industrial complex; 1.6‑acre historic factory property at 202 Main Street, St Joseph, MO 64501


