Multi-Story Mixed-Use Industrial
New
For Lease
Contact for pricing
202 Main Street, St Joseph, MO 64501
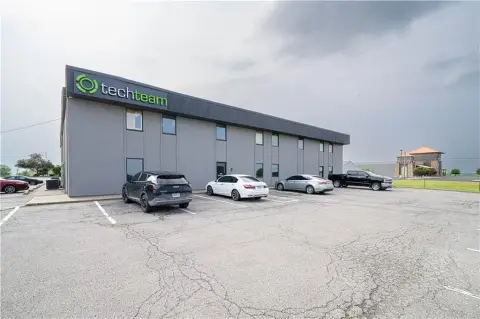
Interconnected buildings provide adaptable space, five dock doors, and a mix of industrial and office configurations.
Space SizeContact for details
Days on Market4
Property Features for 202 Main Street
General Information
Standard status
Active
Zoning
P1
Amenities
Elevator
Storage
Delivery Door(s)
Building Details
Year Built
1900
Stories
4
Listing Agency:
BHHS Stein & Summers Real Estate
Listed By:
Lonnie BASS · License #2013008975
(816) 232-2000
Source:
Bkpre
Added: Nov 3
Changed: Nov 4
Last Checked: Nov 5 at 8:44PM
Displayed information is deemed reliable but is not guaranteed and should be independently verified. All listing content including descriptions, pricing, images are the copyrighted material of BHHS Stein & Summers Real Estate

Ask AI about this property
Review the available facts, identify missing information and prepare questions for the agent.
Investment Insights
Based on property information with market context.
Built in 1900, this multi-building property combines industrial areas with smaller office and creative-work spaces. The interconnected structures offer multiple configurations, including a roughly 2,000-SF theater space and a separate area of 1,000–1,500 SF. Building 6 contains approximately 22,581 SF, has 30-foot clear height, and includes a rail door that is currently inactive. Five dock doors serve the complex.
Construction and interior finishes vary by building. Building 5 has 21-inch brick-block walls, a concrete basement, concrete floors, and 4–6-inch interior insulation panels. Buildings 1–4 have concrete floors on their first and second levels and maple flooring on the third. The second level of Building 4 has been removed to increase clearance. The property is zoned P1.
Construction and interior finishes vary by building. Building 5 has 21-inch brick-block walls, a concrete basement, concrete floors, and 4–6-inch interior insulation panels. Buildings 1–4 have concrete floors on their first and second levels and maple flooring on the third. The second level of Building 4 has been removed to increase clearance. The property is zoned P1.
Key Highlights
- Five dock doors across the interconnected complex
- Building 6 offers approximately 22,581 SF with 30' clear height
- Building 6 has a rail door that is currently inactive
Property Analytics
Who owns this building?
See the owner, sales and loan history
Open Analytics
Current Use
Lease Details
NNN (Triple Net)
Lease Type
Location Intelligence
Trade Area within ½ mile
876
Businesses Nearby
Explore this area
Business Placement
Demographics for 64501, MO
11,020
Population
5,598
Households
2
Avg Household Size
36
Median Age
18%
College-Educated
89%
High-School Grad
3.7 sq mi
ZIP Area
2,978
Density / Sq Mi
$41,615
Median Household Income
$29,276
Median Earnings
$823
Median Rent
$97,400
Median Home Value
Check the figures for this property
Cap Rate, Value Estimation, Potential NOI and more
View Realmo Analytics
Market
Vacancy Rate% for Industrial in Midwest region





Frequently Asked Questions
What type of property is this?
Mixed-use property - Interconnected buildings provide adaptable space, five dock doors, and a mix of industrial and office configurations.
Where is this mixed-use property located?
The property is located at 202 Main Street St Joseph, MO.
What are key features of this property?
This property features: Five dock doors across the interconnected complex; Building 6 offers approximately 22,581 SF with 30' clear height; Building 6 has a rail door that is currently inactive



