Two-Family Home with Detached
202-45 Rocky Hill Road Bayside, NY 11361
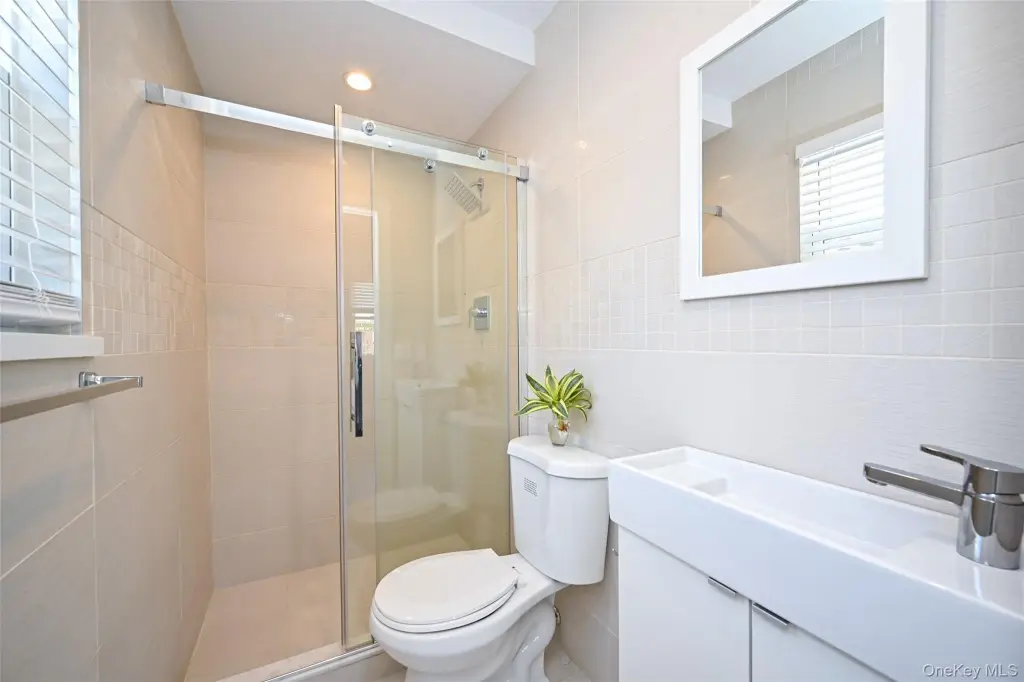
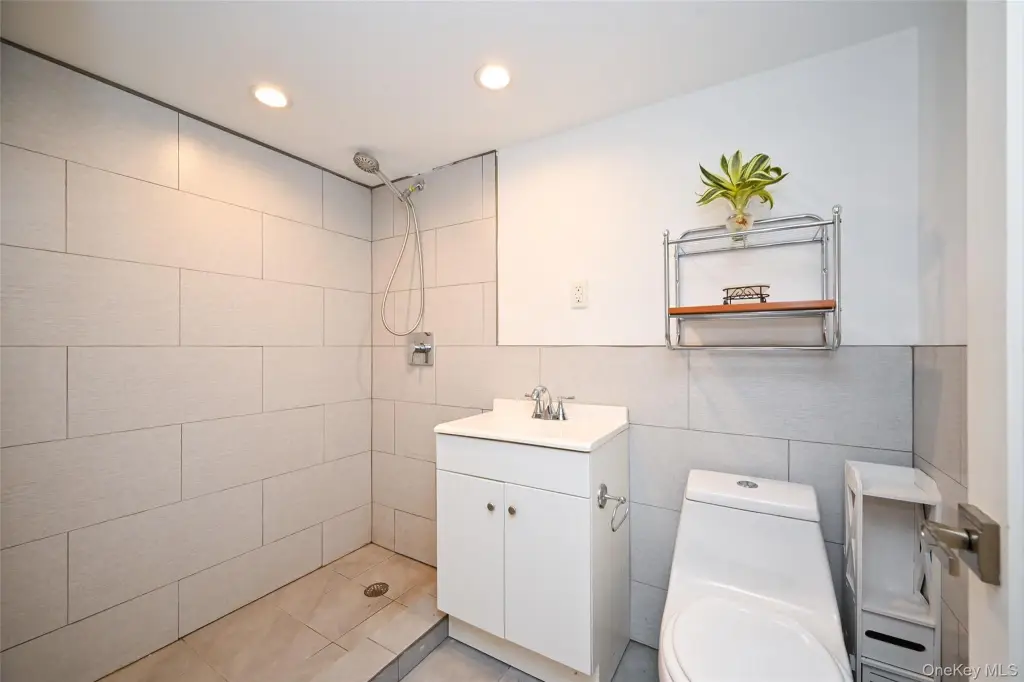
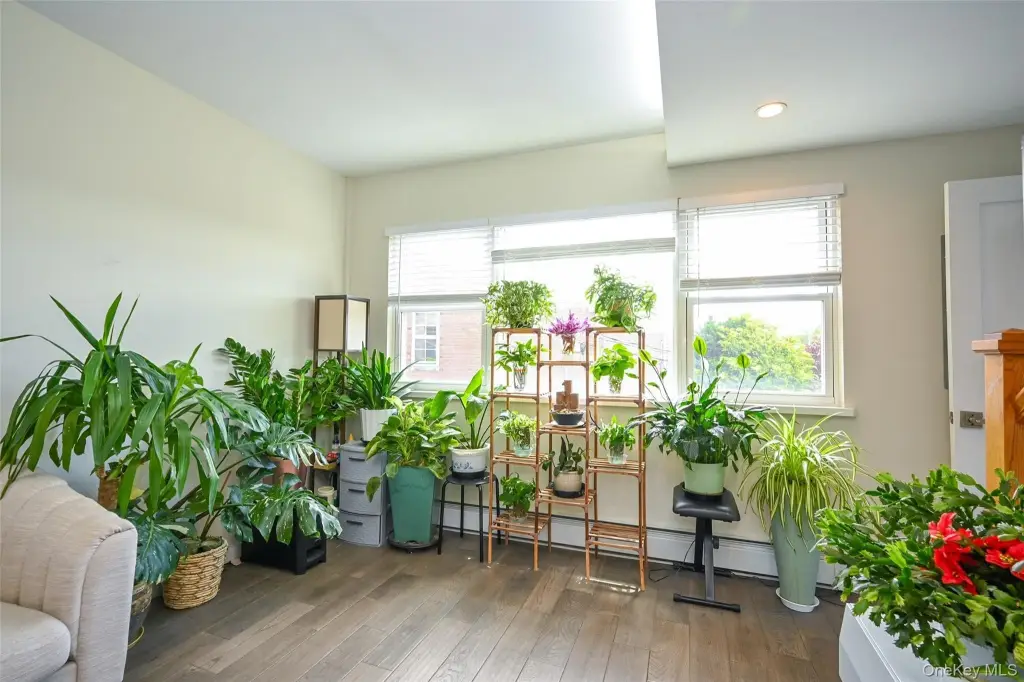
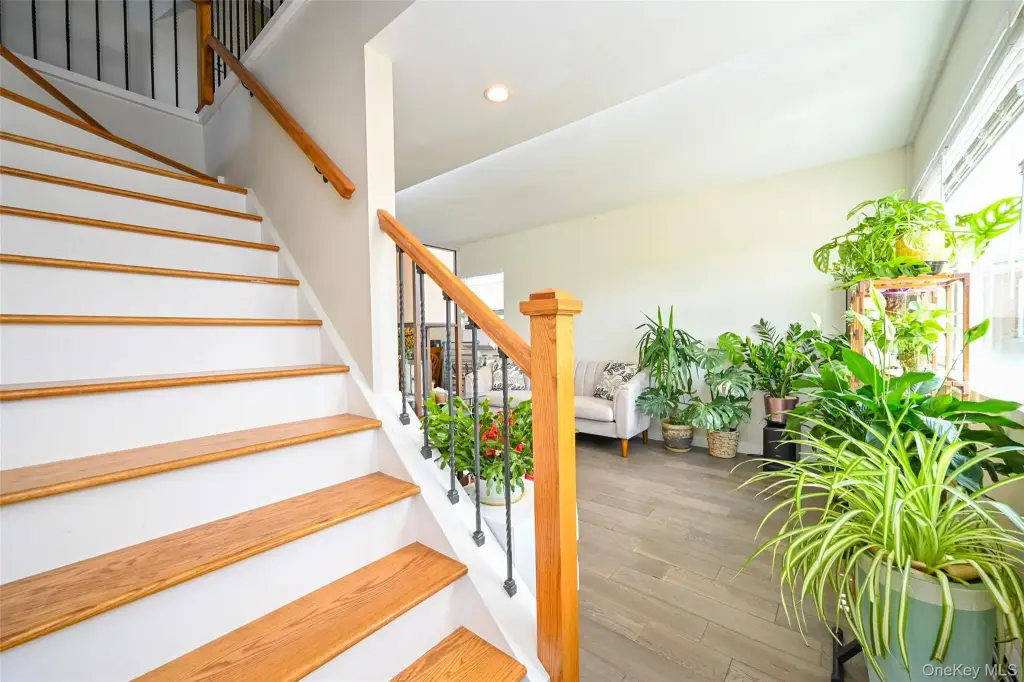
202-45 Rocky Hill Road, Bayside, NY, 11361
$1,860,000
For Sale
$1,860,000
MULTI_FAMILY - Bayside, NY
Lot Size0.09 Acres
Days on Market47
Property Features for 202-45 Rocky Hill Road
General Information
- Property type
- Residential Multi Family
- Property subtype
- Duplex
- Bedrooms
- 4
- Bathrooms
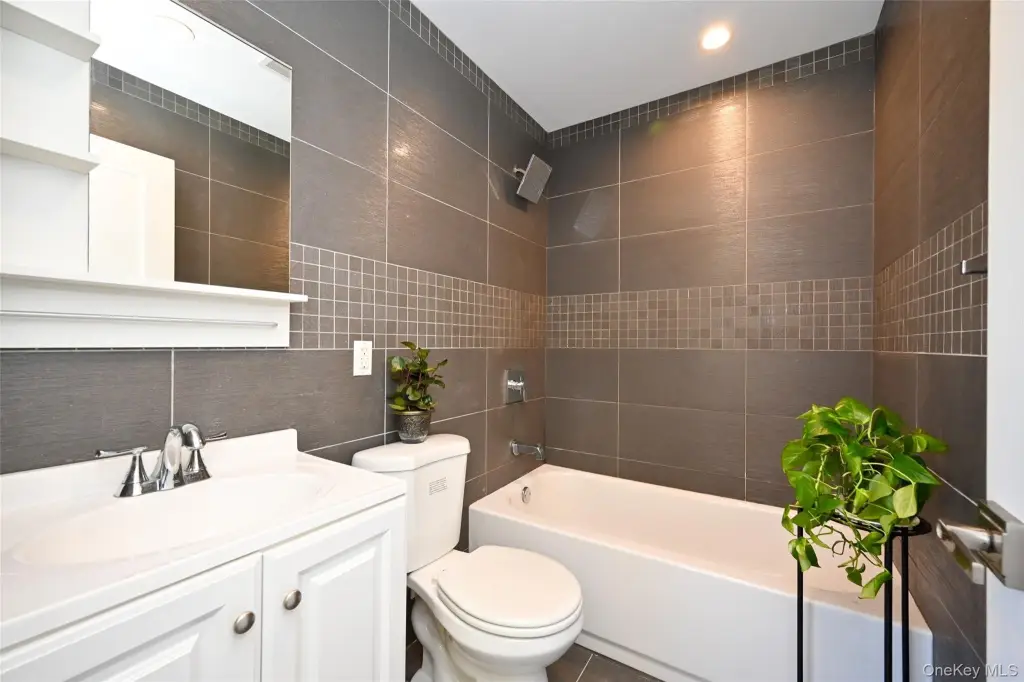
- 5
- Rooms
- Bedroom 4, Bathroom 1, Bathroom 2, Bedroom 3, Bathroom 5, Basement, Bedroom 1, Bedroom 2, Bathroom 3, Bathroom 4
- Parking
- 4
- Patio and Porch features
- Deck
- Interior features
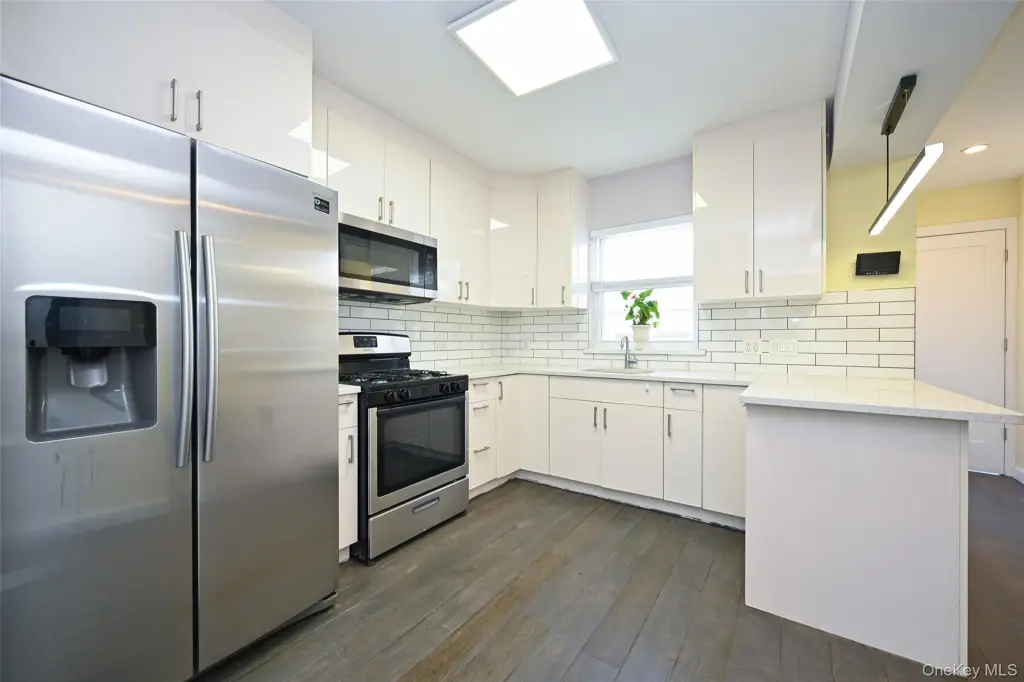
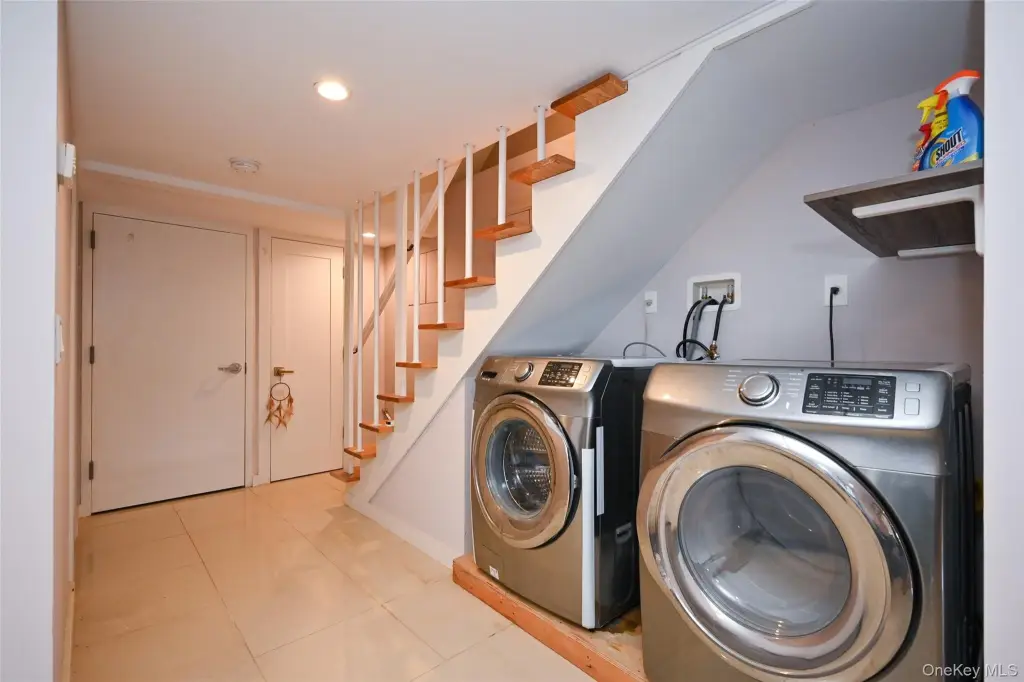
- Built-in Features, Eat-in Kitchen, Granite Counters, Kitchen Island, Open Kitchen, Washer/Dryer Hookup
- Fireplace
- 1
- Basement
- Finished
- Standard status
- Active
- APN
- 05561-0042
- Lot size
- 0.09 Acres
Taxes and HOA fees
- Tax Year
- 2026
- Tax Annual Amount
- 11000
Utilities
- Sewer type
- Public Sewer
- Heating system
- Baseboard
- Cooling system
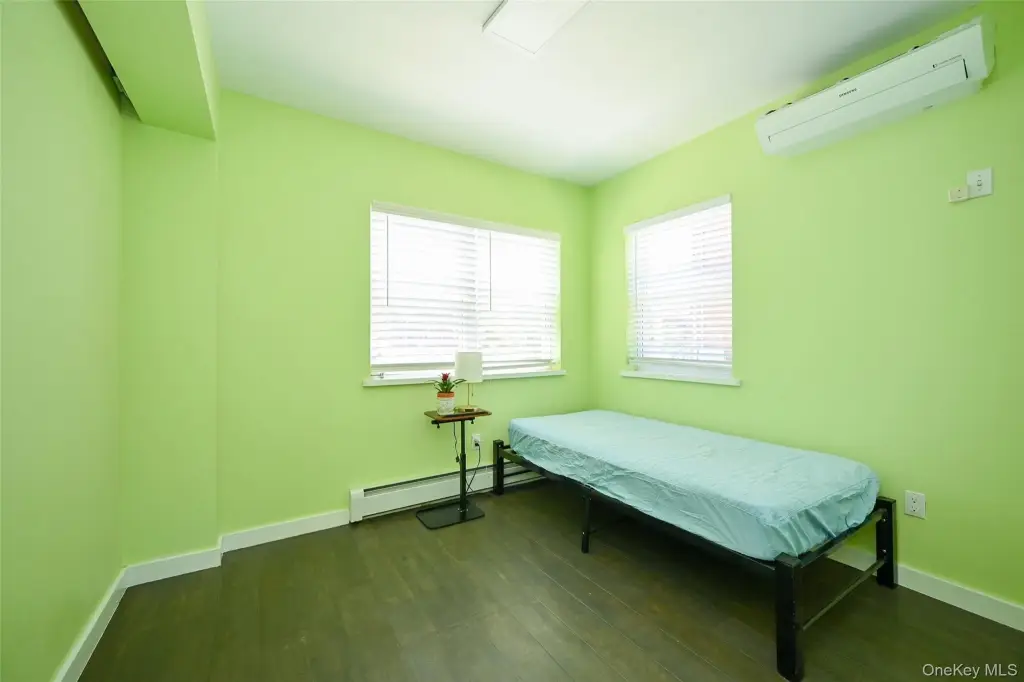
- Wall/Window Unit(s), Ductless, Window Unit(s)
- Water source
- Public
Building Details
- Year built
- 1925
- Number of units
- 2
- Flooring type
- Wood
- Building materials
- Stucco
Listing Agency
Promise Realty LLC
(718) 445-0000
18802 Northern Blvd Fl 2, Flushing, NY
Listed by
Eun H. Kwack
(718) 801-5555
Added: Jun 3 Checked: Jul 19 at 4:06 am
MLS# 1008829
Listing URL
Copyright © 2026 OneKey MLS. All rights reserved. All information provided by the listing agent/broker is deemed reliable but is not guaranteed and should be independently verified.
Investment Insights
Based on property information with market context.
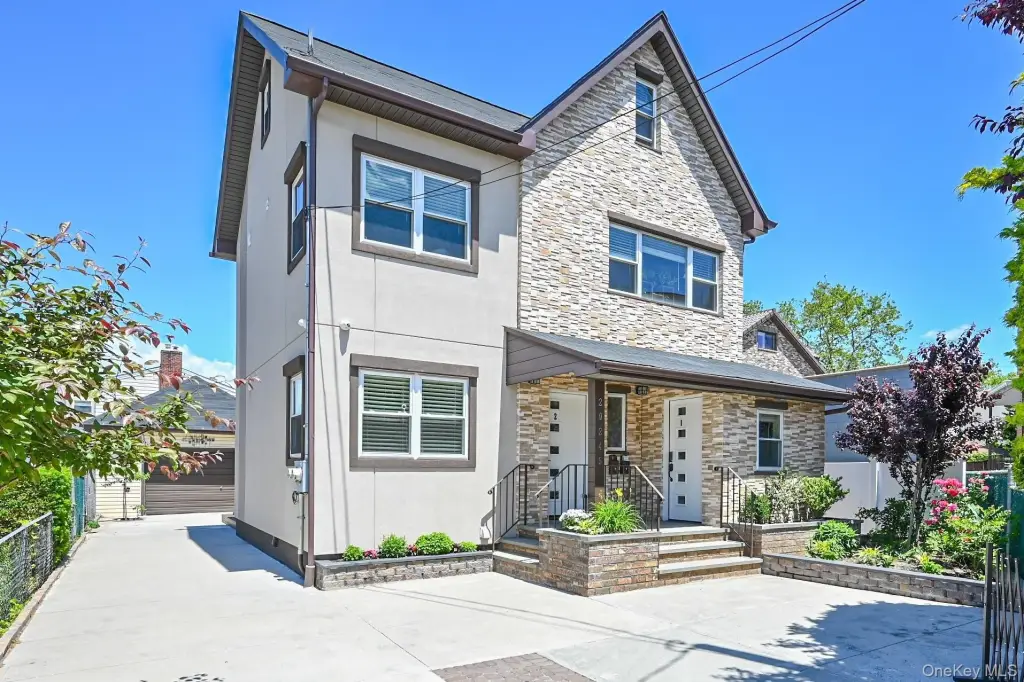
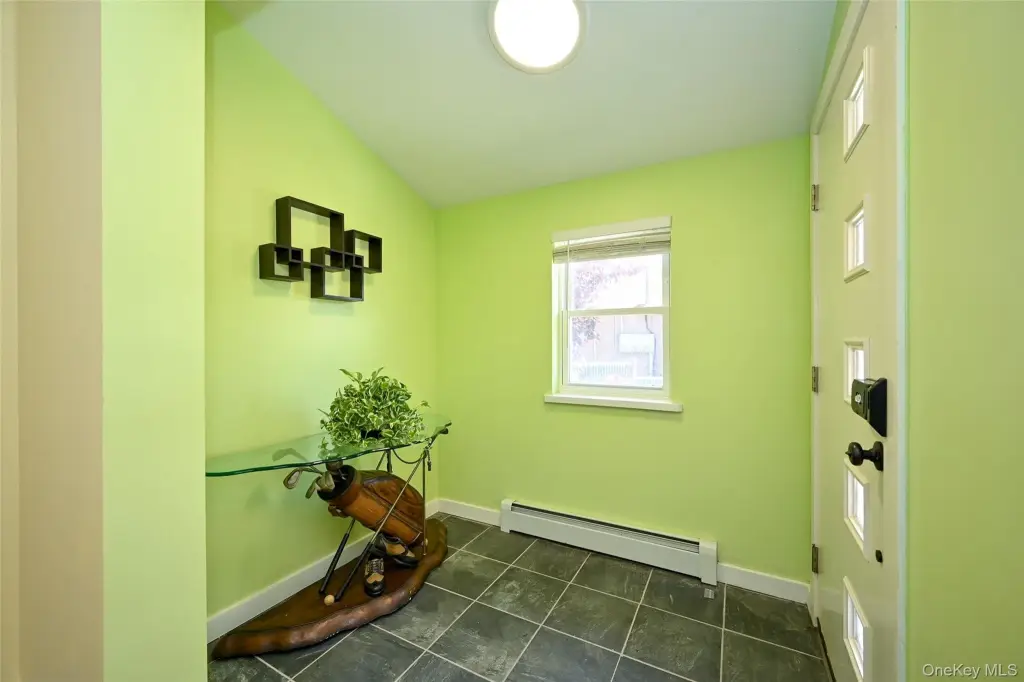
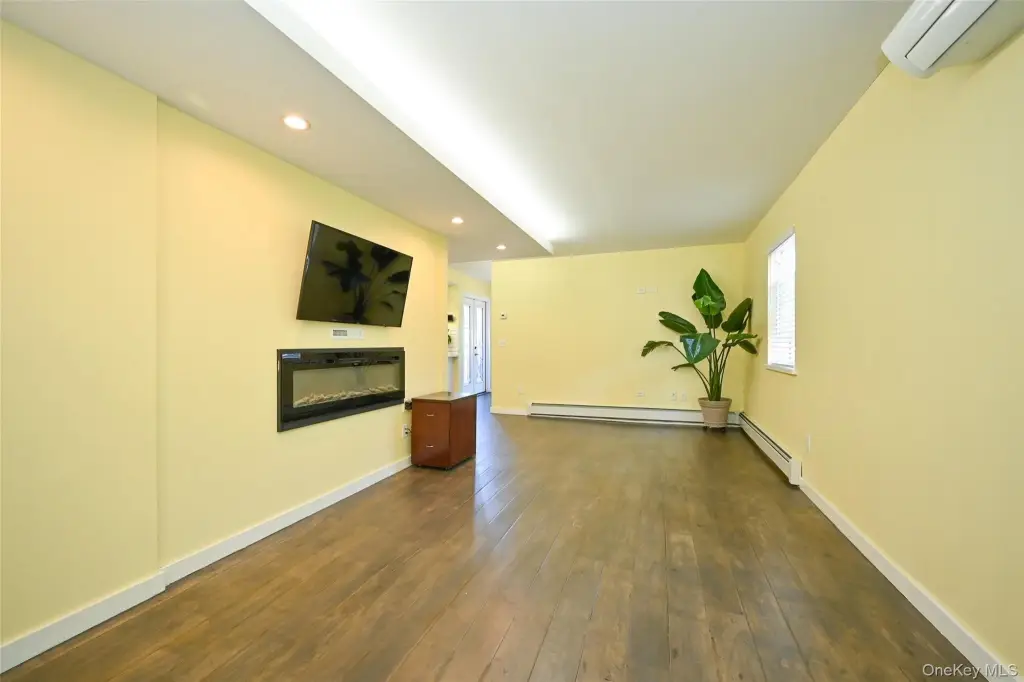
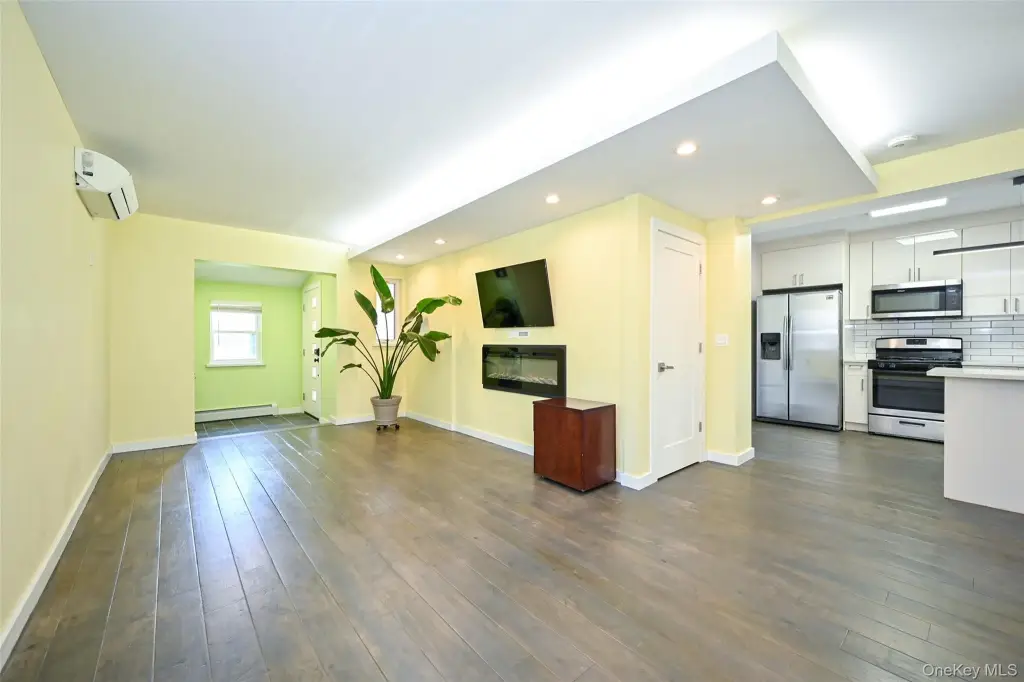
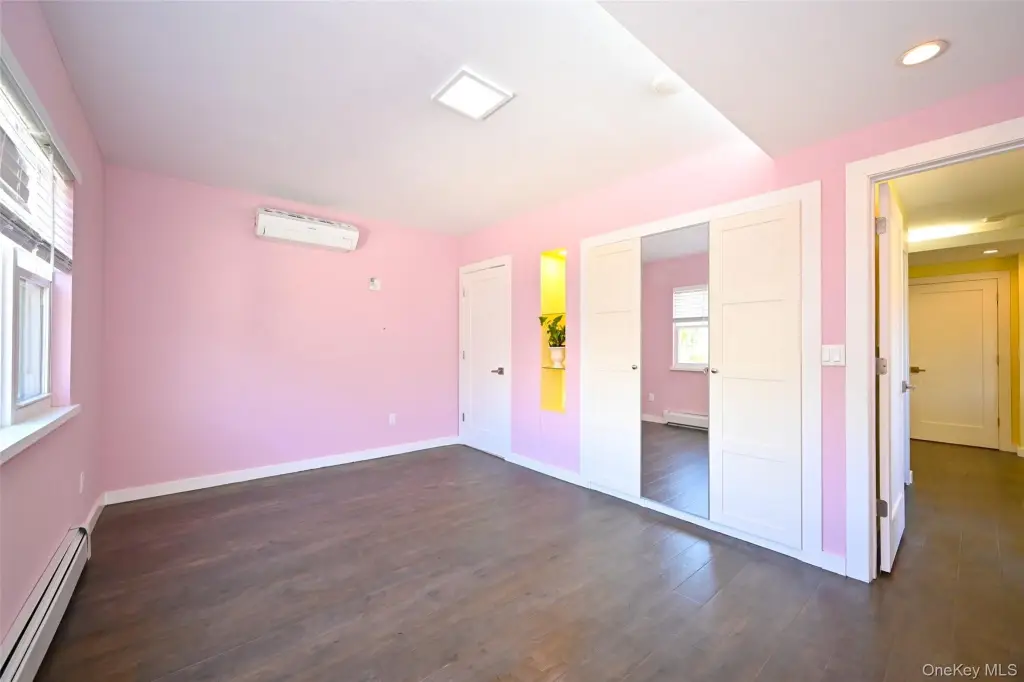
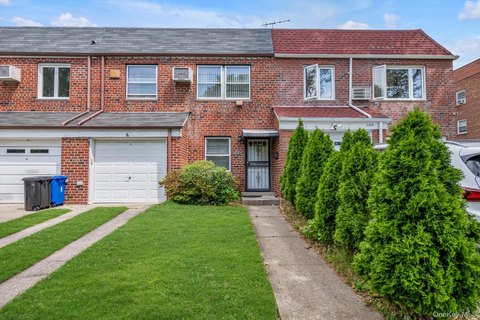
Completed in December 2019, this two-family home presents a distinctive first- and second-floor design with thoughtful craftsmanship throughout. The property includes a beautiful entrance, a separate private entrance and welcoming foyer, and a well-maintained front garden with landscaped trees. Interior details include elegant indirect ceiling lighting, a fireplace in the first-floor living room, and custom built-ins with organized closets in the master bedroom.
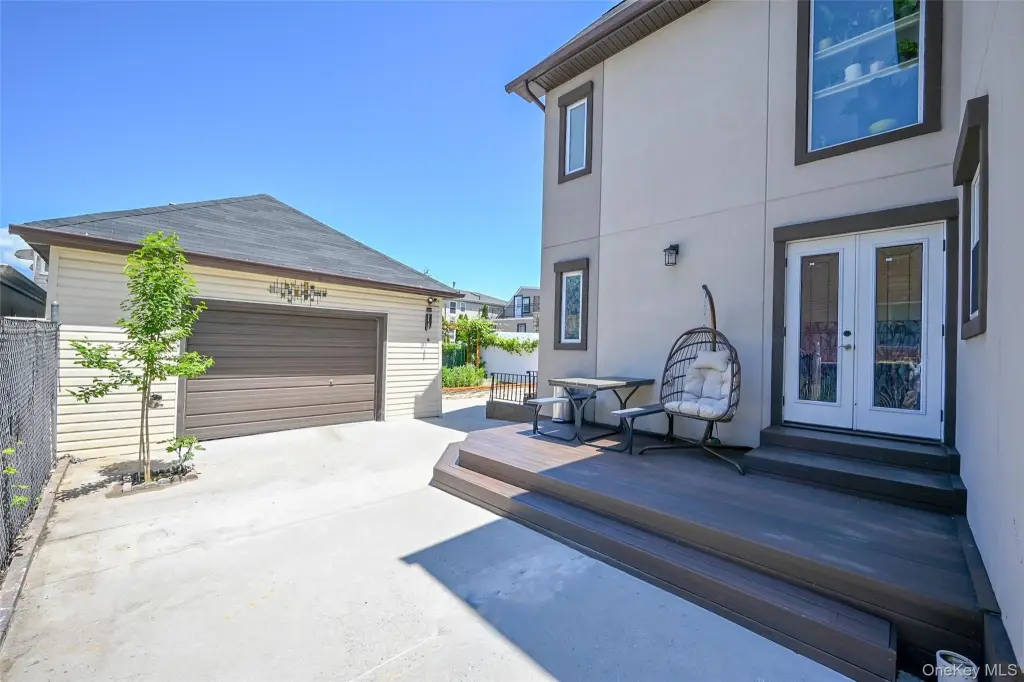
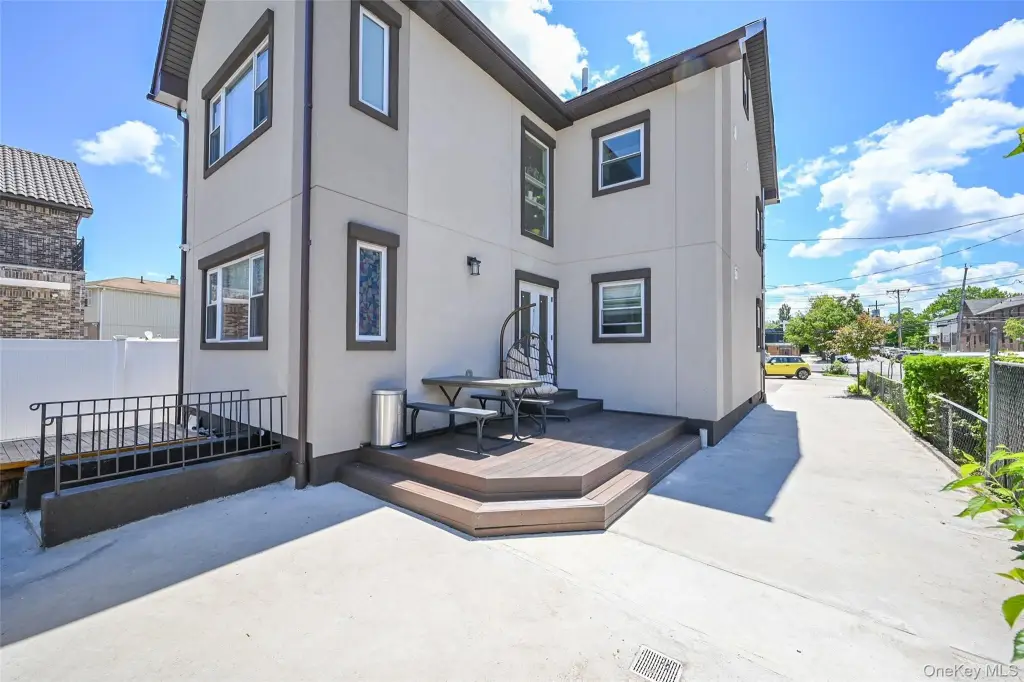
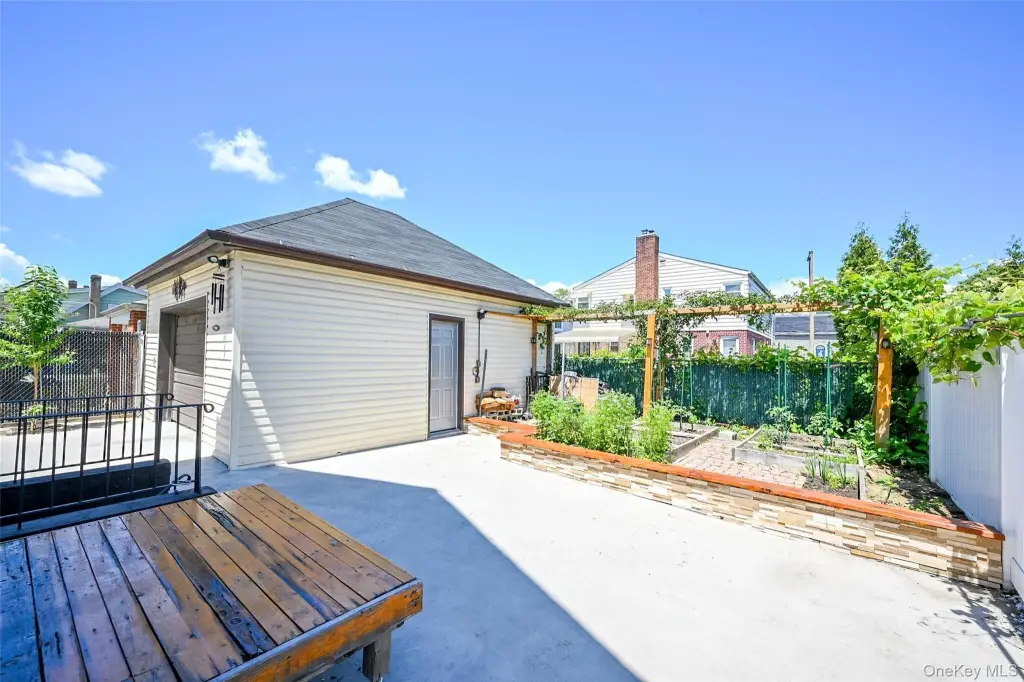
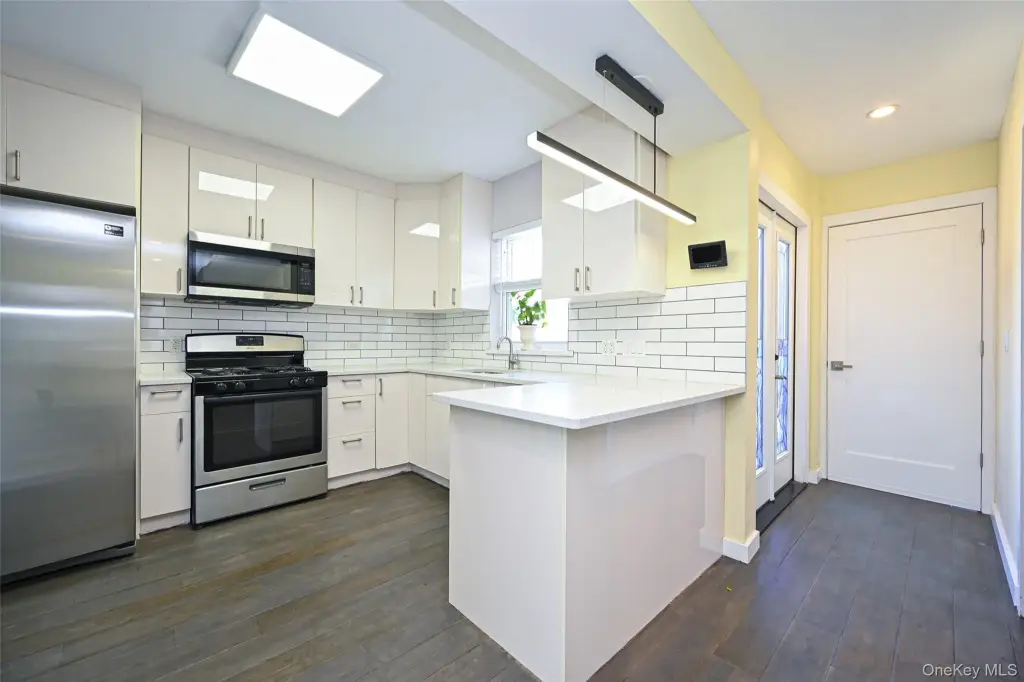
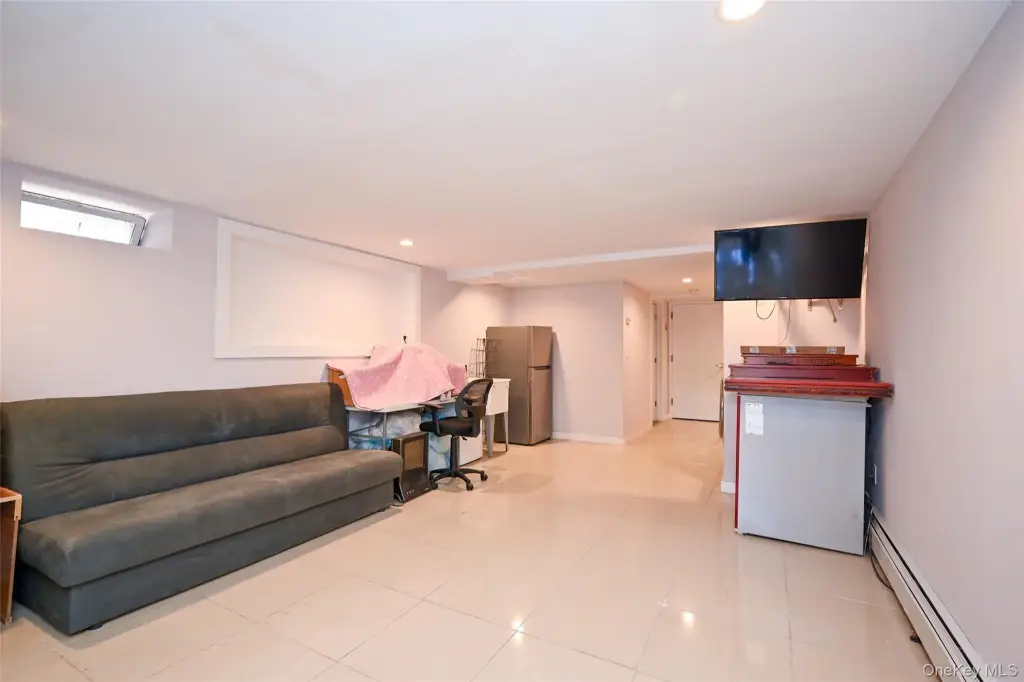
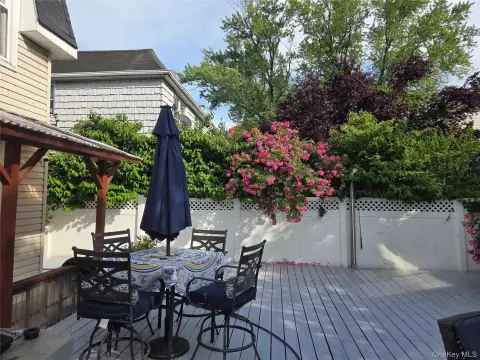
The home faces southeast and is described as filled with abundant natural sunlight. A long driveway and rear two-car garage provide parking and convenience. A sliding glass door on the rear side of the first floor opens directly onto the deck, blending indoor comfort with outdoor living. The kitchen includes a washer and dryer for added practicality, and the home offers a finished basement with a legally C/O bathroom featuring a shower booth.
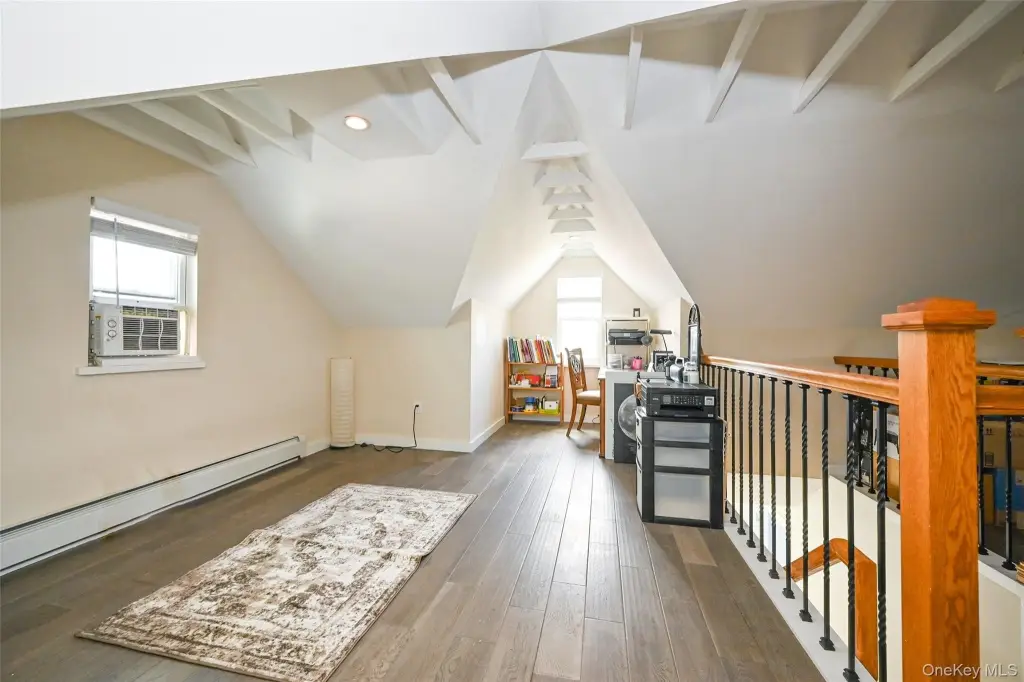
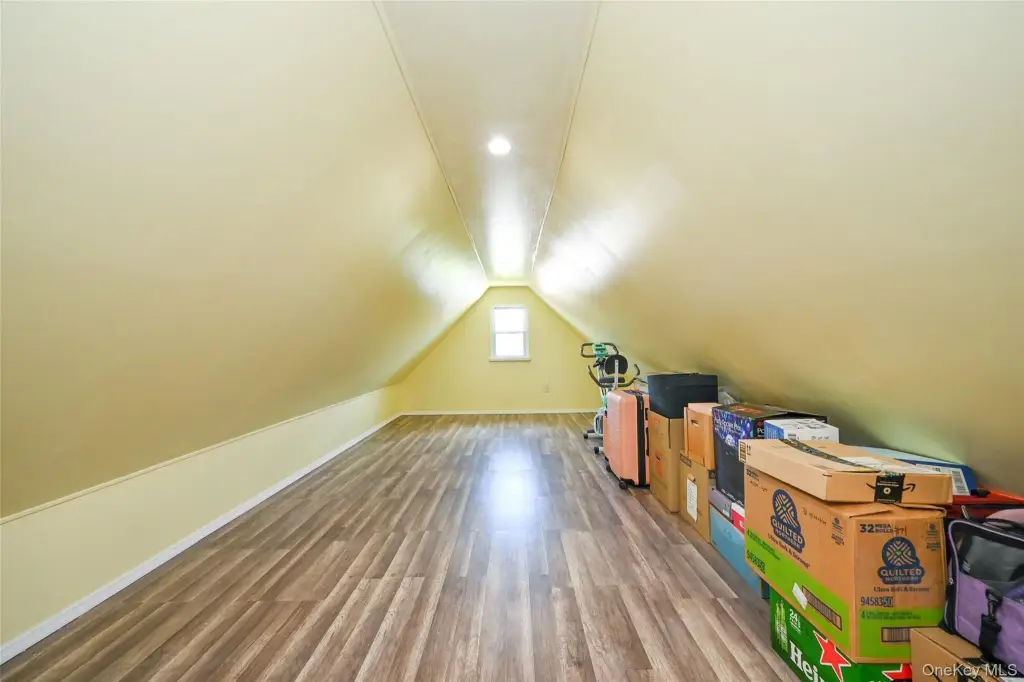
For tenants, buyers, or operators, the flexible layout is supported by a finished walk-up attic and an additional attic area described as spacious and well organized with versatility for different uses. The combination of separate entrance design, multiple finished levels, and deck access supports a range of occupancy and living arrangements while keeping everyday comfort and convenience in view.
The home faces southeast and is described as filled with abundant natural sunlight. A long driveway and rear two-car garage provide parking and convenience. A sliding glass door on the rear side of the first floor opens directly onto the deck, blending indoor comfort with outdoor living. The kitchen includes a washer and dryer for added practicality, and the home offers a finished basement with a legally C/O bathroom featuring a shower booth.
For tenants, buyers, or operators, the flexible layout is supported by a finished walk-up attic and an additional attic area described as spacious and well organized with versatility for different uses. The combination of separate entrance design, multiple finished levels, and deck access supports a range of occupancy and living arrangements while keeping everyday comfort and convenience in view.
Key Highlights
- Two‑family home built in 1925 with southeast‑facing exposure for abundant natural sunlight
- Fireplace in the first‑floor living room plus elegant indirect ceiling lighting throughout
- Eat‑in kitchen with granite counters, kitchen island, open kitchen layout, and washer/dryer hookup
Property Analytics
Property Profile
Location Intelligence
Current Use by Public Records
Duplexes
Similar For Sale Nearby
FAQs
What type of property is this?
Duplex - Completed in 2019, this two-family property offers separate entrances, a detached 2-car garage, and indoor-outdoor living.
Where is this duplex located?
The property is located at 202-45 Rocky Hill Road Bayside, NY.
What is the asking price?
The asking price for this property is $1,860,000.
What are key features of this property?
This property features: Two‑family home built in 1925 with southeast‑facing exposure for abundant natural sunlight; Fireplace in the first‑floor living room plus elegant indirect ceiling lighting throughout; Eat‑in kitchen with granite counters, kitchen island, open kitchen layout, and washer/dryer hookup


