Turnkey Medical Office
For Sale
$279,000
201a-560 Riverside Dr, Salisbury, MD 21801
Ready-to-occupy office layout with private rooms, conference space, and in-suite restrooms for professional or clinical use.
Property Size2,018 SF
Price / SF$138.26
Days on Market225
Property Features for 201a-560 Riverside Dr
General Information
Standard status
Active
Size
2,018 SF
Additional Details
Business Included
Yes
Sprinkler System
Yes
Taxes and HOA fees
Annual Taxes
$3,945
Listing Agency:
SVN/Miller Commercial Real Estate
(410) 543-2440
Listed By:
Florence Brotzman · License #597618
(410) 543-2419
Source:
Exprealty
Added: Mar 21
Changed: Oct 25
Last Checked: Oct 30 at 7:43PM
Displayed information is deemed reliable but is not guaranteed and should be independently verified. All listing content including descriptions, pricing, images are the copyrighted material of SVN/Miller Commercial Real Estate

Ask AI about this property
Review the available facts, identify missing information and prepare questions for the agent.
Investment Insights
Based on property information with market context.
Unit A201 is a turnkey professional office suite totaling 2,018 sq. ft. The interior includes a front waiting and receptionist area, a large executive office, private offices, and former exam rooms. Additional improvements include a conference room, in-suite restrooms, a former surgery suite, a kitchenette, and plentiful storage. Large windows provide natural light throughout.
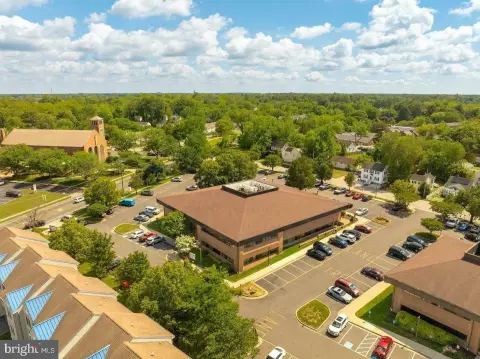
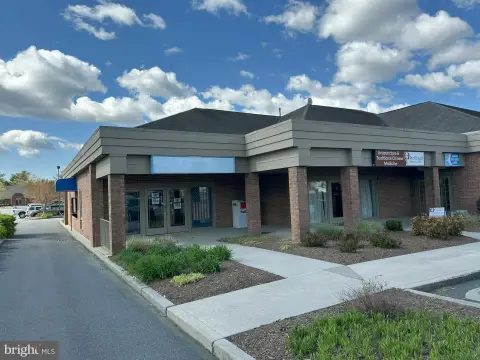
The suite is located at 201a-560 Riverside Dr, Salisbury, MD. Two entrances support added privacy. The unit also features an alarm and camera system, and the property is currently working on installing an access control system at each main entry. Recent building and site upgrades include a new roof, new parking lot, several sidewalk replacements, downspout/gutter and drainage improvements, and a new fire sprinkler system.
This configuration is well suited for a range of office uses that benefit from separate work zones, private rooms, and on-site support functions like restrooms and a kitchenette. For operators looking for a move-in-ready professional setting, the combination of receptionist and waiting space, conference room, and multiple interior offices offers a practical, flexible floor plan.
Key Highlights
- Unit A201 turnkey professional office space totaling 2,018 SF
- Includes front waiting/reception area, large executive office, private offices, and conference room
- In‑suite restrooms plus former surgery suite and kitchenette, with plentiful storage
Property Analytics
Who owns this building?
See the owner, sales and loan history
Open Analytics
Current Use
Lease Details
Turnkey business
Opportunity
Yes
Sprinkler system
Location Intelligence
Trade Area within ½ mile
2,097
Businesses Nearby
Explore this area
Business Placement
Demographics for 21801, MD
31,183
Population
12,140
Households
2.6
Avg Household Size
37
Median Age
34%
College-Educated
87%
High-School Grad
40.1 sq mi
ZIP Area
778
Density / Sq Mi
$67,140
Median Household Income
$36,290
Median Earnings
$1,058
Median Rent
$286,800
Median Home Value
Check the figures for this property
Cap Rate, Value Estimation, Potential NOI and more
View Realmo Analytics
Market
Vacancy Rate% for Office in South region






Frequently Asked Questions
What type of property is this?
Office unit - Ready-to-occupy office layout with private rooms, conference space, and in-suite restrooms for professional or clinical use.
Where is this office unit located?
The property is located at 201a-560 Riverside Dr Salisbury, MD.
What is the asking price?
The asking price for this property is $279,000.
What are key features of this property?
This property features: Unit A201 turnkey professional office space totaling 2,018 SF; Includes front waiting/reception area, large executive office, private offices, and conference room; In‑suite restrooms plus former surgery suite and kitchenette, with plentiful storage



