Ranch Home Plus Remodeled Manufactured
2015 N Ellicott Highway Calhan, CO 80808
For Sale
$879,900
MULTI_FAMILY - Calhan, CO
Property Size3,573 SF
Lot Size10.01 Acres
Price / SF$246.26
Days on Market24
Property Features for 2015 N Ellicott Highway
General Information
Property type
Residential Multi Family
Property subtype
Other
Property condition
Under Construction
Fireplace
1
Basement
Crawl Space
Standard status
Active
Lot size
10.01 Acres
Taxes and HOA fees
Tax Year
2024
Tax Annual Amount
760
Utilities
Heating system
Forced Air, Natural Gas
Cooling system
Central Air
Building Details
Year built
2026
Roof type
Shingle
Listing Agency:
HomeSmart
(719) 634-8761
Listed By:
John William Pierce
(303) 858-8100
Added: Jul 6
Changed: Jul 11
Last Checked: Jul 29 at 4:06PM
MLS# 2384553
Copyright © 2026 elevateMLS. All rights reserved. All information provided by the listing agent/broker is deemed reliable but is not guaranteed and should be independently verified.
Investment Insights
Based on property information with market context.
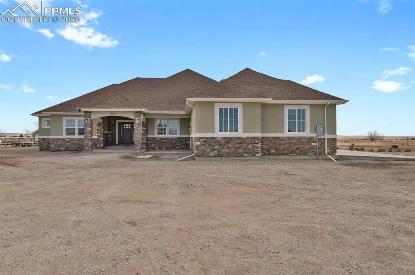
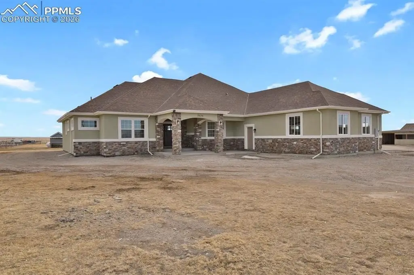

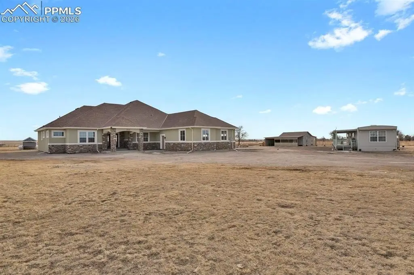
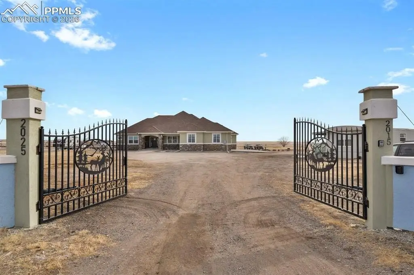

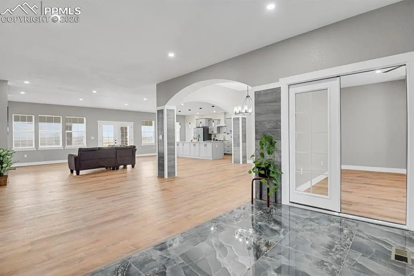
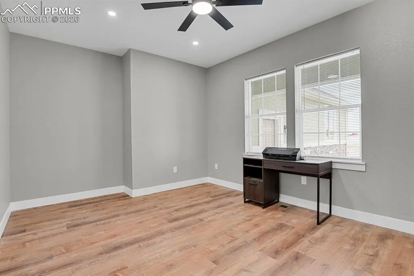

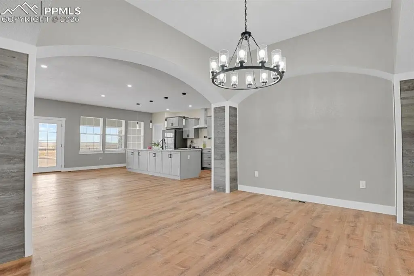
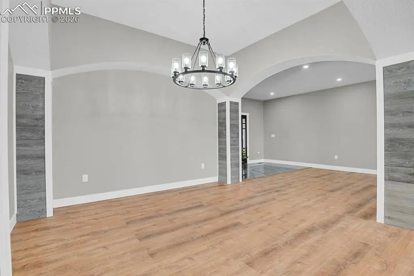
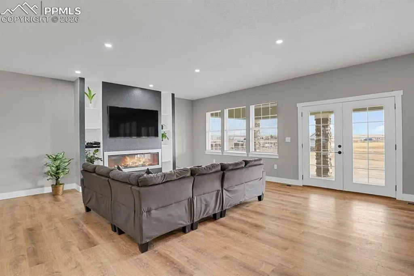

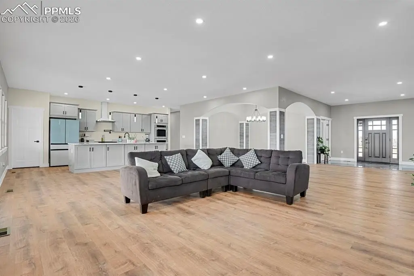
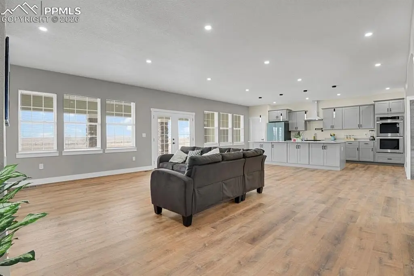
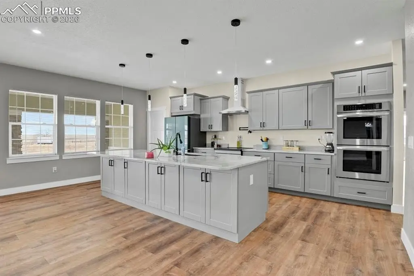

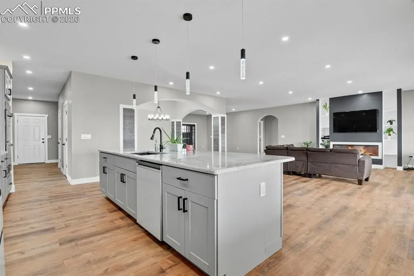


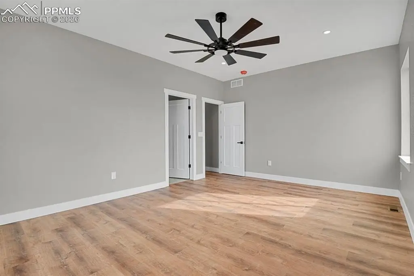


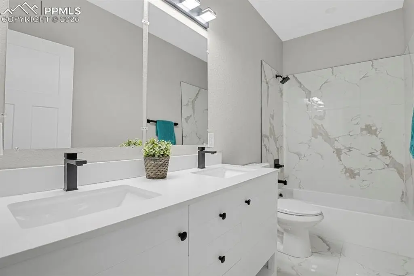
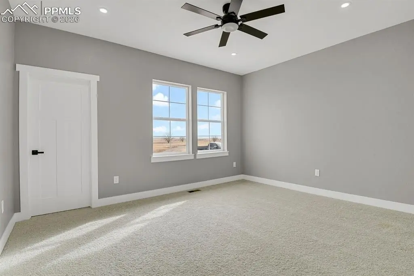
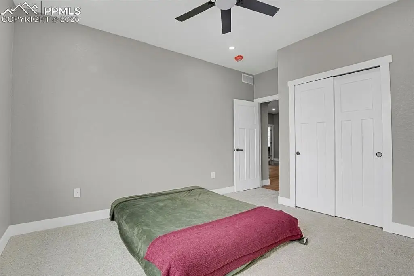
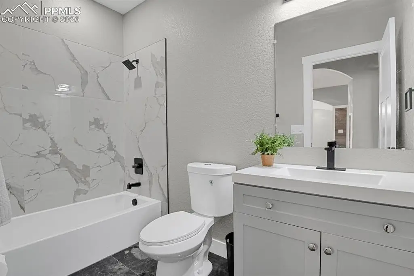
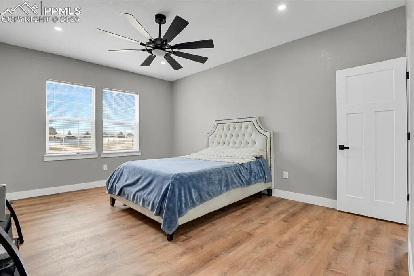
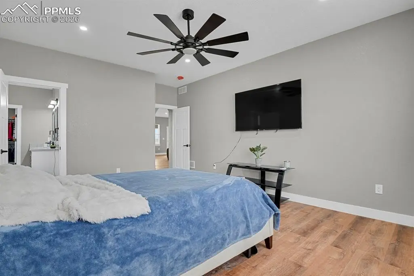
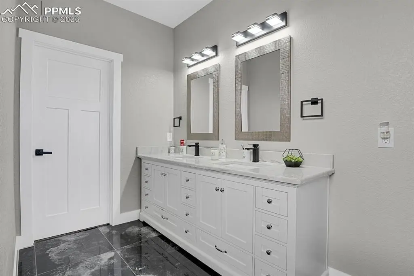
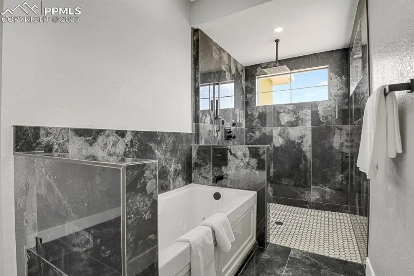
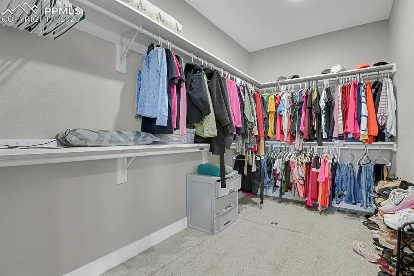

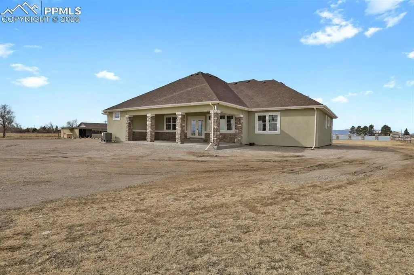
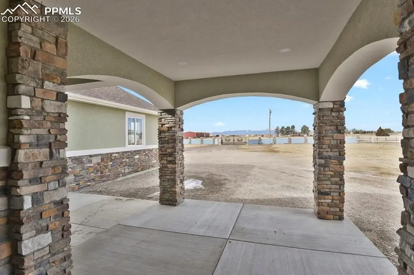
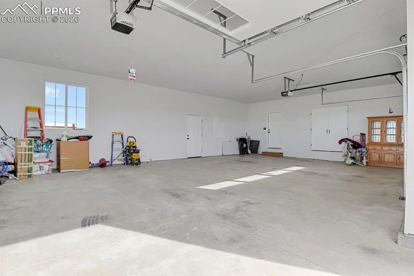
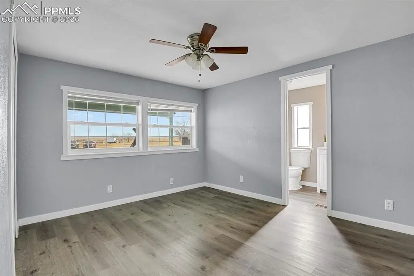
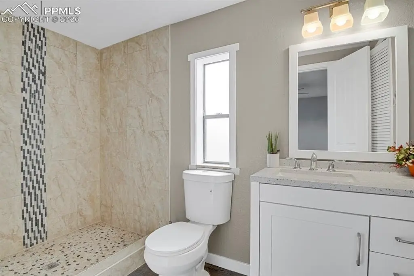
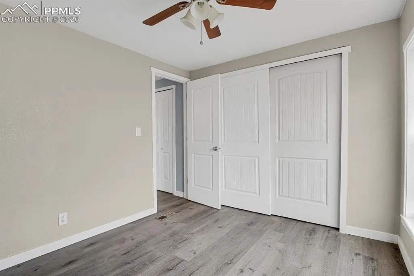

This offering features a just-built ranch home paired with a completely remodeled manufactured home on 10.01 acres. The main rancher includes 5 bedrooms, 5 bathrooms, and a 3-car setup, with all living space on the main level. Interior features include an open great room with a modern custom 12-foot wide electric fireplace, luxury vinyl flooring, built-in cabinetry, and a dining area, along with a kitchen with granite countertops, custom cabinetry with built-ins (including ovens), a kitchen bar, a large 6-by-12 pantry, and a walk-out to a 14-by-36 covered patio. The primary suite offers a 5-piece bath with an in-ceiling shower, jetted tub, double vanities, and a walk-in closet. Additional main-level bedrooms are positioned on the opposite wing near laundry, including one bedroom with its own attached bath and walk-in closet. There is also an unfinished bonus room. Outside, the home has a stucco exterior and 9-foot ceilings throughout, upgraded appliances, and central A/C. A 1,040-square-foot heated garage and two spacious front covered porches complete the ranch.
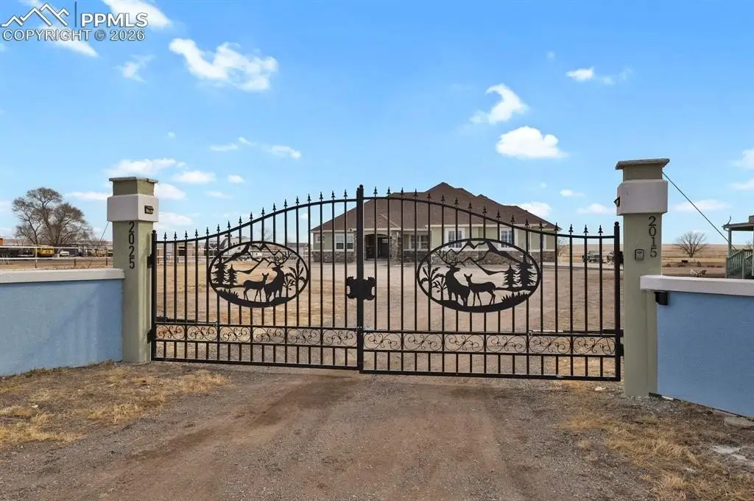
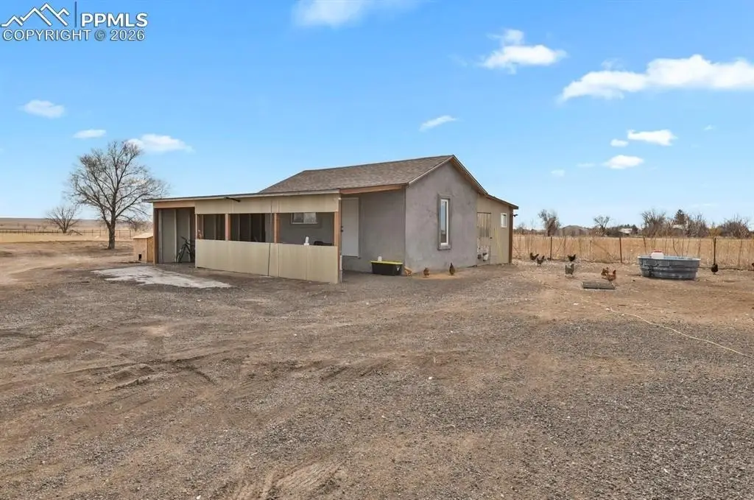
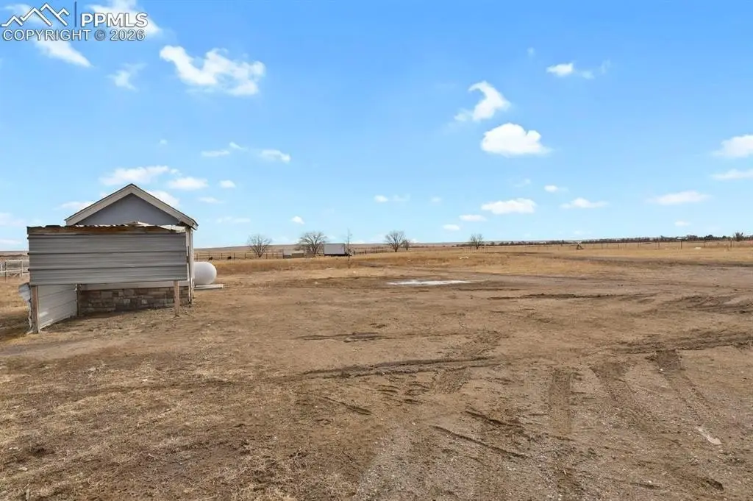
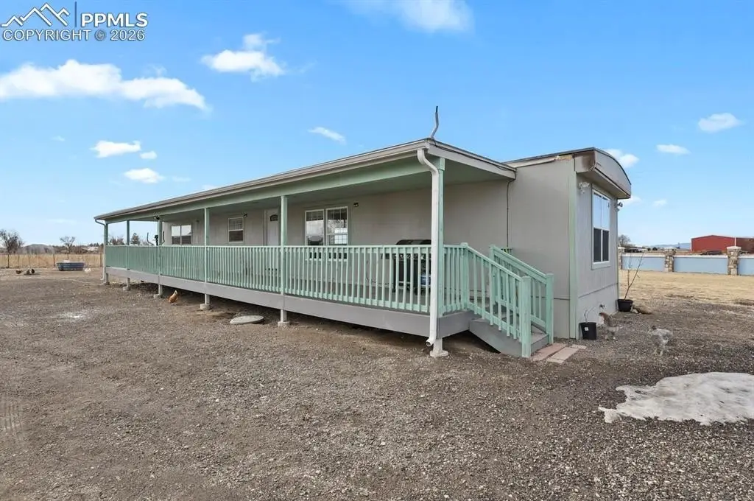
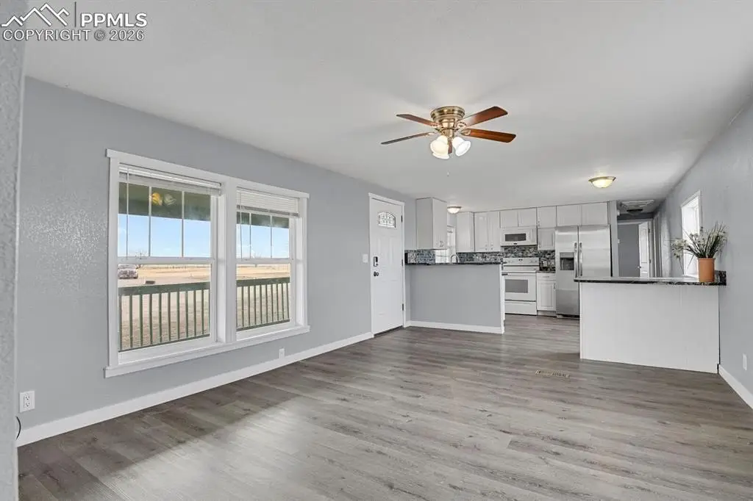
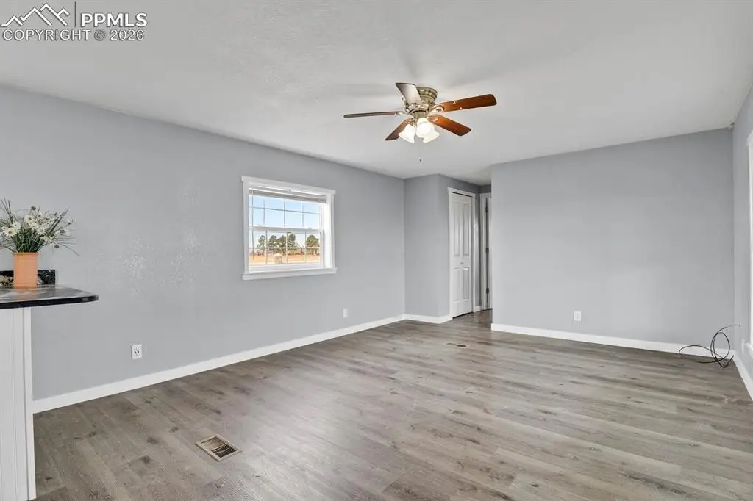
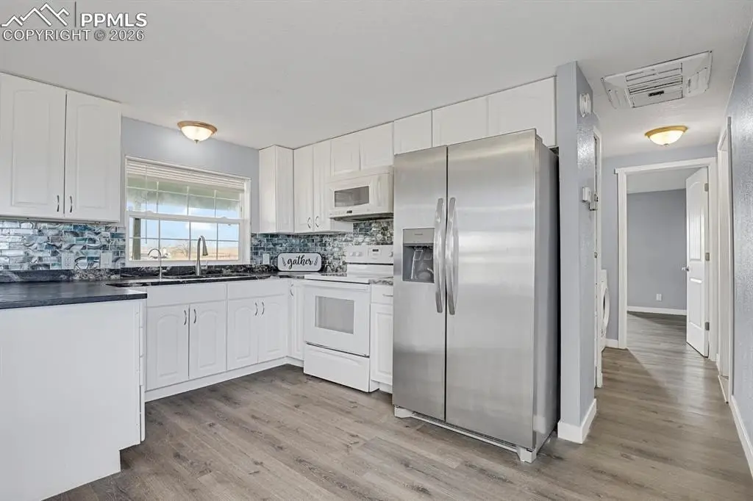
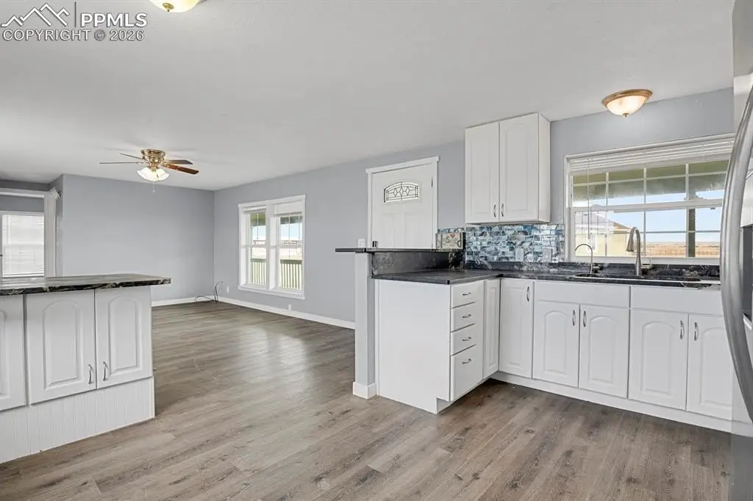
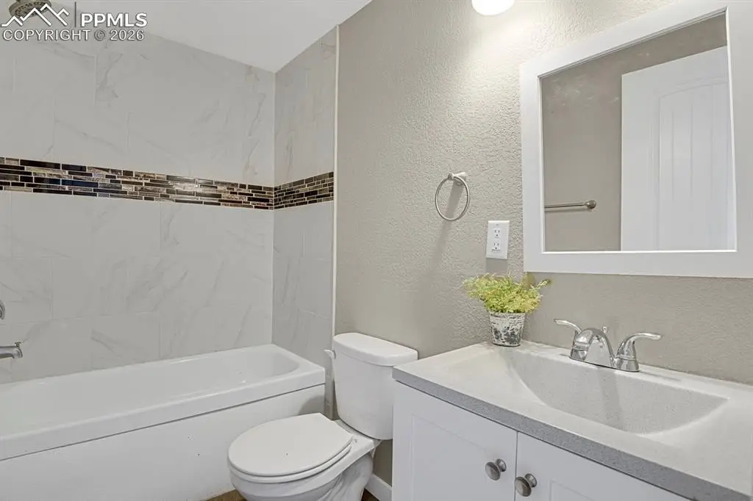
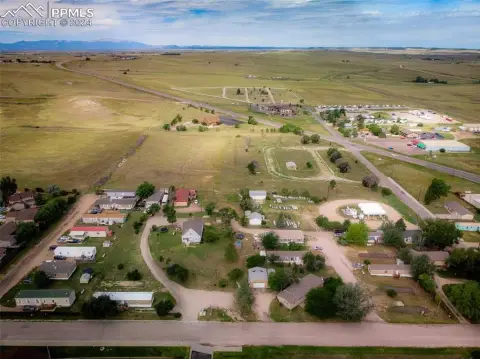
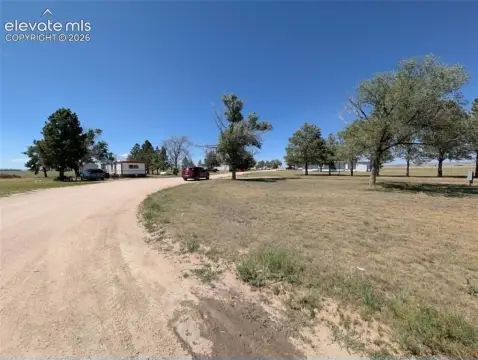
Also included is a remodeled 2BR/2BA manufactured home measuring 70 by 14 feet, providing flexible options for a guest retreat, mother-in-law suite, or rental use. The property includes an electrical entrance gate, space for parking vehicles, trailers, and an RV, and a 16-by-24 storage shed/shop/chicken coop, along with a fenced lot.
The homes are located at 2015 N Ellicott Highway in Calhan, Colorado (El Paso County).
Also included is a remodeled 2BR/2BA manufactured home measuring 70 by 14 feet, providing flexible options for a guest retreat, mother-in-law suite, or rental use. The property includes an electrical entrance gate, space for parking vehicles, trailers, and an RV, and a 16-by-24 storage shed/shop/chicken coop, along with a fenced lot.
The homes are located at 2015 N Ellicott Highway in Calhan, Colorado (El Paso County).
Key Highlights
- New 2026‑built 3,573 SF rancher with 5 bedrooms, 5 bathrooms, and a 3‑car garage (all on the main level).
- Main‑level open great room with luxury vinyl flooring and a modern custom 12 ft wide electric fireplace.
- Kitchen features granite countertops, extra custom cabinetry with built‑in ovens, a kitchen bar, and a 6 X 12 pantry with walk‑out to a 14 X 36 covered patio.
Property Analytics
Property Profile
Location Intelligence
Current Use



Frequently Asked Questions
What type of property is this?
Single family property - New rancher and remodeled 2BR/2BA manufactured home sit on 10.01 acres with a large heated garage and fenced lot.
Where is this single family property located?
The property is located at 2015 N Ellicott Highway Calhan, CO.
What is the asking price?
The asking price for this property is $879,900.
What are key features of this property?
This property features: New 2026‑built 3,573 SF rancher with 5 bedrooms, 5 bathrooms, and a 3‑car garage (all on the main level).; Main‑level open great room with luxury vinyl flooring and a modern custom 12 ft wide electric fireplace.; Kitchen features granite countertops, extra custom cabinetry with built‑in ovens, a kitchen bar, and a 6 X 12 pantry with walk‑out to a 14 X 36 covered patio.