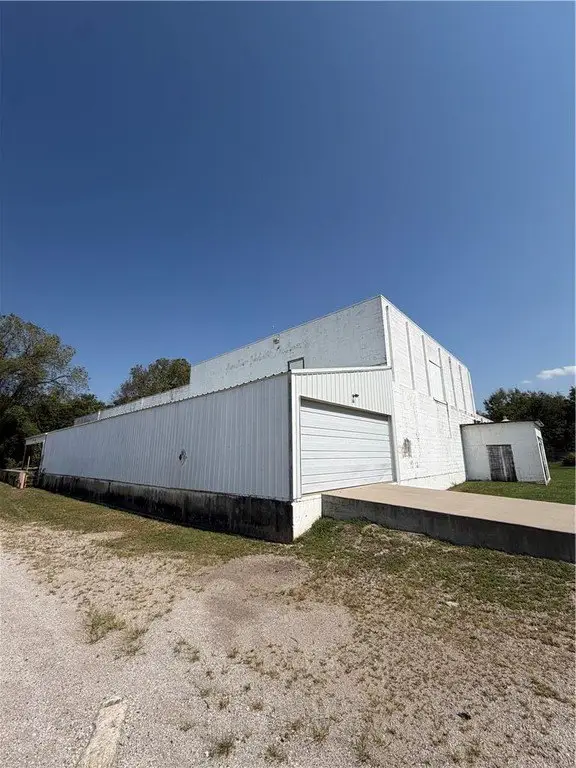
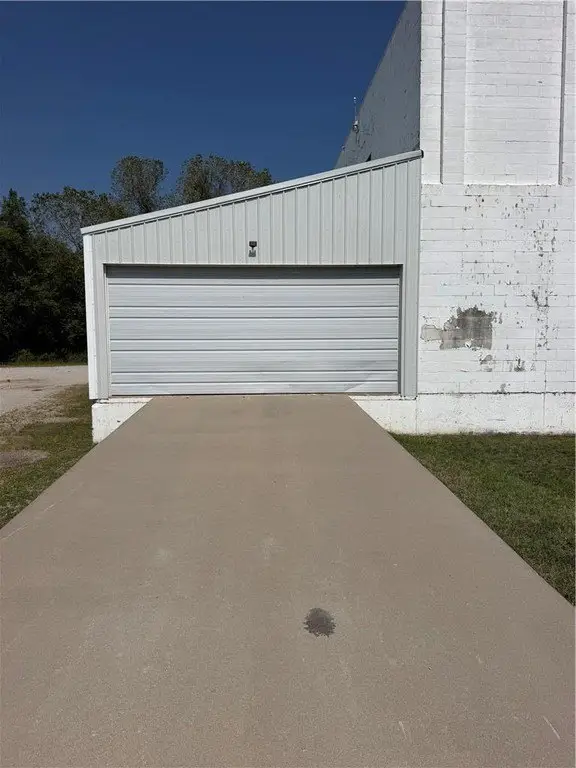
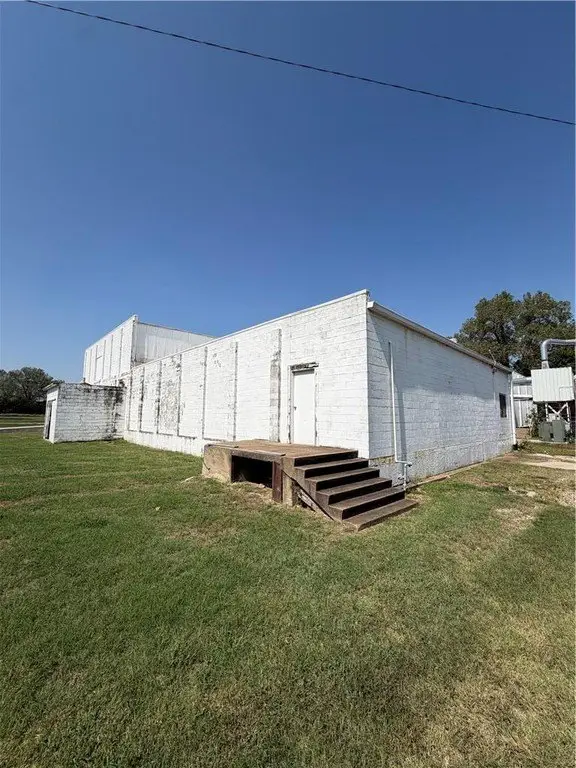
Warehouse with Drive-Through
New


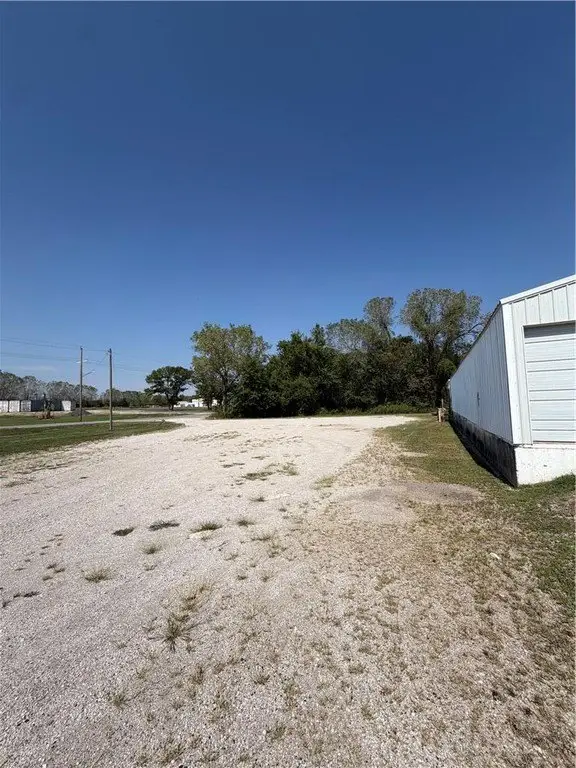
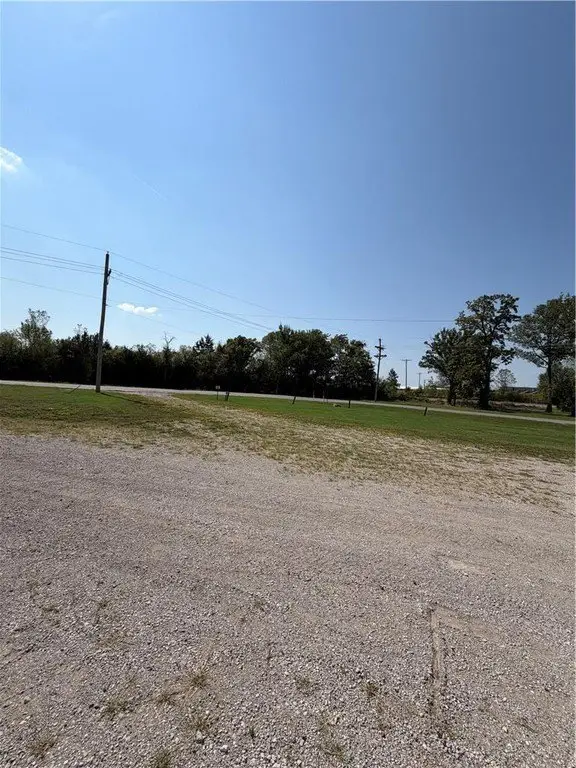
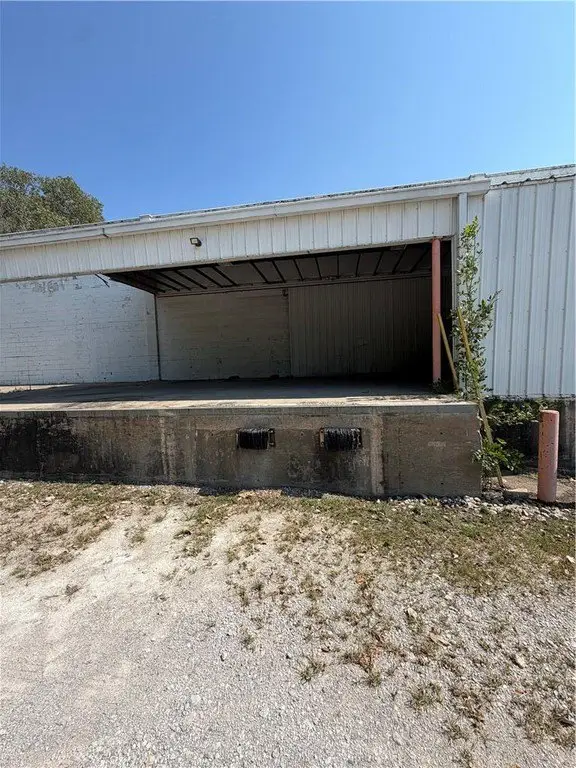
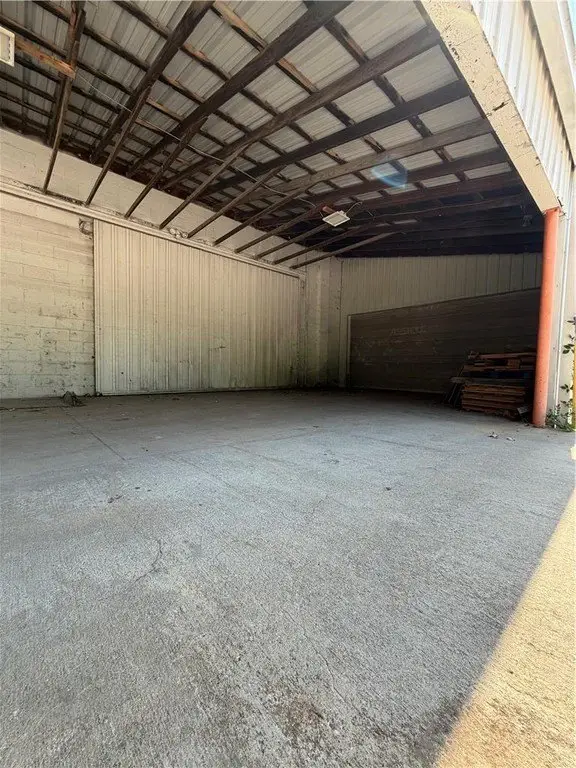








For Sale
$299,990
2015 Gabriel Avenue, Parsons, KS 67357
Commercial Sale, Parsons, KS
Property Size20,000 SF
Lot Size3.20 Acres
Price / SF$14
Days on Market4
Property Features for 2015 Gabriel Avenue
General Information
Property type
Commercial Sale
Property subtype
Other
Zoning
C
Parking features
Garage, Covered, Parking Lot
Directions
Northeast corner lotto Ottawa and Gabriel.
Subdivision
495 - Labette County, KS
Standard status
Active
APN
050-024-18-0-20-17-009.00-0
Lot size
3.20 Acres
Taxes and HOA fees
Tax Description
FELIX & KENNEDY'S ADD, S18, T31, R20, ACRES 3.2, BEG SW/C BLK 15 E270' NELY 610 W50' SWLY 520' S TO POB
Tax Annual Amount
7076
Legal Description
FELIX & KENNEDY'S ADD, S18, T31, R20, ACRES 3.2, BEG SW/C BLK 15 E270' NELY 610 W50' SWLY 520' S TO POB
Utilities
Utilities
Electricity Available
Building Details
Year built
1940
Floors in Building
1
Listing Agency:
Golden Oak Real Estate LLC
(620) 605-3018
Listed By:
Ike Reitemeier · License #SP00246880
(620) 605-8574
Added: Sep 18
Last Checked: Sep 21 at 9:06PM
MLS# 2643043
Copyright © 2026 Heartland Multiple Listing Service. All rights reserved. All information provided by the listing agent/broker is deemed reliable but is not guaranteed and should be independently verified.
Investment Insights
Based on property information with market context.
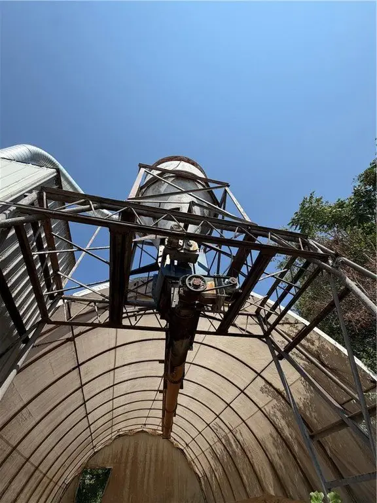
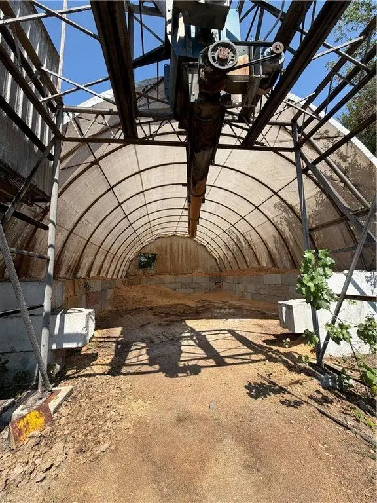
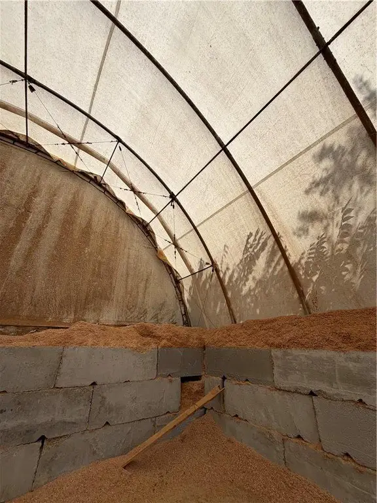
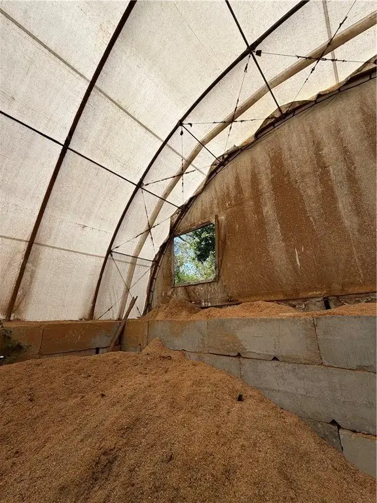
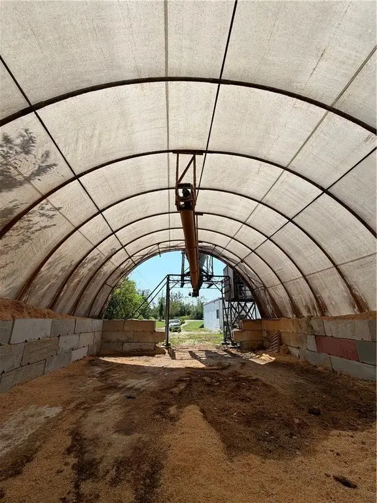
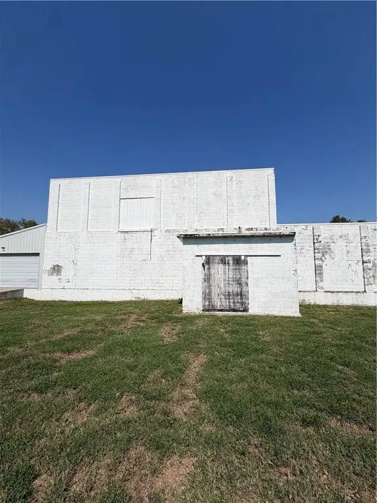
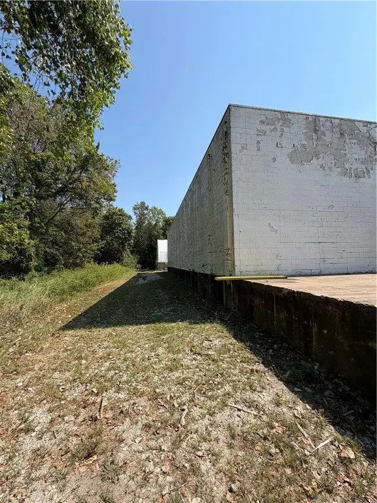
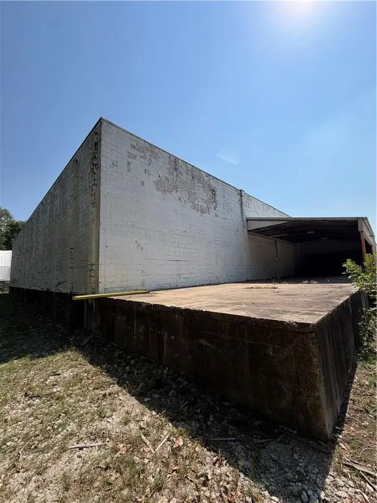
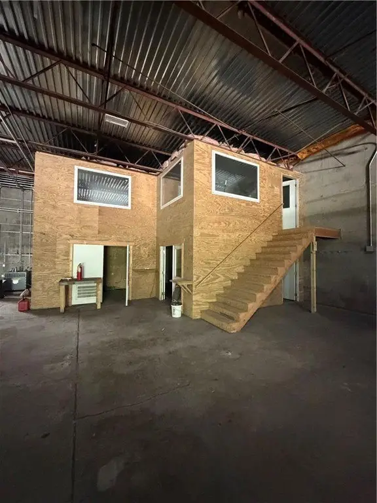
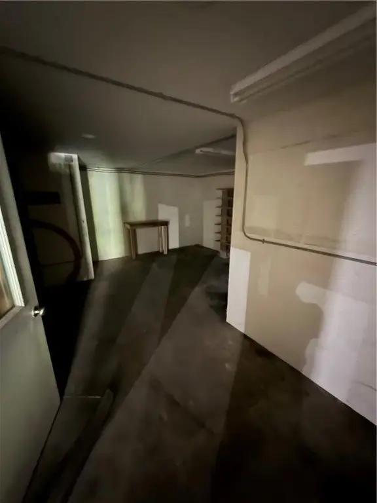
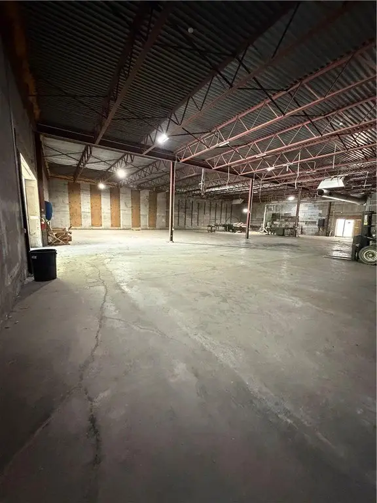
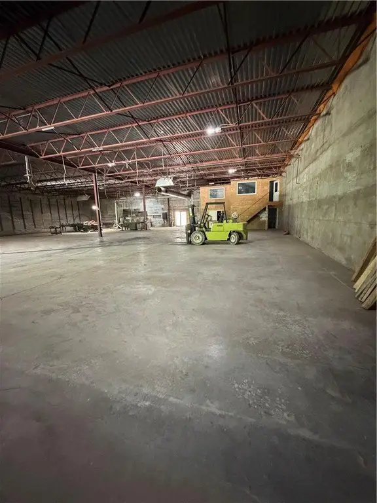
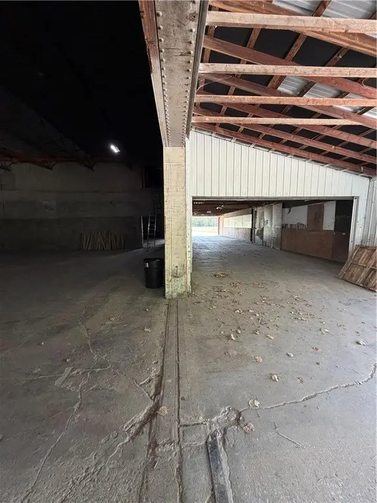
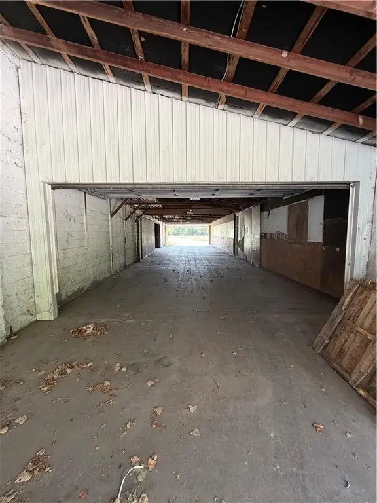
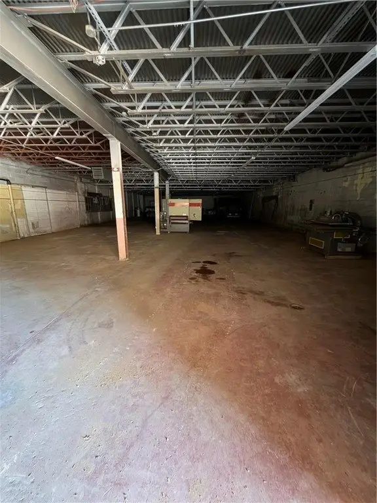
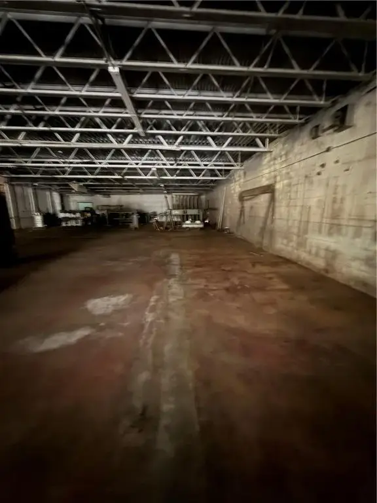
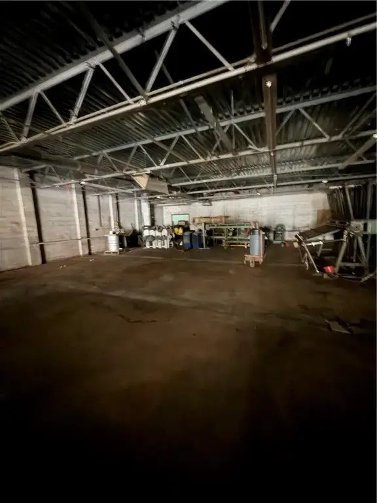
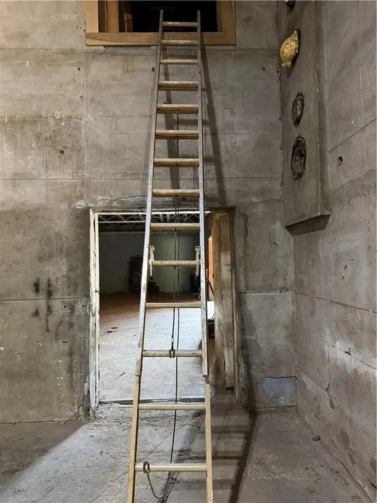
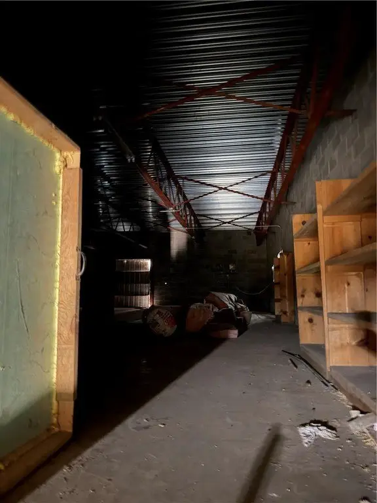
This approximately 20,000-square-foot warehouse occupies a 3.2-acre site and includes multiple functional areas for industrial operations. The primary section measures approximately 10,000 square feet with 18-foot ceilings, while a separate 5,000-square-foot area has 10-foot ceilings and a 2,500-square-foot loft. A 1,500-square-foot loading dock and breezeway includes doors at both ends, allowing vehicles to pass through and connect with the main interior area.
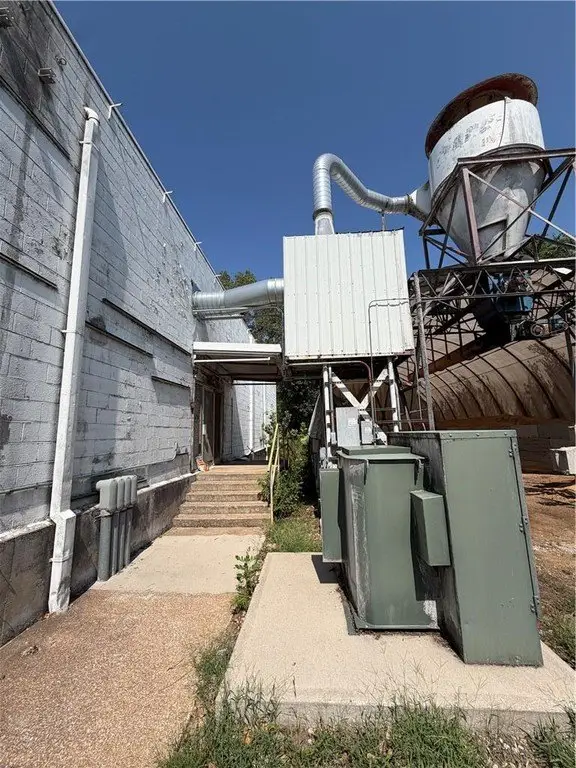
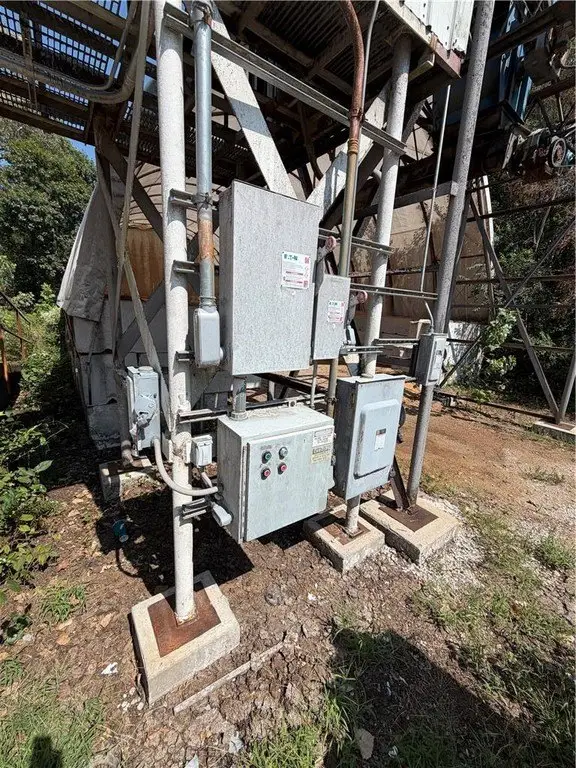
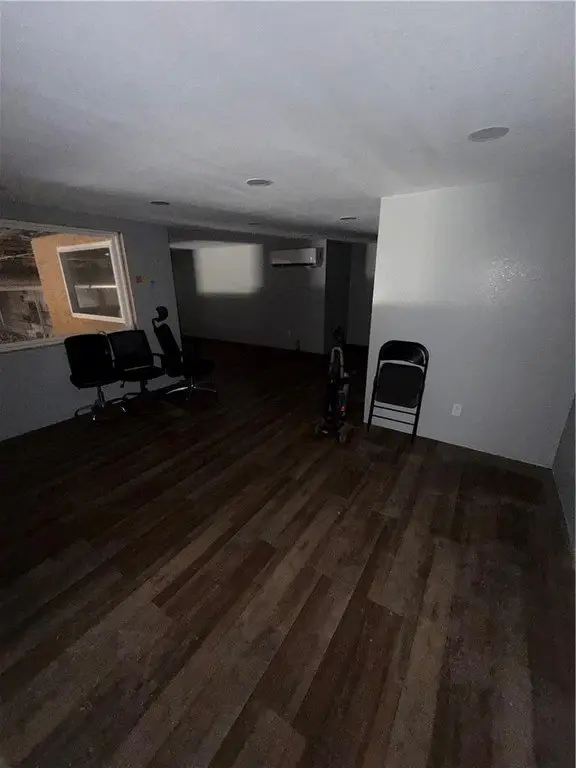
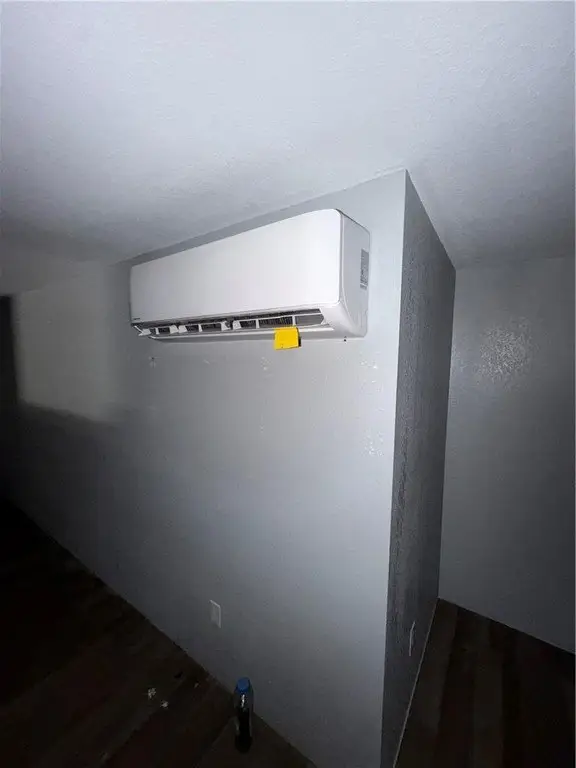
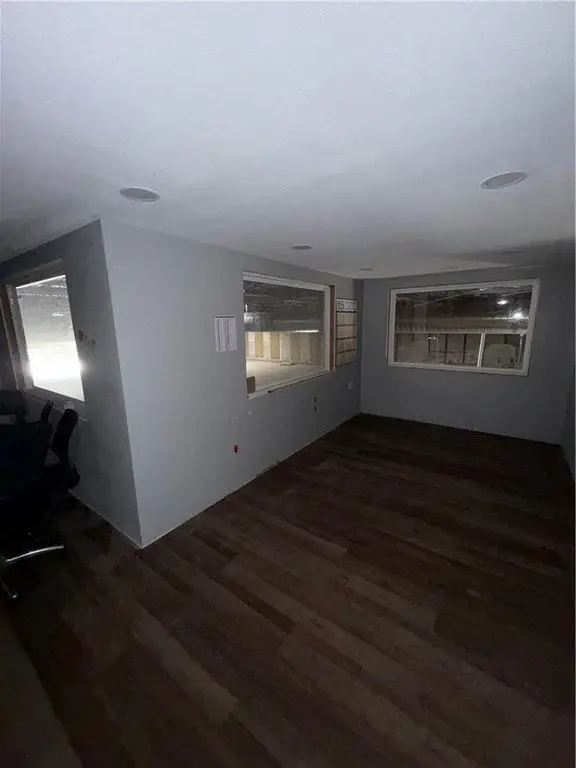
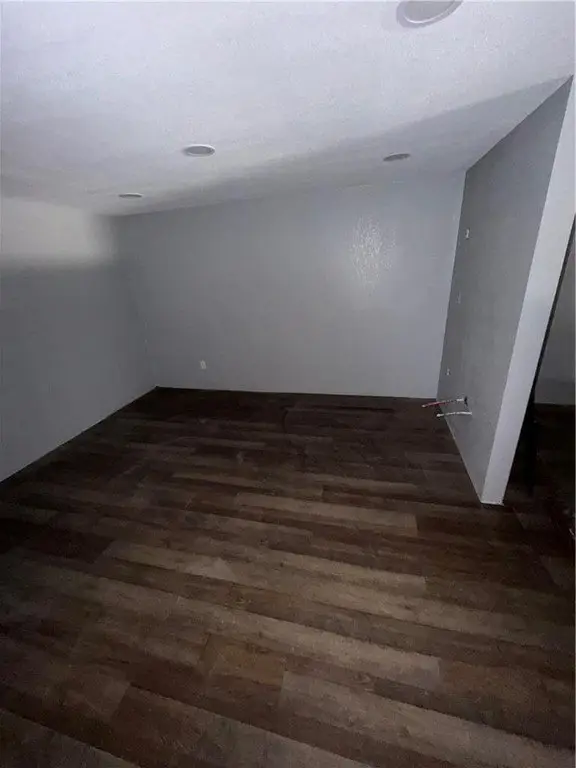
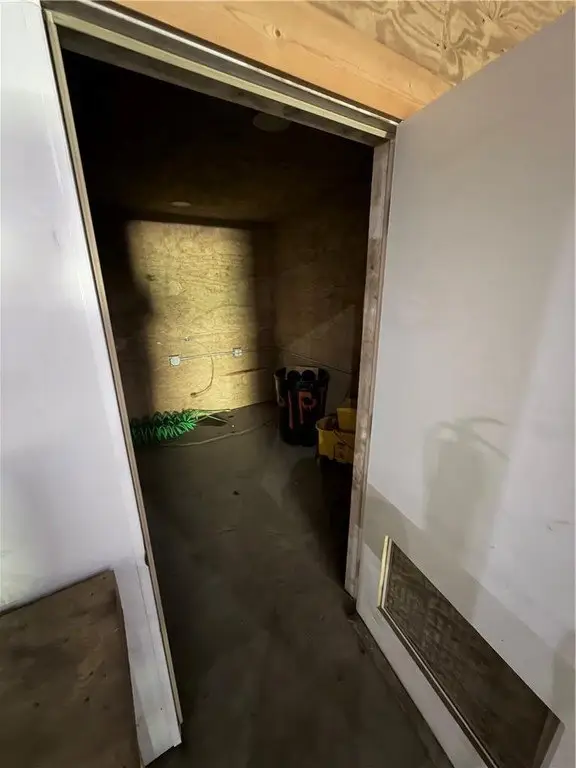
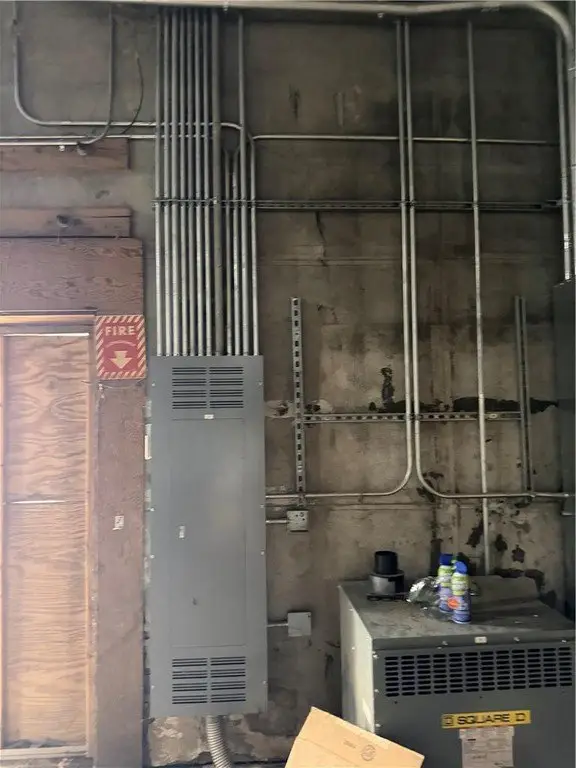
The property also provides climate-controlled office space on the second level. Building improvements include a TPO roof installed within the past 6 years and 600-amp, 480-volt electrical service, with capacity available for up to 1,200 amps. Parking includes a garage, covered spaces, and a parking lot. The property is zoned C and is located in Parsons, Kansas.
The property also provides climate-controlled office space on the second level. Building improvements include a TPO roof installed within the past 6 years and 600-amp, 480-volt electrical service, with capacity available for up to 1,200 amps. Parking includes a garage, covered spaces, and a parking lot. The property is zoned C and is located in Parsons, Kansas.
Key Highlights
- Approximately 20,000 square feet on 3.2 acres
- 10,000‑square‑foot main area with 18‑foot ceilings
- 5,000‑square‑foot area with 10‑foot ceilings and 2,500‑square‑foot loft
Property Analytics
Unlock full access to Insights
Subscribe to Realmo Intelligence
Open Analytics
Current Use
Location Intelligence
Trade Area within ½ mile
380
Businesses Nearby
Under-served
Demand for This Use
Explore this area
Business Placement
Demographics for 67357, KS
12,033
Population
5,887
Households
2
Avg Household Size
40
Median Age
24%
College-Educated
90%
High-School Grad
196.8 sq mi
ZIP Area
61
Density / Sq Mi
$55,791
Median Household Income
$35,239
Median Earnings
$743
Median Rent
$101,700
Median Home Value
Check the figures for this property
Cap Rate, Value Estimation, Potential NOI and more
View Realmo Analytics
Market
Vacancy Rate% for Industrial in Midwest region

Questions? Ask Rey
Realmo’s AI knows this listing — price, zoning, demand, history. Ask anything.





Similar Off Market Nearby
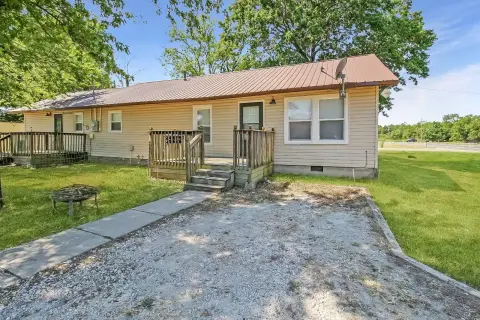
- Center Self Storage — 1425 N 16th St, Parsons, KS 67357
Frequently Asked Questions
What type of property is this?
Warehouse - Industrial warehouse with flexible work areas, climate-controlled offices, substantial electrical capacity, and drive-through loading access.
Where is this warehouse located?
The property is located at 2015 Gabriel Avenue Parsons, KS.
What is the asking price?
The asking price for this property is $299,990.
What are key features of this property?
This property features: Approximately 20,000 square feet on 3.2 acres; 10,000‑square‑foot main area with 18‑foot ceilings; 5,000‑square‑foot area with 10‑foot ceilings and 2,500‑square‑foot loft