Flex Space with Service
2010 Key West Dr, Arnold, MO 63010
For Lease
$14 SF/Yr NNN
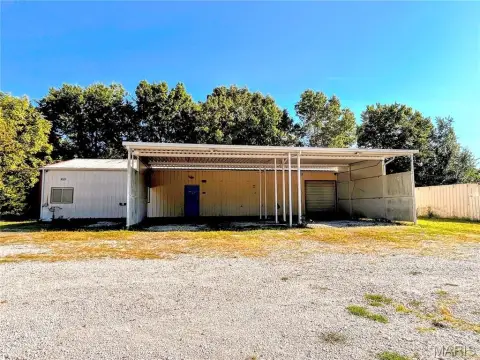
Clear-span commercial space combines service access with finished office and showroom areas.
Space Size5,000 SF
Days on Market94
Property Features for 2010 Key West Dr
General Information
Standard status
Size
Net Rentable
Lease Type
Space & Availability
Available Space
Contiguous Space
Space Use
Lease Terms
Lease Rate
Monthly Rent
Rent per SF/Year
Site & Location
Traffic Count
Highway Access
Utilities to Site
Warehouse & Industrial
Clear Height
Clear Span
Office Build-Out
Drive-In Doors
Additional Details
Service Bays
Amenities
Finished Office/Showroom
Dedicated HVAC
Gas Heat
Insulated Walls & Ceiling
LED Lighting
Individual Utilities Per Bay
Water & Sewer Included
Locker Room/Restroom
Potential Outdoor Storage
Building Details
Year Built
Buildings
Building Size
Construction
Listing Agency:
Cardinal Realty Group
Listed By:
Hal Hanstein · License MO #2000147245
(636) 203-5569
Source:
Gracestreetrealty
Added: Aug 20
Changed: Nov 15
Last Checked: Nov 20 at 9:56PM
Displayed information is deemed reliable but is not guaranteed and should be independently verified. All listing content including descriptions, pricing, images are the copyrighted material of Cardinal Realty Group

Ask AI about this property
Review the available facts, identify missing information and prepare questions for the agent.
Investment Insights
Based on property information with market context.
This 5,000 SF flex property features a Butler-style clear-span building with 4 service bays and shallow bay depths of approximately 40 feet. The layout includes 880 SF of finished office and showroom space, a 26’ x 11’ locker room and restroom, and insulated walls and ceiling. Warehouse systems include gas heat and LED lighting, while the office has dedicated HVAC. Each bay has individual electric and gas utilities, with water and sewer included in the NNN structure.
The property offers immediate access to I-55 and MO-141 and is positioned behind a Phillips 66 / Circle K. The corridor carries 34,500+ vehicles per day, with a population of 51,733 within a 3-mile radius and median household income of $76,786. Three 10’ x 11’ overhead doors and one 11’ x 14’ drive-in door support service-oriented operations. City of Arnold occupancy approval is required.
The property offers immediate access to I-55 and MO-141 and is positioned behind a Phillips 66 / Circle K. The corridor carries 34,500+ vehicles per day, with a population of 51,733 within a 3-mile radius and median household income of $76,786. Three 10’ x 11’ overhead doors and one 11’ x 14’ drive-in door support service-oriented operations. City of Arnold occupancy approval is required.
Key Highlights
- 5,000 SF Butler‑style clear‑span building
- 4 service bays with shallow bay depths of approximately 40 feet
- 3 (10’x11’) overhead doors plus 1 (11’x14’) drive‑in door
Property Analytics
Who owns this building?
See the owner, sales and loan history
Open Analytics
Current Use
Lease Details
12 ft
Clear height
1
Drive-in doors
4
Service bays
34,500 VPD
Traffic count
Yes
Highway access
Yes
Utilities to site
NNN (Triple Net)
Lease Type
Location Intelligence
Trade Area within ½ mile
471
Businesses Nearby
Demand for This Use
Improve property use
Find place for business
Demographics for 63010, MO
35,027
Population
14,854
Households
2.4
Avg Household Size
41
Median Age
23%
College-Educated
91%
High-School Grad
21.6 sq mi
ZIP Area
1,622
Density / Sq Mi
Median Household Income
Median Earnings
Median Rent
Median Home Value
Check the figures for this property
Cap Rate, Value Estimation, Potential NOI and more
View Realmo Analytics
Market
Vacancy Rate% for Industrial in Midwest region


Frequently Asked Questions
What type of property is this?
Flex space - Clear-span commercial space combines service access with finished office and showroom areas.
Where is this flex space located?
The property is located at 2010 Key West Dr Arnold, MO.
What is the lease rate?
The lease rate is $14 SF/Yr.
What are key features of this property?
This property features: 5,000 SF Butler‑style clear‑span building; 4 service bays with shallow bay depths of approximately 40 feet; 3 (10’x11’) overhead doors plus 1 (11’x14’) drive‑in door



