Medical Office Space with Treatment
For Lease
$1,385/Mo
201 WATERFORD Street, Edinboro, PA 16412
COMMERCIAL - Edinboro, PA
Space Size1,700 SF
Lot Size0.48 Acres
Days on Market91
Property Features for 201 WATERFORD Street
General Information
Property type
Commercial Lease
Property subtype
Other
Zoning description
C-2
Parking
8
Elementary school district
General McLane
Middle school district
General McLane
High school district
General McLane
Directions
Route 6N to 201 Waterford st
Subdivision
11 - Edin/Frkln Twp/Mckean Twp & Boro/Wash Twp
Standard status
Active
APN
11-004-032.0-051.00
Size
1,700 SF
Lot size
0.48 Acres
Taxes and HOA fees
Tax Year
2026
Expense value
1685
Expense
SecurityDeposit
Expense freq.
One Time
Utilities
Sewer type
Public Sewer
Heating system
Natural Gas, Forced Air
Cooling system
Central Air
Water source
Public
Amenities
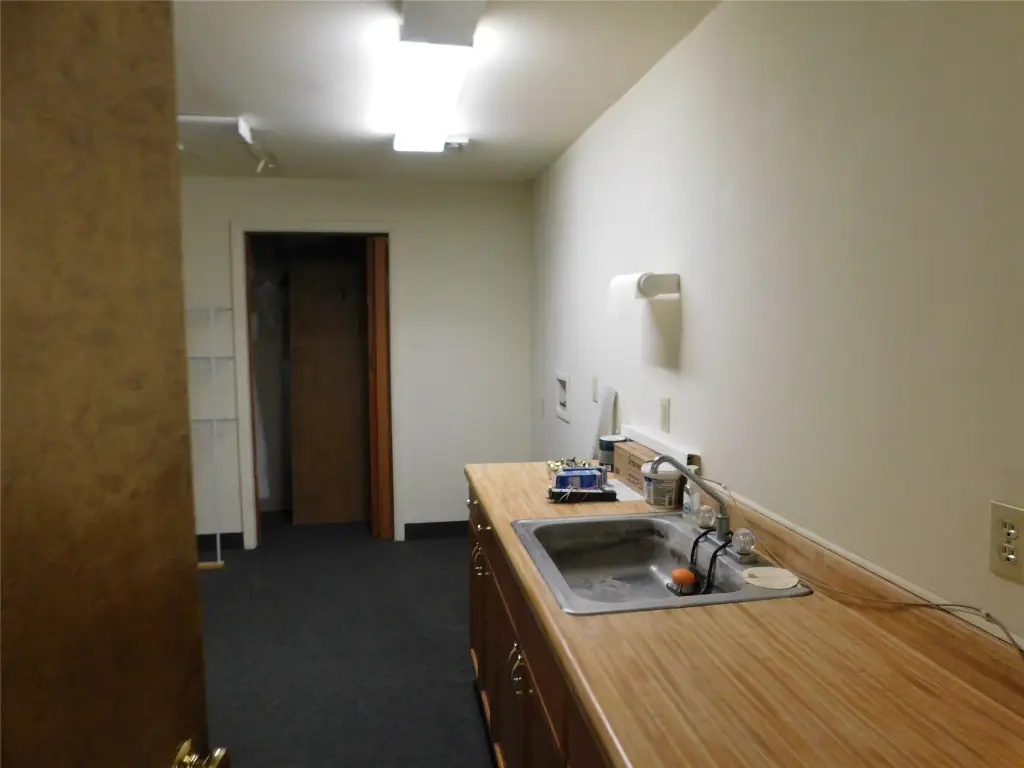
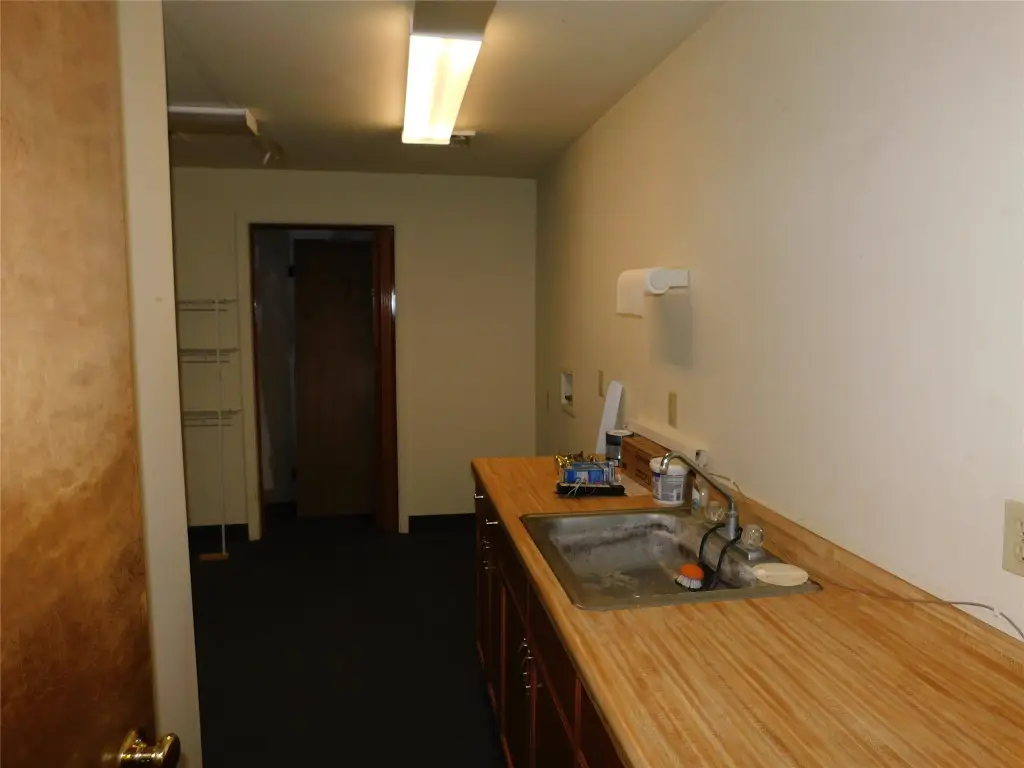
employee lounge
signage exposure
Building Details
Year built
1973
Building materials
Frame
Listing Agency:
Agresti Real Estate
(814) 459-9400
Listed By:
Eric Hammill · License #RS342030
(814) 580-8232
Added: May 14
Changed: Aug 4
Last Checked: Aug 12 at 10:06AM
MLS# 190859
Copyright © 2026 Greater Erie Board of Realtors MLS. All rights reserved. All information provided by the listing agent/broker is deemed reliable but is not guaranteed and should be independently verified.
Investment Insights
Based on property information with market context.
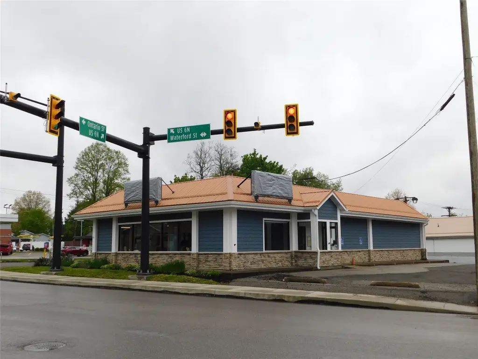
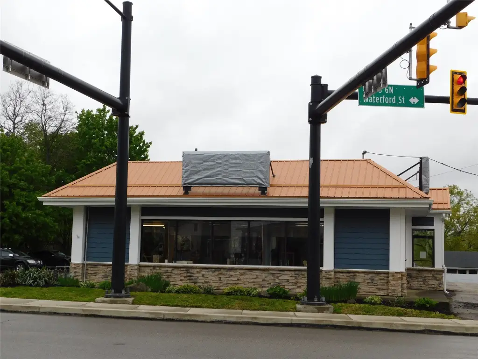
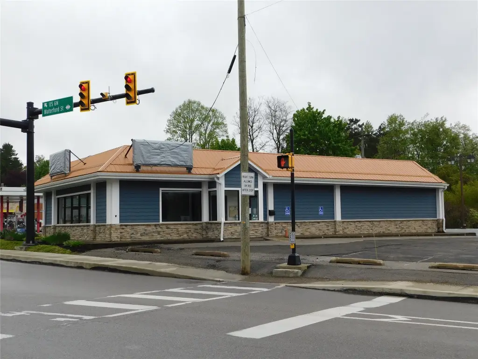
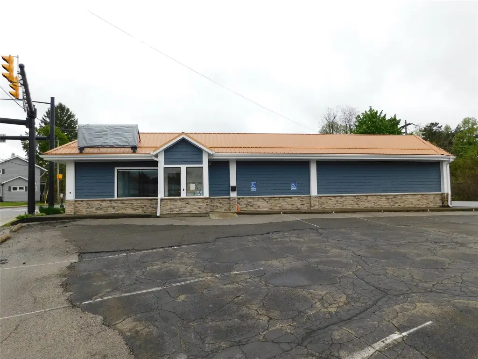
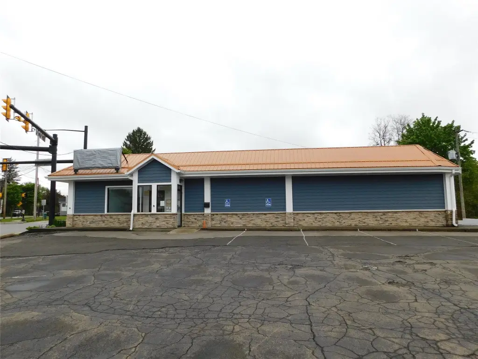
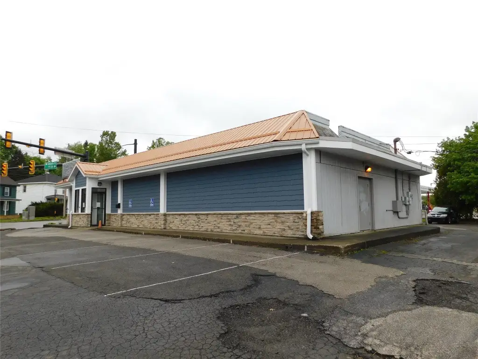
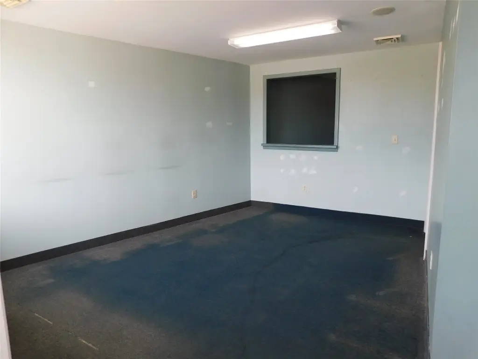
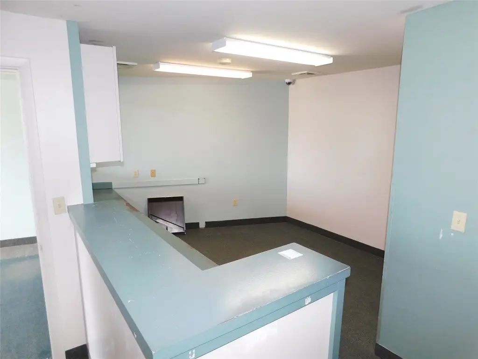
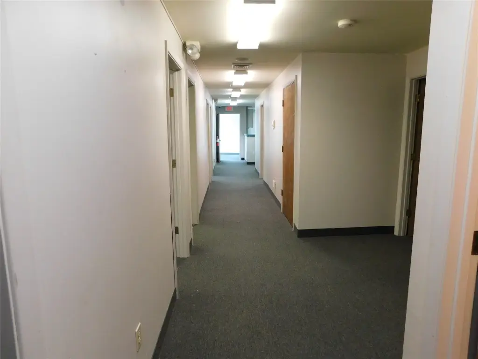
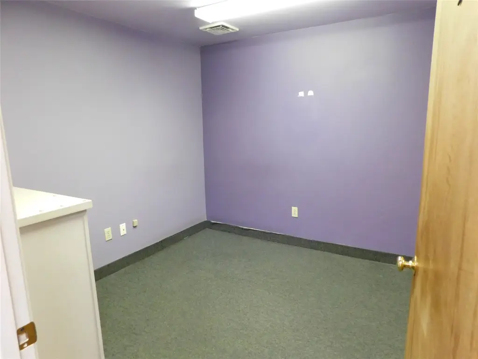
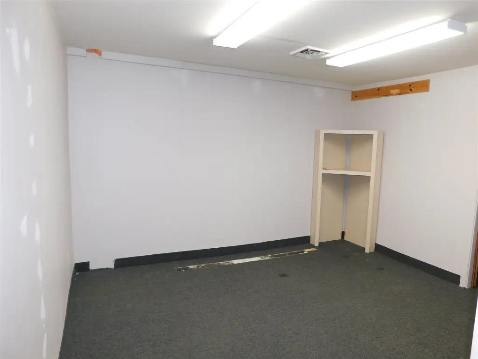
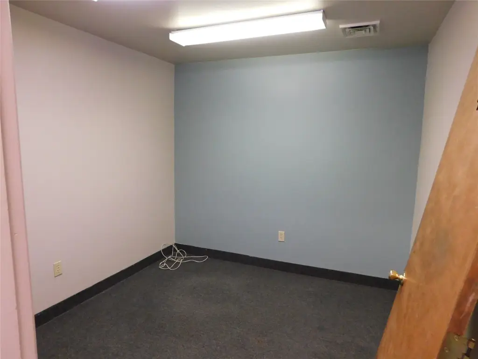
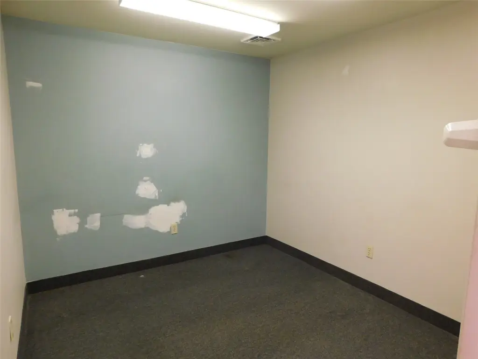
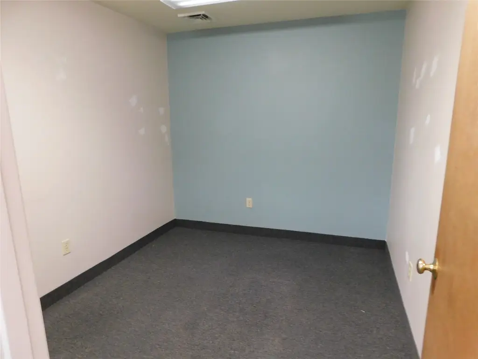
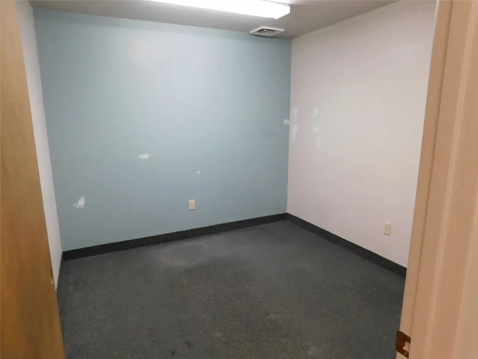
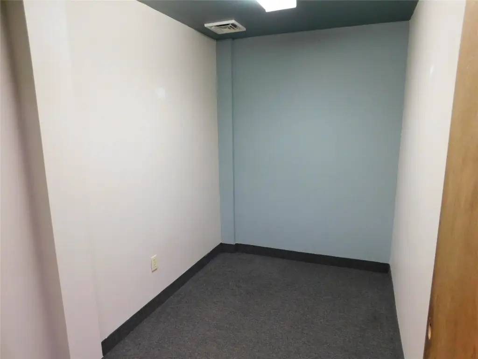
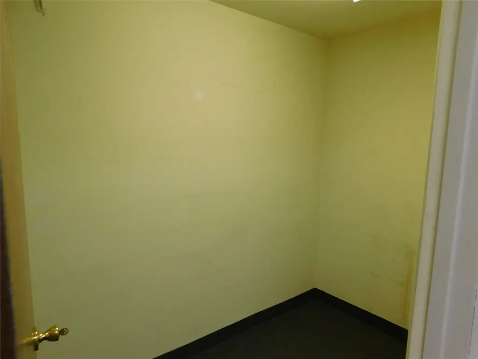
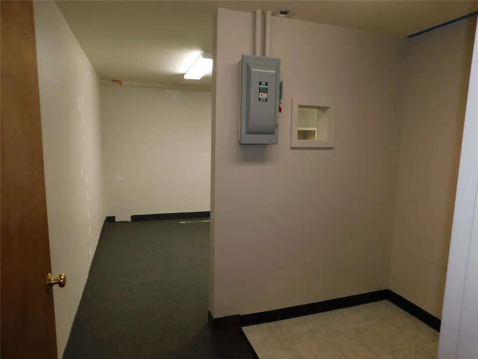
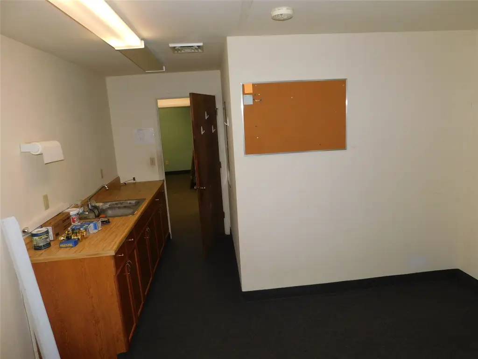
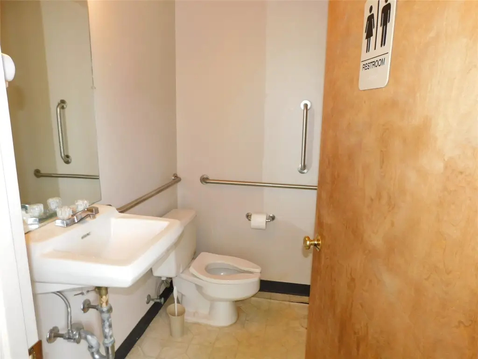
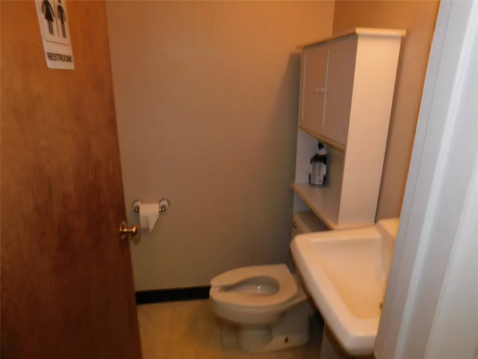
Former chiropractor’s office space is available for lease in a vibrant downtown setting at 201 Waterford Street, Edinboro. The approximately 1,700-square-foot layout is designed for medical or wellness uses and includes multiple private treatment/exam rooms, a welcoming reception and waiting area, additional office space, storage, and an employee lounge. Signage exposure is available to promote business visibility.
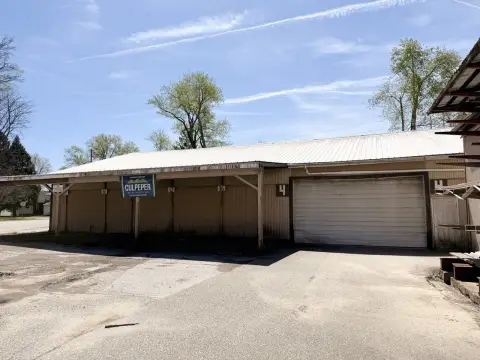
The building is frame construction, built in 1973, with forced air heat using natural gas and central air conditioning. Public water and public sewer service are available. The property sits on a 0.4801-acre lot with an ample parking area, and the exterior was professionally landscaped with major exterior updates completed.
This space supports a range of service-oriented business concepts that fit a professional exam and office layout, including office, retail, salon, or service-based uses alongside medical and wellness operations.
The building is frame construction, built in 1973, with forced air heat using natural gas and central air conditioning. Public water and public sewer service are available. The property sits on a 0.4801-acre lot with an ample parking area, and the exterior was professionally landscaped with major exterior updates completed.
This space supports a range of service-oriented business concepts that fit a professional exam and office layout, including office, retail, salon, or service-based uses alongside medical and wellness operations.
Key Highlights
- Approximately 1,700 SF medical‑office layout with multiple private treatment/exam rooms
- Reception and waiting area plus office space, storage, and an employee lounge
- Frame building built in 1973 with forced air heat and natural gas
Property Analytics
Property Profile
Current Use
Lease Details
NNN (Triple Net)
Lease Type
$1.47 /SF/Yr
CAM
Location Intelligence
Trade Area within ½ mile
346
Businesses Nearby
Under-served
Demand for This Use
Explore this area
Business Placement
Demographics for 16412, PA
9,292
Population
4,806
Households
1.9
Avg Household Size
40
Median Age
50%
College-Educated
97%
High-School Grad
80.7 sq mi
ZIP Area
115
Density / Sq Mi
$67,659
Median Household Income
$34,061
Median Earnings
$883
Median Rent
$221,900
Median Home Value
Market
Vacancy Rate% for Office in Northeast region

Questions? Ask Rey
Realmo’s AI knows this listing — price, zoning, demand, history. Ask anything.

Frequently Asked Questions
What type of property is this?
Medical Office Space - Former chiropractor's office with multiple private treatment/exam rooms, central air, and reception and waiting space.
Where is this medical office space located?
The property is located at 201 WATERFORD Street Edinboro, PA.
What is the lease rate?
The lease rate is $1,385/Mo.
What are key features of this property?
This property features: Approximately 1,700 SF medical‑office layout with multiple private treatment/exam rooms; Reception and waiting area plus office space, storage, and an employee lounge; Frame building built in 1973 with forced air heat and natural gas