Restaurant with Renovated
For Sale
$525,000
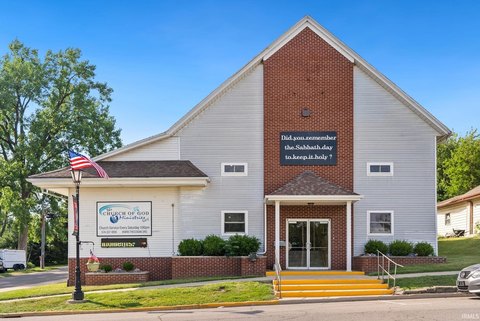
201 W Main Street, Syracuse, IN 46567
Commercial Sale, Syracuse, IN
Property SizeContact for details
Lot Size0.06 Acres
Days on Market203
Property Features for 201 W Main Street
General Information
Property type
Commercial Sale
Property subtype
Retail
Zoning
COMME
Elementary school district
Wawasee Community School Corp
Middle school district
Wawasee Community School Corp
High school district
Wawasee Community School Corp
Directions
GPS Friendly
Subdivision
4304 - Kosciusko - Turkey Creek
Standard status
Active
APN
430406200294000026
Lot size
0.06 Acres
Taxes and HOA fees
Tax Year
2024
Tax Description
8-24-125 Lot 1 & 3' E Side Lot 2 Waybrights Add
Tax Annual Amount
4190
Legal Description
8-24-125 Lot 1 & 3' E Side Lot 2 Waybrights Add
Utilities
Utilities
Cable Available
Heating system
Forced Air
Cooling system
Central Air
Listing Agency:
RE/MAX Advanced Realty · RE/MAX International
(317) 298-0961
Listed By:
Michael Nauman · License #RB22002327
(765) 517-0506
Added: Feb 21
Changed: Sep 8
Last Checked: Sep 12 at 10:06PM
MLS# 22085329
Copyright © 2026 Broker Listing Cooperative®. All rights reserved. All information provided by the listing agent/broker is deemed reliable but is not guaranteed and should be independently verified.
Investment Insights
Based on property information with market context.
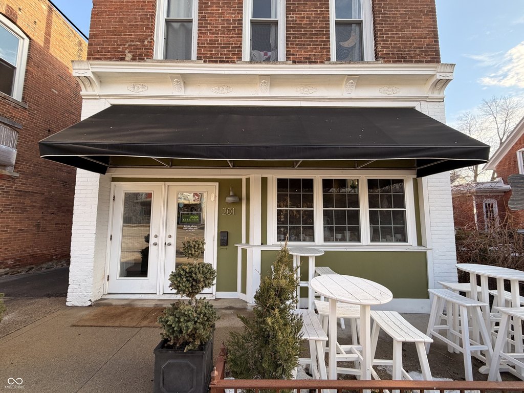
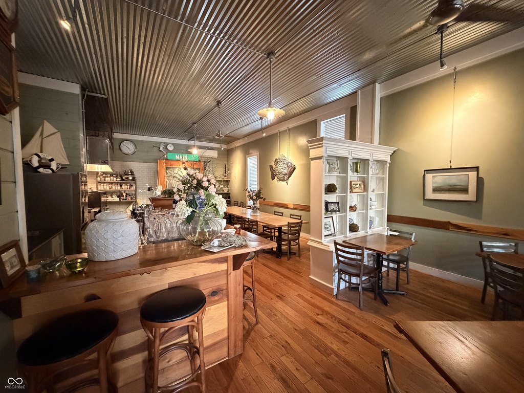
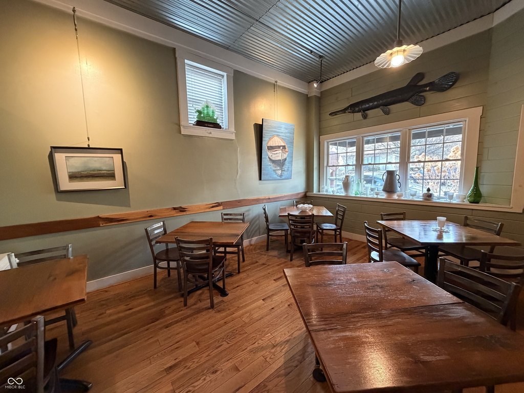
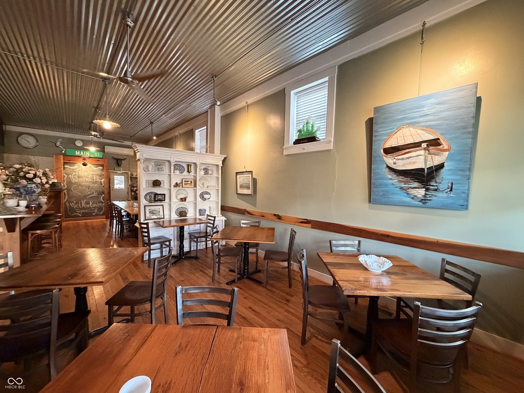
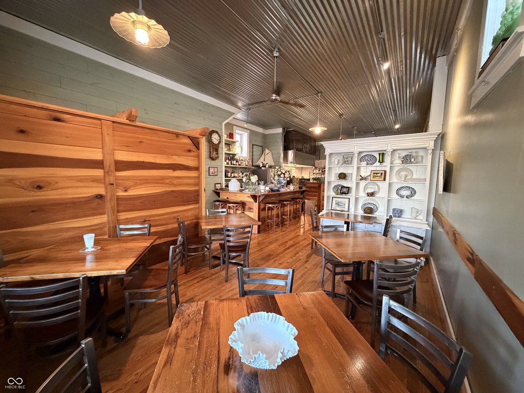
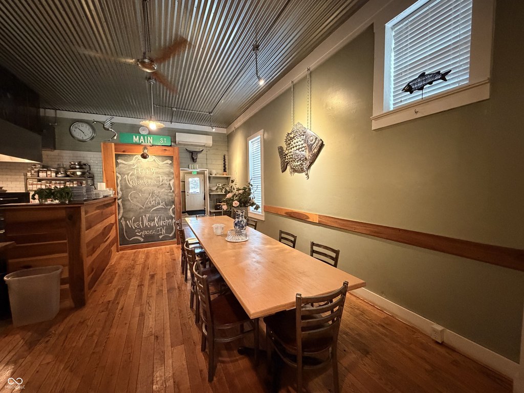
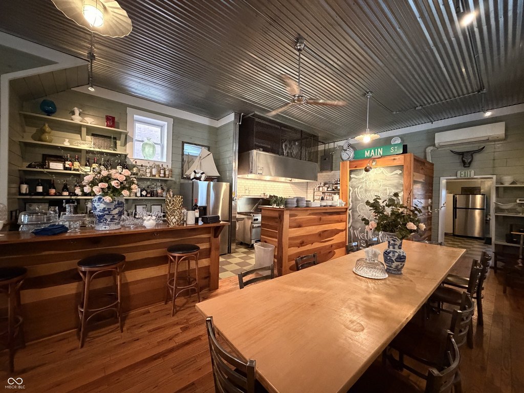
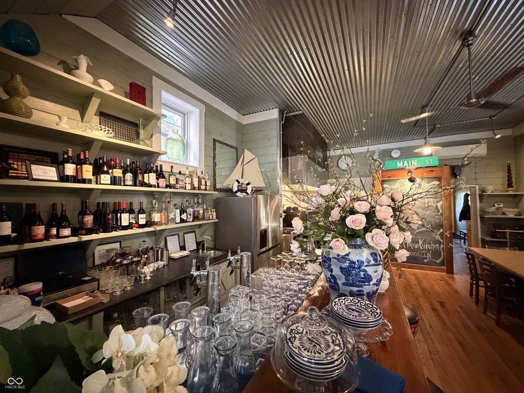
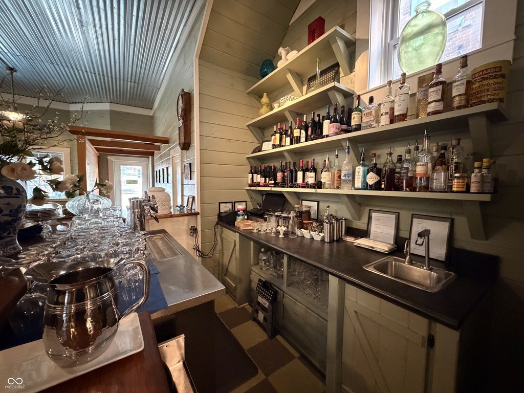
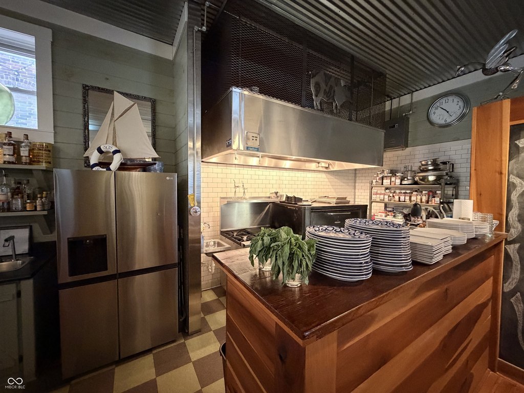
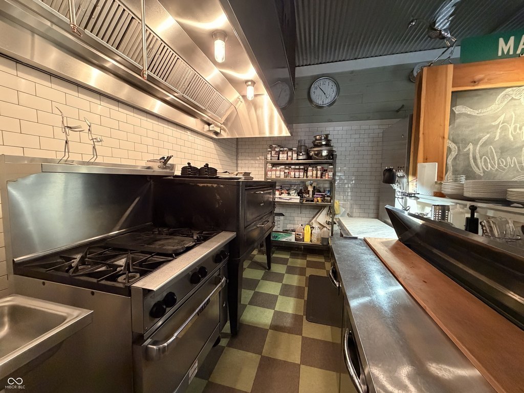
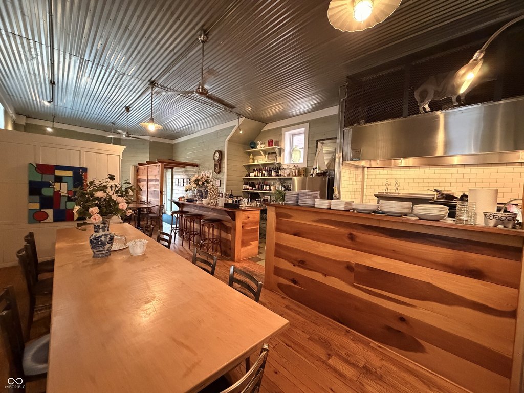
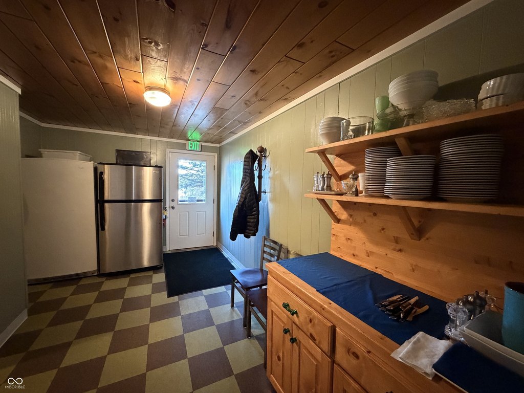
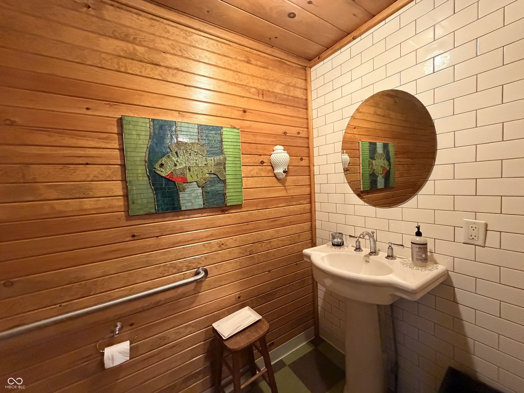
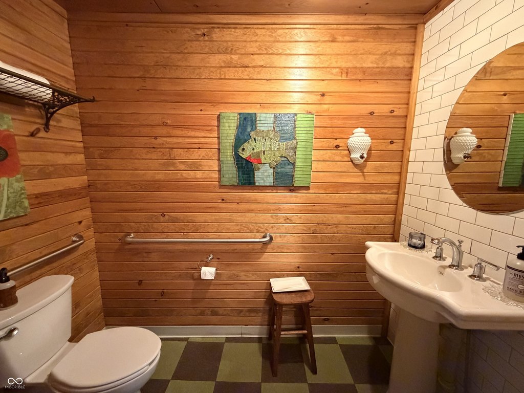
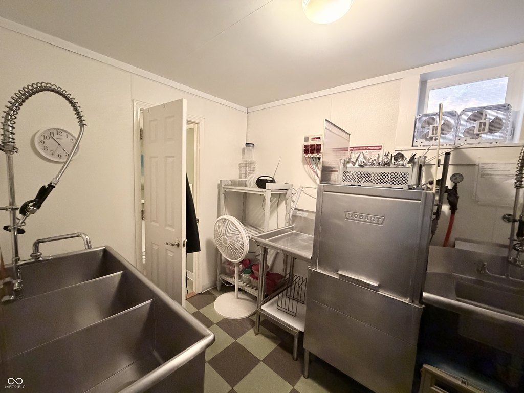
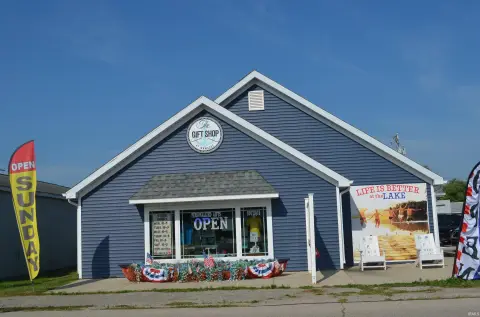
This conventional restaurant combines a 1,400-square-foot dining operation with an additional 1,400-square-foot unfinished basement suited to storage. The layout includes an open kitchen and full-service bar, while included furniture, fixtures, equipment, and digital assets support continued restaurant operations. Forced-air heating and central air conditioning are installed, with cable available.
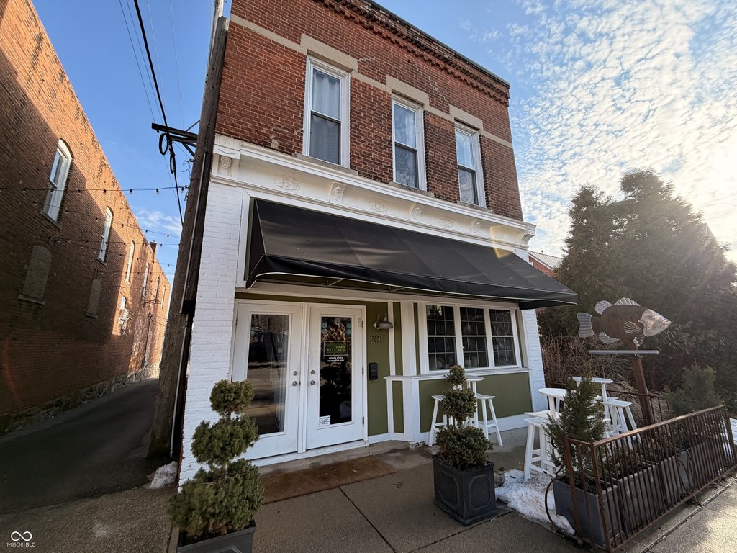
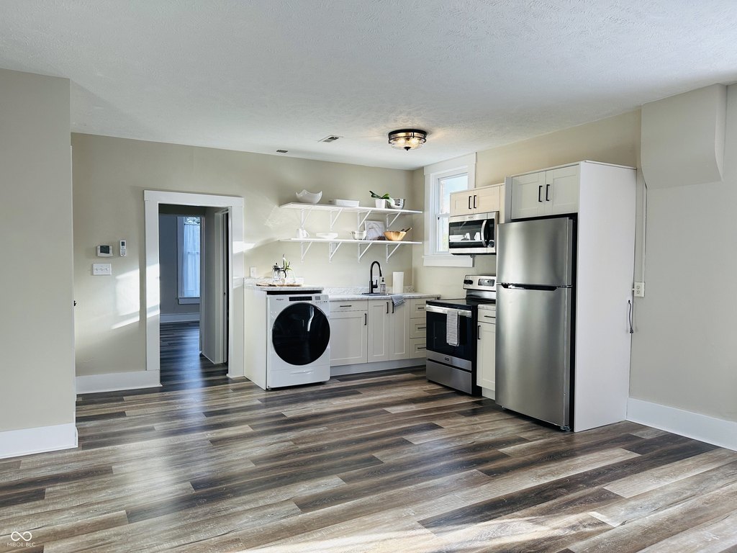
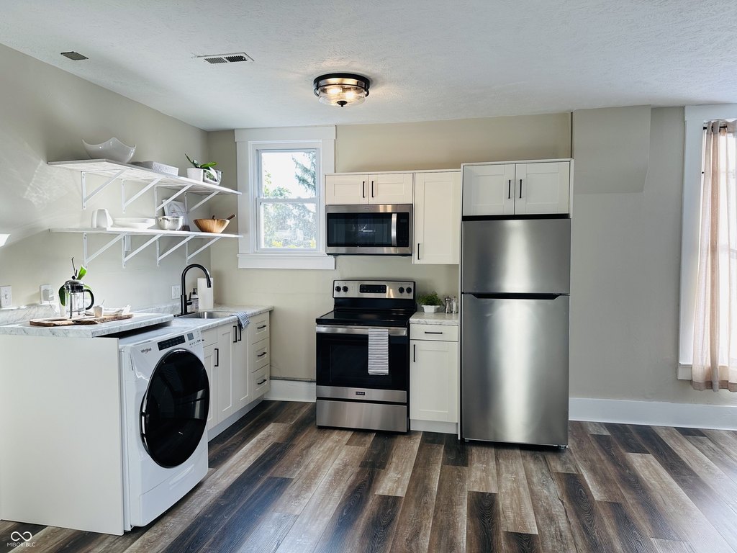
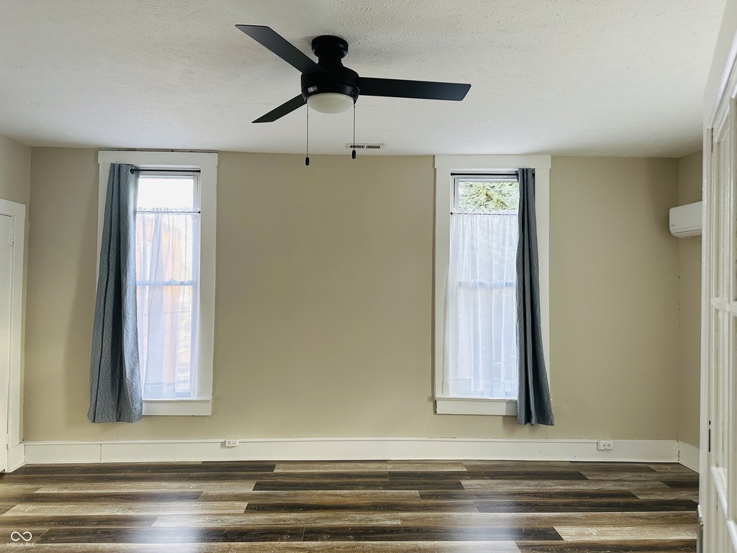
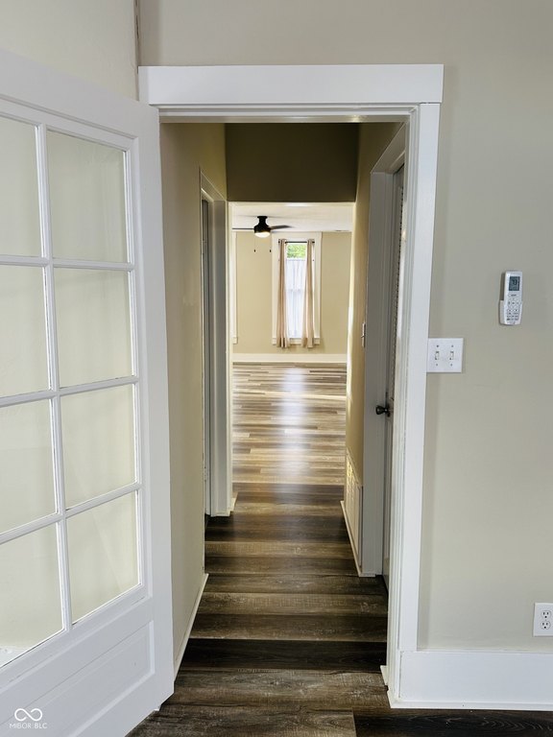
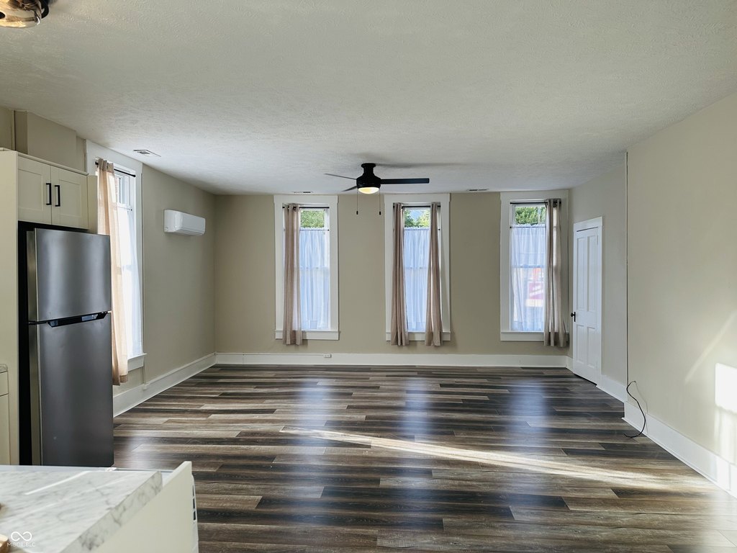
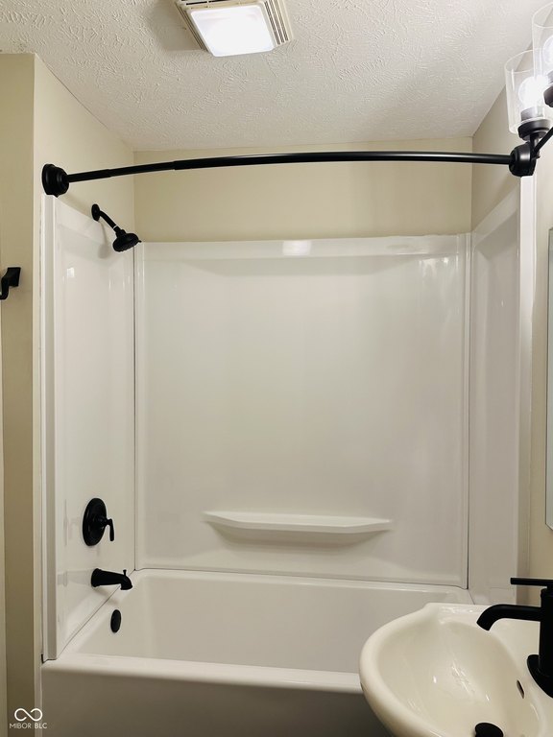
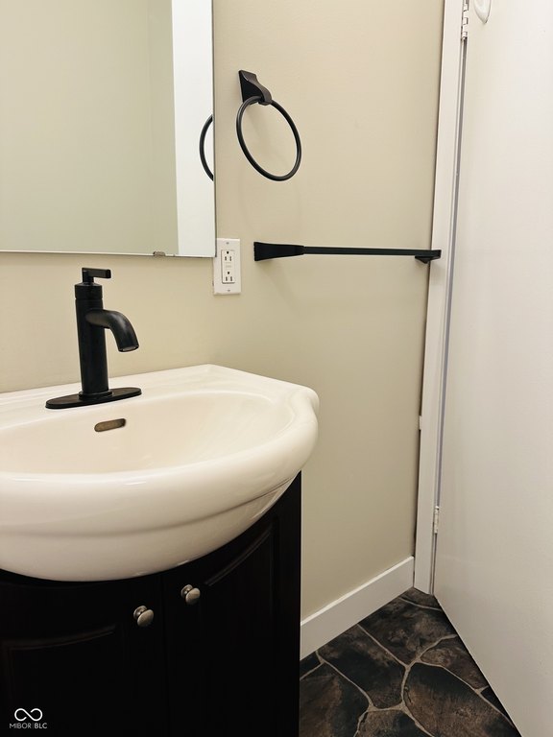
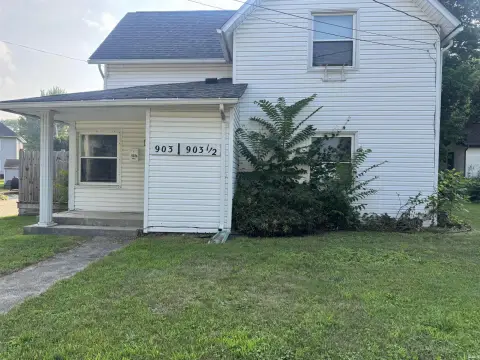
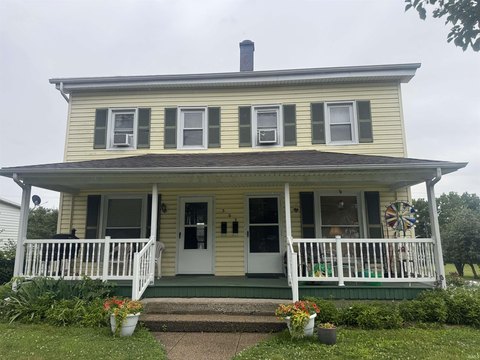
A fully renovated 1,000-square-foot apartment occupies the level above. The residence has one bedroom, one bathroom, an open-concept layout, a washer and dryer, and abundant natural light. The property sits on West Main Street in downtown Syracuse, within the Lake Wawasee and Syracuse Lake community. A public parking lot is located behind the restaurant, and the property is zoned COMME.
A fully renovated 1,000-square-foot apartment occupies the level above. The residence has one bedroom, one bathroom, an open-concept layout, a washer and dryer, and abundant natural light. The property sits on West Main Street in downtown Syracuse, within the Lake Wawasee and Syracuse Lake community. A public parking lot is located behind the restaurant, and the property is zoned COMME.
Key Highlights
- 1,400 SF restaurant with open kitchen and full‑service bar
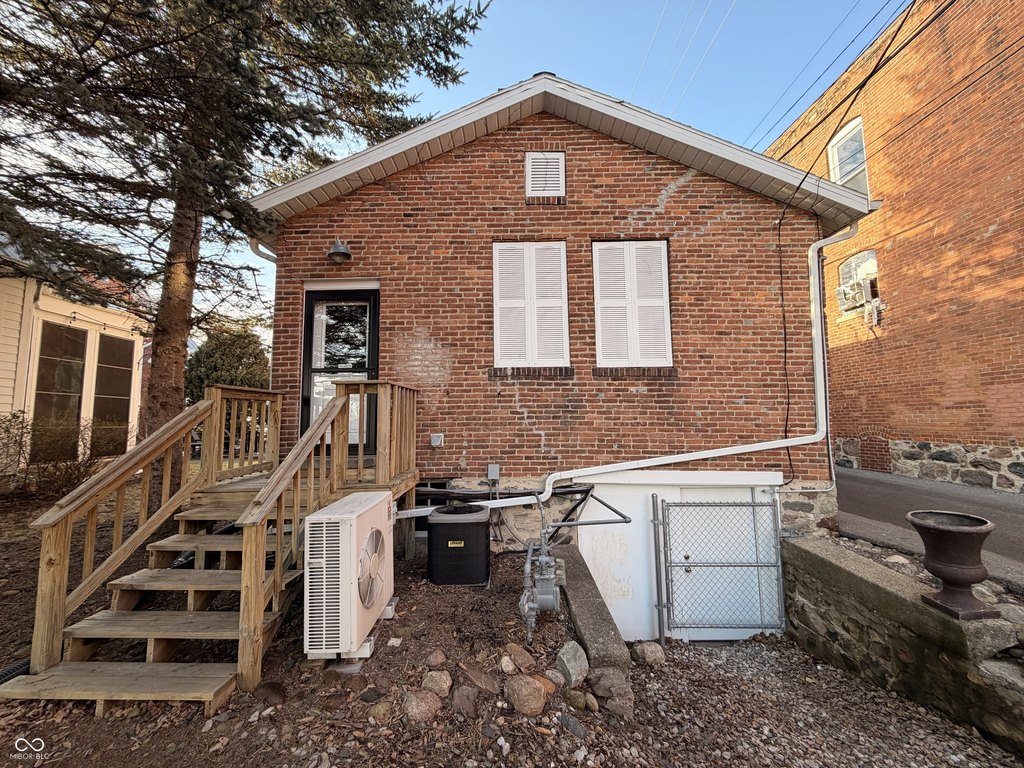
- Additional 1,400 SF unfinished basement for storage
- Fully renovated 1,000 SF apartment above the restaurant
Property Analytics
Unlock full access to Insights
Subscribe to Realmo Intelligence
Open Analytics
Current Use
Lease Details
1
Residential units
Turnkey business
Opportunity
Location Intelligence
Trade Area within ½ mile
241
Businesses Nearby
3k
Monthly Visits Nearby
Under-served
Demand for This Use
Explore this area
Business Placement
Foot Traffic Nearby
Shops & Services 100%
Sunoco
Shops & Services
2,976 visits/mo
0.3 miles
Demographics for 46567, IN
9,773
Population
5,849
Households
1.7
Avg Household Size
44
Median Age
25%
College-Educated
90%
High-School Grad
57.3 sq mi
ZIP Area
171
Density / Sq Mi
$73,277
Median Household Income
$46,327
Median Earnings
$964
Median Rent
$228,200
Median Home Value
Check the figures for this property
Cap Rate, Value Estimation, Potential NOI and more
View Realmo Analytics
Market
Vacancy Rate% for Retail in Midwest region

Questions? Ask Rey
Realmo’s AI knows this listing — price, zoning, demand, history. Ask anything.







Frequently Asked Questions
What type of property is this?
Conventional restaurant - Open-concept restaurant with a full-service bar and renovated apartment above.
Where is this conventional restaurant located?
The property is located at 201 W Main Street Syracuse, IN.
What is the asking price?
The asking price for this property is $525,000.
What are key features of this property?
This property features: 1,400 SF restaurant with open kitchen and full‑service bar; Additional 1,400 SF unfinished basement for storage; Fully renovated 1,000 SF apartment above the restaurant


