Mixed-Use Property with
For Sale
$240,000
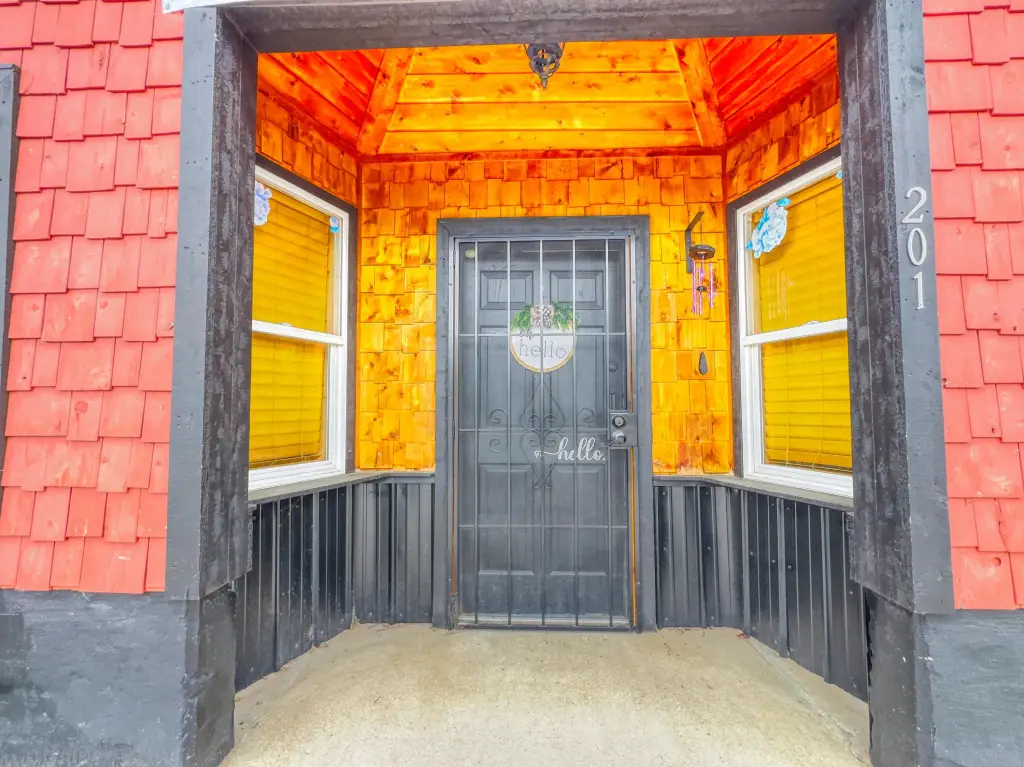
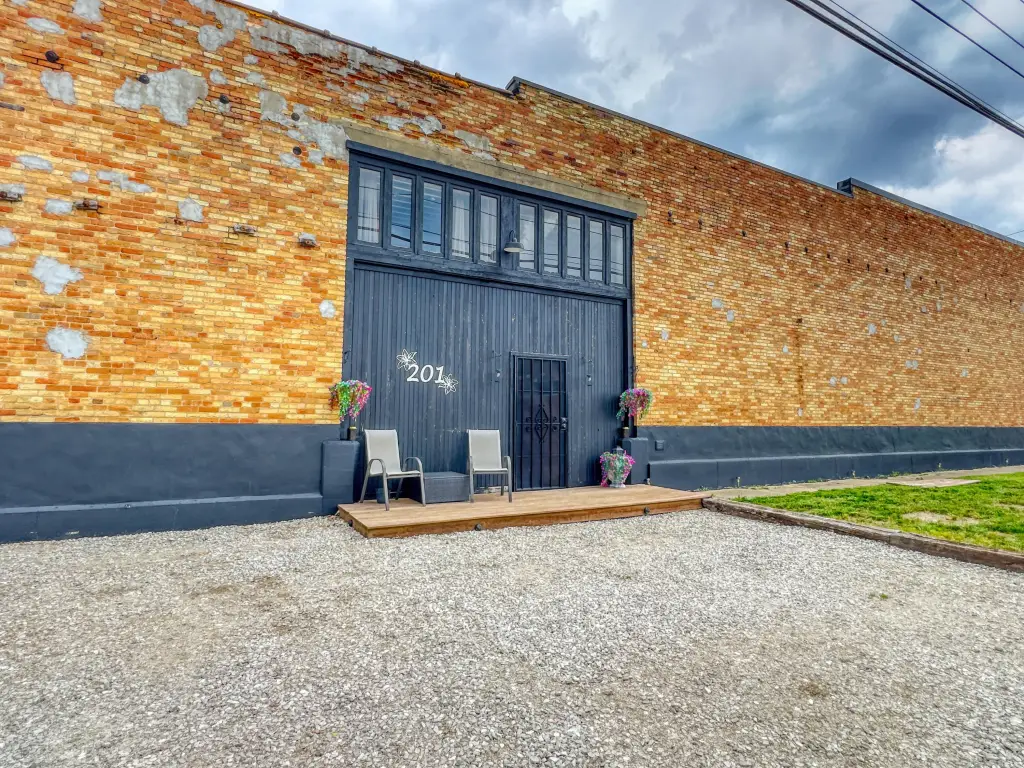
201 State Street, Luther, MI 49656
Commercial Sale, Luther, MI
Property Size3,670 SF
Lot Size0.10 Acres
Price / SF$65.40
Days on Market138
Property Features for 201 State Street
General Information
Property type
Commercial Sale
Property subtype
Retail
Bathrooms
1
Full bathrooms
1
Rooms
Bathroom 1
Elementary school district
Pine River
Middle school district
Pine River
High school district
Pine River
Directions
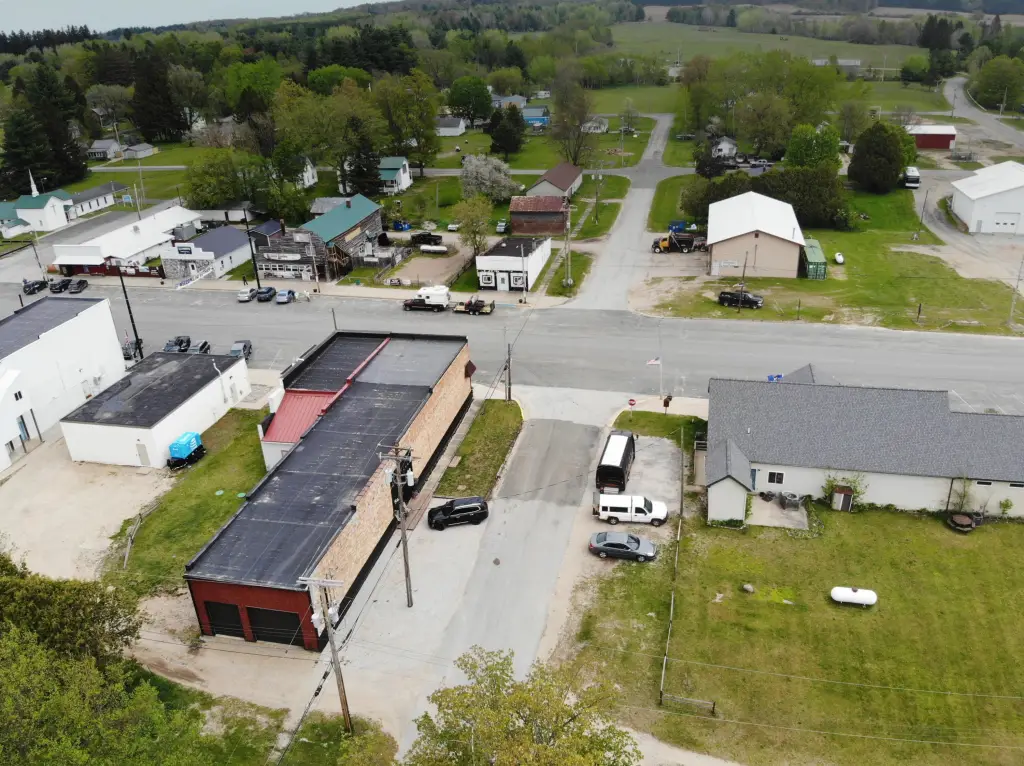
From US-131, take Exit 162 for Luther / Le Roy (14 Mile Road). Turn west onto 14 Mile Rd / Luther Rd to Luther. Stay on this road for approximately 12 mins / 10 miles. As you come into town home / business is on the left. GPS - Rustic Lilly, Luther
Standard status
Active
APN
43-113-008-00
Size
3,670 SF
Lot size
0.10 Acres
Taxes and HOA fees
Tax Year
2024
Tax Description
LOT 8, EXP THE N 39FT THEROF; AND PART OF LOT 7 DES AS BEG AT SE COR THEREOF; W 25FT, N 30FT, E 25FT, S 30FT TO POB BLK
Tax Annual Amount
1029
Legal Description
LOT 8, EXP THE N 39FT THEROF; AND PART OF LOT 7 DES AS BEG AT SE COR THEREOF; W 25FT, N 30FT, E 25FT, S 30FT TO POB BLK
Utilities
Utilities
Propane
Sewer type
Septic Tank
Heating system
Forced Air
Cooling system
Central Air
Water source
Well
Building Details
Year built
1900
Number of units
2
Building materials
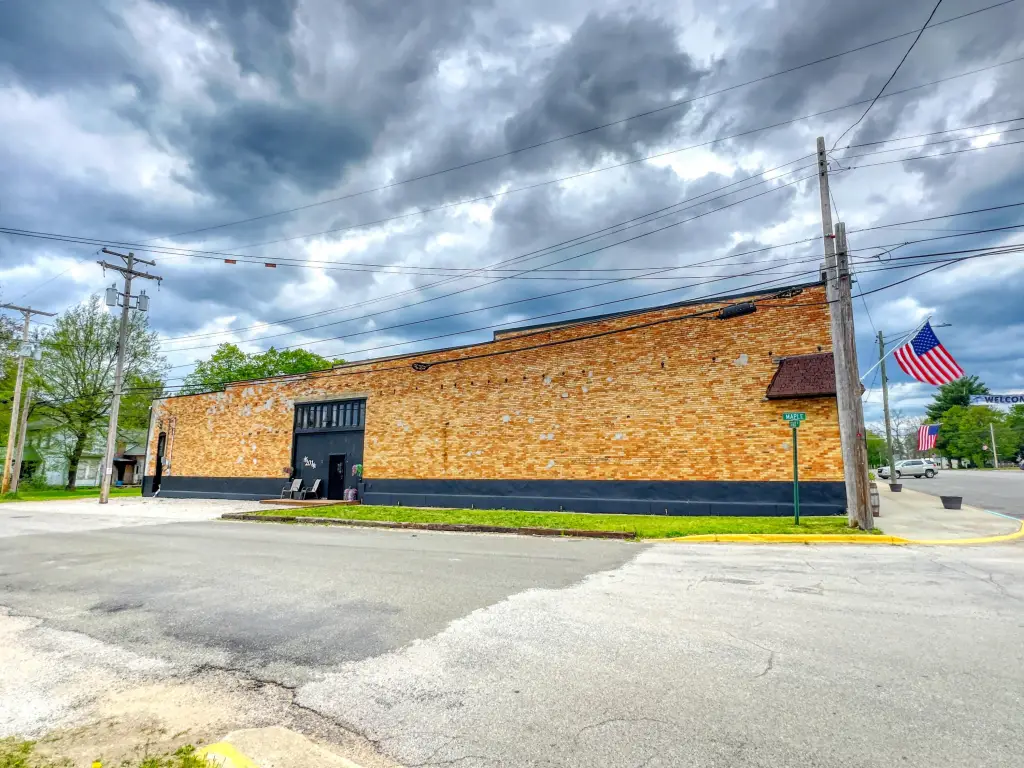
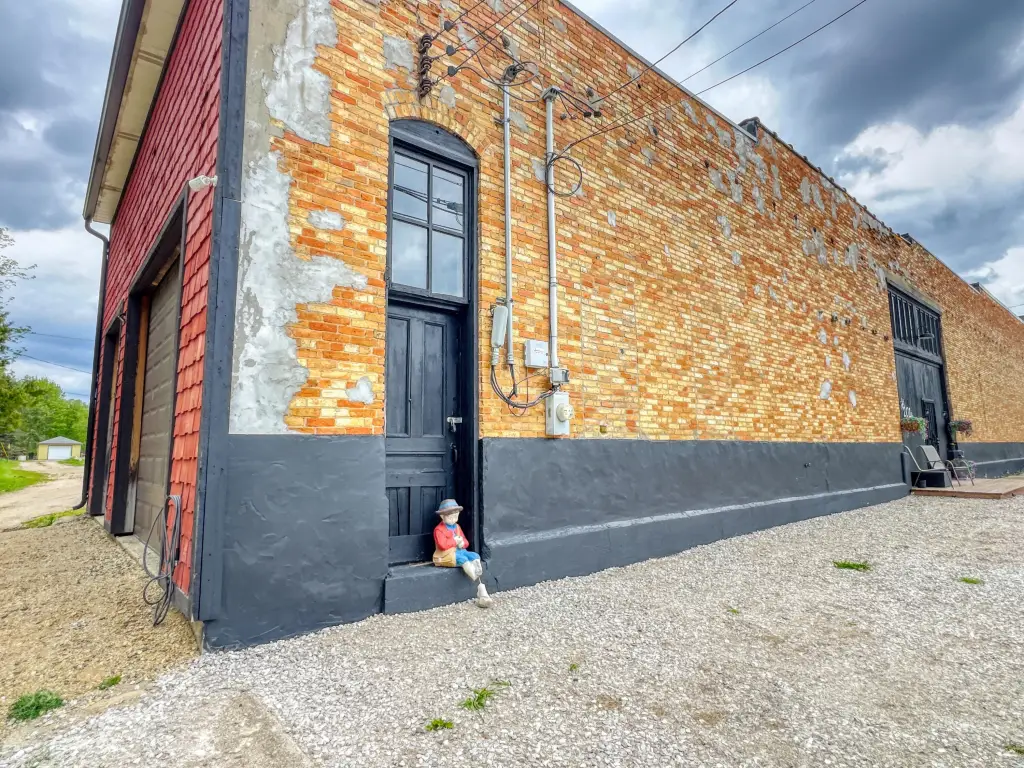
Vinyl Siding, Brick
Roof type
Rubber
Listing Agency:
ERA Greater North Properties
(231) 779-8088
Listed By:
Charles Hughes · License #6501434340
(231) 629-2899
Added: May 22
Changed: Sep 7
Last Checked: Oct 6 at 2:06AM
MLS# 26024451
Copyright © 2026 Michigan Regional Information Center, LLC. All rights reserved. All information provided by the listing agent/broker is deemed reliable but is not guaranteed and should be independently verified.
Investment Insights
Based on property information with market context.
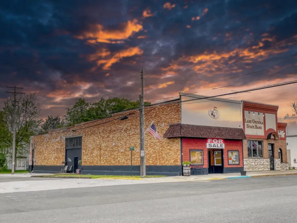
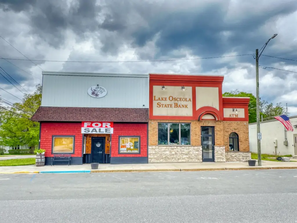
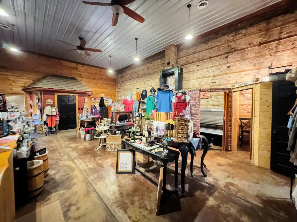
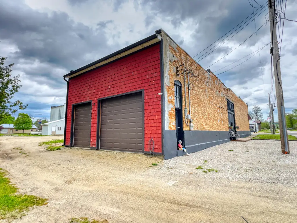
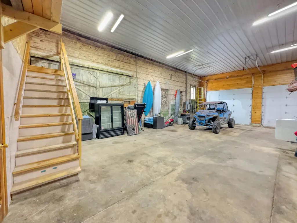
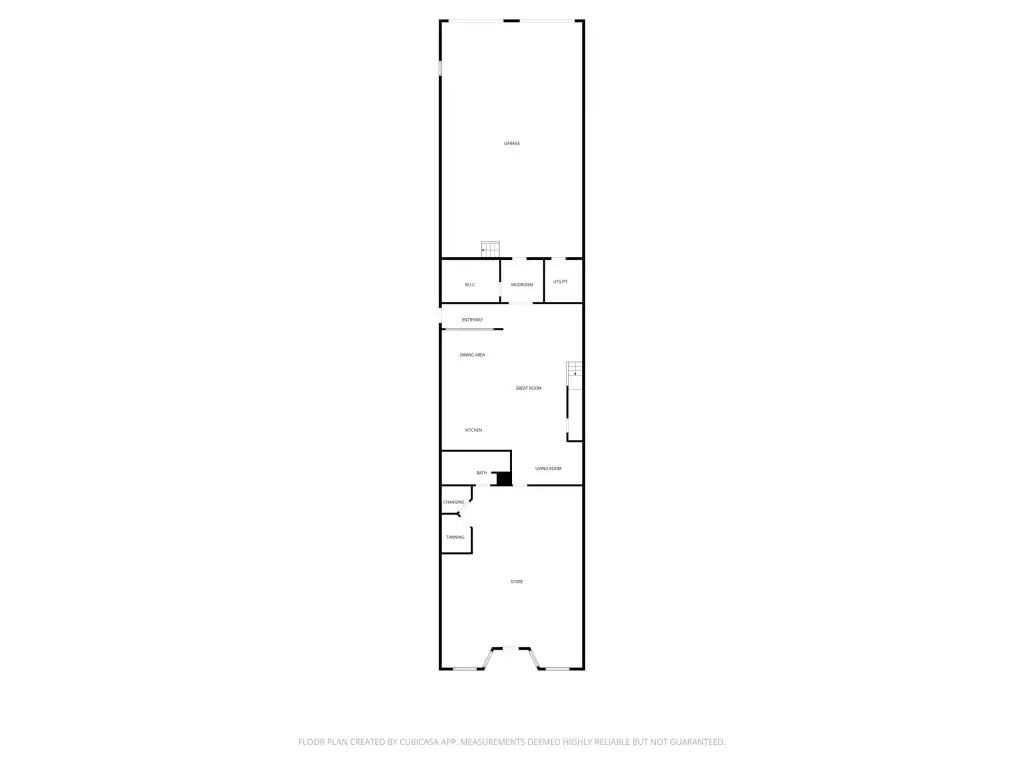
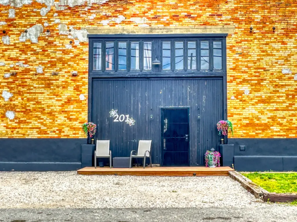
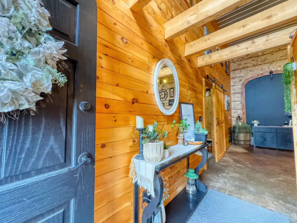
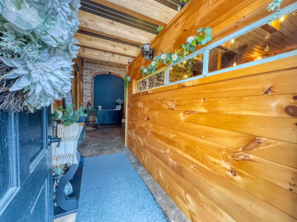
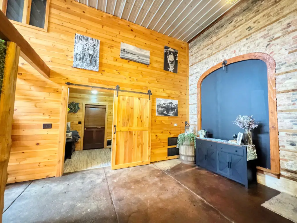
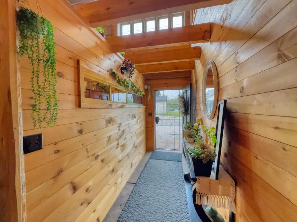
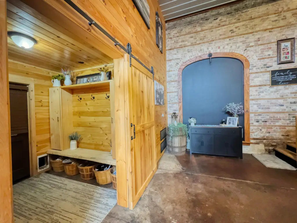
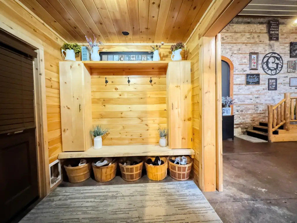
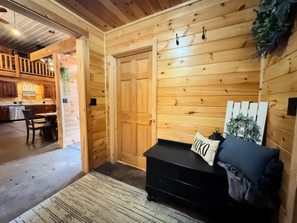
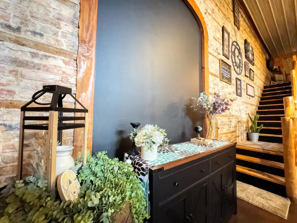
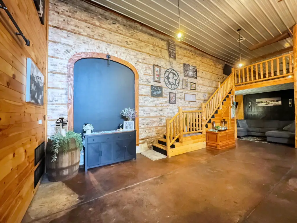
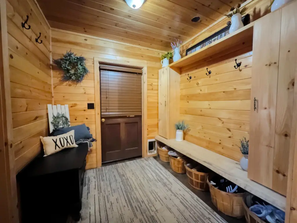
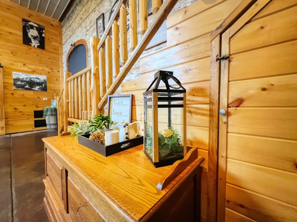
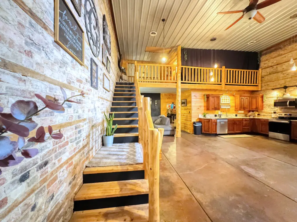
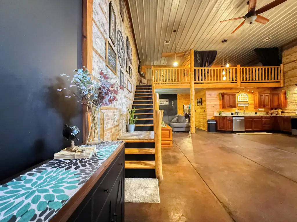
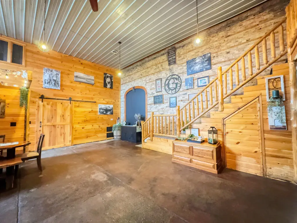
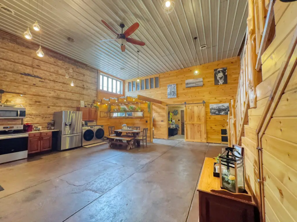
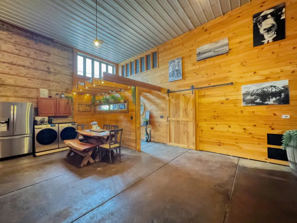
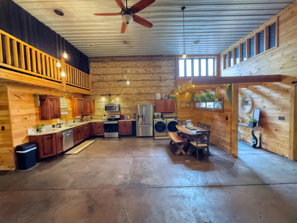
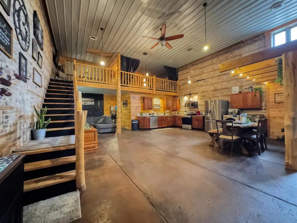
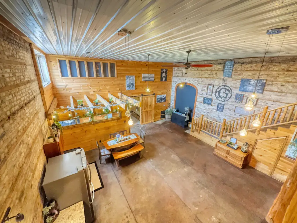
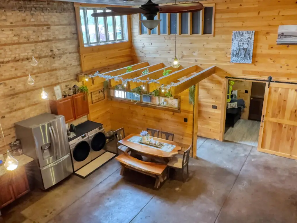
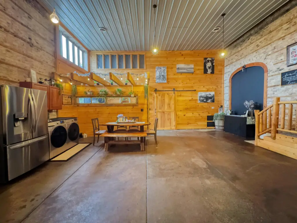
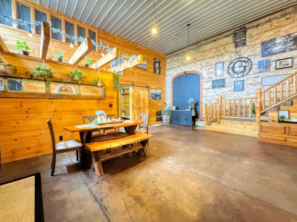
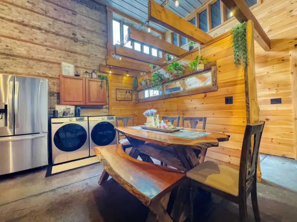
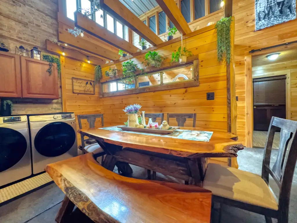
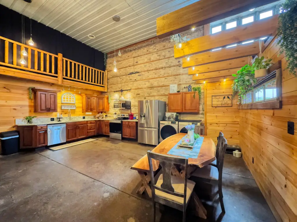
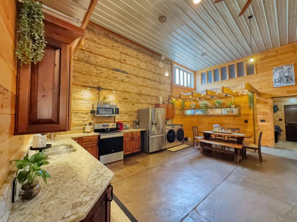
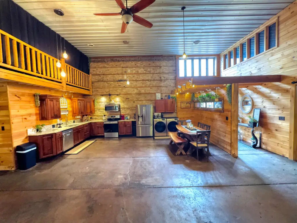
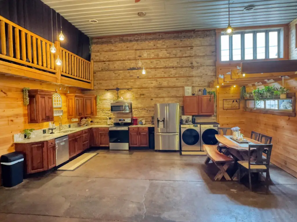
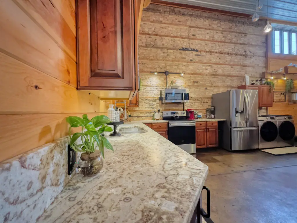
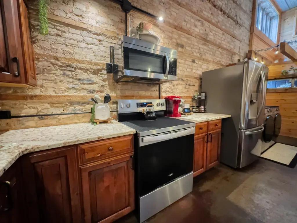
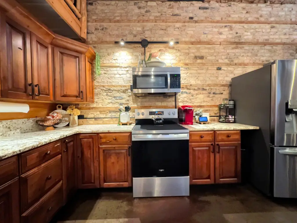
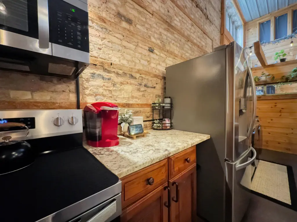
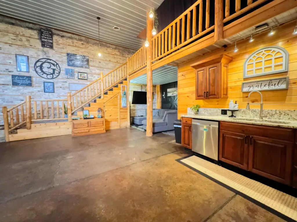
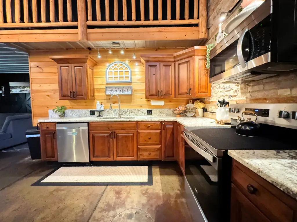
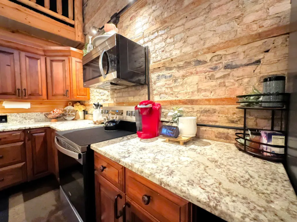
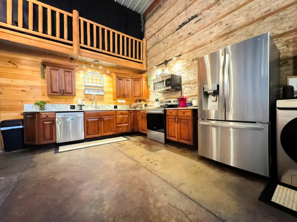
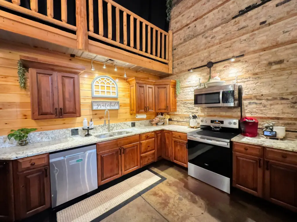
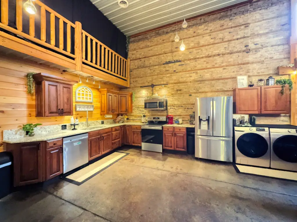
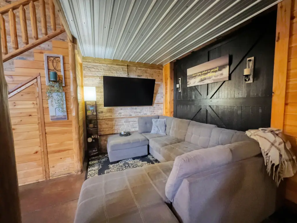
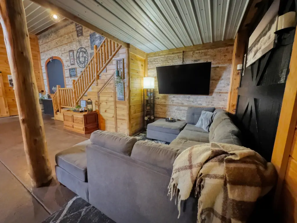
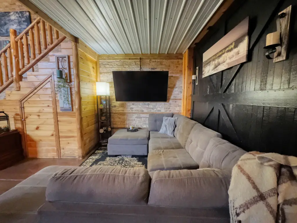
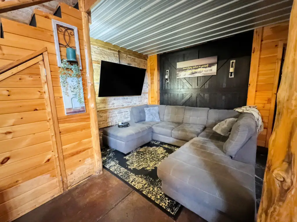
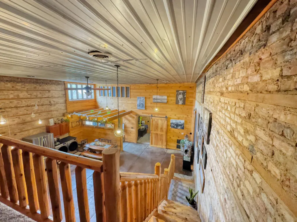
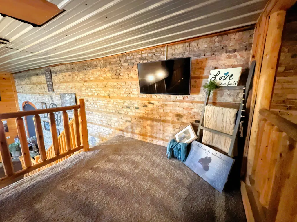
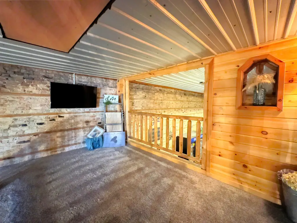
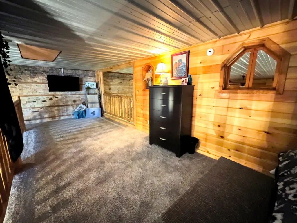
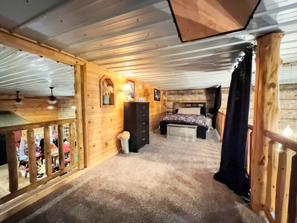
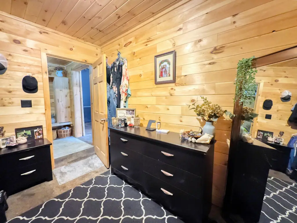
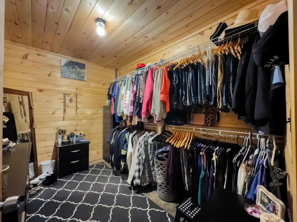
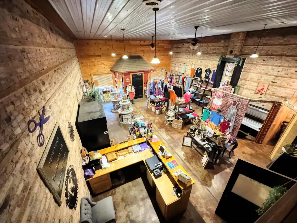
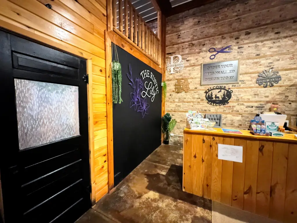
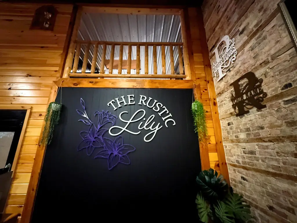
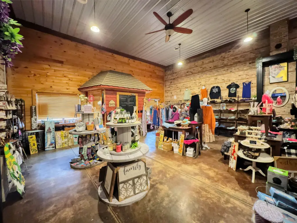
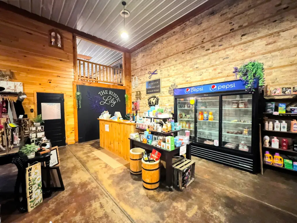
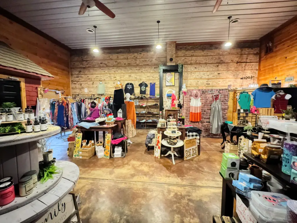
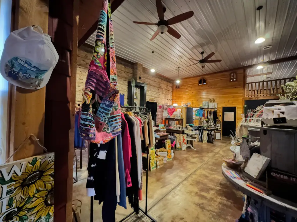
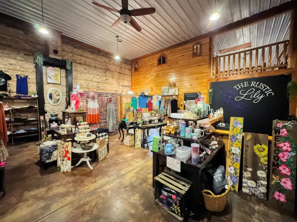
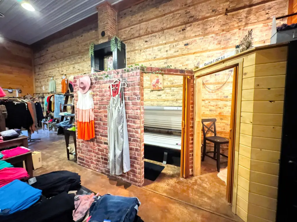
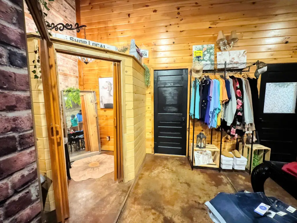
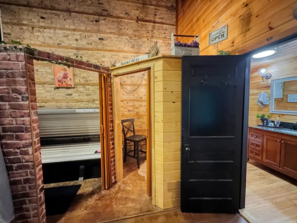
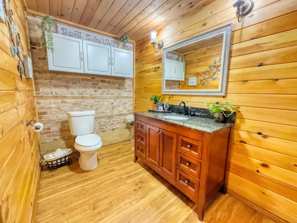
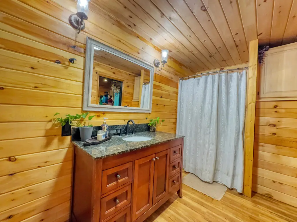
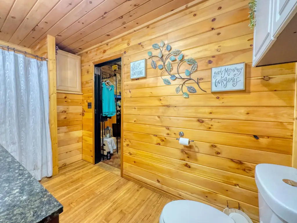
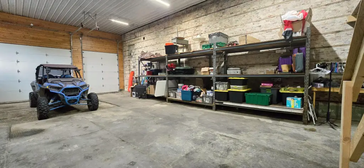
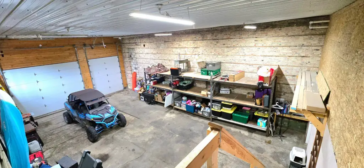
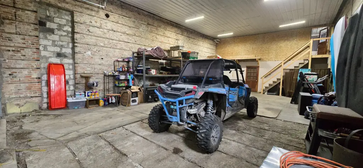
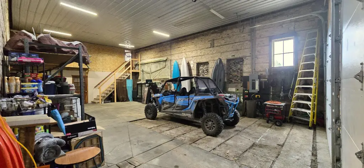
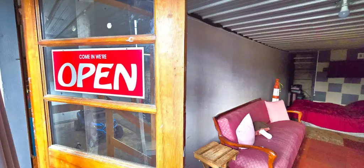
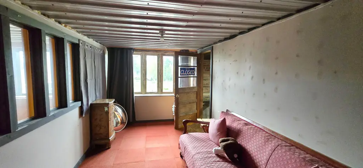
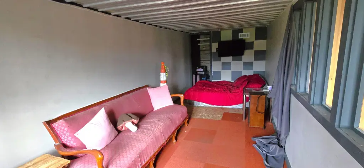
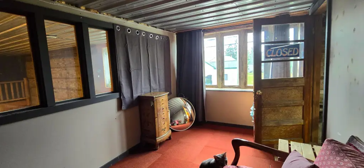
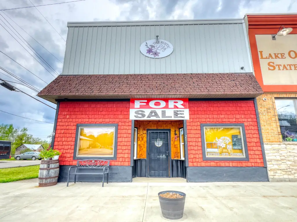
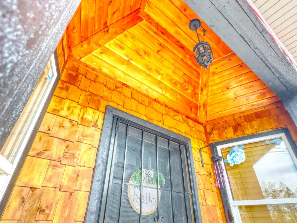
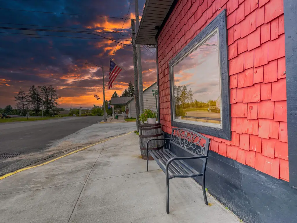
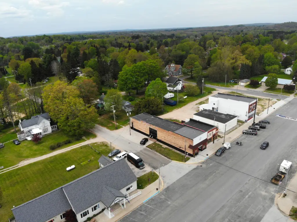
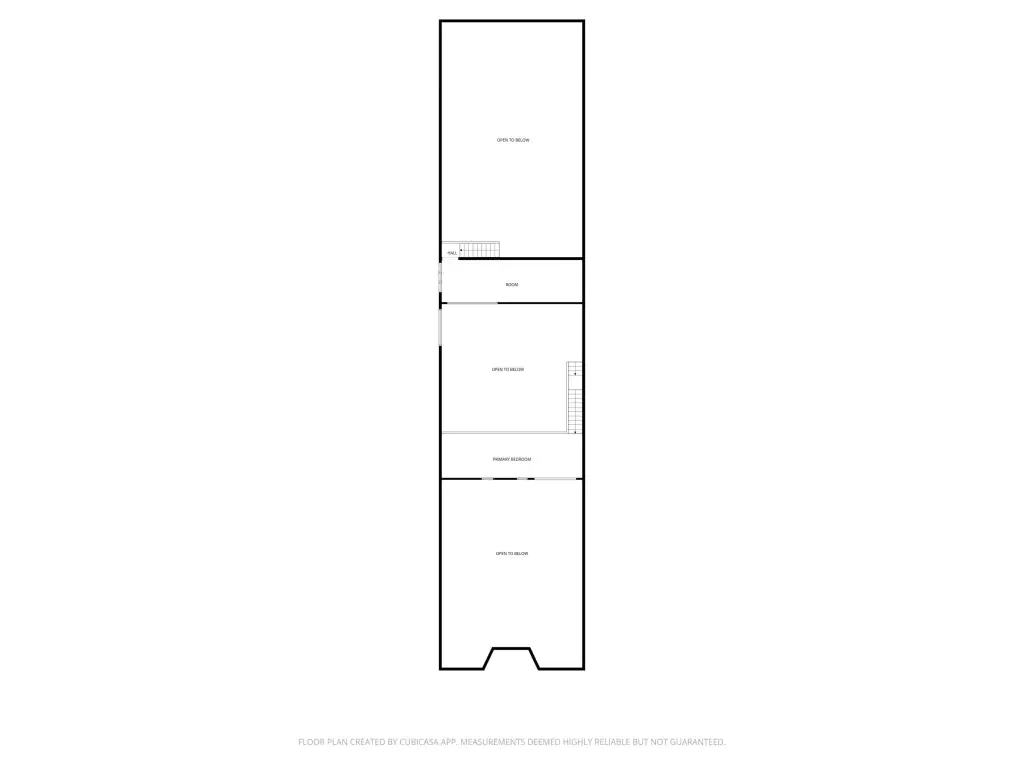
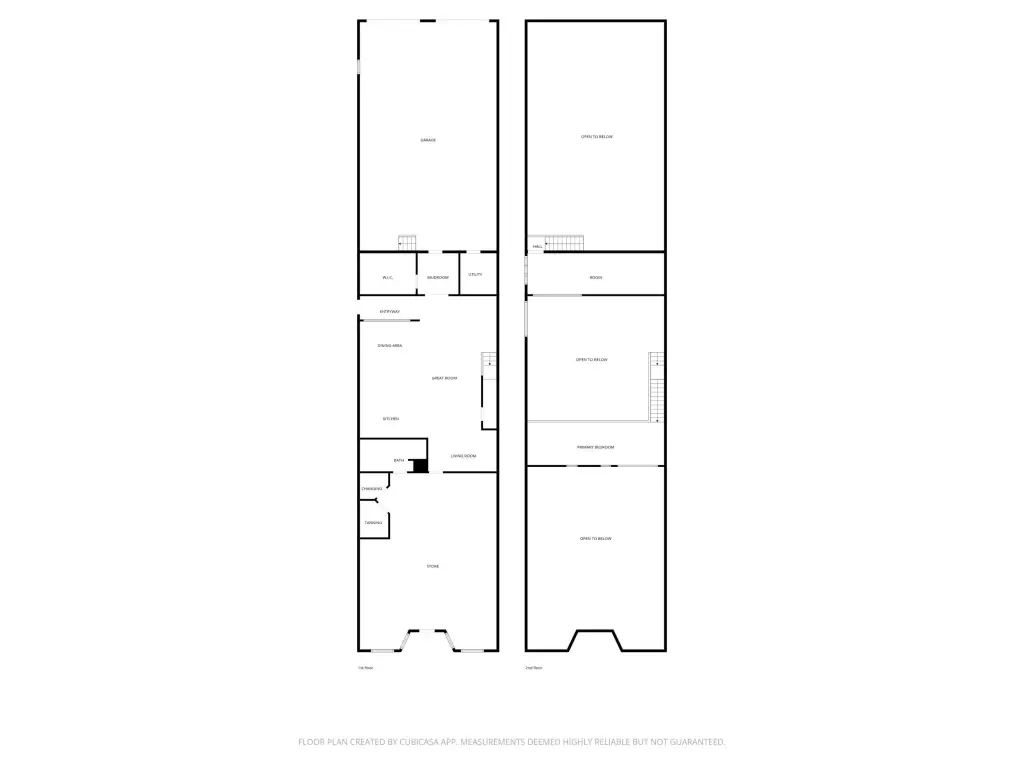
This 3,670-square-foot mixed-use property combines a storefront with attached residential quarters at 201 State Street in Luther. The interior includes soaring ceilings, custom finishes, central air, two loft-style bedrooms, and one bathroom. A 6+ car garage adds substantial room for vehicles, workshop activities, storage, or recreational equipment. The property was built in 1900 and features vinyl siding, forced-air heat, a rubber roof, propane utilities, a well, and a septic tank.
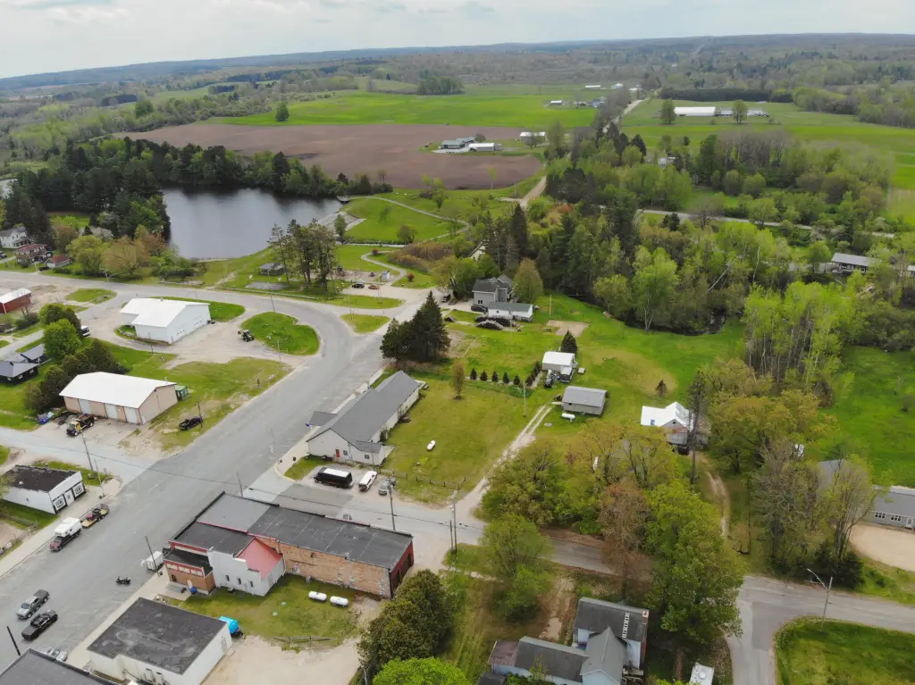
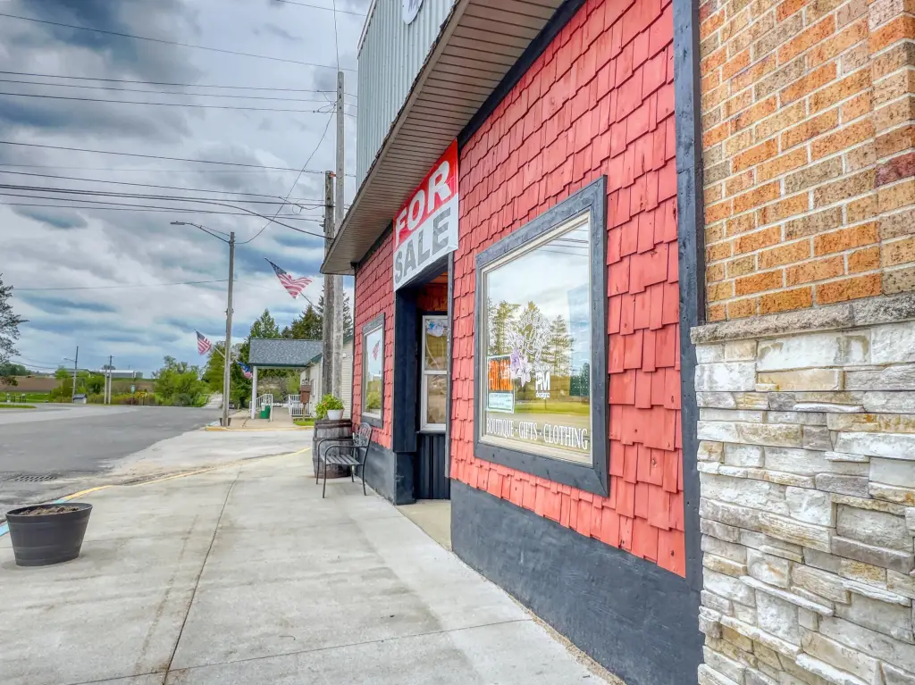
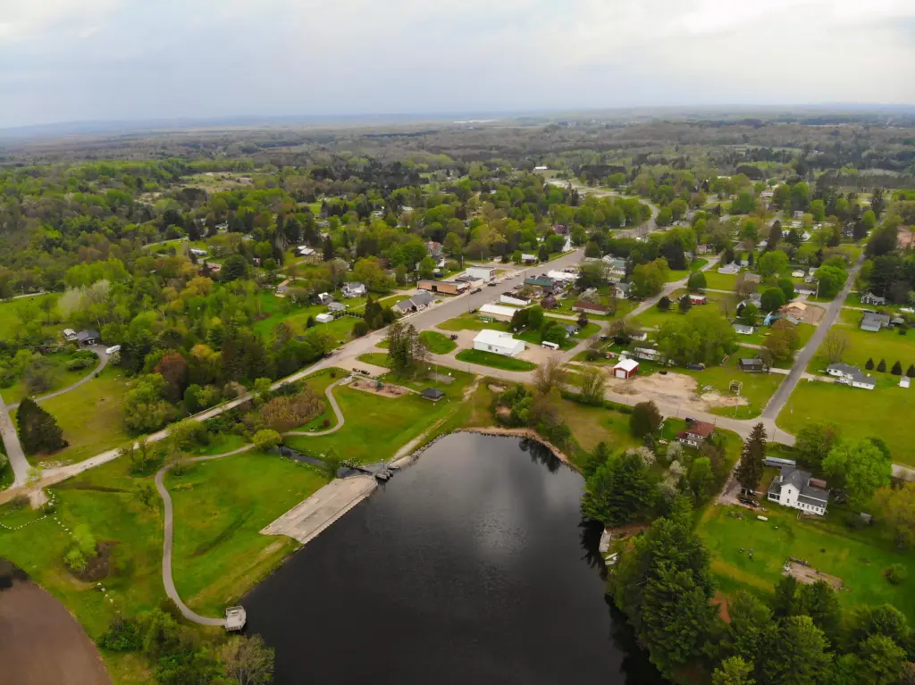
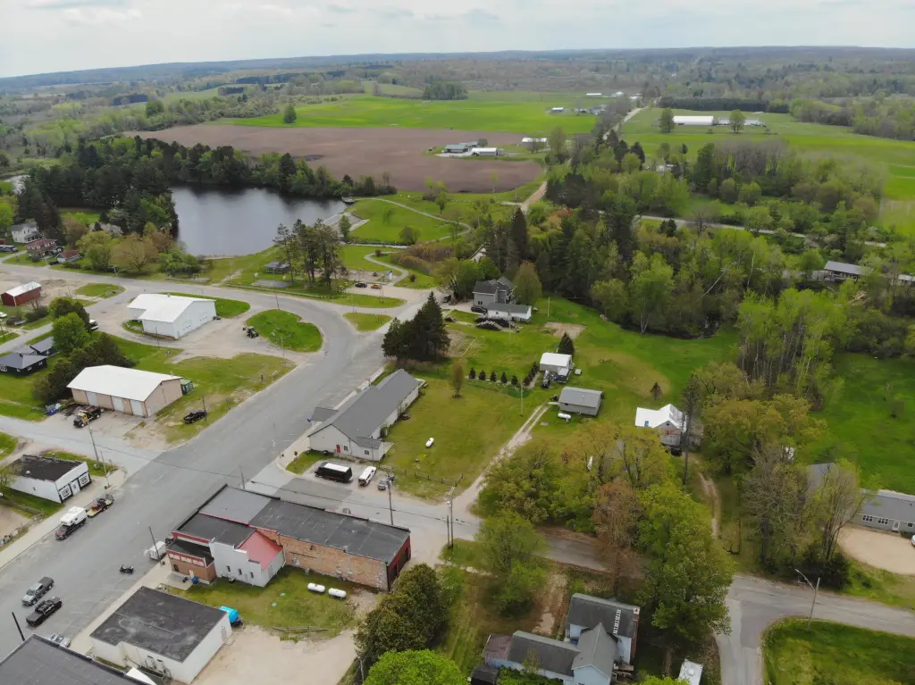
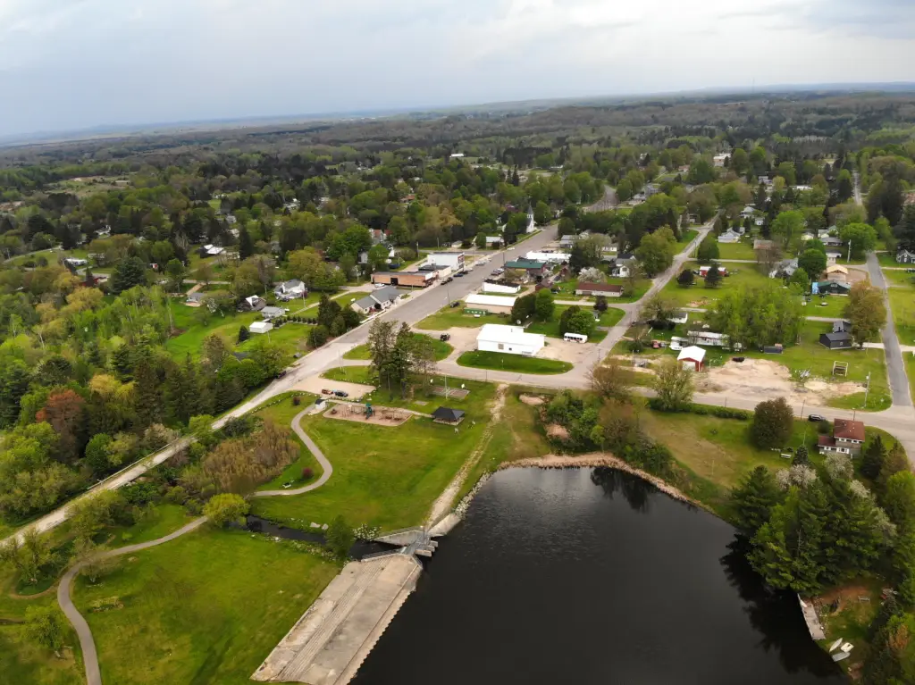
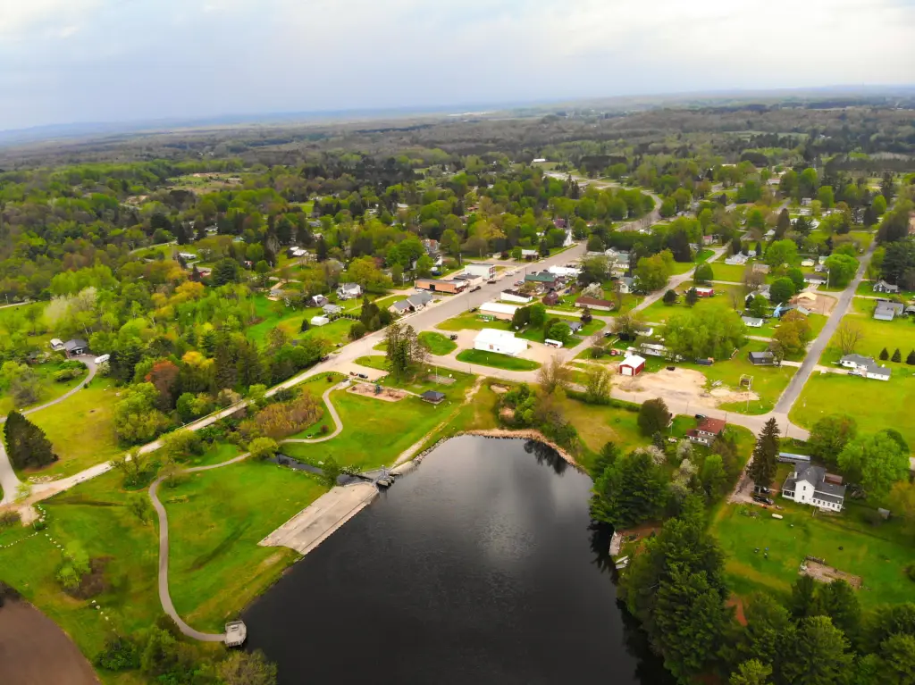
The layout supports a storefront, office or studio setting, or a live-work arrangement with living space on site. Restaurants are within walking distance, while nearby ATV, SxS, and trail systems provide access to year-round outdoor recreation. Hunting, fishing, and hiking opportunities are also identified in the surrounding area.
The layout supports a storefront, office or studio setting, or a live-work arrangement with living space on site. Restaurants are within walking distance, while nearby ATV, SxS, and trail systems provide access to year-round outdoor recreation. Hunting, fishing, and hiking opportunities are also identified in the surrounding area.
Key Highlights
- 3,670‑square‑foot mixed‑use property with storefront and attached residential quarters
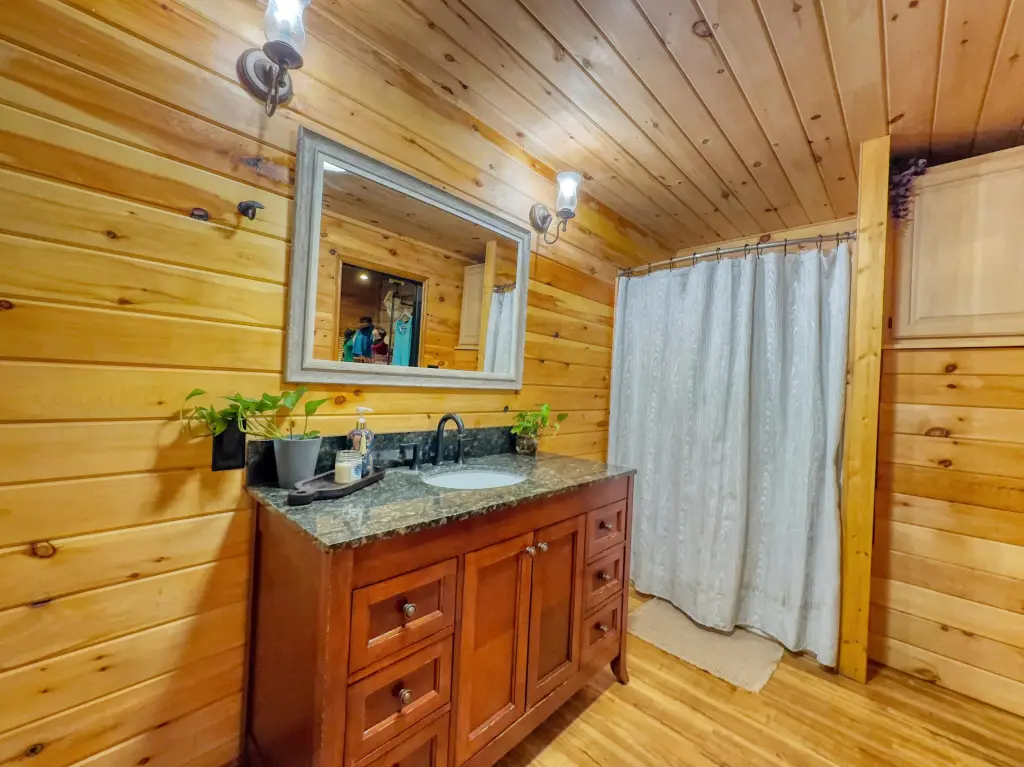
- 2 loft‑style bedrooms and 1 bathroom
- 6+ car garage for vehicles, workshop use, storage, or recreational equipment
Property Analytics
Unlock full access to Insights
Subscribe to Realmo Intelligence
Open Analytics
Current Use
Location Intelligence
Trade Area within ½ mile
39
Businesses Nearby
Explore this area
Business Placement
Demographics for 49656, MI
1,535
Population
1,612
Households
1
Avg Household Size
52
Median Age
11%
College-Educated
87%
High-School Grad
117.3 sq mi
ZIP Area
13
Density / Sq Mi
$55,781
Median Household Income
$31,515
Median Earnings
$922
Median Rent
$120,600
Median Home Value
Check the figures for this property
Cap Rate, Value Estimation, Potential NOI and more
View Realmo Analytics
Market
Vacancy Rate% for Office in Midwest region

Questions? Ask Rey
Realmo’s AI knows this listing — price, zoning, demand, history. Ask anything.


Frequently Asked Questions
What type of property is this?
Mixed-use property - Storefront space is paired with residential quarters, central air, loft-style bedrooms, and a large garage suited to business or personal use.
Where is this mixed-use property located?
The property is located at 201 State Street Luther, MI.
What is the asking price?
The asking price for this property is $240,000.
What are key features of this property?
This property features: 3,670‑square‑foot mixed‑use property with storefront and attached residential quarters; 2 loft‑style bedrooms and 1 bathroom; 6+ car garage for vehicles, workshop use, storage, or recreational equipment



