Two-Story Mixed-Use
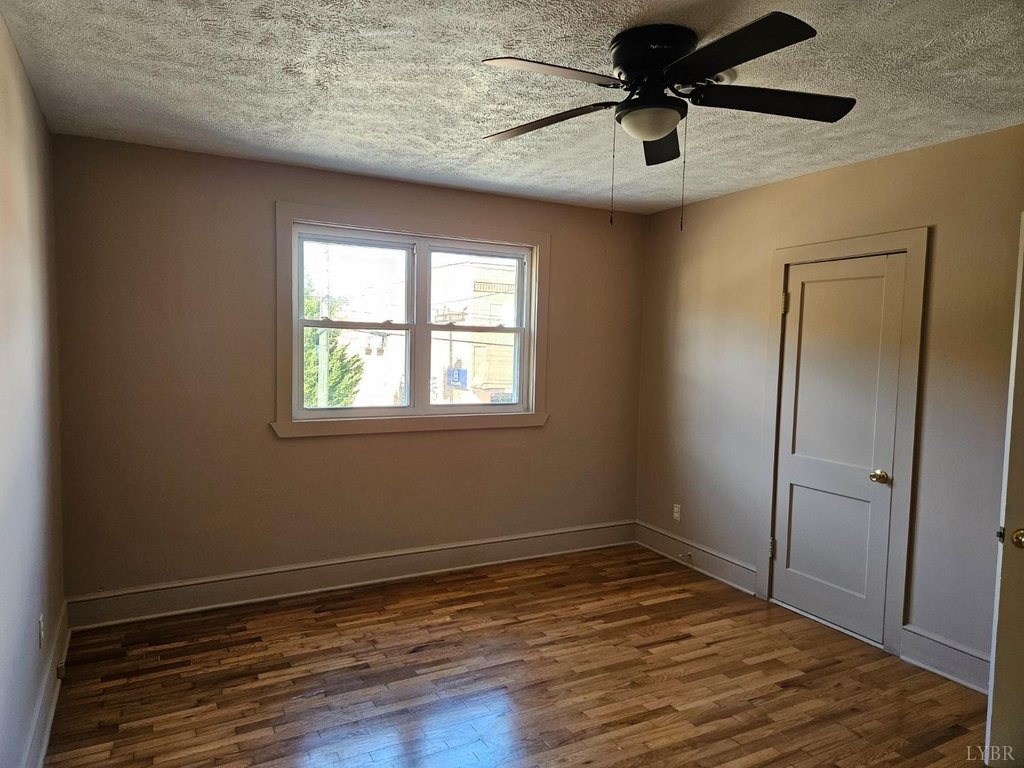
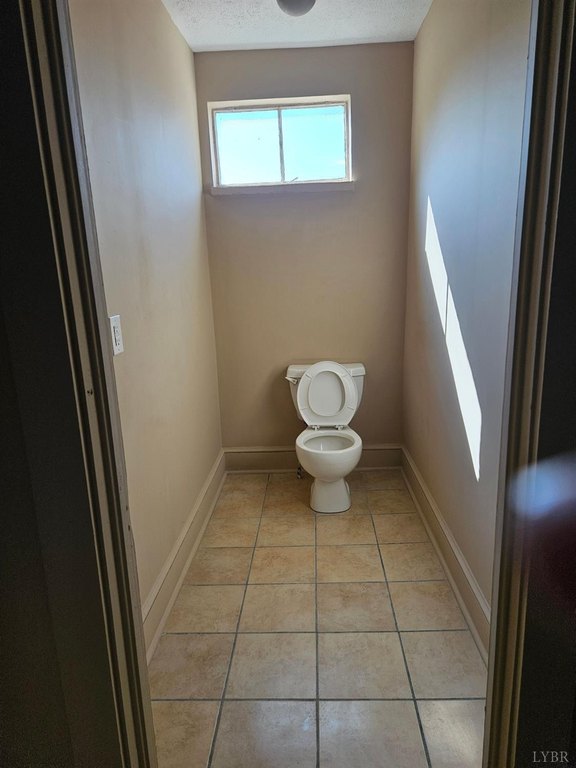
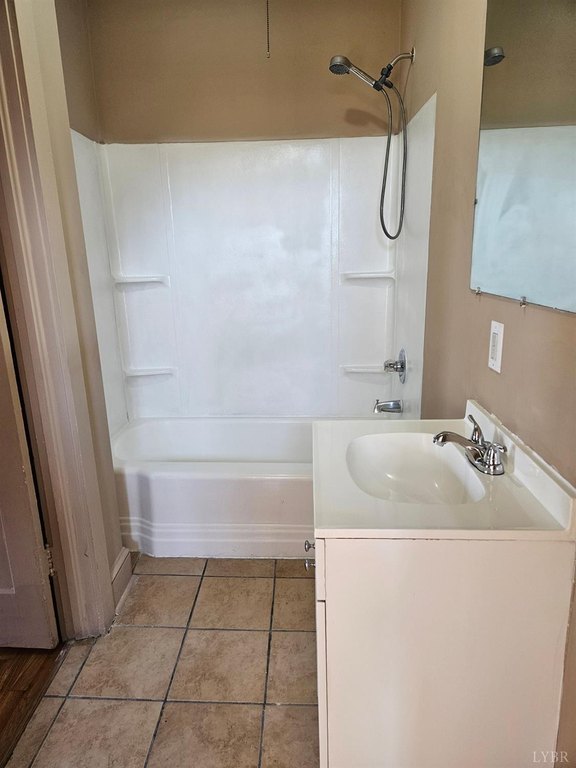
For Sale
$399,900
201 S Main Street, Gretna, VA 24557
Multi-Family, Gretna, VA
Property Size10,004 SF
Lot Size0.26 Acres
Price / SF$39.97
Days on Market336
Property Features for 201 S Main Street
General Information
Property type
Residential Multi Family
Property subtype
Other
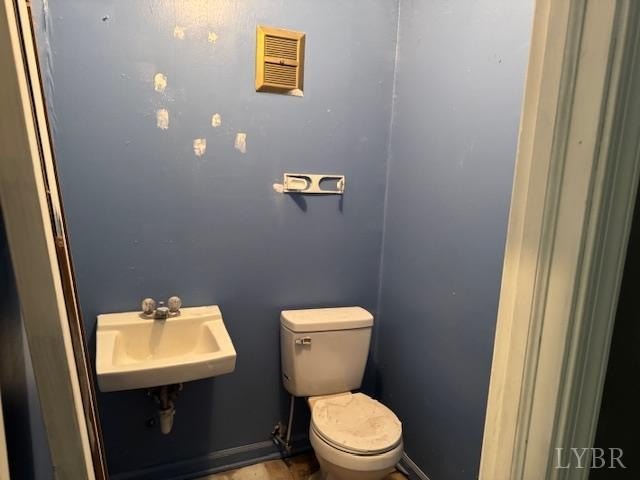
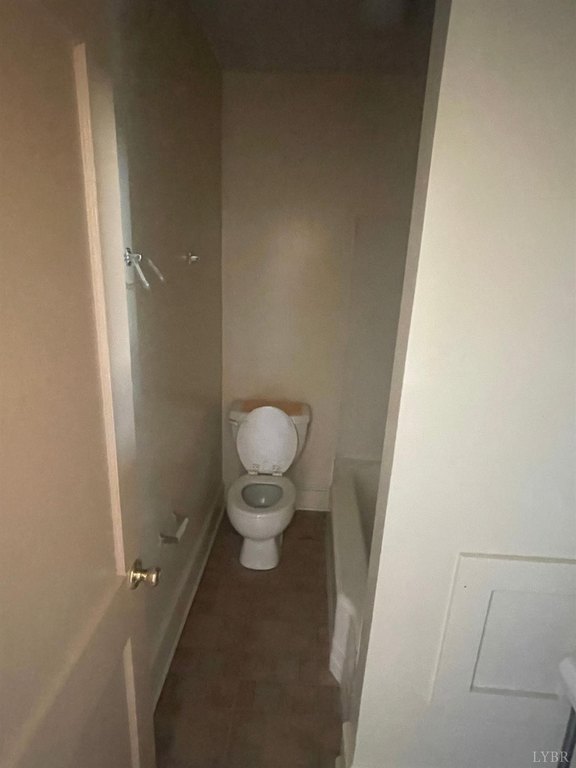
Bathrooms
6
Full bathrooms
6
Rooms
Bathroom 5, Bathroom 2, Bathroom 6, Bathroom 4, Bathroom 1, Bathroom 3
Parking features
On Street
Elementary school
Gretna Elem
Middle school
Gretna Midl
High school
Gretna High
Elementary school district
Pittsylvania
Middle school district
Pittsylvania
High school district
Pittsylvania
Directions
S Main Street to #201.
Subdivision
Pittsylvania
Standard status
Active
APN
2530-16-3949
Size
10,004 SF
Lot size
0.26 Acres
Taxes and HOA fees
Tax Description
MAIN ST .26 AC
Tax Annual Amount
2498
Legal Description
MAIN ST .26 AC
Utilities
Heating system
Oil, Heat Pump (Heating)
Cooling system
Central Air, Electric, Heat Pump
Building Details
Year built
2004
Number of units
8
Listing Agency:
Berkshire Hathaway HomeServices Dawson Ford Garbee & Co., REALTORS(R)
(434) 385-0015
Listed By:
Robert E Dawson · License #0225036912
(434) 455-4777
Added: Nov 4, 2025
Changed: Sep 16
Last Checked: Oct 6 at 4:06PM
MLS# 362917
Copyright © 2026 Lynchburg Virginia MLS. All rights reserved. All information provided by the listing agent/broker is deemed reliable but is not guaranteed and should be independently verified.
Investment Insights
Based on property information with market context.
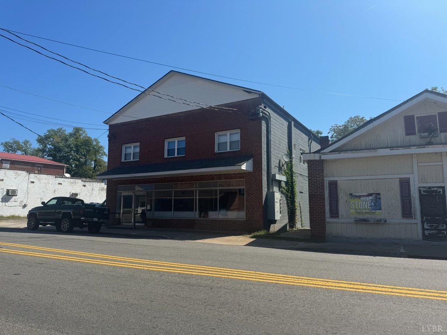
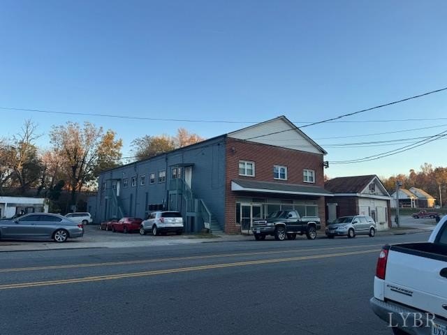
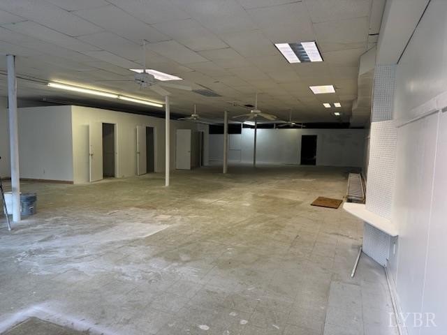

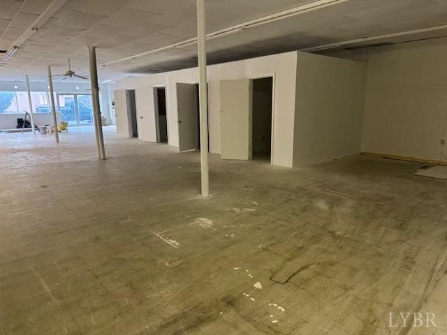
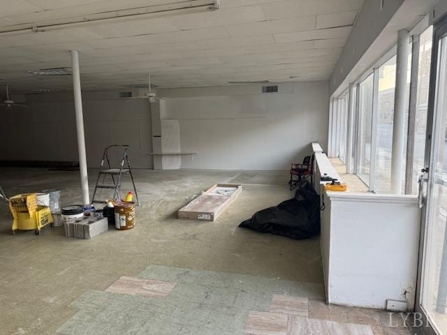
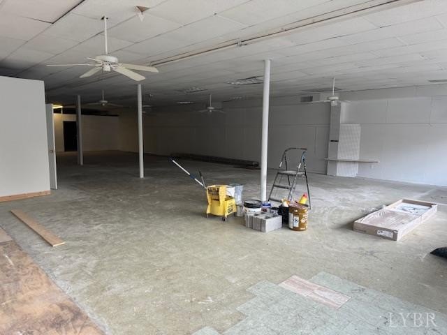
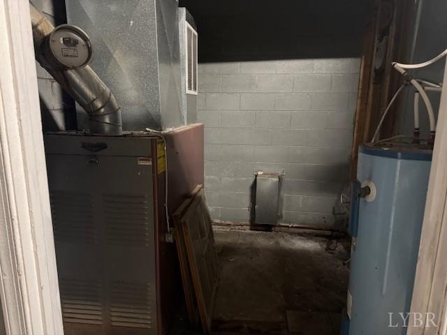
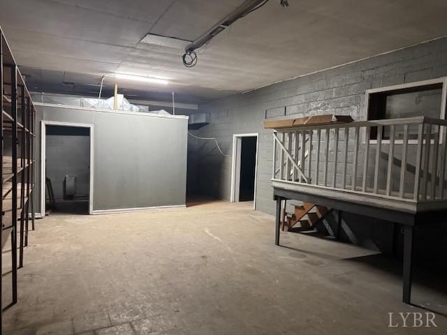
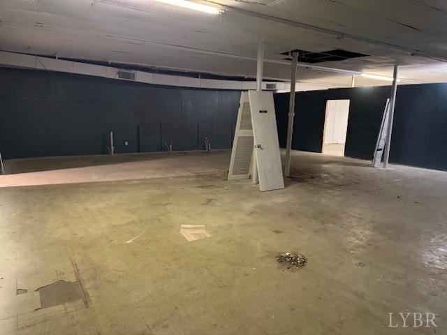
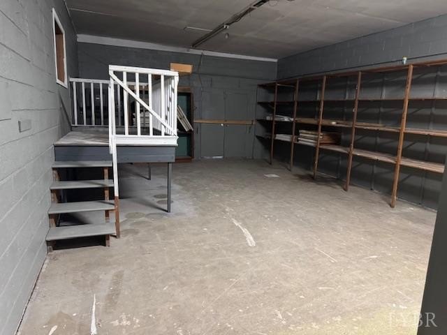

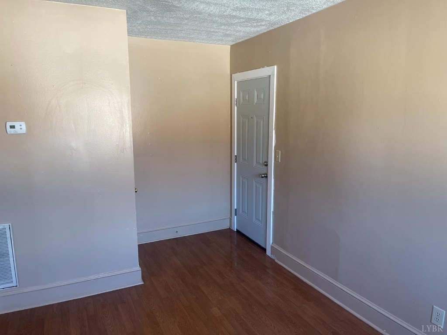
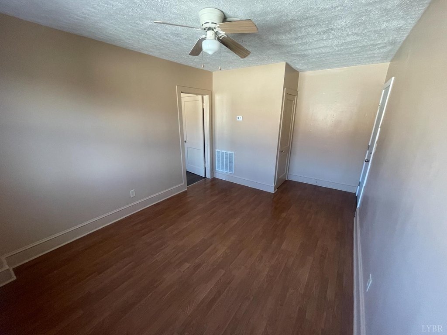
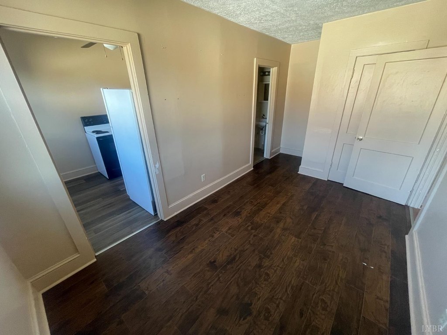
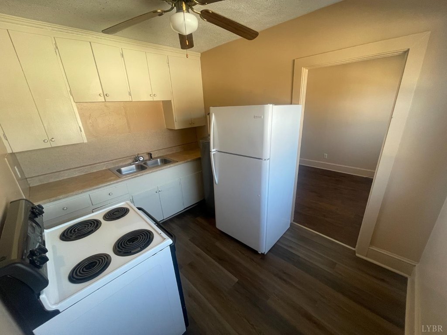
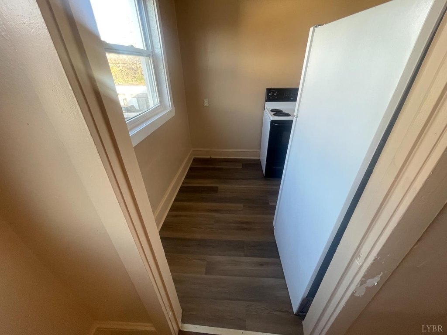
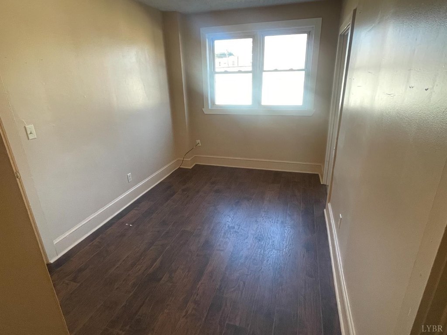
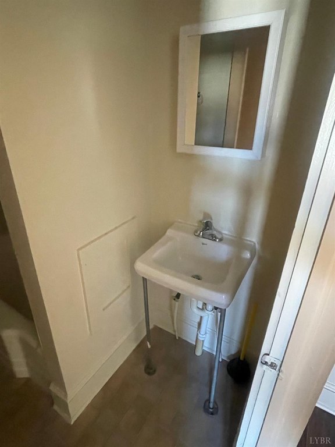
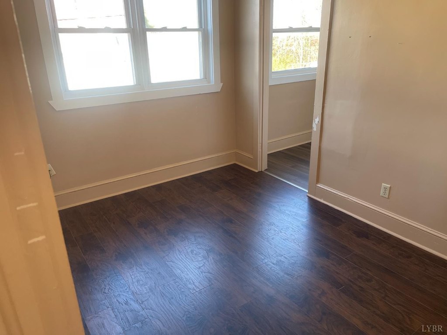
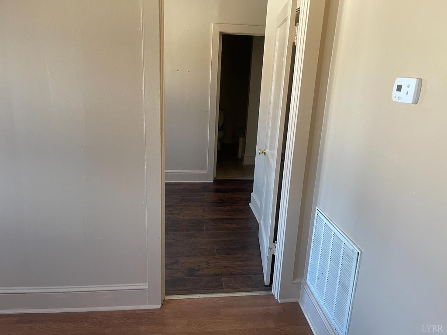
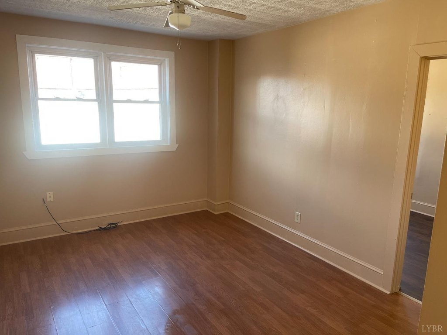
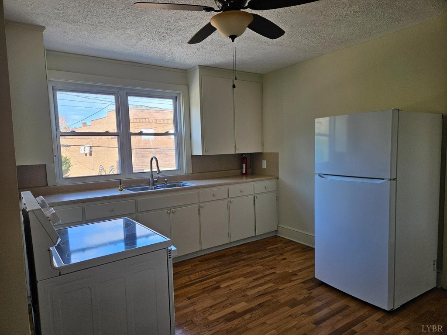
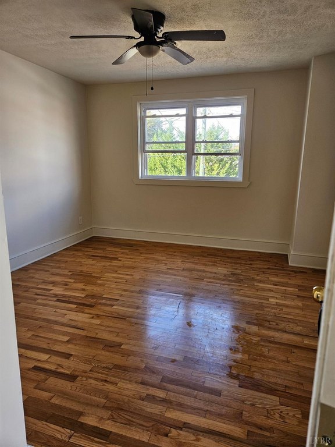
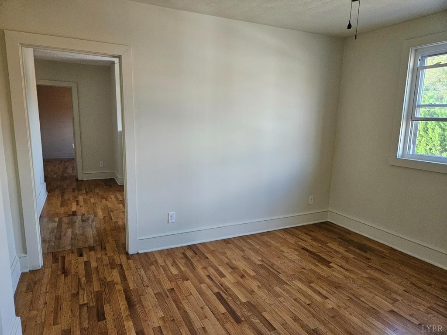

This 10,004-square-foot mixed-use property contains retail space at street level and seven residential units above. The apartment component includes six efficiency units and one one-bedroom unit. Each residence has a range, refrigerator, insulated windows, and central air and heat served by a separate heat pump. The retail area is currently vacant and has oil heat with central air.
The property occupies 0.26 acres at 201 S Main Street in Gretna, Virginia, within Pittsylvania County. On-street parking is available. The owner covers insurance, common-area electricity, exterior maintenance, water and sewer, and property taxes. Showings are available for one apartment and the retail space before contract signing; the other six apartments are shown after contract, subject to buyer approval for inspections.
The property occupies 0.26 acres at 201 S Main Street in Gretna, Virginia, within Pittsylvania County. On-street parking is available. The owner covers insurance, common-area electricity, exterior maintenance, water and sewer, and property taxes. Showings are available for one apartment and the retail space before contract signing; the other six apartments are shown after contract, subject to buyer approval for inspections.
Key Highlights
- 10,004‑square‑foot mixed‑use building on 0.26 acres
- Seven residential units: six efficiencies and one 1‑bedroom unit
- Street‑level retail space is currently vacant
Property Analytics
Unlock full access to Insights
Subscribe to Realmo Intelligence
Open Analytics
Current Use
Lease Details
7
Residential units
Location Intelligence
Trade Area within ½ mile
171
Businesses Nearby
Explore this area
Business Placement
Demographics for 24557, VA
7,550
Population
4,121
Households
1.8
Avg Household Size
51
Median Age
12%
College-Educated
78%
High-School Grad
162.5 sq mi
ZIP Area
46
Density / Sq Mi
$44,948
Median Household Income
$35,633
Median Earnings
$792
Median Rent
$132,300
Median Home Value
Check the figures for this property
Cap Rate, Value Estimation, Potential NOI and more
View Realmo Analytics
Market
Vacancy Rate% for Multifamily in South region

Questions? Ask Rey
Realmo’s AI knows this listing — price, zoning, demand, history. Ask anything.


Frequently Asked Questions
What type of property is this?
Mixed-use property - Street-level retail space accompanies seven residential units in a two-story building.
Where is this mixed-use property located?
The property is located at 201 S Main Street Gretna, VA.
What is the asking price?
The asking price for this property is $399,900.
What are key features of this property?
This property features: 10,004‑square‑foot mixed‑use building on 0.26 acres; Seven residential units: six efficiencies and one 1‑bedroom unit; Street‑level retail space is currently vacant



