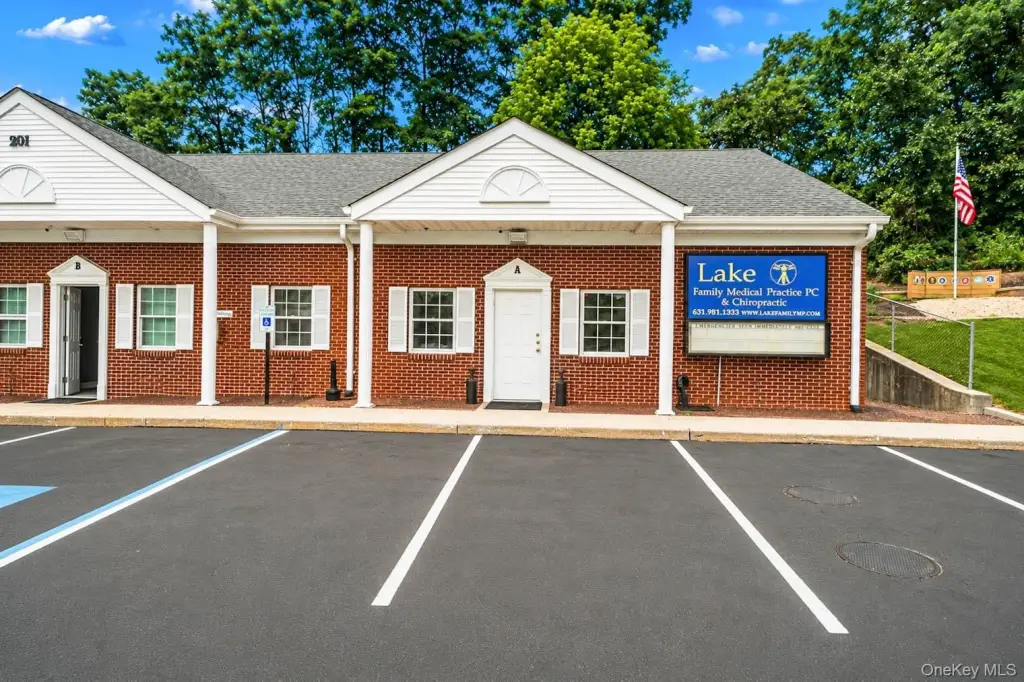
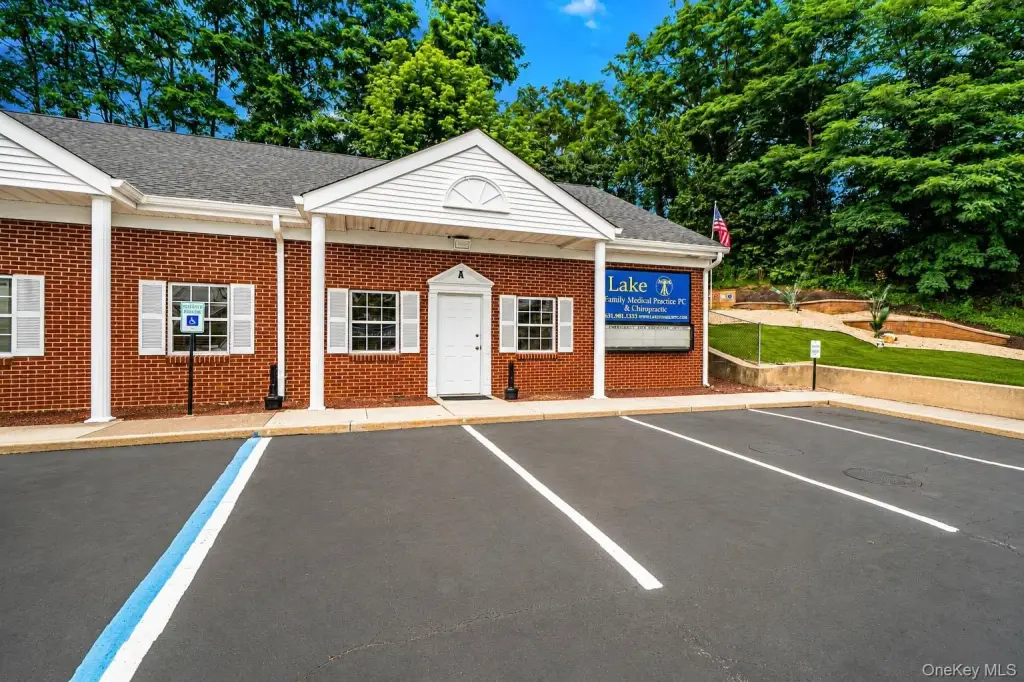
Medical Office Suite with Exam
For Lease
$29 SF/Yr CAM $785 /USD/MO
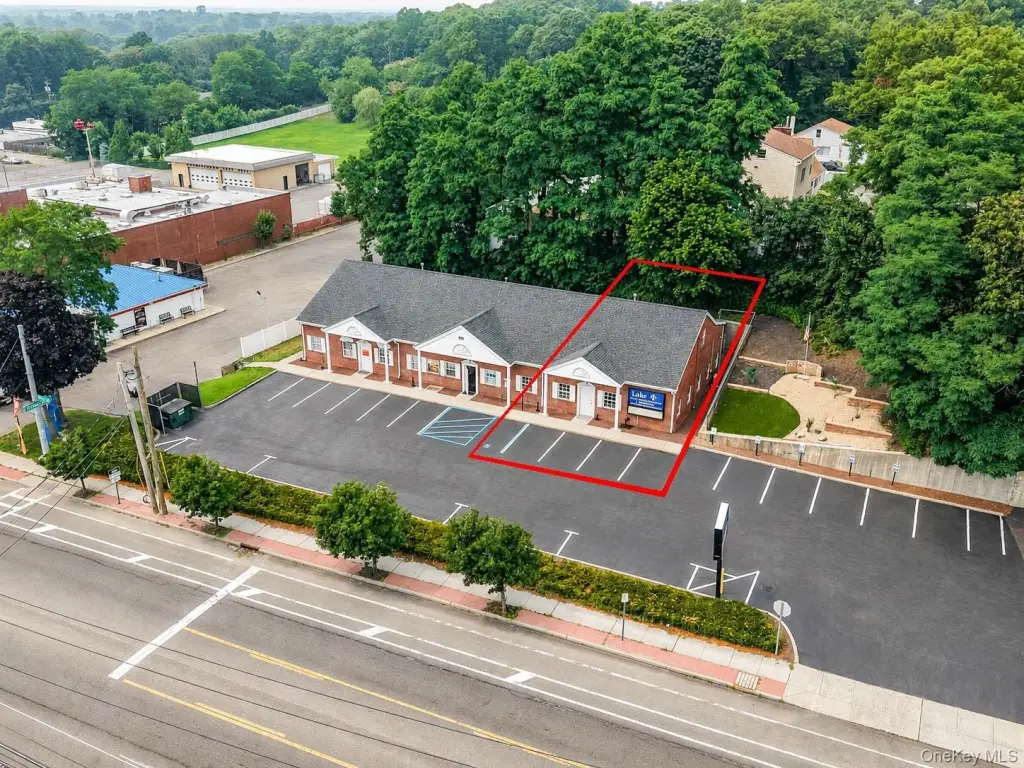
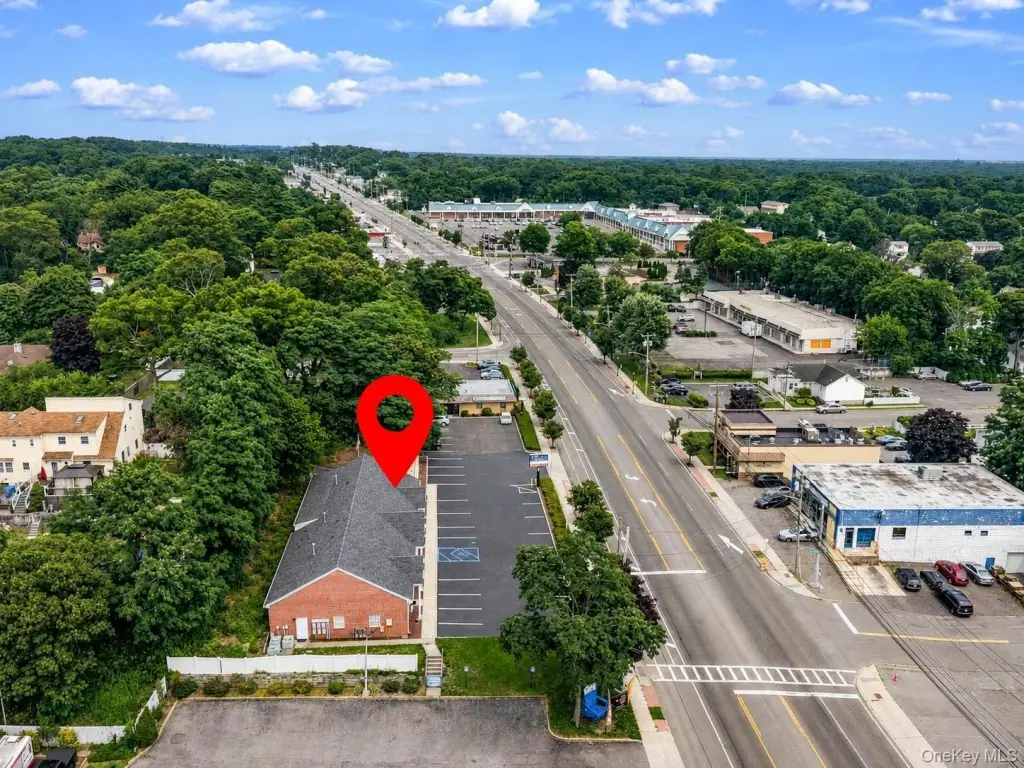
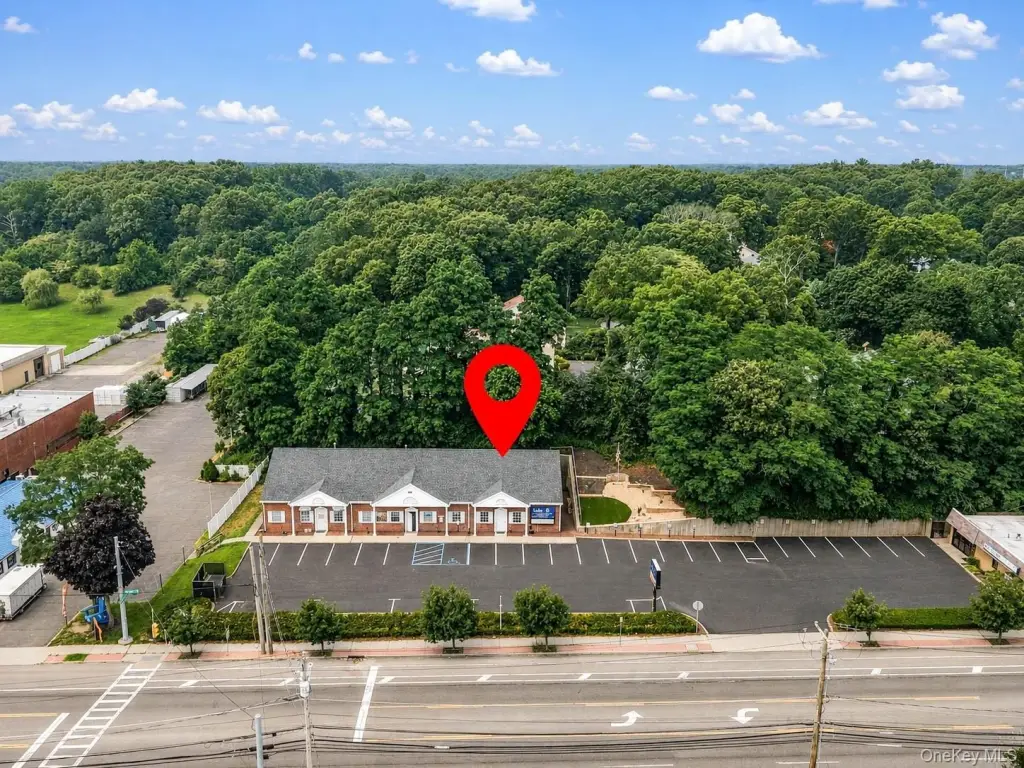
201 Portion Road, Ronkonkoma, NY 11779
Commercial Lease, Ronkonkoma, NY
Space SizeContact for details
Lot Size0.51 Acres
Days on Market96
Property Features for 201 Portion Road
General Information
Property type
Commercial Lease
Property subtype
Office
Elementary school
Cayuga Elementary School
Middle school
Samoset Middle School
High school
Sachem High School North
Elementary school district
Sachem
Middle school district
Sachem
High school district
Sachem
Standard status
Active
APN
0200-689-00-02-00-021-008
Lot size
0.51 Acres
Taxes and HOA fees
Tax Year
2025
Tax Annual Amount
20053
Utilities
Heating system
Natural Gas
Cooling system
Central Air
Water source
Public
Building Details
Floors in Building
1
Building materials
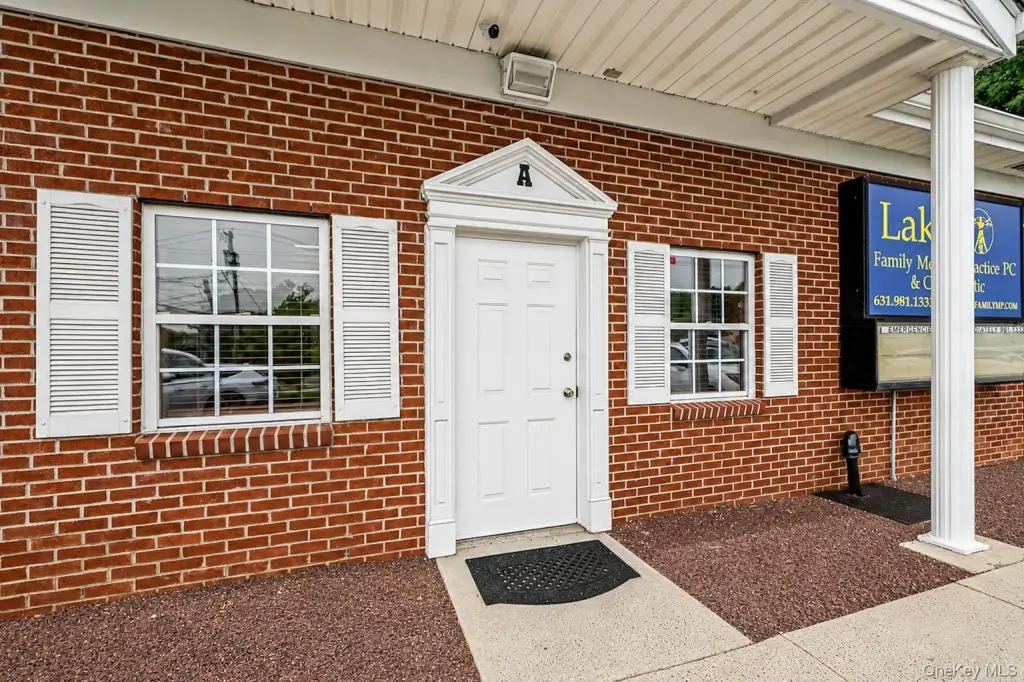
Brick
Listing Agency:
BH&G R E Realty Connect · Better Homes and Gardens Real Estate
(631) 881-5160
Listed By:
JoAnn Spatola E-PRO PSA
(631) 948-3115
Added: Jul 16
Changed: Oct 16
Last Checked: Oct 19 at 7:06PM
MLS# 1026935
Copyright © 2026 OneKey MLS. All rights reserved. All information provided by the listing agent/broker is deemed reliable but is not guaranteed and should be independently verified.

Ask AI about this property
Review the available facts, identify missing information and prepare questions for the agent.
Investment Insights
Based on property information with market context.
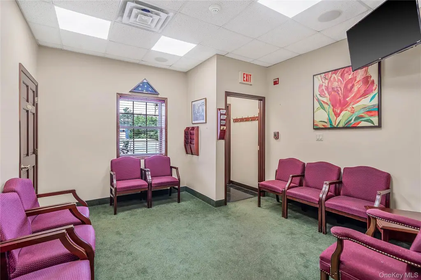
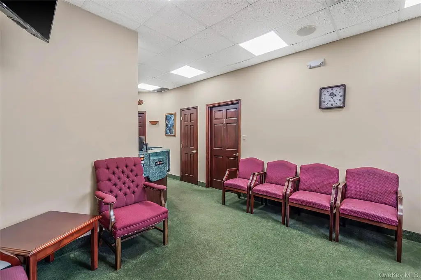
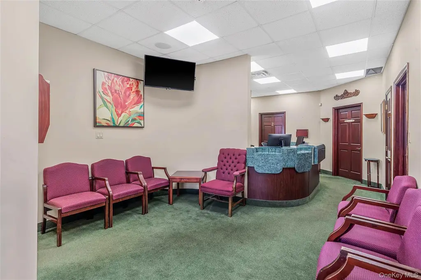
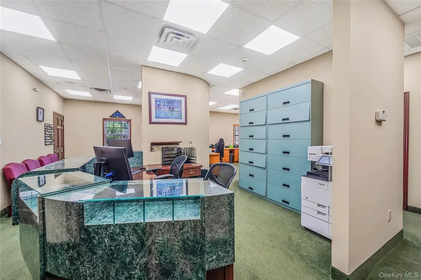
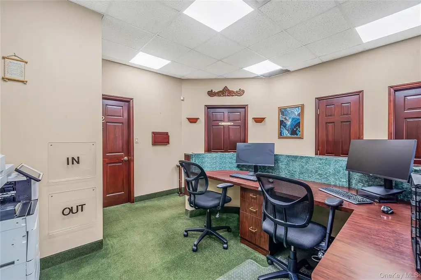
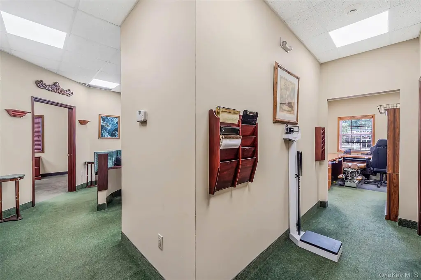
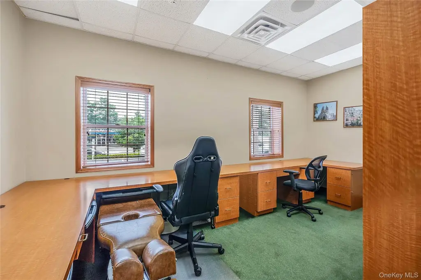
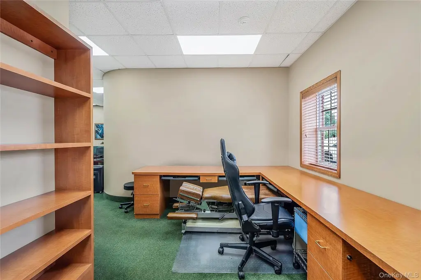
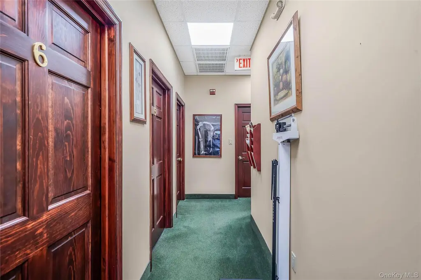
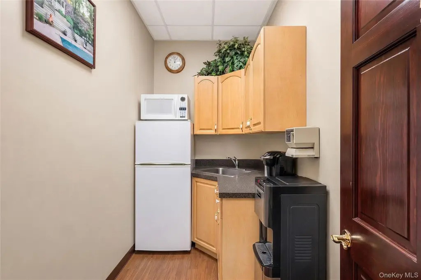
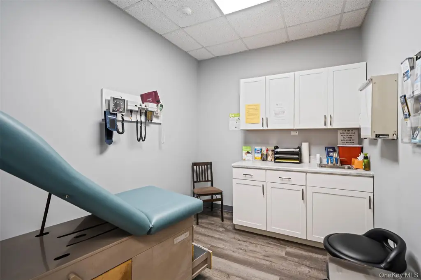
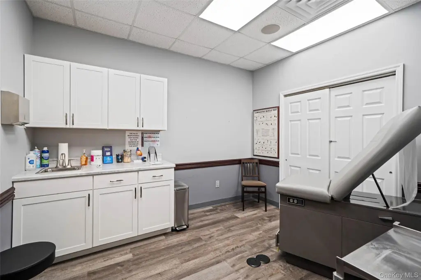
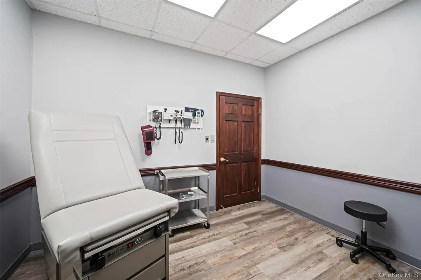
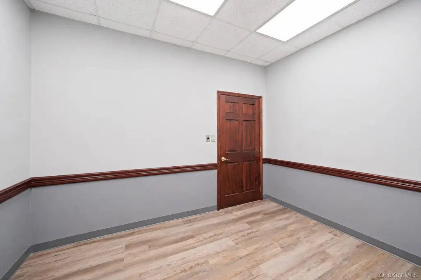
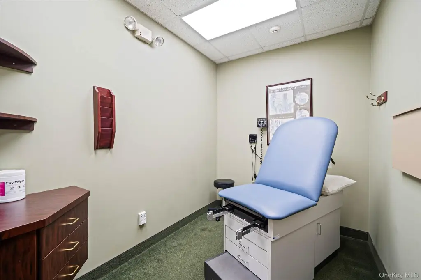
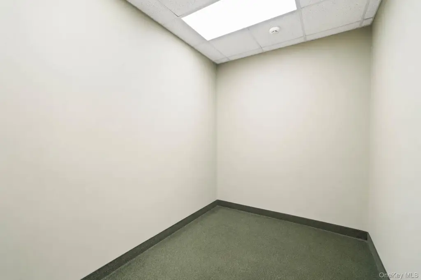
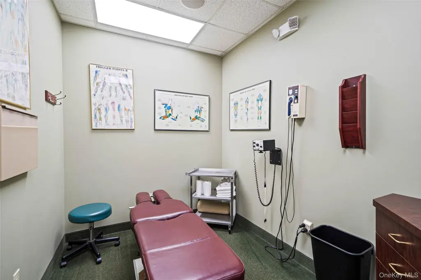
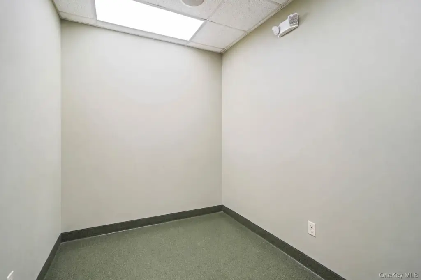
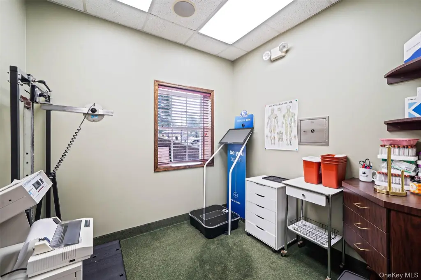
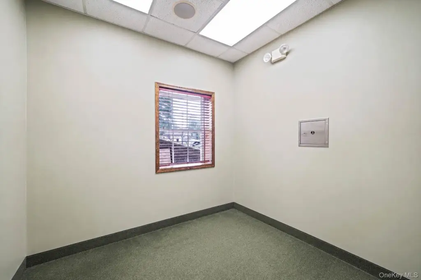
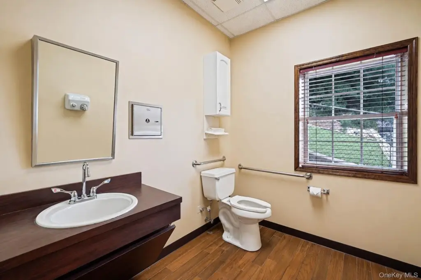
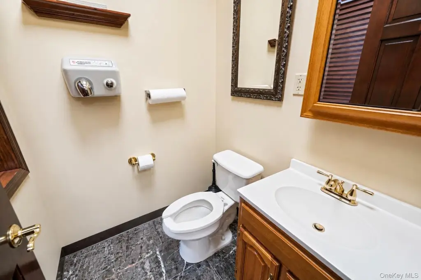
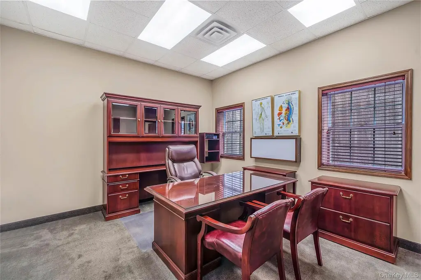
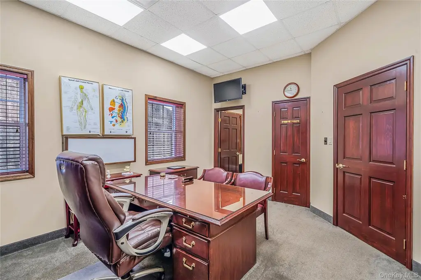
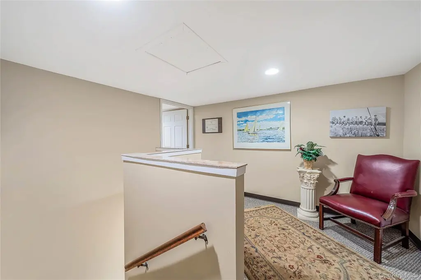
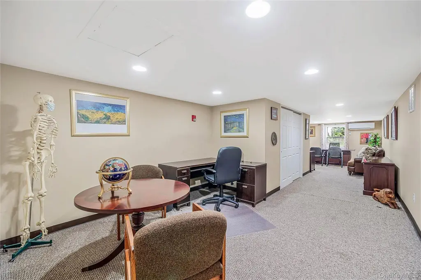
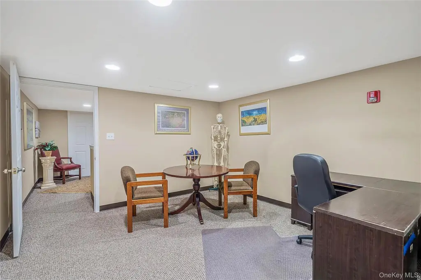
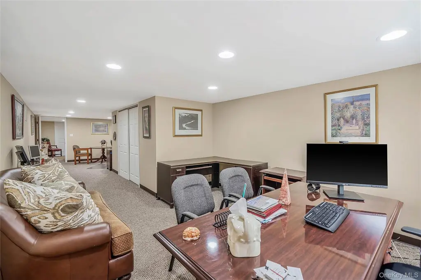
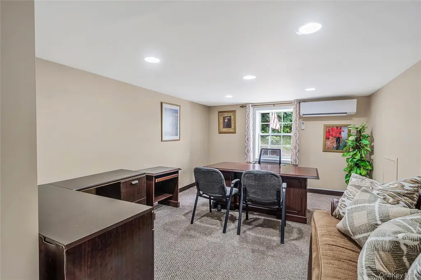
Medical office space at 201 Portion Road features five exam rooms, two private offices, a reception and sitting area, and two bathrooms, including one with handicap access. First-floor access is available, with optional additional office space on the second floor. Brick construction, natural gas heating, central air, and public water are listed for the property.
The address is in Ronkonkoma, NY. The space may be offered furnished, and the lease is structured as NNN, with the tenant responsible for its portion of taxes, trash, insurance, and separately metered utilities.
The address is in Ronkonkoma, NY. The space may be offered furnished, and the lease is structured as NNN, with the tenant responsible for its portion of taxes, trash, insurance, and separately metered utilities.
Key Highlights
- Five exam rooms and two private offices
- Reception and sitting area with two bathrooms, including one handicap‑accessible bathroom
- First‑floor access; optional second‑floor office space
Property Analytics
Unlock full access to Insights
Subscribe to Realmo Intelligence
Open Analytics
Current Use
Lease Details
Yes
Paved road access
Yes
Utilities to site
NNN (Triple Net)
Lease Type
Location Intelligence
Trade Area within ½ mile
679
Businesses Nearby
Under-served
Demand for This Use
Explore this area
Business Placement
Demographics for 11779, NY
38,250
Population
14,145
Households
2.7
Avg Household Size
42
Median Age
31%
College-Educated
94%
High-School Grad
12.5 sq mi
ZIP Area
3,060
Density / Sq Mi
$117,684
Median Household Income
$54,121
Median Earnings
$2,103
Median Rent
$465,400
Median Home Value
Check the figures for this property
Cap Rate, Value Estimation, Potential NOI and more
View Realmo Analytics
Market
Vacancy Rate% for Office in Northeast region


Similar Off Market Nearby
- Hawkins Animal Hospital & Wellness Center — 354 Hawkins Ave, Lake Ronkonkoma, NY 11779
Frequently Asked Questions
What type of property is this?
Medical Office Space - The existing plan includes exam rooms, private offices, reception space, and two restrooms.
Where is this medical office space located?
The property is located at 201 Portion Road Ronkonkoma, NY.
What is the lease rate?
The lease rate is $29 SF/Yr.
What are key features of this property?
This property features: Five exam rooms and two private offices; Reception and sitting area with two bathrooms, including one handicap‑accessible bathroom; First‑floor access; optional second‑floor office space


