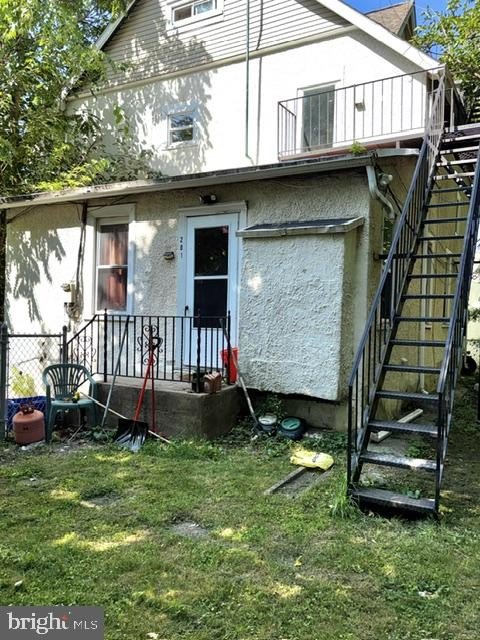
Brick and Concrete
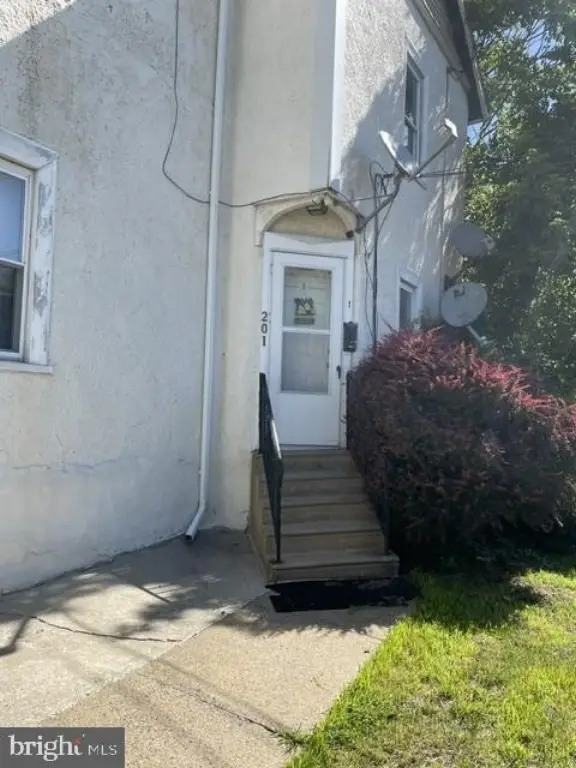
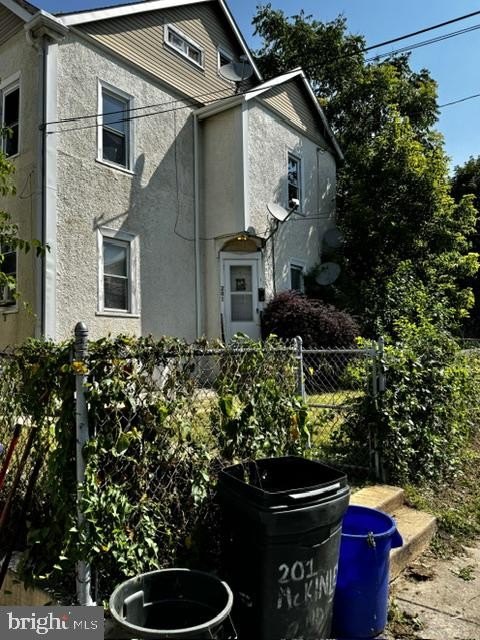
201 MCKINLEY Avenue Lansdowne, PA 19050
New
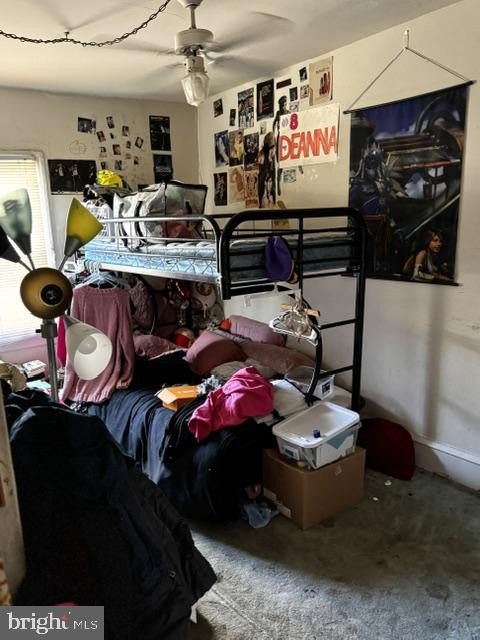
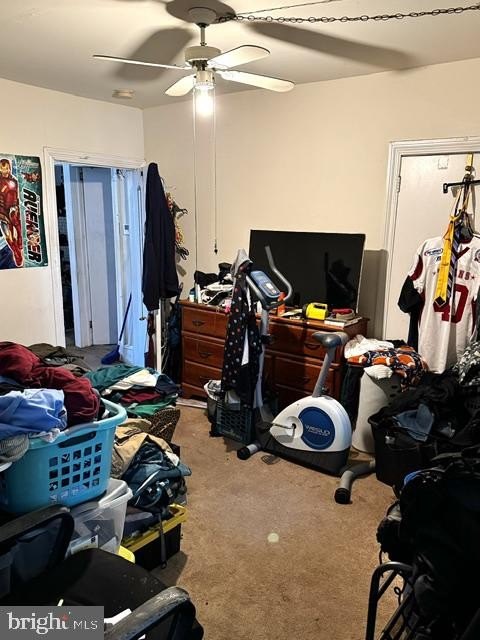
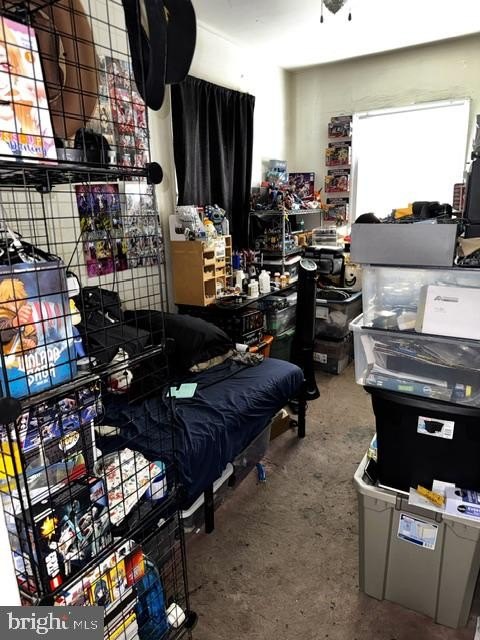
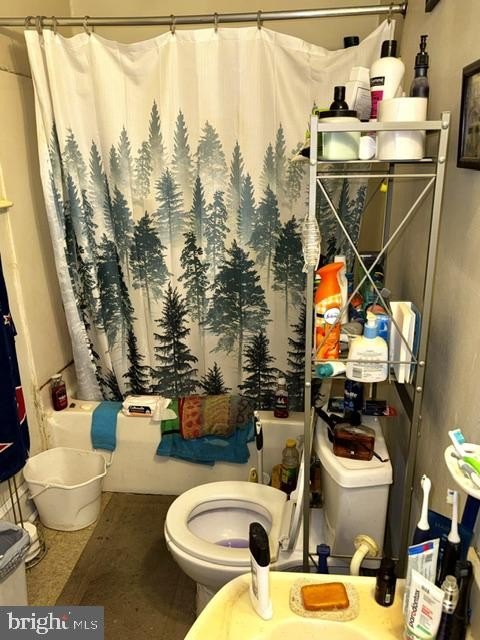
For Sale
$350,000
MULTI_FAMILY - Other - LANSDOWNE, PA
Property Size1,450 SF
Lot Size0.01 Acres
Price / SF$241.38
Days on Market4
Property Features for 201 MCKINLEY Avenue
General Information
Property type
Residential Multi Family
Property subtype
Triplex
Rooms
Basement
Parking
3
Parking features
Garage - Detached, Driveway
Interior features
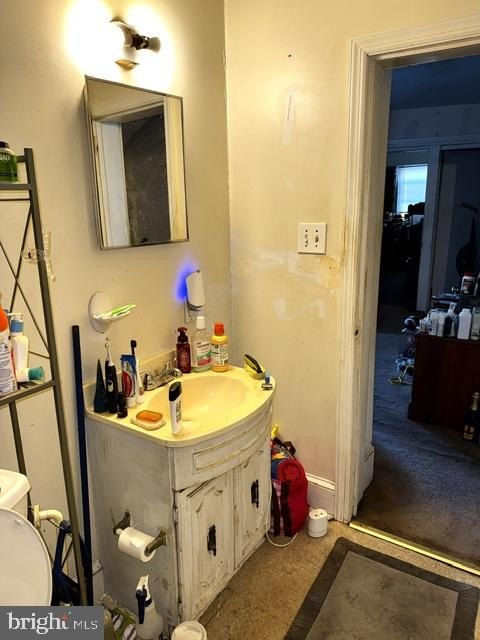
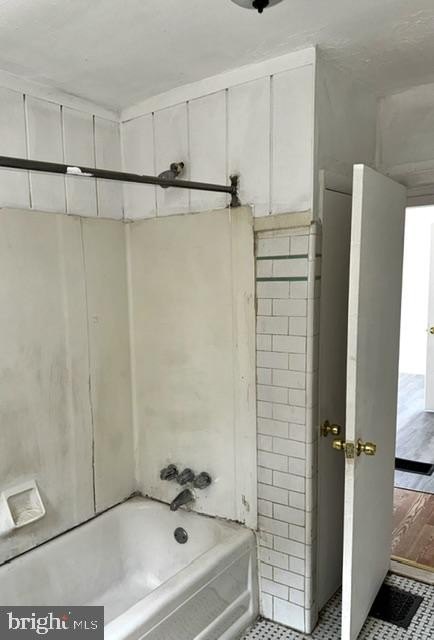
Bathroom - Tub Shower, Studio
Appliances
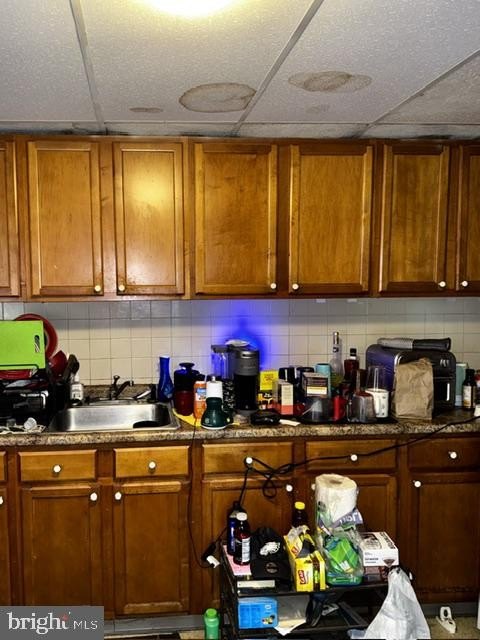
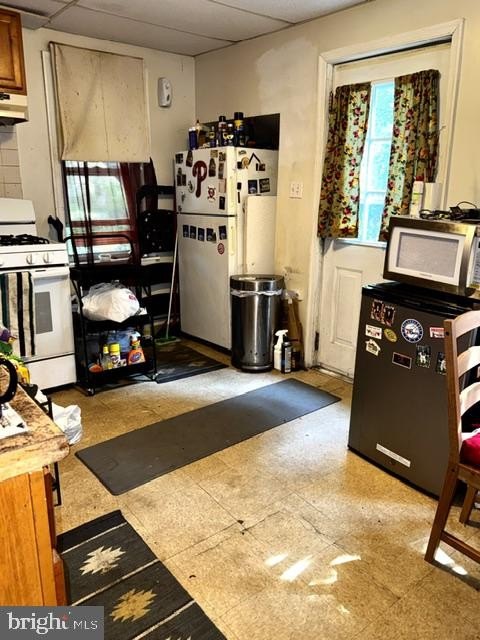
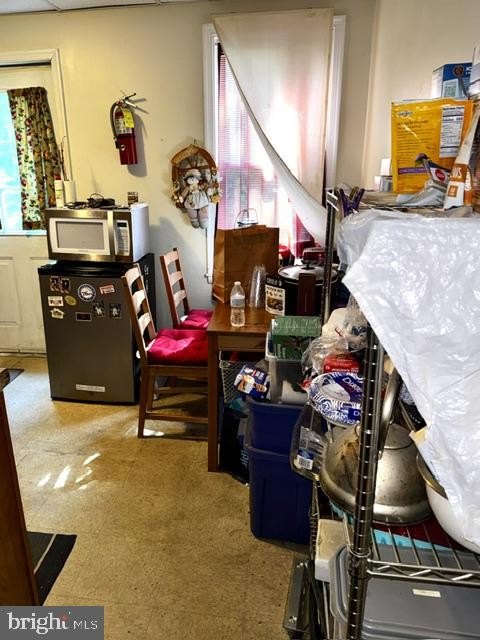
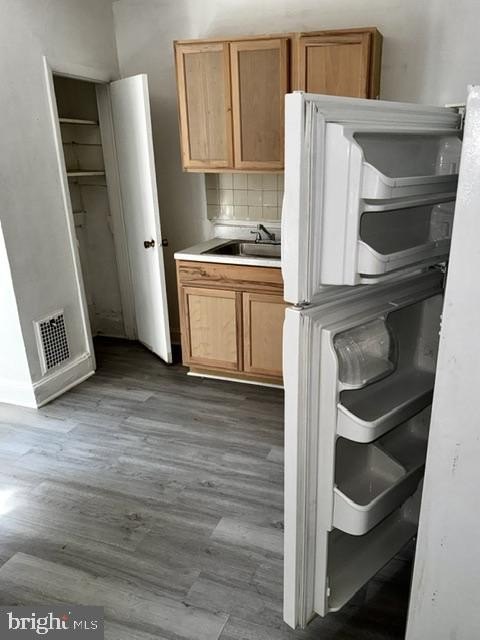
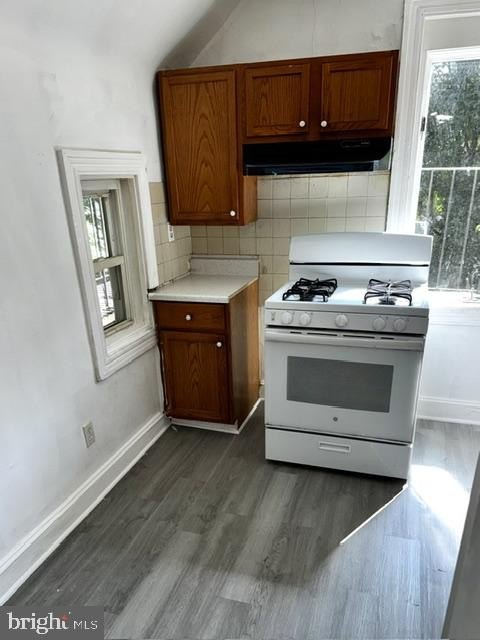
Oven/Range - Gas, Refrigerator
Standard status
Active
Size
1,450 SF
Lot size
0.01 Acres
Taxes and HOA fees
Tax Annual Amount
6010
Utilities
Heating system
Hot Water(Heating), Baseboard, Electric (Heating)
Cooling system
Wall Unit(s)
Building Details
Year built
1956
Number of units
3
Building materials
Brick, Concrete
Architectural style
Other
Listing Agency:
Whitney Sims Realty LLC
(610) 525-4575
Listed By:
Kolawole L Ojulari · License #RS285372
(610) 818-5596
Added: Jul 26
Last Checked: Jul 29 at 8:06AM
MLS# PADE2119836
Copyright © 2026 Bright MLS. All rights reserved. All information provided by the listing agent/broker is deemed reliable but is not guaranteed and should be independently verified.
Investment Insights
Based on property information with market context.
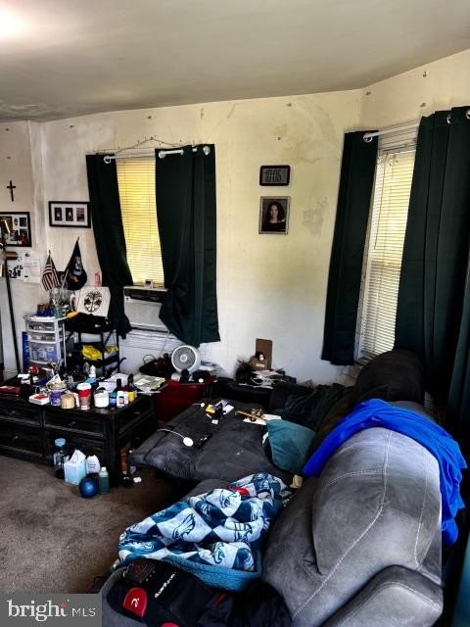
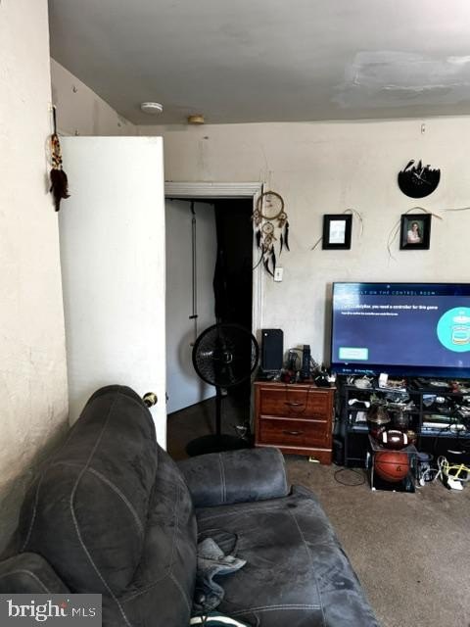
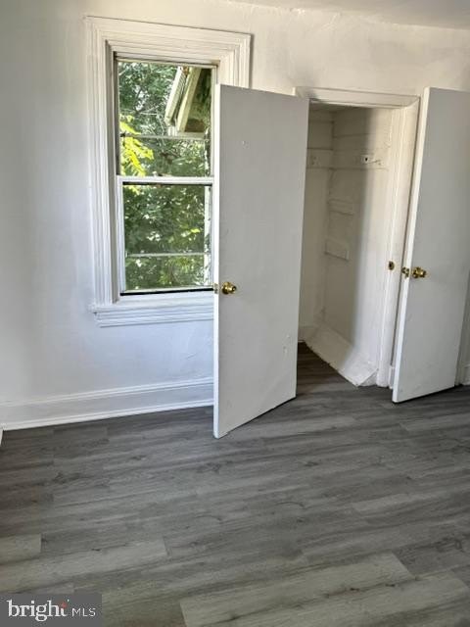
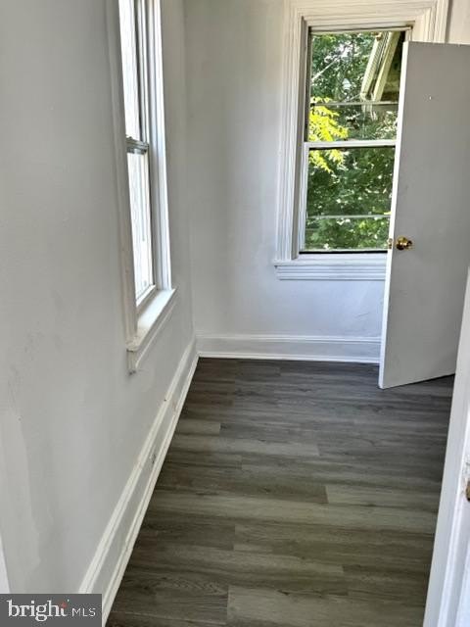
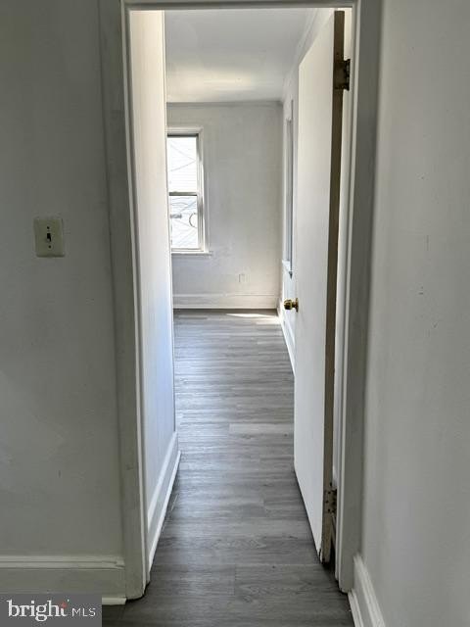
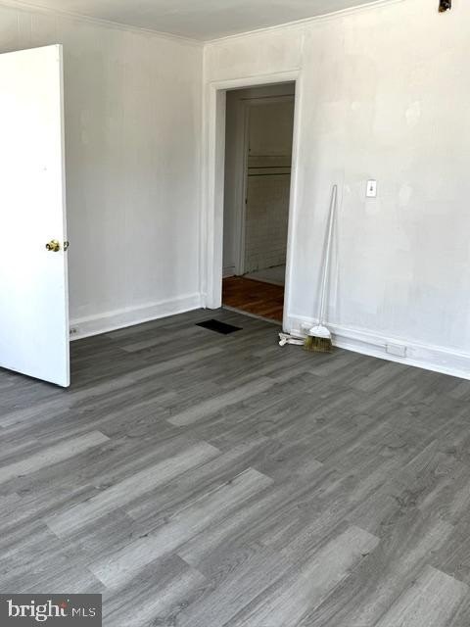
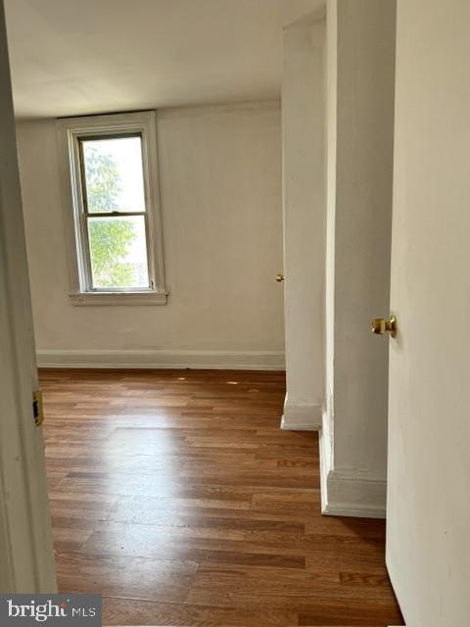
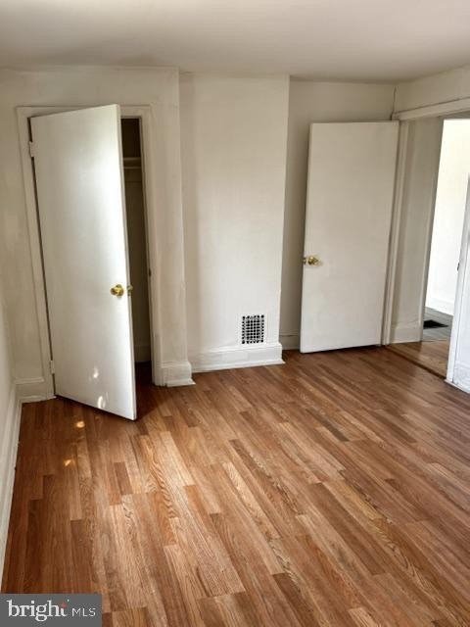
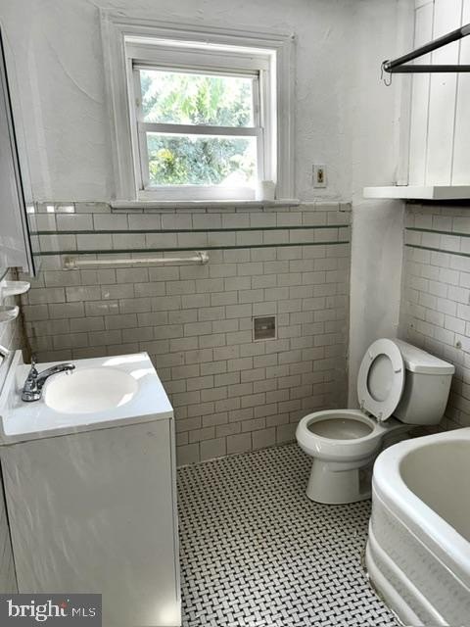
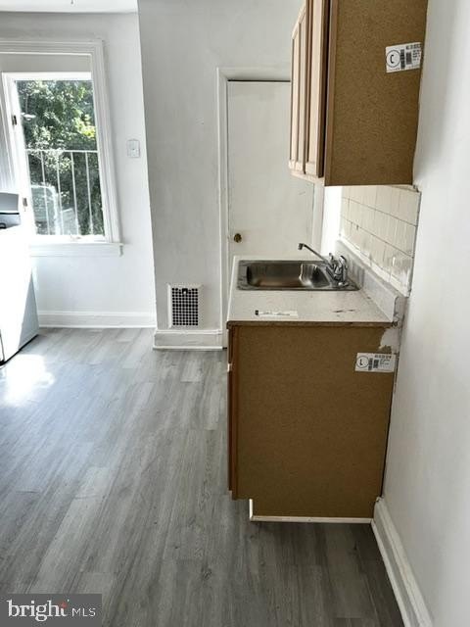
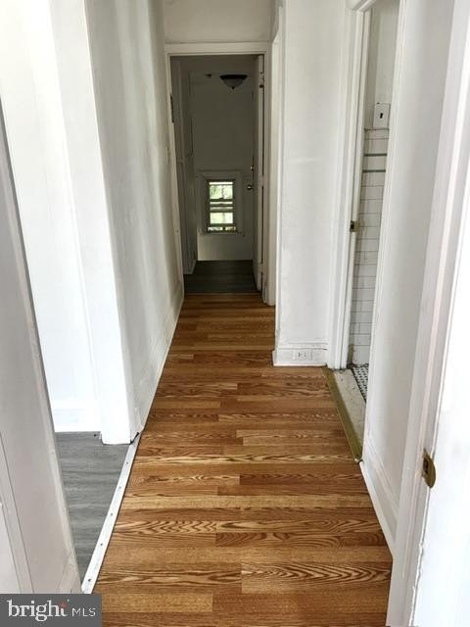
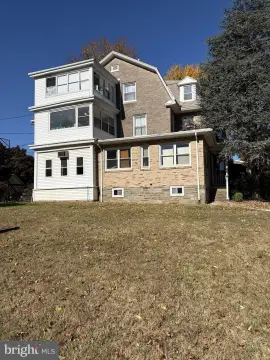
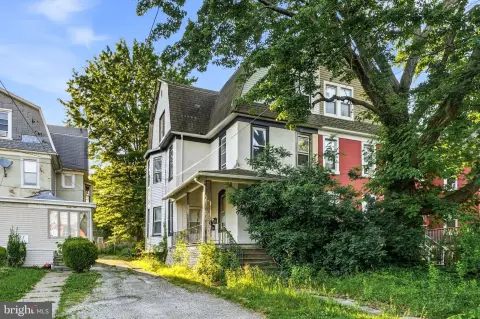
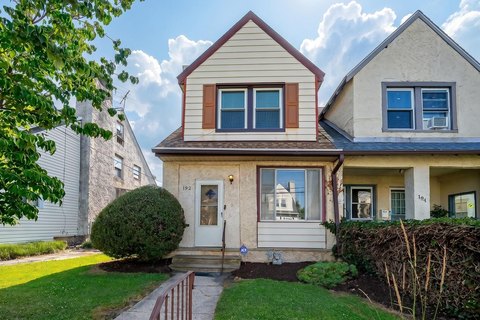
This brick and concrete triplex features hardwood flooring throughout and a studio configuration with a bathroom that includes a tub shower. The kitchen comes equipped with a gas oven/range and a refrigerator, supporting immediate occupancy or rental.
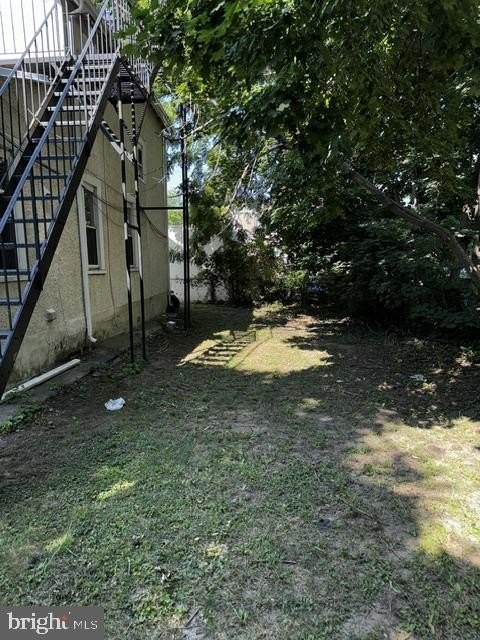
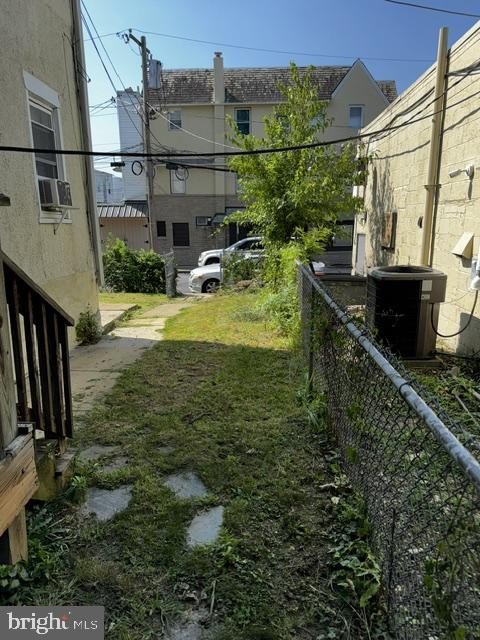
The home has double-hung windows for natural light, along with exterior lighting and sidewalks. Parking is supported by a detached garage with space for three vehicles and a crushed stone driveway.
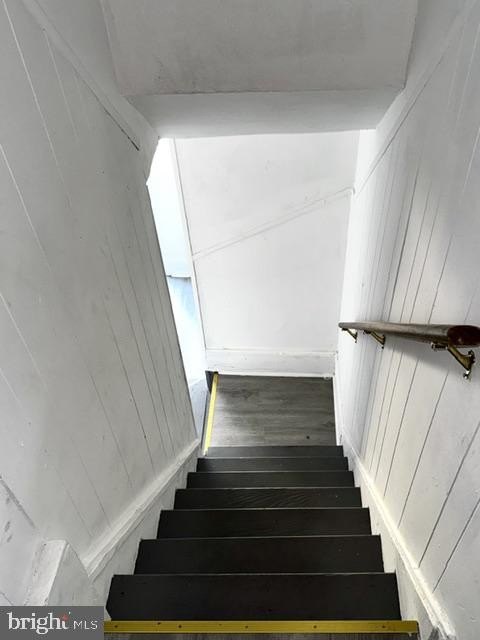
A full basement includes an outside entrance, providing additional storage and potential for further development. The property is located within 10 miles of the airport and less than a mile from public transportation.
The home has double-hung windows for natural light, along with exterior lighting and sidewalks. Parking is supported by a detached garage with space for three vehicles and a crushed stone driveway.
A full basement includes an outside entrance, providing additional storage and potential for further development. The property is located within 10 miles of the airport and less than a mile from public transportation.
Key Highlights
- 1956‑built studio home with solid brick and concrete construction
- Studio interior includes bathroom with tub/shower and hardwood flooring
- Kitchen includes gas oven/range and refrigerator
Financial Insights For Multifamily LT 5
Simulate Cap Rate and NOI
NOI Build-Up
- Vacancy
- income lost from leasable area expected to sit empty during the year — subtracted from gross rent.
- EGI (Effective Gross Income)
- gross rent minus vacancy losses — the realistic income before paying operating costs.
- OpEx (Operating Expenses)
- recurring costs to operate the property (property tax, insurance, utilities, maintenance, management) — excludes financing and capital improvements.
- NOI (Net Operating Income)
- income a property generates after operating costs but before financing and taxes.
| Component | $ | $/SF |
|---|---|---|
| Gross rent | $26.1k | $18.00 |
| − Vacancy | −$3.4k | −$2.34 |
| EGI | $22.7k | $15.66 |
| − OpEx | −$6.8k | −$4.70 |
| NOI | $15.9k | $10.96 |
1,450 SF · lease $18.00/SF/yr · vacancy 13.01% · expense 30.00%
Alternative Uses
Best Use
Multifamily LT 5
$227.0K
$198.7K – $264.9K
NOI $15,893 @ 7.0% cap · market cap 4.54%
Second Best
Apartment 5plus
$207.7K
$181.7K – $242.3K
NOI $14,536 @ 7.0% cap · market cap 4.15%
Theoretical Best
Office A
$439.6K
$384.7K – $512.9K
NOI $30,774 @ 7.0% cap · market cap 8.79%
Zoning and permitted uses should be independently verified with authorities.
Property Analytics
Property Profile
Location Intelligence
Current Use




Frequently Asked Questions
What type of property is this?
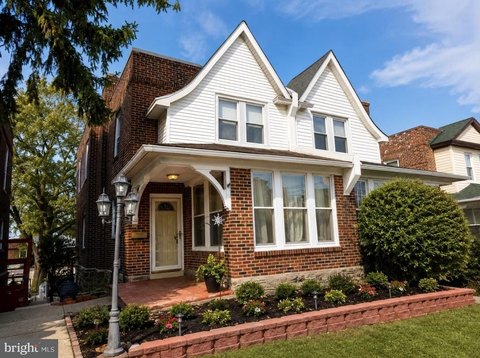
Triplex - Solid brick and concrete construction with hardwood floors, updated studio layout, and a detached garage for three vehicles.
Where is this triplex located?
The property is located at 201 MCKINLEY Avenue Lansdowne, PA.
What is the asking price?
The asking price for this property is $350,000.
What are key features of this property?
This property features: 1956‑built studio home with solid brick and concrete construction; Studio interior includes bathroom with tub/shower and hardwood flooring; Kitchen includes gas oven/range and refrigerator


