Two NNN Industrial
For Sale
$425,000
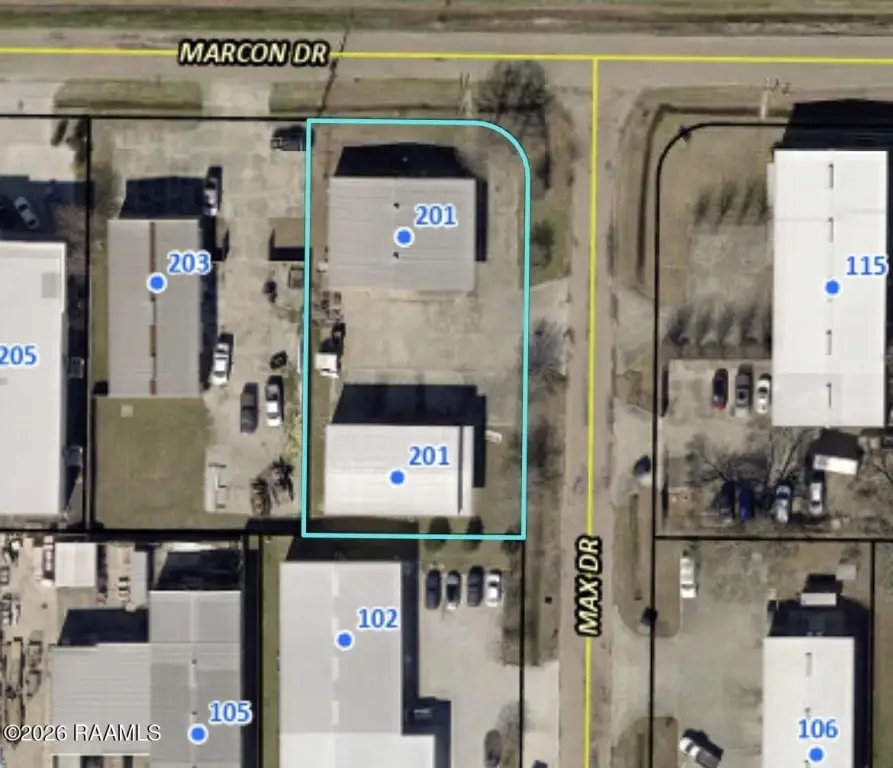
201 Marcon Drive, Lafayette, LA 70507
COMMERCIAL - Lafayette, LA
Property Size5,000 SF
Lot Size0.50 Acres
Price / SF$85
Days on Market100
Property Features for 201 Marcon Drive
General Information
Property type
Commercial Sale
Property subtype
Other
Zoning
L-1
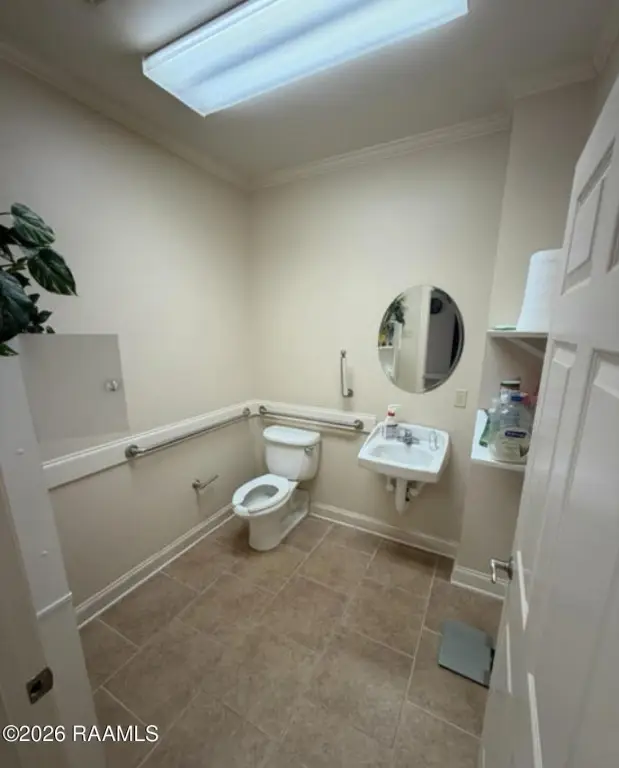
Bathrooms
3
Full bathrooms
3
Rooms
Bathroom 1, Bathroom 2, Bathroom 3
Parking
12
Parking features
Off Street, Parking Lot
Exterior features
OH Door 10 - 15 Ft, Partially Fenced
Fencing
Partial
Subdivision
Marcon Ind. Pk
Lot features
Near Golf Course
Directions
From University Ave. North from I-10. Just before Wetlands golf course, take a left into Marcon Industrial Parkway.
Standard status
Active
APN
6052830
Size
5,000 SF
Lot size
0.50 Acres
Taxes and HOA fees
Tax Description
LOT 9 MARCON INDUSTRIAL PARK PHASE I (114.27X163.52)
Legal Description
LOT 9 MARCON INDUSTRIAL PARK PHASE I (114.27X163.52)
Utilities
Heating system
Central
Cooling system
Central Air
Water source
Public
Building Details
Floors in Building
1
Flooring type
Vinyl, Tile, Concrete
Roof type
Metal
Listing Agency:
EXP Realty, LLC
(337) 522-7554
Listed By:
Dustan Quebodeaux · License #995710328
(337) 704-1045
Added: Apr 22
Changed: Jul 25
Last Checked: Jul 30 at 6:06PM
MLS# 2600003709
Copyright © 2026 Realtor Association of Acadiana. All rights reserved. All information provided by the listing agent/broker is deemed reliable but is not guaranteed and should be independently verified.
Investment Insights
Based on property information with market context.
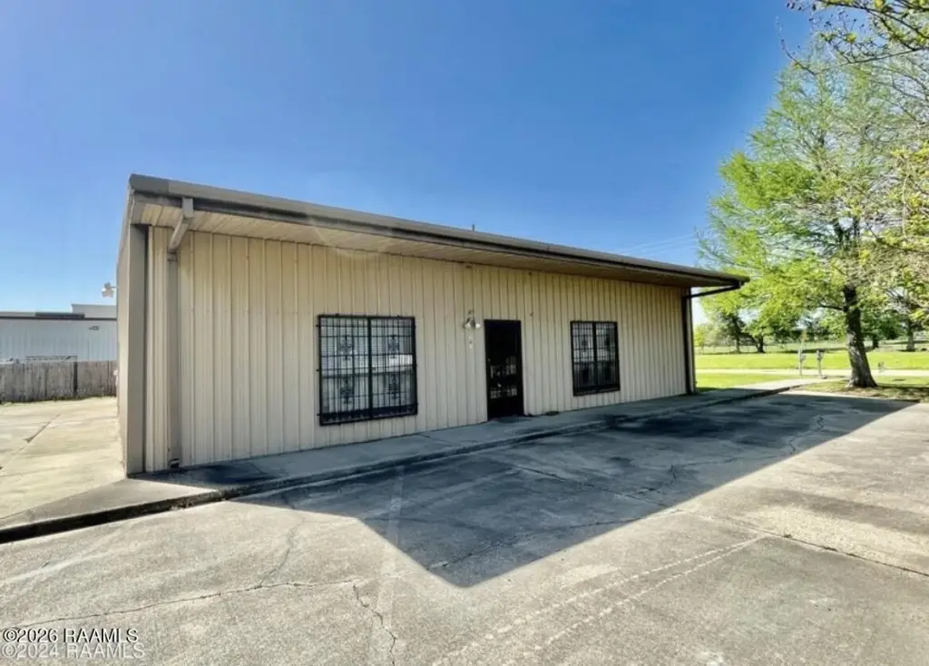
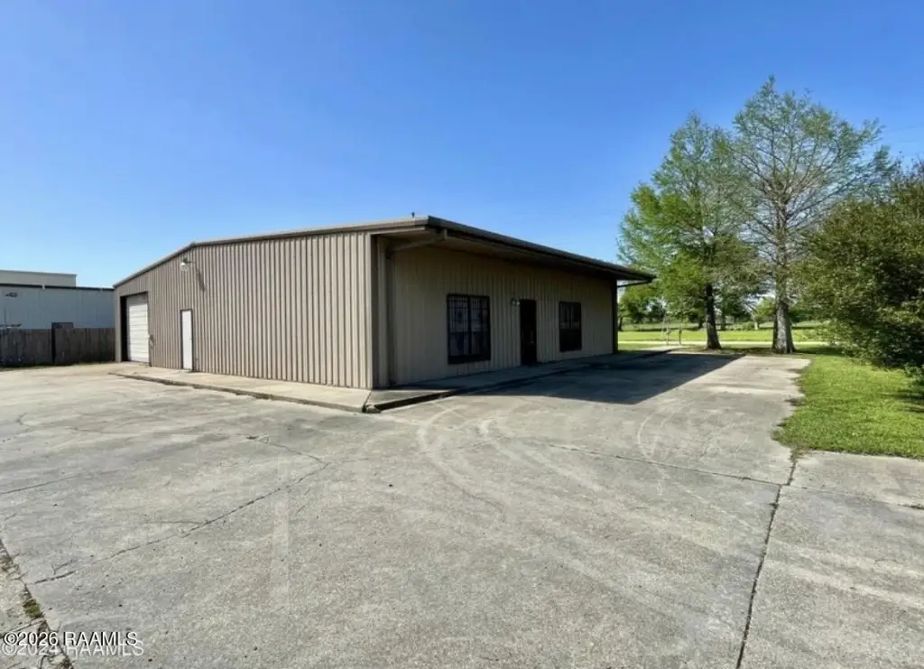
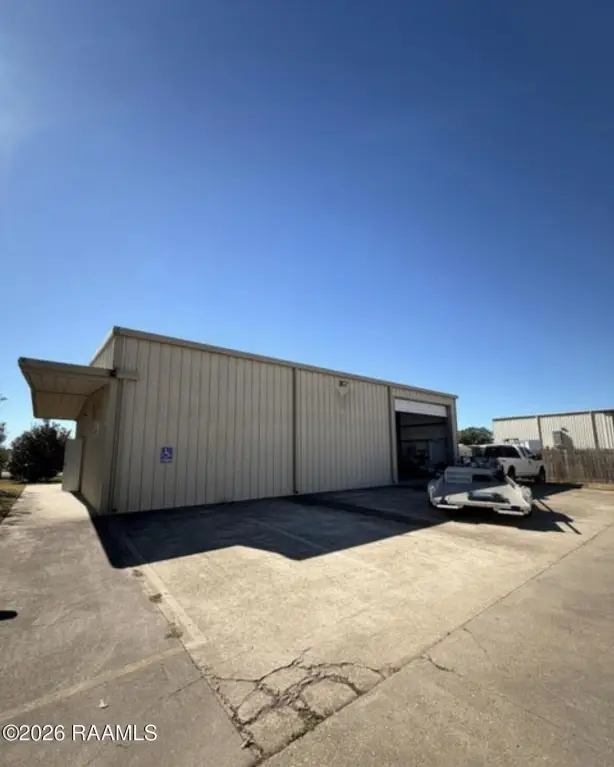
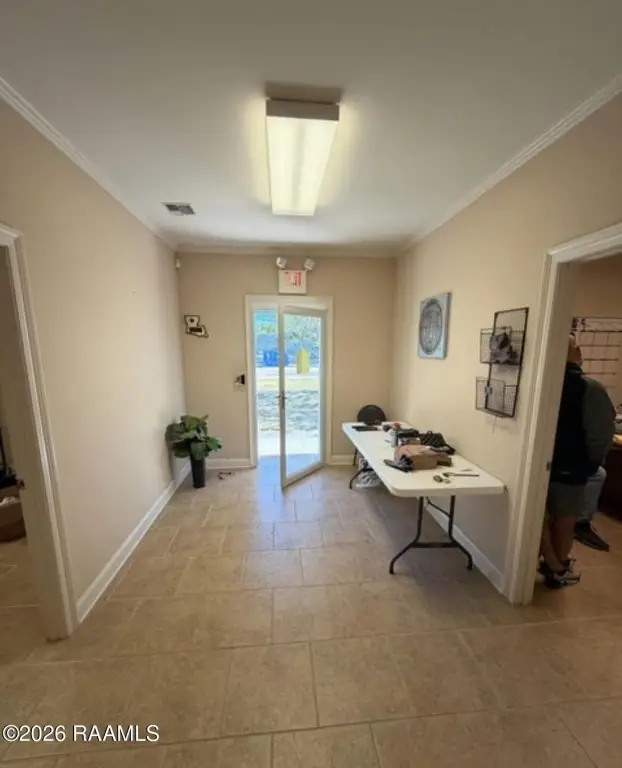
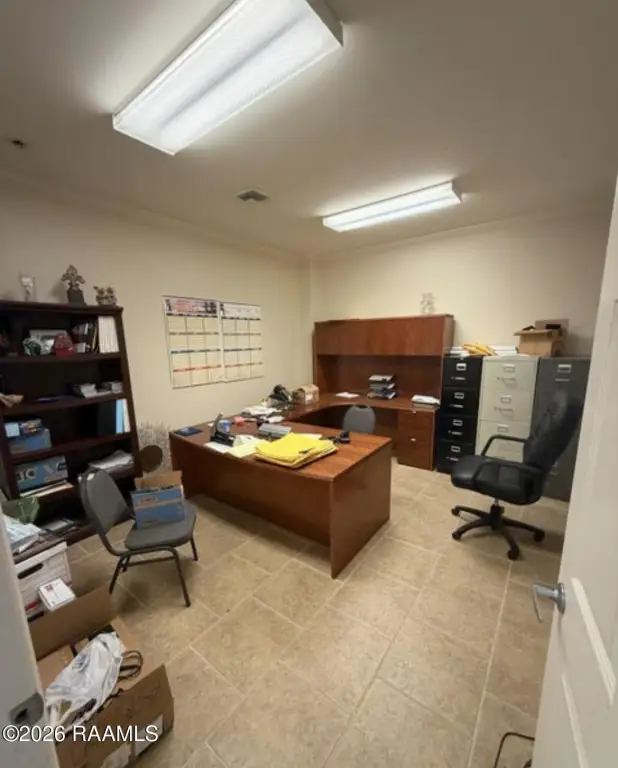
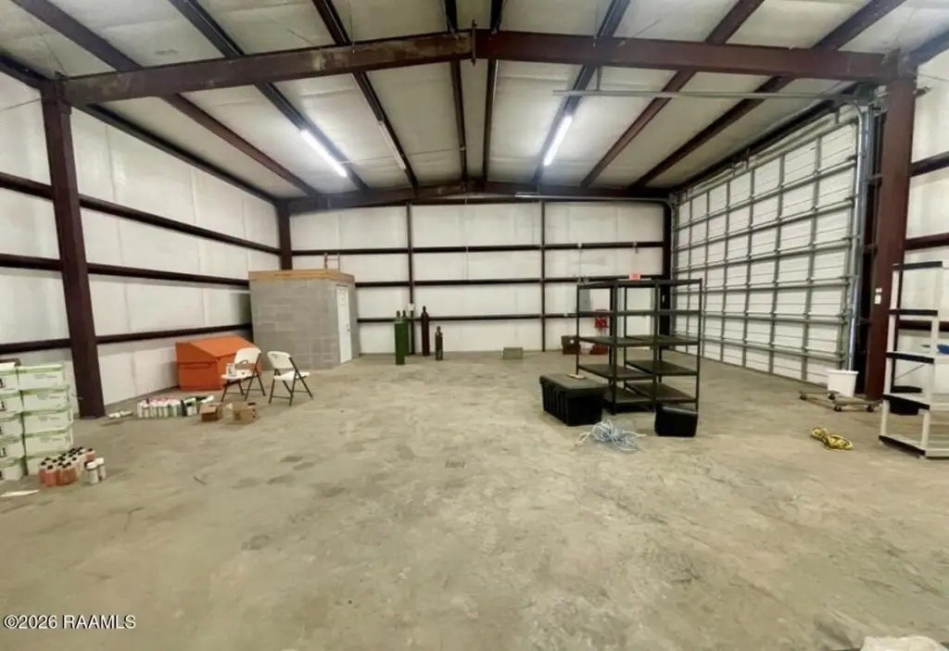
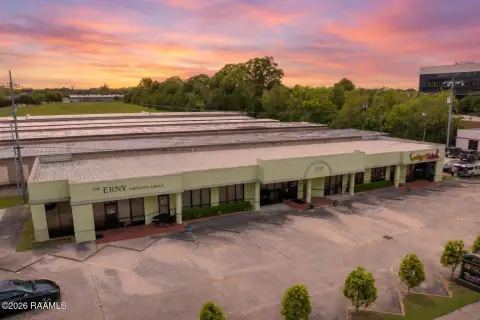
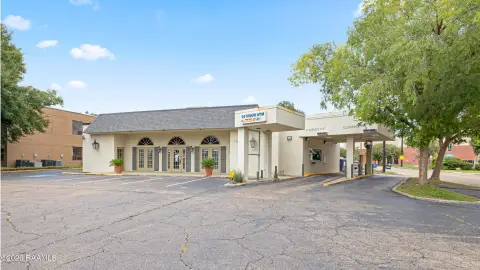
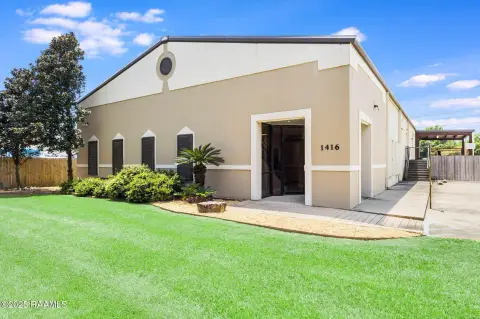
Two NNN-leased industrial buildings are offered within the same shared parking lot. Unit A provides office and warehouse space, including 2,250 square feet of office and 780 square feet of warehouse, served by one overhead door.
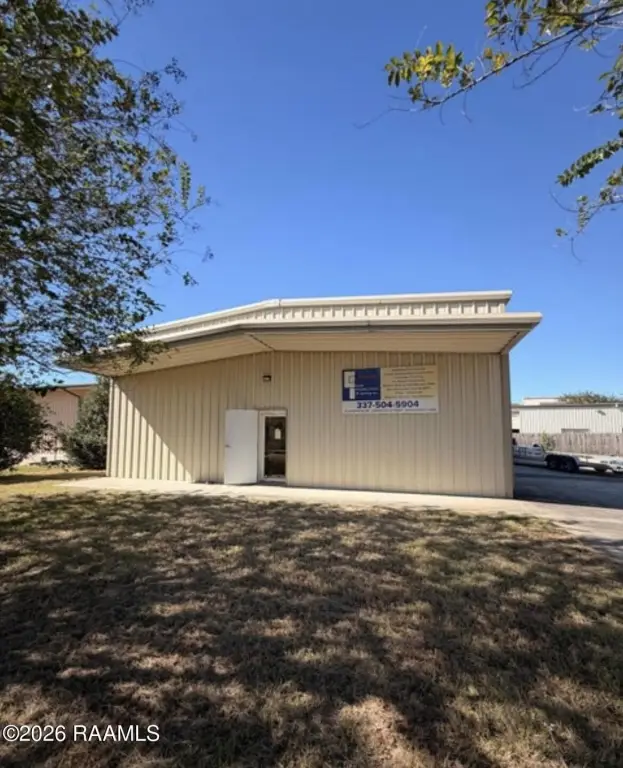
Unit B offers a flexible mix of office, warehouse, and retail area, with 330 square feet of office, 1,150 square feet of warehouse, and 200 square feet of retail space, supported by two overhead doors.
Both units are currently leased at $1,700 per month each under triple net (NNN) terms, with structure intended to have tenants cover property taxes, insurance, and maintenance. The property is zoned L-1.
Unit B offers a flexible mix of office, warehouse, and retail area, with 330 square feet of office, 1,150 square feet of warehouse, and 200 square feet of retail space, supported by two overhead doors.
Both units are currently leased at $1,700 per month each under triple net (NNN) terms, with structure intended to have tenants cover property taxes, insurance, and maintenance. The property is zoned L-1.
Key Highlights
- Two commercial buildings in the same shared parking lot, both currently leased at $1,700/month each under NNN (triple net) leases
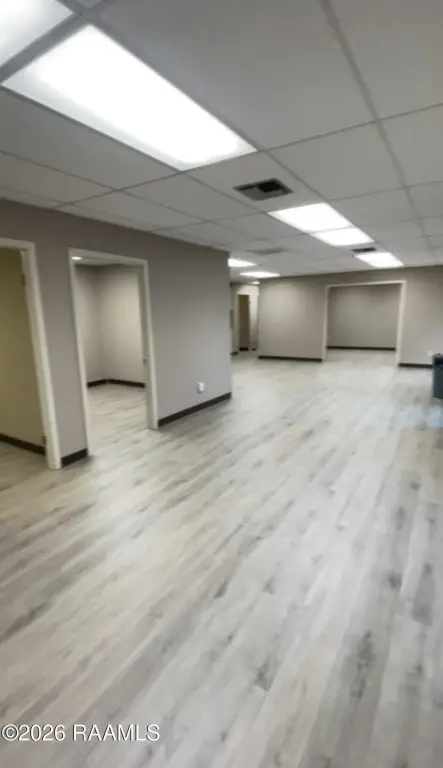
- Unit A approx. 3,030 SF: 2,250 SF office and 780 SF warehouse; office includes main office, two front offices, plus a rear private office
- Unit A warehouse has 1 overhead door and is served by central heating and central air
Financial Insights For Warehouse
Simulate Cap Rate and NOI
NOI Build-Up
- Vacancy
- income lost from leasable area expected to sit empty during the year — subtracted from gross rent.
- EGI (Effective Gross Income)
- gross rent minus vacancy losses — the realistic income before paying operating costs.
- OpEx (Operating Expenses)
- recurring costs to operate the property (property tax, insurance, utilities, maintenance, management) — excludes financing and capital improvements.
- NOI (Net Operating Income)
- income a property generates after operating costs but before financing and taxes.
| Component | $ | $/SF |
|---|---|---|
| Gross rent | $35.4k | $7.08 |
| − Vacancy | −$1.7k | −$0.34 |
| EGI | $33.7k | $6.74 |
| − OpEx | −$5.1k | −$1.01 |
| NOI | $28.6k | $5.73 |
5,000 SF · lease $7.08/SF/yr · vacancy 4.80% · expense 15.00%
Alternative Uses
Best Use
Warehouse
$409.2K
$358.1K – $477.4K
NOI $28,646 @ 7.0% cap · market cap 6.74%
Second Best
Industrial
$337.0K
$294.9K – $393.2K
NOI $23,591 @ 7.0% cap · market cap 5.55%
Theoretical Best
Office A
$1.18M
$1.03M – $1.38M
NOI $82,752 @ 7.0% cap · market cap 19.47%
Zoning and permitted uses should be independently verified with authorities.
Property Analytics
Property Profile
Current Use
Lease Details
3
Drive-in doors
100%
Occupancy
Multi-tenant
Tenancy
Turnkey business
Opportunity
Location Intelligence
Trade Area within ½ mile
158
Businesses Nearby
Well-served
Demand for This Use
Explore this area
Business Placement
Demographics for 70507, LA
17,791
Population
8,133
Households
2.2
Avg Household Size
36
Median Age
30%
College-Educated
92%
High-School Grad
21.4 sq mi
ZIP Area
831
Density / Sq Mi
$64,010
Median Household Income
$40,700
Median Earnings
$937
Median Rent
$206,700
Median Home Value
Market
Vacancy Rate% for Industrial in South region

Questions? Ask Rey
Realmo’s AI knows this listing — price, zoning, demand, history. Ask anything.



Frequently Asked Questions
What type of property is this?
Flex space - Two leased buildings in a shared parking lot, with office and warehouse space and multiple overhead doors.
Where is this flex space located?
The property is located at 201 Marcon Drive Lafayette, LA.
What is the asking price?
The asking price for this property is $425,000.
What are key features of this property?
This property features: Two commercial buildings in the same shared parking lot, both currently leased at $1,700/month each under NNN (triple net) leases; Unit A approx. 3,030 SF: 2,250 SF office and 780 SF warehouse; office includes main office, two front offices, plus a rear private office; Unit A warehouse has 1 overhead door and is served by central heating and central air


