Office- and Warehouse Flex
New
For Sale
$175,000
201 E Center St, Jacksonville, AR 72076
Commercial / Industrial, Traditional, Jacksonville, AR
Property Size3,300 SF
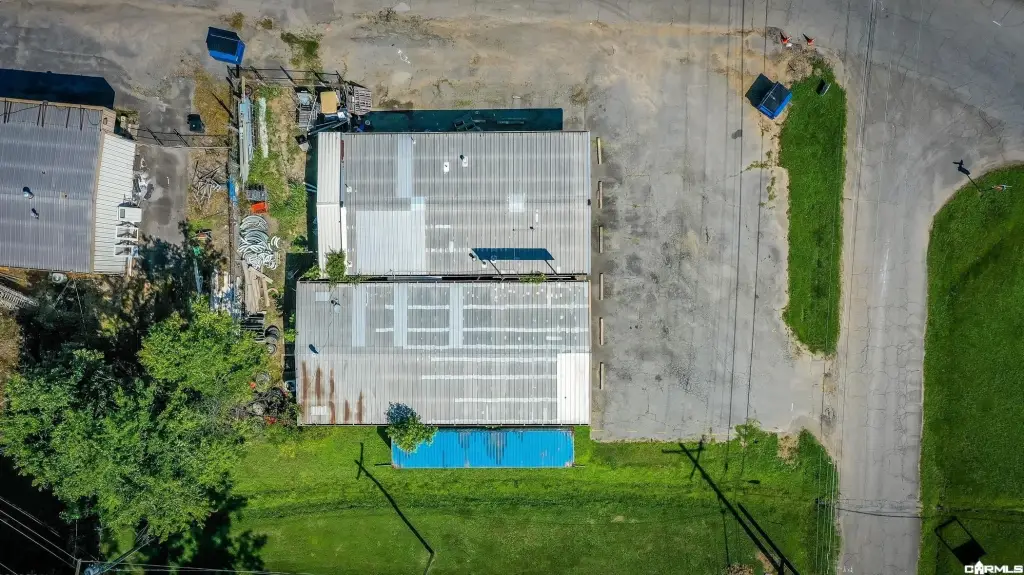
Lot Size0.35 Acres
Price / SF$53.03
Days on Market3
Property Features for 201 E Center St
General Information
Property type
Commercial Sale
Property subtype
Other
Zoning description
Central Business, General Office
Parking
20
Security features
Security
Interior features
Smoke Detector, Kitchen Area, Video Surveillance
Exterior features
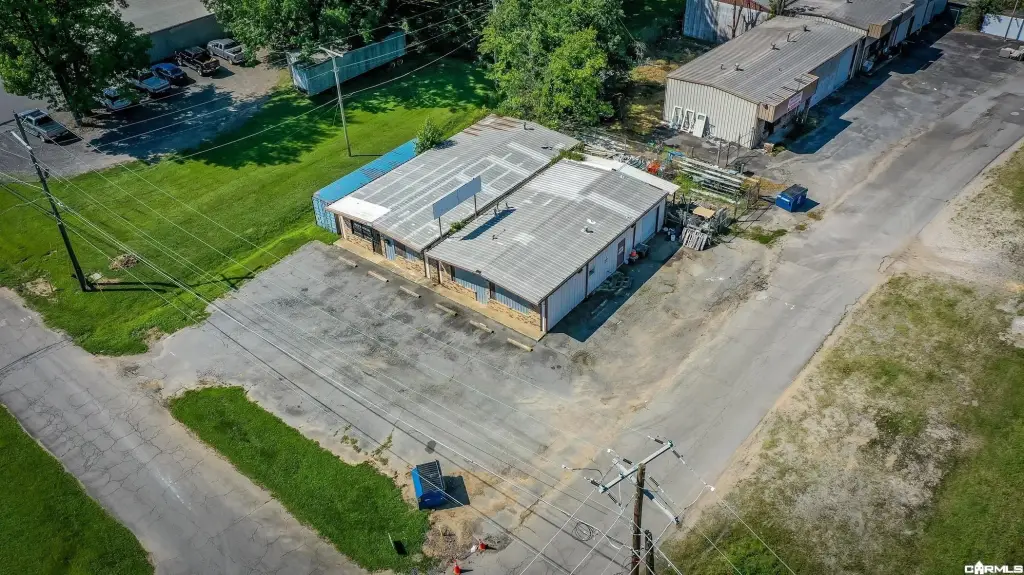
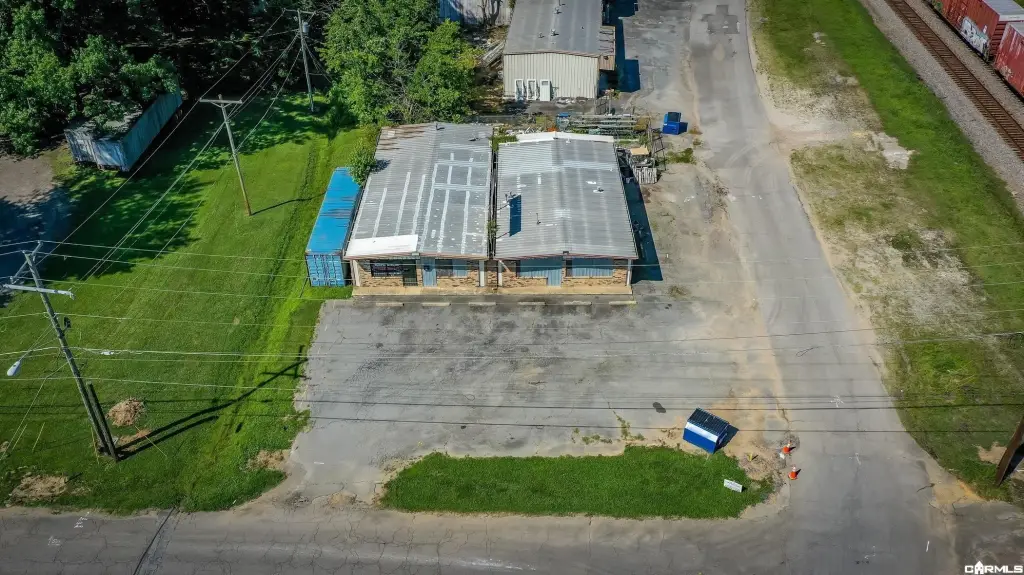
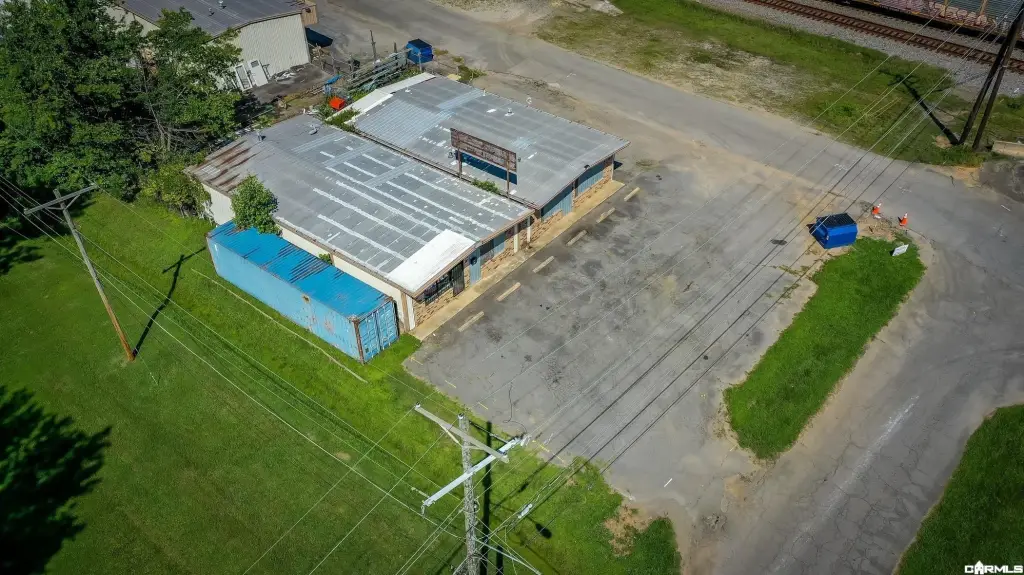
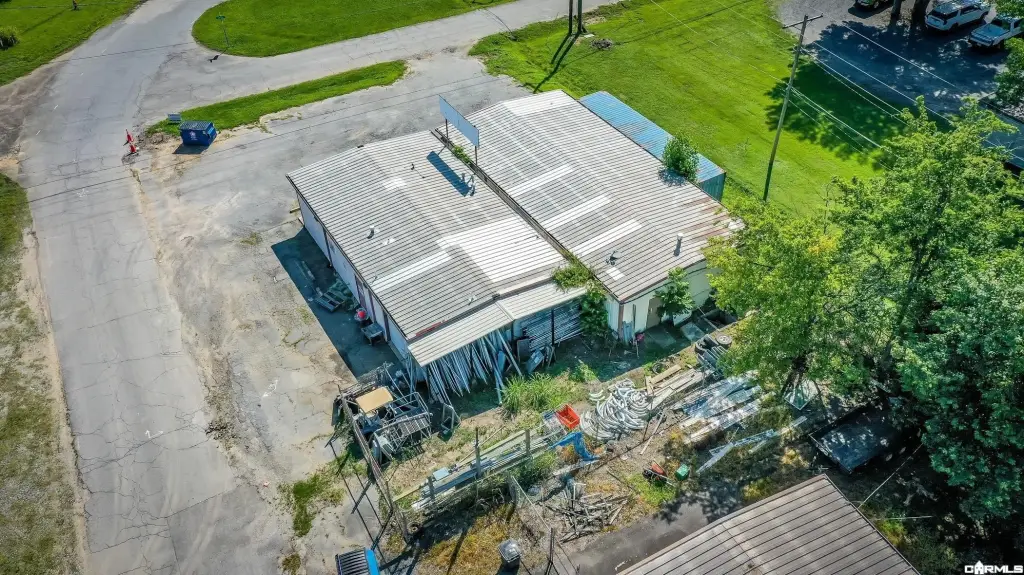
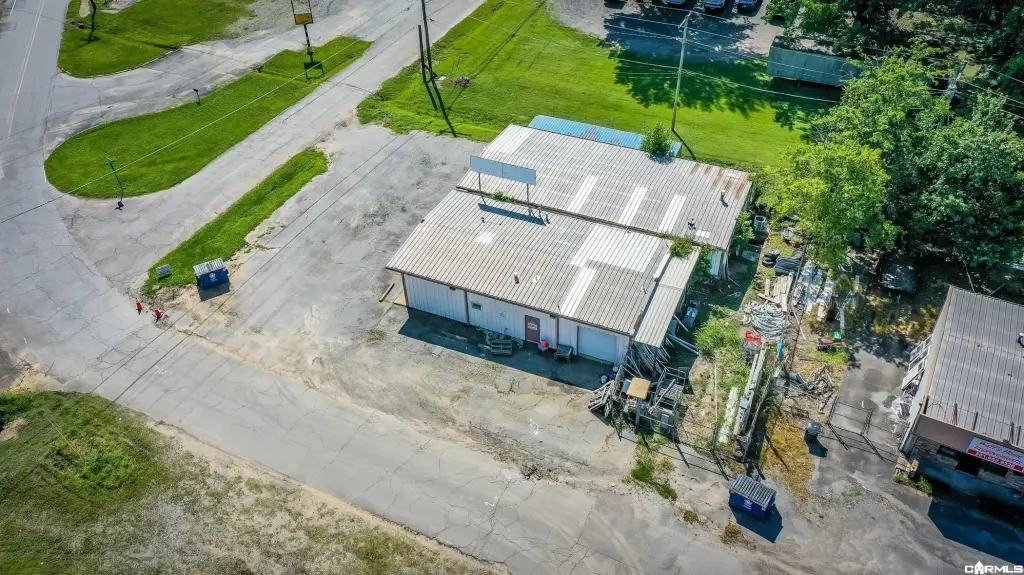
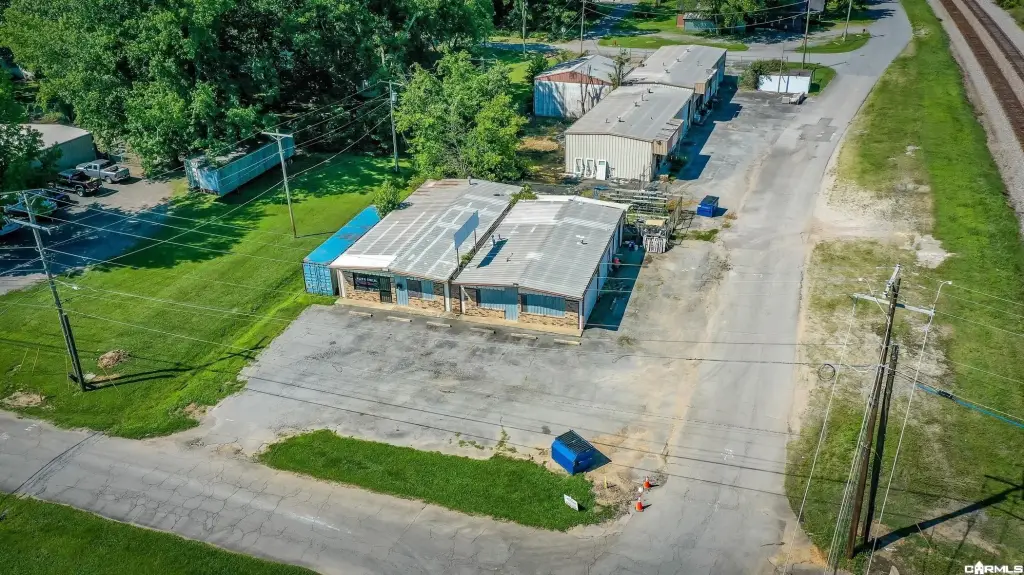
Fully Fenced, Outside Storage Area, Overhead Doors, Roof Sign, Security, Video Surveillance
Fencing
Full
Subdivision
Jacksonville
Lot features
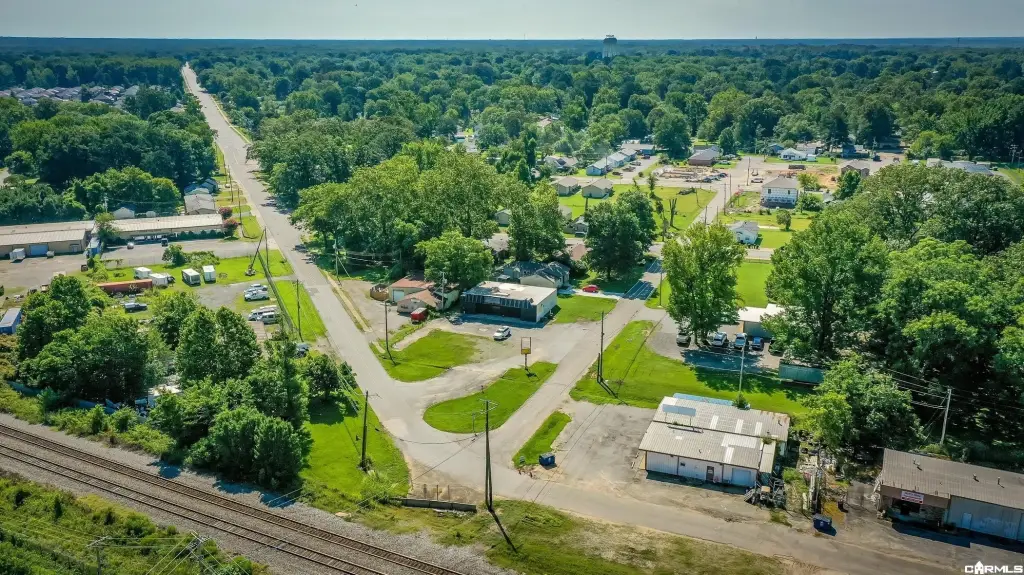
Level, Corner Lot, In Subdivision, City Lot
Directions
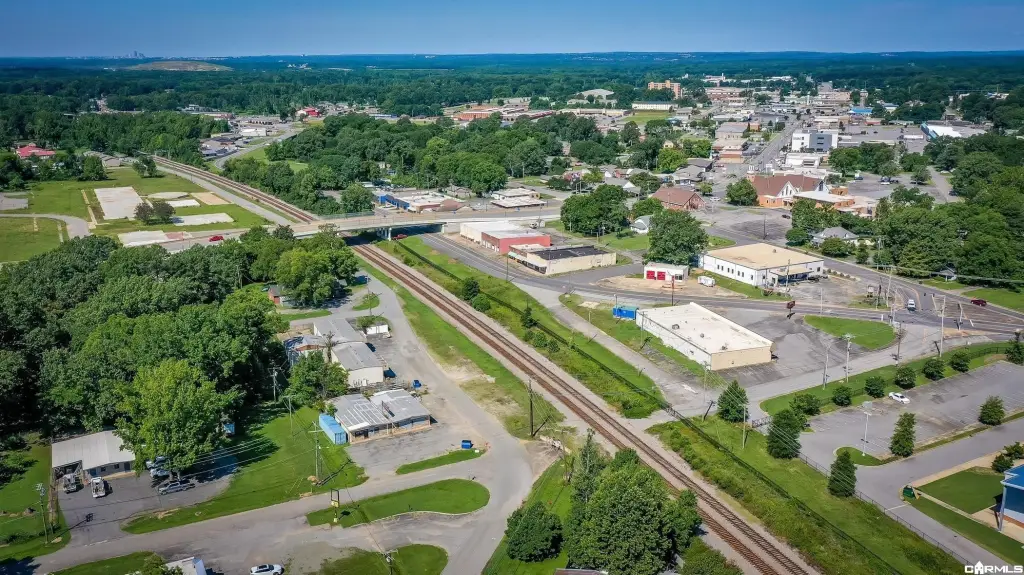
Take I-57 (S) towards Jacksonville, take Exit (11) Vandenberg Blvd, make a Lt onto John Harden Dr, Lt onto Vandenberg BLVD, Rt onto 2nd st -go 1.4 mi, Lt onto W. Main st, Lt onto N. elm, Lt onto Graham Rd, Lt onto E. Center St
Standard status
Active
APN
12J-051-01-111-00
Size
3,300 SF
Lot size
0.35 Acres
Additional Details
Property Use
Flex
Taxes and HOA fees
Tax Year
2024
Tax Description
Lot/Block: 1/17A
Tax Annual Amount
570
Legal Description
Lot/Block: 1/17A
Building Details
Year built
1985
Floors in Building
1
Flooring type
Concrete
Roof type
Metal
Architectural style
Other
Additional Structures
Storage
Listing Agency:
Blair & Co. Realtors
(501) 654-4663
Listed By:
Heather Marshall
(501) 350-0540
Added: Nov 3
Last Checked: Nov 5 at 7:06PM
MLS# 26044188
Copyright © 2026 Cooperative Arkansas Realtors Multiple Listing Service. All rights reserved. All information provided by the listing agent/broker is deemed reliable but is not guaranteed and should be independently verified.

Ask AI about this property
Review the available facts, identify missing information and prepare questions for the agent.
Investment Insights
Based on property information with market context.
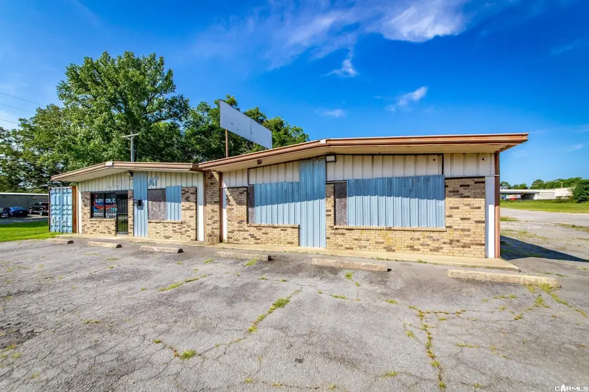
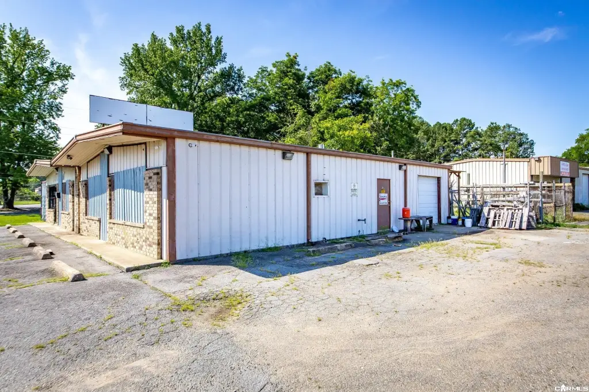
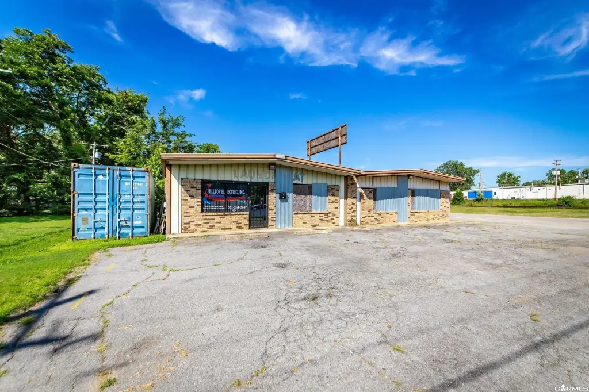
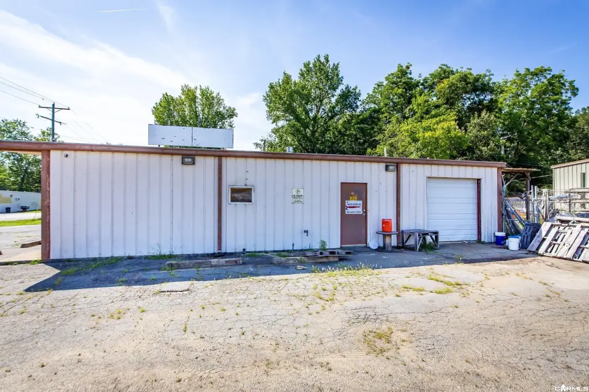
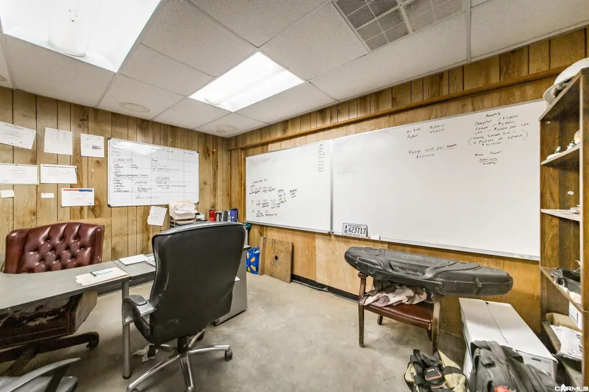
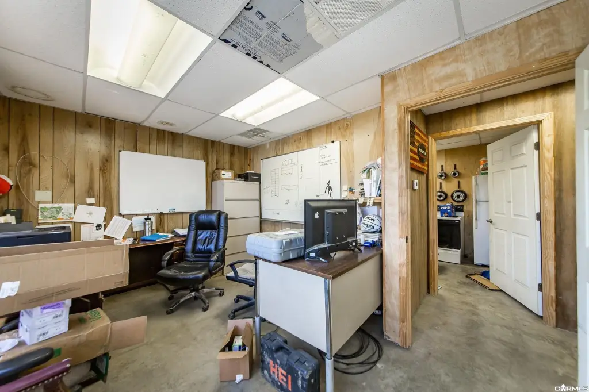
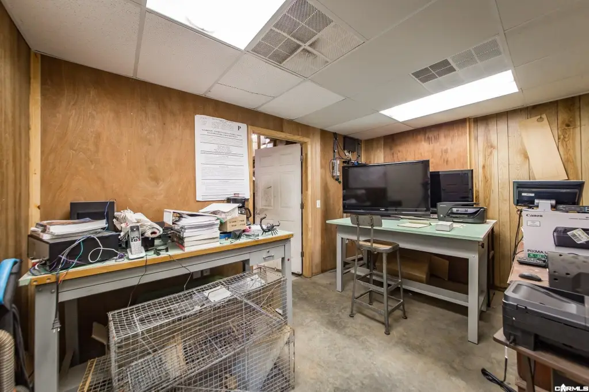
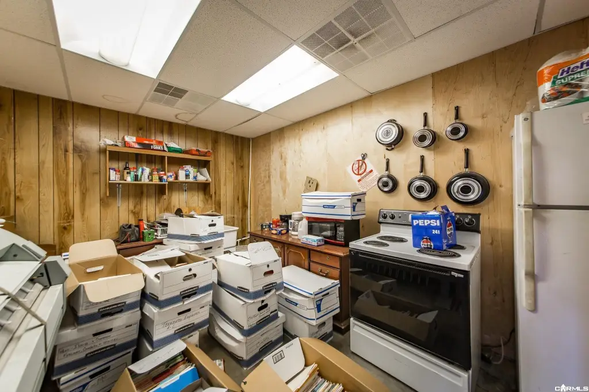
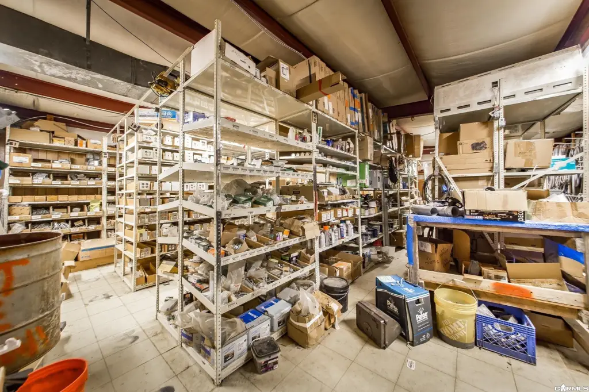
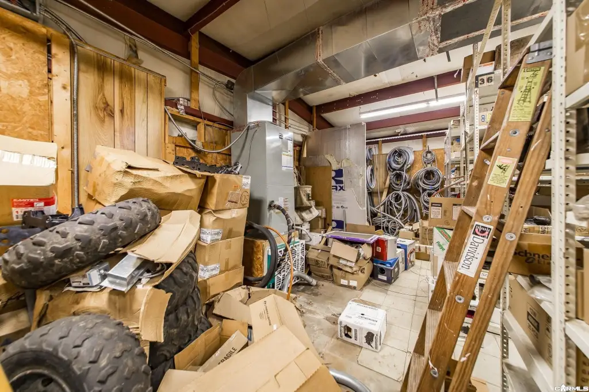
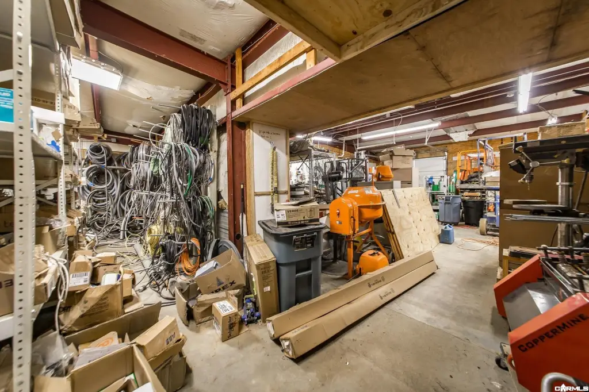
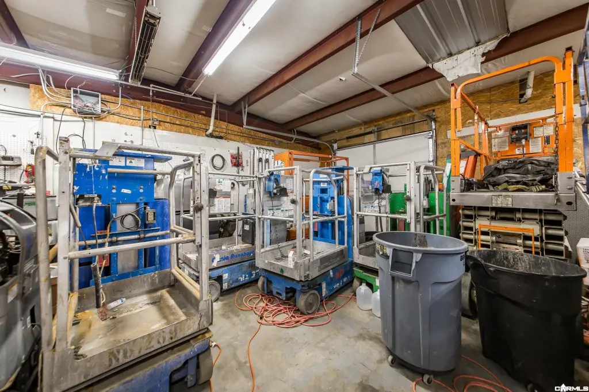
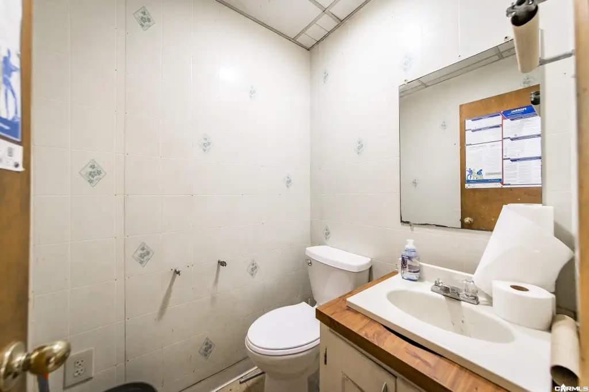
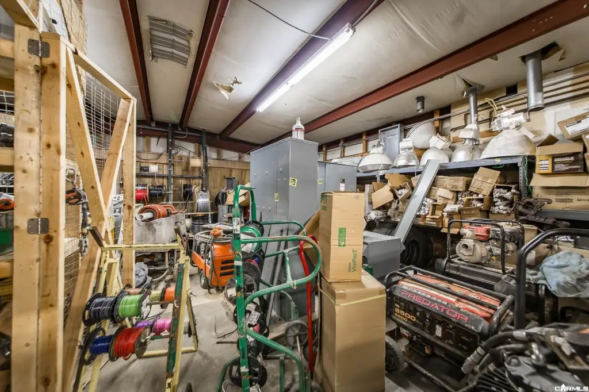
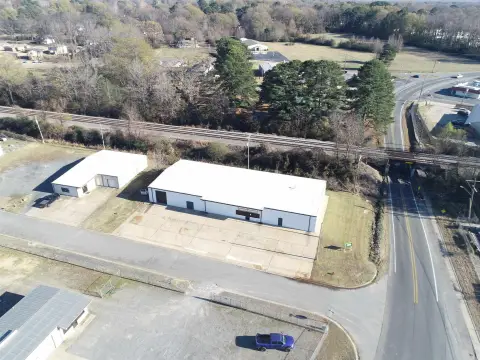
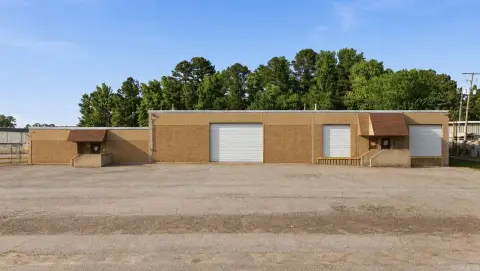
This 3,300-square-foot flex facility combines a front office suite with an open warehouse in the rear. The office area includes three private offices, a kitchen and break room, and a half bath. An oversized grade-level overhead door provides access to the warehouse, which has concrete flooring. The building was constructed in 1985 and received HVAC equipment in 2024.
The property occupies a 0.35-acre parcel at 201 E Center St in Jacksonville, Arkansas. C-2 zoning, a full perimeter fence, and an outside storage area are among its additional features. Video surveillance is also listed for the property.
The property occupies a 0.35-acre parcel at 201 E Center St in Jacksonville, Arkansas. C-2 zoning, a full perimeter fence, and an outside storage area are among its additional features. Video surveillance is also listed for the property.
Key Highlights
- 3,300‑square‑foot flex layout with front offices and rear warehouse
- Three private offices, kitchen and break room, and half bath
- Oversized grade‑level overhead door
Financial Insights
Estimated NOI and Cap Rate
NOI / Yr
$14,507
Cap Rate
8.29%
Suggested Prices Based on Cap Rates
Cap Rate 5%
$290,140
$290.1K
Cap Rate 7%
$207,243
$207.2K
Cap Rate 9%
$161,189
$161.2K
Market Conditions
NOI Build-Up for 3,300 SF
Gross rent
$21.8K $6.60/SF
− Vacancy
−$1.1K −$0.32/SF
EGI
$20.7K $6.28/SF
− OpEx
−$6.2K −$1.88/SF
NOI
$14.5K $4.40/SF
Area
Pulaski County, AR
Vacancy
4.85%
Lease Rate
$6.60 /SF/Yr
Expense Ratio
30.00%
Simulate Cap Rate and NOI
Suggested Prices Based on Cap Rates
Cap Rate 5%
$290,140
Cap Rate 7%
$207,243
Cap Rate 9%
$161,189
Alternative Uses
Best Use
Flex RnD
$286.3K
$250.5K – $334.0K
NOI $20,040 @ 7.0% cap · market cap 11.45%
Second Best
Warehouse
$251.6K
$220.2K – $293.6K
NOI $17,615 @ 7.0% cap · market cap 10.07%
Theoretical Best
Specialty Retail
$629.5K
$550.8K – $734.4K
NOI $44,064 @ 7.0% cap · market cap 25.18%
Zoning and permitted uses should be independently verified with authorities.
How Realmo checks its estimates
Property Analytics
Who owns this building?
See the owner, sales and loan history
Open Analytics
Current Use
Lease Details
1
Drive-in doors
Yes
Highway access
Location Intelligence
Trade Area within ½ mile
509
Businesses Nearby
Under-served
Demand for This Use
Explore this area
Business Placement
Demographics for 72076, AR
38,443
Population
17,780
Households
2.2
Avg Household Size
37
Median Age
22%
College-Educated
90%
High-School Grad
72.7 sq mi
ZIP Area
529
Density / Sq Mi
$53,048
Median Household Income
$36,189
Median Earnings
$917
Median Rent
$155,600
Median Home Value
Check the figures for this property
Cap Rate, Value Estimation, Potential NOI and more
View Realmo Analytics
Market
Vacancy Rate% for Industrial in South region





Frequently Asked Questions
What type of property is this?
Flex space - A front office suite and open warehouse area support administrative work, storage, and vehicle access.
Where is this flex space located?
The property is located at 201 E Center St Jacksonville, AR.
What is the asking price?
The asking price for this property is $175,000.
What are key features of this property?
This property features: 3,300‑square‑foot flex layout with front offices and rear warehouse; Three private offices, kitchen and break room, and half bath; Oversized grade‑level overhead door