Two-Unit Flex
For Lease
$3,800/Mo
201 Blue Sky Lane #34, Hollister, MO 65672
Office and shop areas can be combined into a larger suite, with private restrooms and individual climate control.
Space Size4,580 SF
Property Size5,286 SF
Days on Market276
Property Features for 201 Blue Sky Lane #34
General Information
Standard status
Active
Size
4,580 SF
Net Rentable
4,580 SF
Lease Type
Full Service
Space & Availability
Available Space
4,580 SF
Contiguous Space
4,580 SF
Space Use
Flex
Warehouse & Industrial
Clear Height
17 ft
Office Build-Out
580 SF
Additional Details
Lease Term
36 months
Building Details
Building Size
5,286 SF
Year Built
2026
Units
1
Listing Agency:
EXP Realty, LLC.
(816) 982-5990
Listed By:
Kelly Worley
(417) 231-6291
Source:
Jimhutchesonrealtors
Added: Jan 29
Changed: Oct 30
Last Checked: Oct 30 at 1:53AM
Displayed information is deemed reliable but is not guaranteed and should be independently verified. All listing content including descriptions, pricing, images are the copyrighted material of EXP Realty, LLC.

Ask AI about this property
Review the available facts, identify missing information and prepare questions for the agent.
Investment Insights
Based on property information with market context.
Built in 2026, this 5,286-SF flex property is arranged as two units, each with an office and shop area. The offices measure 10' x 29' and include concrete flooring, finished drywall, LED lighting, a private bathroom, and a mini-split system. Interior windows connect the office areas to the shops, and unfinished lofts provide additional space.
Each shop measures 80' x 25' and has 17' ceilings, insulated walls and roof, a 10' x 10' roll-up door, and a separate man door. Fixed upper-level windows bring in natural light; fire-rated walls and ample electrical outlets are also provided. The units may be joined by removing the dividing wall or adding connecting doors. The 36-month lease includes CAM, property taxes, and building insurance.
Each shop measures 80' x 25' and has 17' ceilings, insulated walls and roof, a 10' x 10' roll-up door, and a separate man door. Fixed upper-level windows bring in natural light; fire-rated walls and ample electrical outlets are also provided. The units may be joined by removing the dividing wall or adding connecting doors. The 36-month lease includes CAM, property taxes, and building insurance.
Key Highlights
- Two units totaling 5,286 SF; dividing wall can be removed or adjoining doors added
- Each office measures 10' x 29' and has a private bathroom, mini‑split, and unfinished loft
- Each shop measures 80' x 25' with 17' ceilings
Property Analytics
Who owns this building?
See the owner, sales and loan history
Open Analytics
Current Use
Lease Details
17 ft
Clear height
NNN (Triple Net)
Lease Type
Location Intelligence
Trade Area within ½ mile
322
Businesses Nearby
Well-served
Demand for This Use
Explore this area
Business Placement
Demographics for 65672, MO
8,548
Population
4,696
Households
1.8
Avg Household Size
43
Median Age
26%
College-Educated
93%
High-School Grad
57.0 sq mi
ZIP Area
150
Density / Sq Mi
$60,407
Median Household Income
$29,235
Median Earnings
$878
Median Rent
$172,600
Median Home Value
Check the figures for this property
Cap Rate, Value Estimation, Potential NOI and more
View Realmo Analytics
Market
Lease Benchmarks for Hollister, MO
$10.09 /SF/Yr
Avg Asking Price
$8.63–$12 /SF/Yr
Price Range
4,444 SF
Avg Space Size
Vacancy Rate% for Industrial in Midwest region
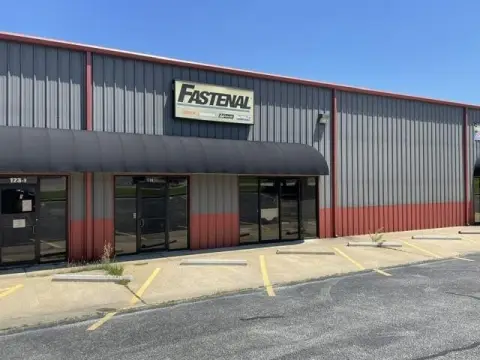


Similar Off Market Nearby
- Catering Divas Bakery & Restaurant — 24 Downing St, Hollister, MO 65672
Frequently Asked Questions
What type of property is this?
Flex space - Office and shop areas can be combined into a larger suite, with private restrooms and individual climate control.
Where is this flex space located?
The property is located at 201 Blue Sky Lane #34 Hollister, MO.
What is the lease rate?
The lease rate is $3,800/Mo.
What are key features of this property?
This property features: Two units totaling 5,286 SF; dividing wall can be removed or adjoining doors added; Each office measures 10' x 29' and has a private bathroom, mini‑split, and unfinished loft; Each shop measures 80' x 25' with 17' ceilings



