Historic Mixed-Use
For Sale
Contact for pricing
201 Adams Street, Fairmont, WV 26554
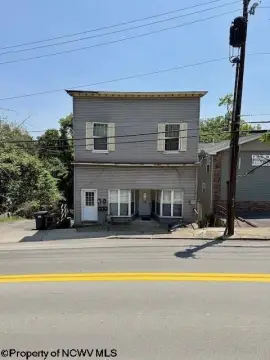
Five-story commercial property with flexible floorplates, two ground-level storefronts, retail areas, storage, and event-center improvements.
Property Size36,800 SF
Days on Market143
Property Features for 201 Adams Street
General Information
Standard status
Active
Size
36,800 SF
Property subtype
Office
Building Details
Year Built
1902
Buildings
1
Stories
5
Listing Agency:
Joe R. Pyle Complete Auction and Realty Service
(724) 998-5810
Listed By:
Jordan Kiger
Source:
Crexi
Added: Apr 13
Changed: Aug 31
Last Checked: Aug 30 at 6:18PM
Displayed information is deemed reliable but is not guaranteed and should be independently verified. All listing content including descriptions, pricing, images are the copyrighted material of Joe R. Pyle Complete Auction and Realty Service
Investment Insights
Based on property information with market context.
Located at 201 Adams Street in Downtown Fairmont, this five-story mixed-use building contains approximately 36,800 square feet, with each level measuring about 7,360 square feet. The property was constructed in 1902 and features a layout with few load-bearing walls, supporting adaptable interior planning.
Two storefronts occupy the main level, while the four upper floors are configured for retail use and storage. The building also includes an event center, a new roof, and an updated HVAC system. Known as the Jacobs-Hutchinson Block, the structure was built by Holbert & Spedden Builders and designed by architect Andrew C. Lyons.
Two storefronts occupy the main level, while the four upper floors are configured for retail use and storage. The building also includes an event center, a new roof, and an updated HVAC system. Known as the Jacobs-Hutchinson Block, the structure was built by Holbert & Spedden Builders and designed by architect Andrew C. Lyons.
Key Highlights
- 36,800 +/- sqft five‑story building constructed in 1902
- Each floor contains 7,360 +/- sqft
- Two storefronts on the main level
Property Analytics
Property Profile
Current Use
Location Intelligence
Trade Area within ½ mile
758
Businesses Nearby
9k
Monthly Visits Nearby
Explore this area
Business Placement
Foot Traffic Nearby
Shops & Services 100%
Truist
Shops & Services
4,356 visits/mo
0.5 miles
AutoZone
Shops & Services
3,825 visits/mo
0.3 miles
Napa Auto Parts
Shops & Services
602 visits/mo
0.4 miles
Demographics for 26554, WV
42,133
Population
19,688
Households
2.1
Avg Household Size
40
Median Age
30%
College-Educated
94%
High-School Grad
131.9 sq mi
ZIP Area
319
Density / Sq Mi
$69,271
Median Household Income
$40,688
Median Earnings
$931
Median Rent
$181,800
Median Home Value
Market
Vacancy Rate% for Retail in South region

Questions? Ask Rey
Realmo’s AI knows this listing — price, zoning, demand, history. Ask anything.






Frequently Asked Questions
What type of property is this?
Mixed-use property - Five-story commercial property with flexible floorplates, two ground-level storefronts, retail areas, storage, and event-center improvements.
Where is this mixed-use property located?
The property is located at 201 Adams Street Fairmont, WV.
What are key features of this property?
This property features: 36,800 +/- sqft five‑story building constructed in 1902; Each floor contains 7,360 +/- sqft; Two storefronts on the main level



