Turnkey Medical Office
For Lease
$5,500/Mo
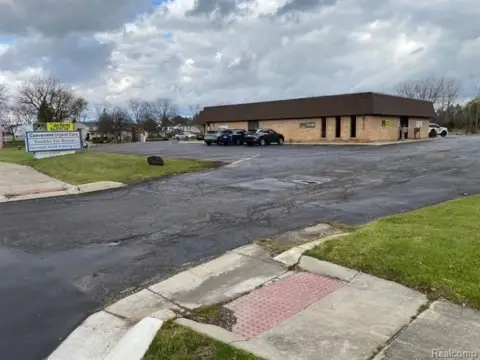
201-2290 E Hill Rd, Grand Blanc, MI 48439
Upper-level suite offers multiple operatories, in-floor plumbing, and chair connections for dental or medical use.
Space SizeContact for details
Days on Market159
Property Features for 201-2290 E Hill Rd
General Information
Standard status
Active
Zoning
OS
Listing Agency:
Michigan Homes Real Estate
(810) 771-5933
Listed By:
Tammy Schuh · License #6502419472
(810) 691-1946
Source:
Exprealty
Added: May 13
Changed: Oct 2
Last Checked: Oct 16 at 9:43AM
Displayed information is deemed reliable but is not guaranteed and should be independently verified. All listing content including descriptions, pricing, images are the copyrighted material of Michigan Homes Real Estate

Ask AI about this property
Review the available facts, identify missing information and prepare questions for the agent.
Investment Insights
Based on property information with market context.
This upper-level medical office suite is approximately 3,080 square feet and was previously operated as a fully functioning dental office. The layout remains substantially configured for dental or medical practices, with six clinical/operatories that include existing in-floor plumbing and dental chair connections. Additional improvements include two lab rooms, spacious reception and waiting areas, three private offices, a training/conference room, a break room, three restrooms, and two storage rooms.
Elevator access serves both the upper and lower levels of the building. The suite is located in a well-established professional corridor with visibility and accessibility. The property is zoned OS – Office Services.
A gross lease is offered, and tenant improvements and lease structure may be negotiable depending on tenant use and term. If the full suite is more space than needed, the space may be divided in half.
Elevator access serves both the upper and lower levels of the building. The suite is located in a well-established professional corridor with visibility and accessibility. The property is zoned OS – Office Services.
A gross lease is offered, and tenant improvements and lease structure may be negotiable depending on tenant use and term. If the full suite is more space than needed, the space may be divided in half.
Key Highlights
- Upper‑level office suite for lease at 2290 E. Hill Rd., Grand Blanc, with approx. 3,080 SF previously used as a dental office.
- Configured for dental/medical use with 6 clinical/operatories plus in‑floor plumbing and existing dental chair connections.
- Includes 2 lab rooms, spacious reception and waiting areas, and a training/conference room.
Property Analytics
Current Use
Lease Details
Gross
Lease Type
Location Intelligence
Trade Area within ½ mile
250
Businesses Nearby
Balanced
Demand for This Use
Explore this area
Business Placement
Demographics for 48439, MI
51,719
Population
22,101
Households
2.3
Avg Household Size
41
Median Age
43%
College-Educated
96%
High-School Grad
54.5 sq mi
ZIP Area
949
Density / Sq Mi
$88,505
Median Household Income
$47,506
Median Earnings
$1,035
Median Rent
$250,800
Median Home Value
Market
Vacancy Rate% for Office in Midwest region




Similar Off Market Nearby
- Genesee Veterinary Hospital — 1340 W Hill Rd, Flint, MI 48507
- Cross Veterinarian Clinic: Kline Krista L DVM — 5490 Ali Dr, Grand Blanc, MI 48439
- Cross Veterinary Clinic — 5490 Ali Dr, Grand Blanc Twp, MI 48439
Frequently Asked Questions
What type of property is this?
Medical Office Space - Upper-level suite offers multiple operatories, in-floor plumbing, and chair connections for dental or medical use.
Where is this medical office space located?
The property is located at 201-2290 E Hill Rd Grand Blanc, MI.
What is the lease rate?
The lease rate is $5,500/Mo.
What are key features of this property?
This property features: Upper‑level office suite for lease at 2290 E. Hill Rd., Grand Blanc, with approx. 3,080 SF previously used as a dental office.; Configured for dental/medical use with 6 clinical/operatories plus in‑floor plumbing and existing dental chair connections.; Includes 2 lab rooms, spacious reception and waiting areas, and a training/conference room.


