Elevator-Served Flex
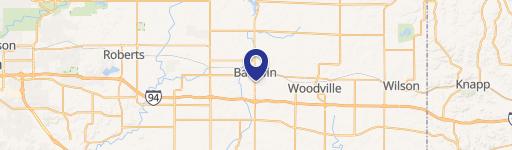
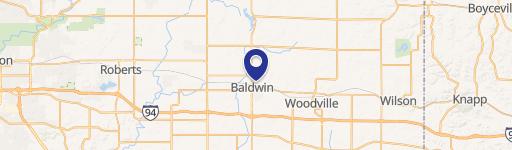
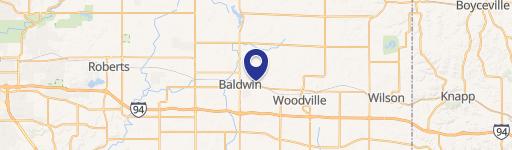
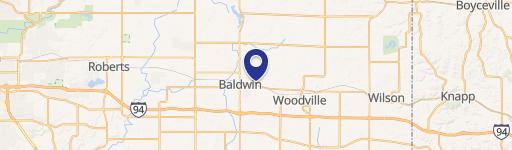
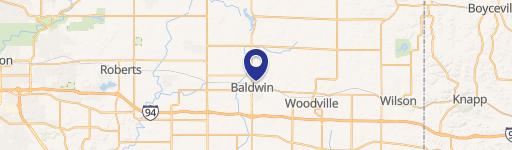
201-2253 Us Highway 12 Baldwin, WI 54015
201-2253 Us Highway 12, Baldwin, WI, 54015
Contact for pricing
For Sale
Contact for pricing
Second-floor suites range up to 6,000 SF with new flooring, fresh paint, and high vaulted ceilings in some areas.
Property Size6,000 SF
Price / SF$0.00
Days on Market672
Property Features for 201-2253 Us Highway 12
General Information
- Standard status
- Active
- Size
- 6,000 SF
Listing agency
Greystone Real Estate Group
(651) 430-2024
Listed by
Kevin J LaCasse · License #515100
(651) 430-2024
Source
Exprealty
Added: Sep 19, 2024 Updated: Jul 22 at 2:12AM Checked: Jul 22 at 2:12AM
Displayed information is deemed reliable but is not guaranteed and should be independently verified. All listing content including descriptions, pricing, images are the copyrighted material of Greystone Real Estate Group
Investment Insights
Based on property information with market context.
This property offers elevator-served second-floor flex office and production space configured with many perimeter private offices with windows, large open work areas, and a private office with a fireplace. Select areas feature high vaulted ceilings, including a large conference/training room with an approximate 20' ceiling. Recent and upcoming improvements include new wood trim, new flooring, and freshly painted interiors, with elevator access serving the 2nd floor. Production and warehouse space is also available on the main level.
The overall site is a 12+ acre commercial and light industrial park located a short distance from I-94. Two multi-tenant buildings anchor the park: the 40,000 SF “Dairyland Building” and the 60,000 SF former “Ideal Door” facility, each described as office/showroom/warehouse space. A third 4,600 SF warehouse or office showroom building is also on site.
Suites in the 2nd-floor offering include both enclosed and open work areas, supporting flexible tenant layouts within a multi-building industrial office campus.
The overall site is a 12+ acre commercial and light industrial park located a short distance from I-94. Two multi-tenant buildings anchor the park: the 40,000 SF “Dairyland Building” and the 60,000 SF former “Ideal Door” facility, each described as office/showroom/warehouse space. A third 4,600 SF warehouse or office showroom building is also on site.
Suites in the 2nd-floor offering include both enclosed and open work areas, supporting flexible tenant layouts within a multi-building industrial office campus.
Key Highlights
- Second‑floor suites up to 6,000 SF with fresh paint and new flooring coming
- High vaulted ceilings in some areas, plus a large conference/training room with an approx. 20' ceiling
- Private office with fireplace and many perimeter private offices with windows
Property Analytics
Location Intelligence
Current Use by Public Records
Flex space
Similar For Sale Nearby

Similar Off Market Nearby
- Hurtgen Catering — 975 Davis St, Hammond, WI 54015
FAQs
What type of property is this?
Flex space - Second-floor suites range up to 6,000 SF with new flooring, fresh paint, and high vaulted ceilings in some areas.
Where is this flex space located?
The property is located at 201-2253 Us Highway 12 Baldwin, WI.
What is the asking price?
The asking price for this property is Off market.
What are key features of this property?
This property features: Second‑floor suites up to 6,000 SF with fresh paint and new flooring coming; High vaulted ceilings in some areas, plus a large conference/training room with an approx. 20' ceiling; Private office with fireplace and many perimeter private offices with windows


