Contemporary Duplex with Two
2009/2011 N Prairie Avenue Dallas, TX 75204
MULTI_FAMILY - Dallas, TX
Property size:
6,296 SFLot size:
0.07 AcresPrice / SF:
$254/SF- Added:
- Jul 2, 2026
- Days on Market:
- 8
- Last Refresh:
- Jul 9 at 8:06 pm
Property Features for 2009/2011 N Prairie Avenue
General Information
- Property type
- Residential Multi Family
- Property subtype
- Other
- Bedrooms
- 8
- Bathrooms
- 8
- Rooms
- Bedroom 3, Bedroom 5, Bathroom 8, Bathroom 4, Bedroom 6, Bedroom 7, Bathroom 2, Bathroom 3, Bathroom 1, Bathroom 6, Bedroom 1, Bedroom 4, Bedroom 8, Bathroom 7, Bathroom 5, Bedroom 2
- Parking
- 4
- Parking features
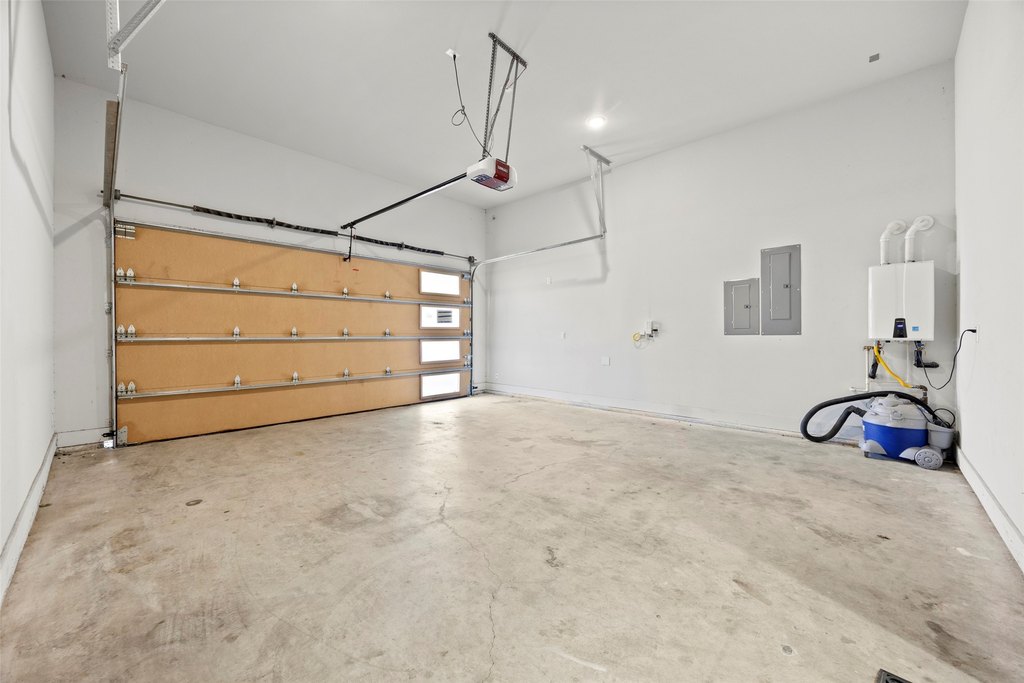
- Oversize, Driveway, Covered, Open, On Street, Garage
- Security features
- Security
- Patio and Porch features
- Patio, Porch
- Interior features
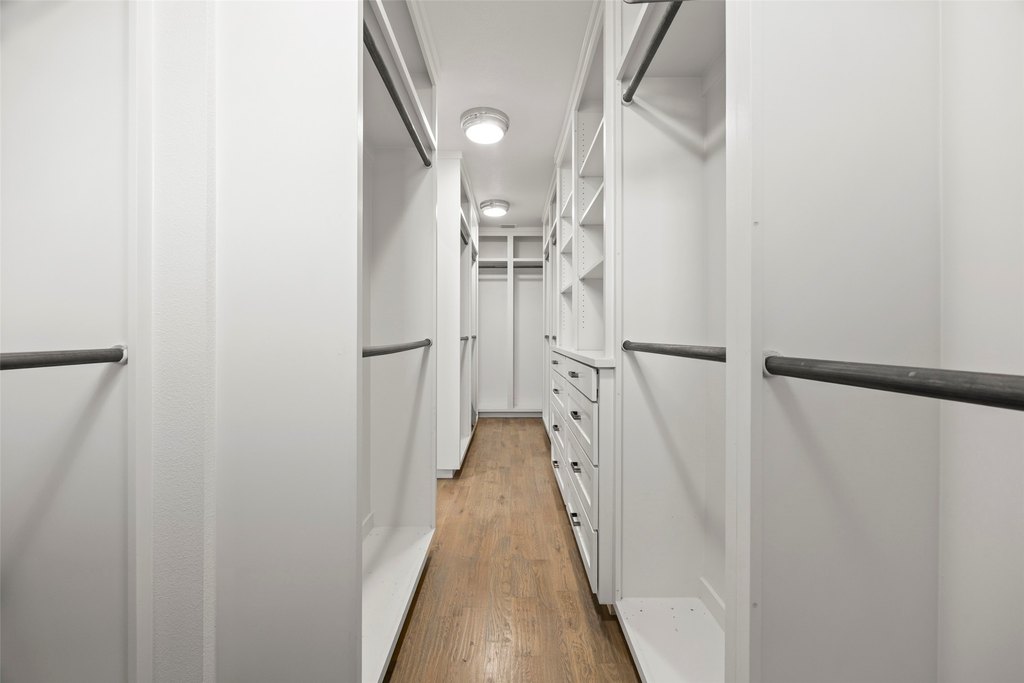
- BuiltInFeatures, Chandelier, CathedralCeilings, DecorativeDesignerLightingFixtures, DoubleVanity, EatInKitchen, GraniteCounters, HighSpeedInternet, InLawFloorplan, KitchenIsland, MultipleMasterSuites, OpenFloorplan, Pantry, CableTv, VaultedCeilings, NaturalWoodwork, WalkInClosets
- Exterior features
- Balcony, Courtyard, DogRun, PrivateEntrance, PrivateYard
- Fencing
- Privacy, Fenced, Gate
- Fireplace
- 1
- Appliances
- SomeGasAppliances, Dishwasher, Disposal, GasRange, GasWaterHeater, Microwave, PlumbedForGas, SomeCommercialGrade, VentedExhaustFan
- Standard status
- Active
- APN
- 000653000D0340000
- Size
- 6,296 SF
- Lot size
- 0.07 Acres
Taxes and HOA fees
- Tax Description
- FAKES PARK PLACE BLK D/653 PTLTS 34 & 35 ACS
- Tax Annual Amount
- 18793
Utilities
- Sewer type
- Public Sewer
- Heating system
- Central, Natural Gas, Fireplace(s)
- Cooling system
- Electric, Central Air, Ceiling Fan(s)
- Water source
- Public
Building Details
- Year built
- 2017
- Floors in Building
- 2
- Number of units
- 2
- Flooring type
- Tile, Wood, Combination, Hardwood
- Building materials
- Brick
- Roof type
- Flat, Mixed
Listing agent Lanae Humbles License #0610093 (817) 703-2012
Listing office Twenty-Two Realty Mansfield, TX (817) 703-2012
Listing date Jul 2, 2026
MLS# 21137395
Listing URL
Copyright © 2026 North Texas Real Estate Information Systems, Inc. All rights reserved. All information provided by the listing agent/broker is deemed reliable but is not guaranteed and should be independently verified.
Investment Insights
Based on property information with market context.
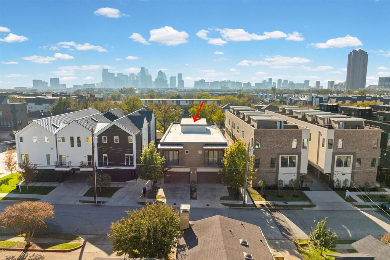
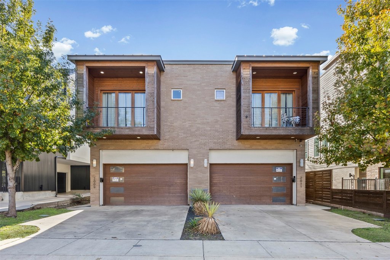
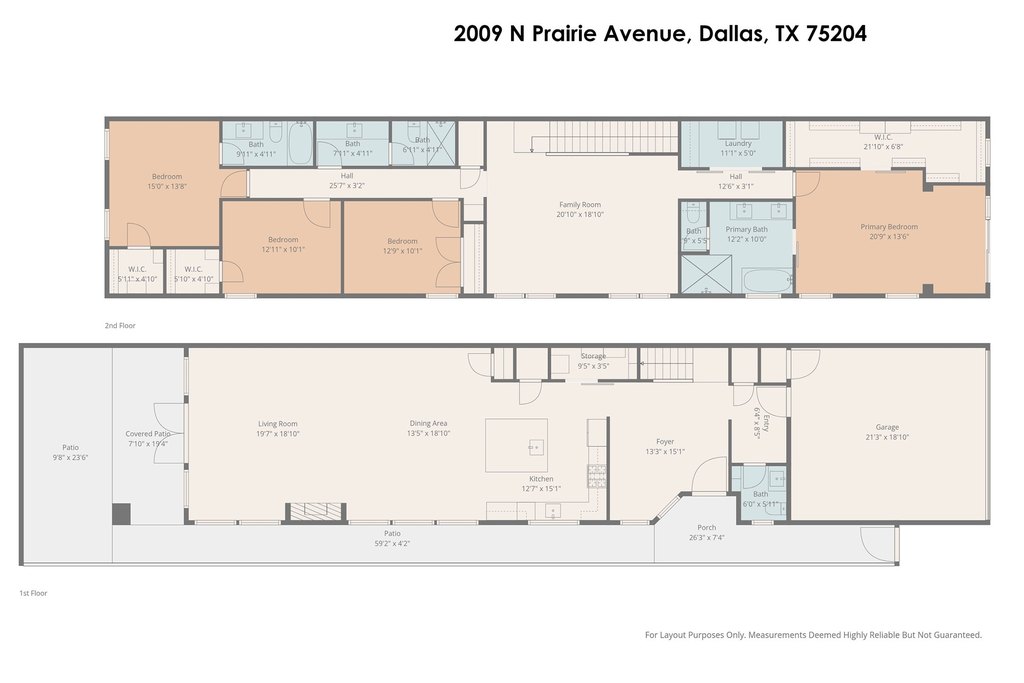
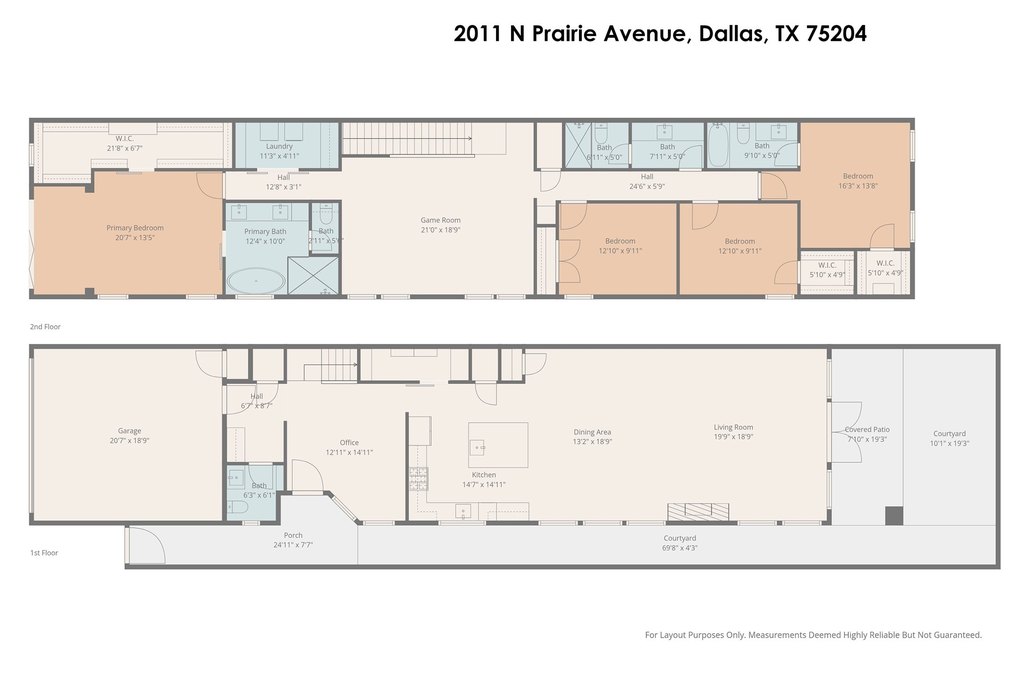
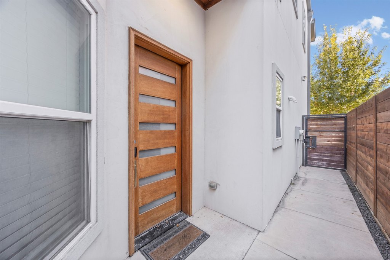
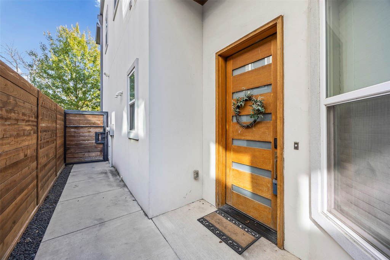
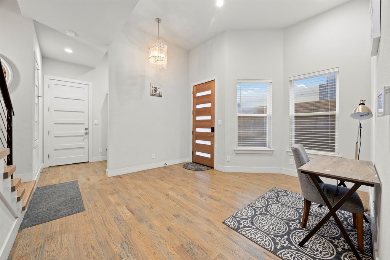
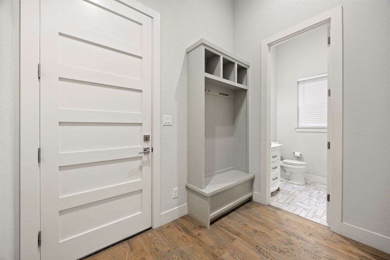
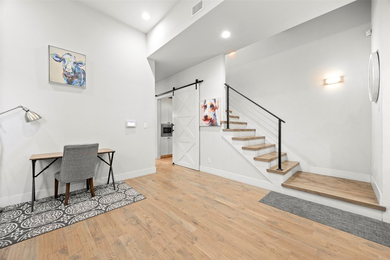
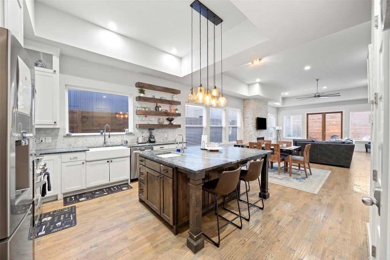
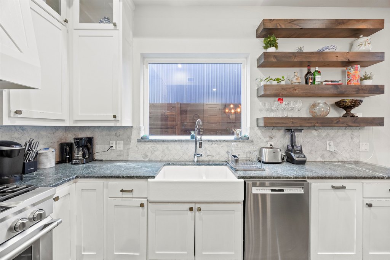
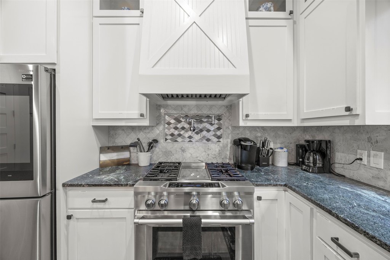
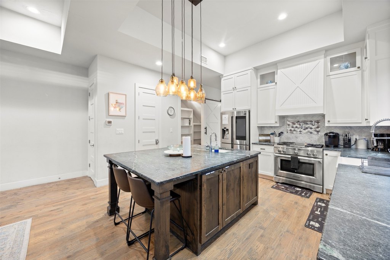
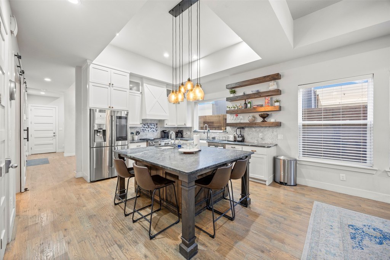
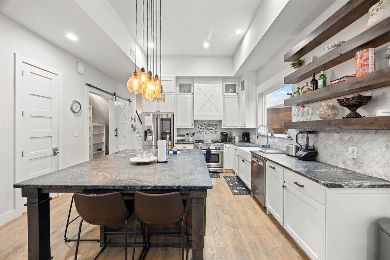
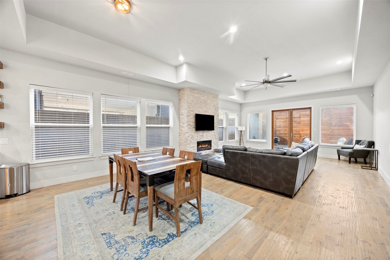
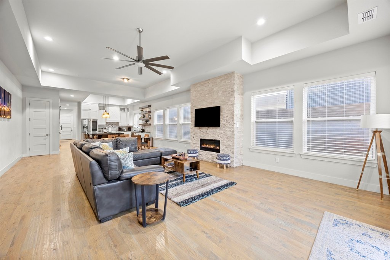
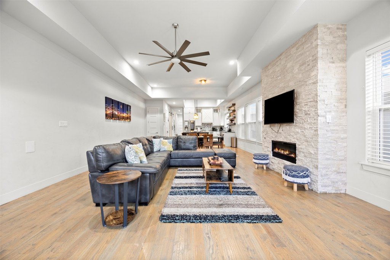
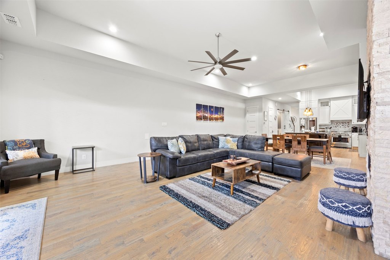
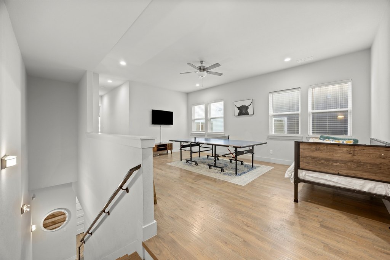
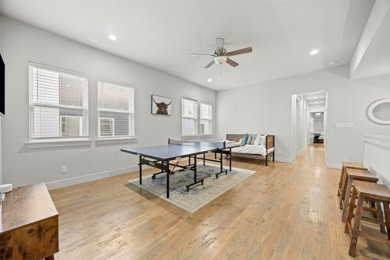
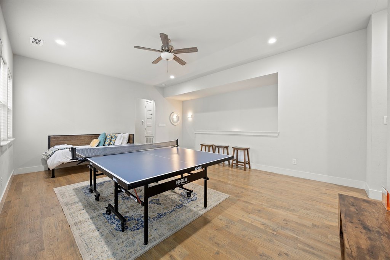
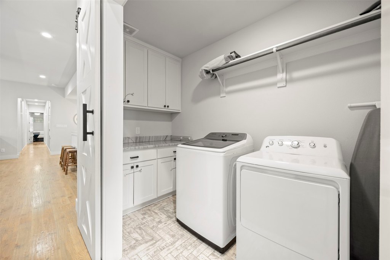
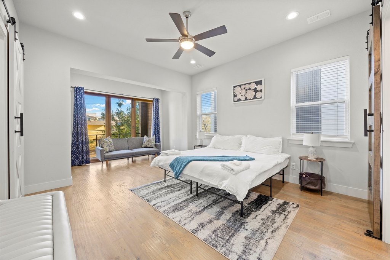
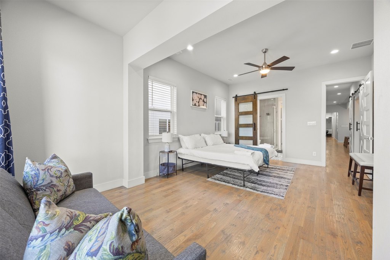
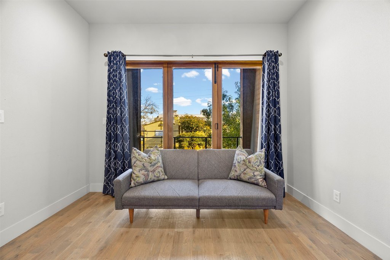
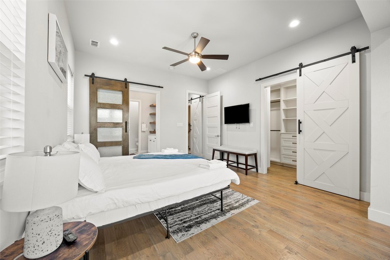
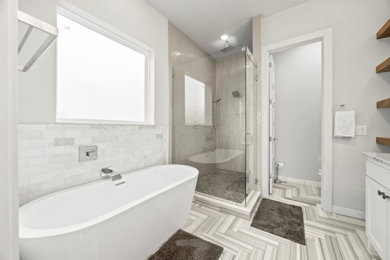
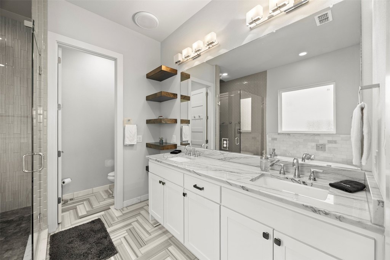
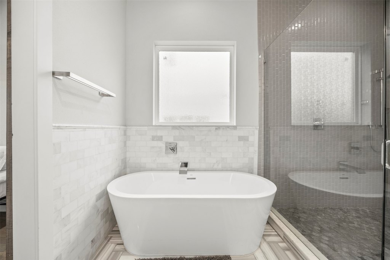
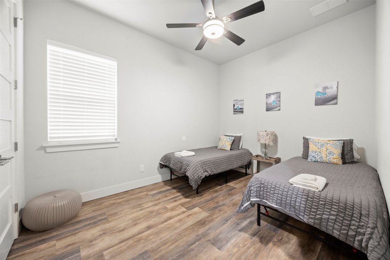
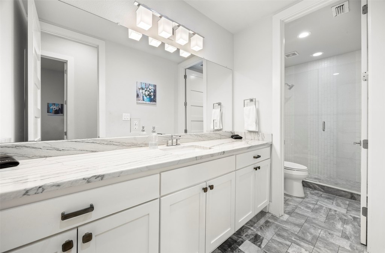
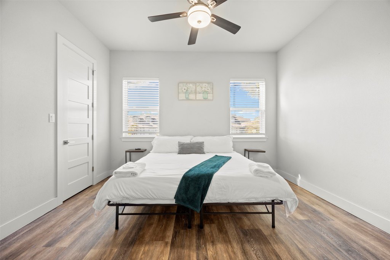
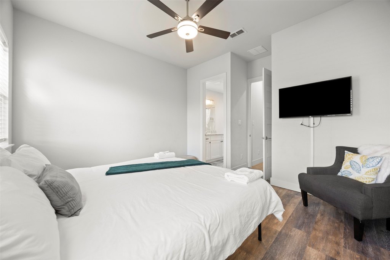
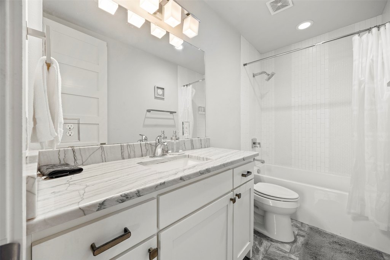
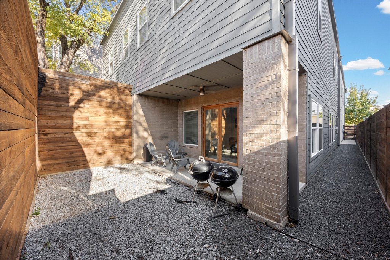
This contemporary duplex features an open-concept layout with a bright foyer, tall ceilings, and hardwood flooring, with a freshly painted interior. Downstairs, the main living areas include a combined dining and living space with a cozy fireplace, plus a kitchen equipped with stainless appliances, a gas range with a pot filler, a huge breakfast island, and a massive walk-in pantry with built-in storage. A mudroom off the garage adds practicality. Upstairs, residents benefit from a game room and an oversized laundry room with built-in cabinets and counter space, along with primary suites that include a soaking tub, double sinks, and a separate shower with body sprays, plus an additional primary suite suited for multi-generational or co-living arrangements. Multiple balconies provide outdoor options, and there is a large covered patio downstairs for gatherings. The property also includes a tall privacy fence, easy-maintenance landscaping, and a gated entry.
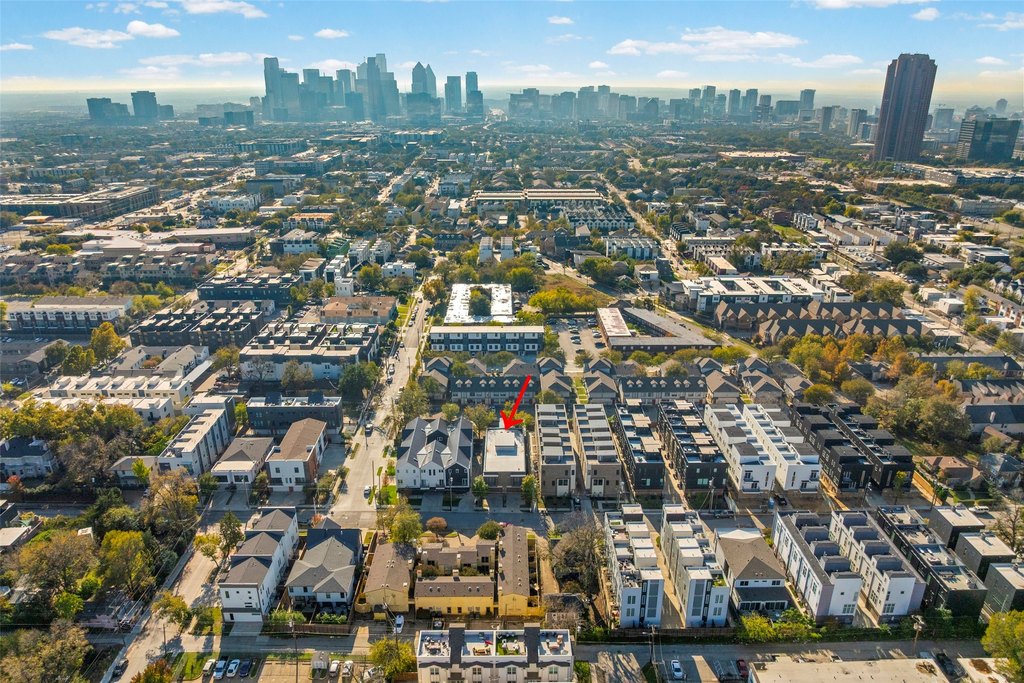
Located at 2009/2011 N Prairie Avenue in Dallas, the home is positioned for access to local parks, recreational facilities, shopping, restaurants, and entertainment areas mentioned in the remarks, including Deep Ellum and the Baylor Medical District.
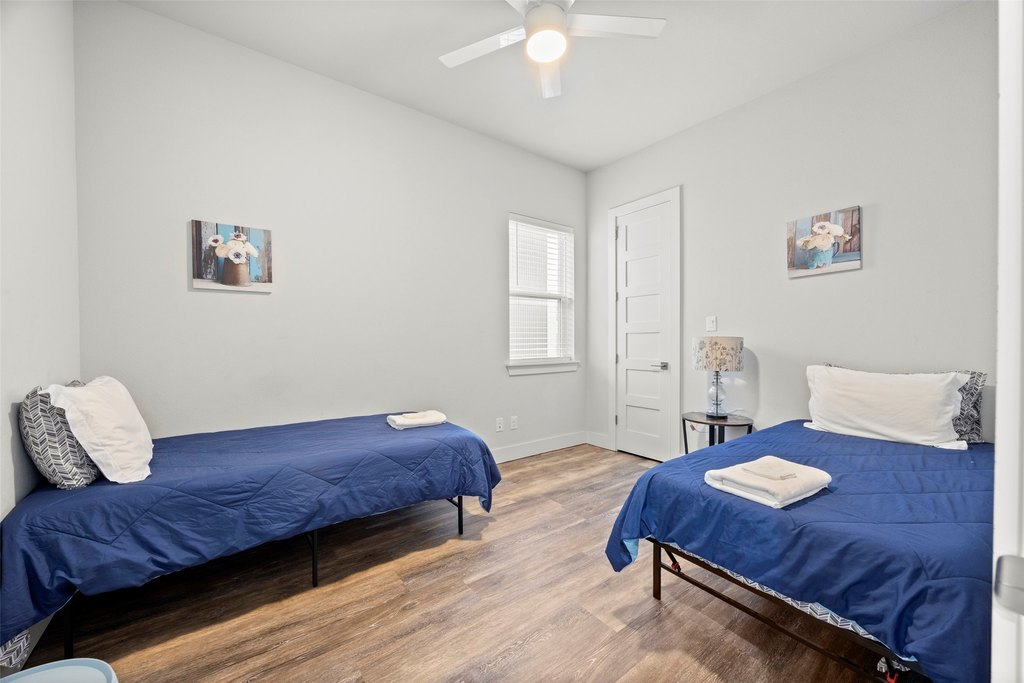
The current use as an Airbnb and the presence of two furnished, self-contained units make this property a strong fit for buyers seeking a duplex configuration designed to support short-term hosting and guest-ready living spaces, while offering indoor comfort and outdoor entertainment areas for occupants.
Located at 2009/2011 N Prairie Avenue in Dallas, the home is positioned for access to local parks, recreational facilities, shopping, restaurants, and entertainment areas mentioned in the remarks, including Deep Ellum and the Baylor Medical District.
The current use as an Airbnb and the presence of two furnished, self-contained units make this property a strong fit for buyers seeking a duplex configuration designed to support short-term hosting and guest-ready living spaces, while offering indoor comfort and outdoor entertainment areas for occupants.
Key Highlights
- 2017‑built brick duplex with multiple master suites and an open floorplan
- Open‑concept kitchen with granite counters, gas range, kitchen island, stainless appliances, and a huge walk‑in pantry with built‑in storage
- Living area features a fireplace; interior includes hardwood and tile flooring plus decorative lighting and cathedral/vaulted ceilings
Local Financial Insights For Multifamily LT 5
Simulate Cap Rate and NOI
NOI Build-Up
- Vacancy
- income lost from leasable area expected to sit empty during the year — subtracted from gross rent.
- EGI (Effective Gross Income)
- gross rent minus vacancy losses — the realistic income before paying operating costs.
- OpEx (Operating Expenses)
- recurring costs to operate the property (property tax, insurance, utilities, maintenance, management) — excludes financing and capital improvements.
- NOI (Net Operating Income)
- income a property generates after operating costs but before financing and taxes.
| Component | $ | $/SF |
|---|---|---|
| Gross rent | $176.0k | $27.96 |
| − Vacancy | −$17.9k | −$2.84 |
| EGI | $158.2k | $25.12 |
| − OpEx | −$47.4k | −$7.54 |
| NOI | $110.7k | $17.58 |
6,296 SF · lease $27.96/SF/yr · vacancy 10.16% · expense 30.00%
Alternative Uses
Best Use
Multifamily LT 5
$1.58M
$1.38M – $1.85M
NOI $110,706 @ 7.0% cap · market cap 6.92%
Second Best
Apartment 5plus
$1.37M
$1.20M – $1.60M
NOI $95,737 @ 7.0% cap · market cap 5.98%
Theoretical Best
Office A
$7.55M
$6.61M – $8.81M
NOI $528,828 @ 7.0% cap · market cap 33.05%
Zoning and permitted uses should be independently verified with local authorities.
Property Analytics
Property Profile
Location Intelligence
Current Use by Public Records
Duplexes
Similar For Sale Nearby
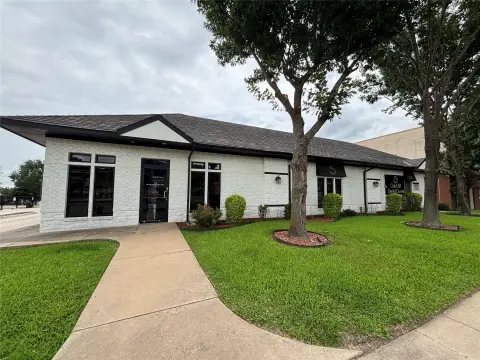
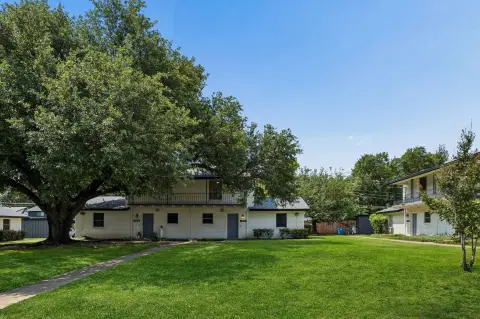
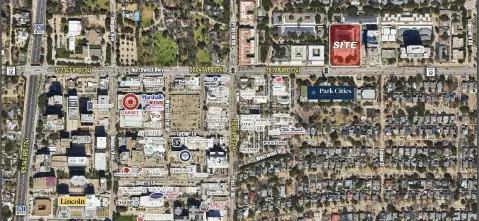
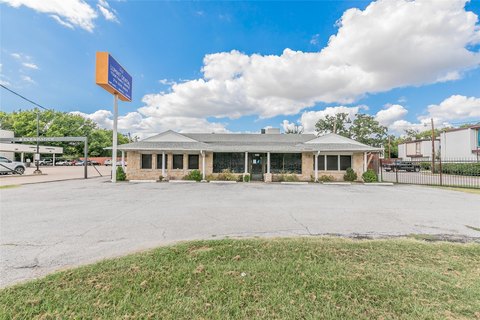
FAQs
What type of property is this?
Duplex - Freshly painted duplex currently operated as an Airbnb with two furnished units and multiple outdoor entertaining spaces.
Where is this duplex located?
The property is located at 2009/2011 N Prairie Avenue Dallas, TX.
What is the asking price?
The asking price for this property is $1,599,998.
What are key features of this property?
This property features: 2017‑built brick duplex with multiple master suites and an open floorplan; Open‑concept kitchen with granite counters, gas range, kitchen island, stainless appliances, and a huge walk‑in pantry with built‑in storage; Living area features a fireplace; interior includes hardwood and tile flooring plus decorative lighting and cathedral/vaulted ceilings






