Mixed-Use Property with
New
For Sale
$129,900
2006 Youngstown Road SE, Warren, OH 44484
CommercialSale, Warren, OH
Property SizeContact for details
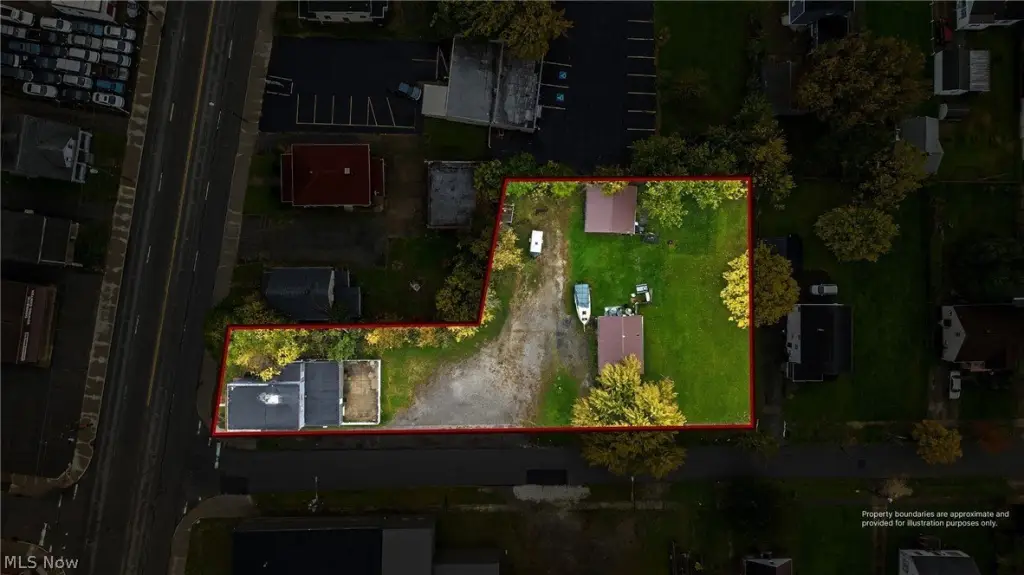
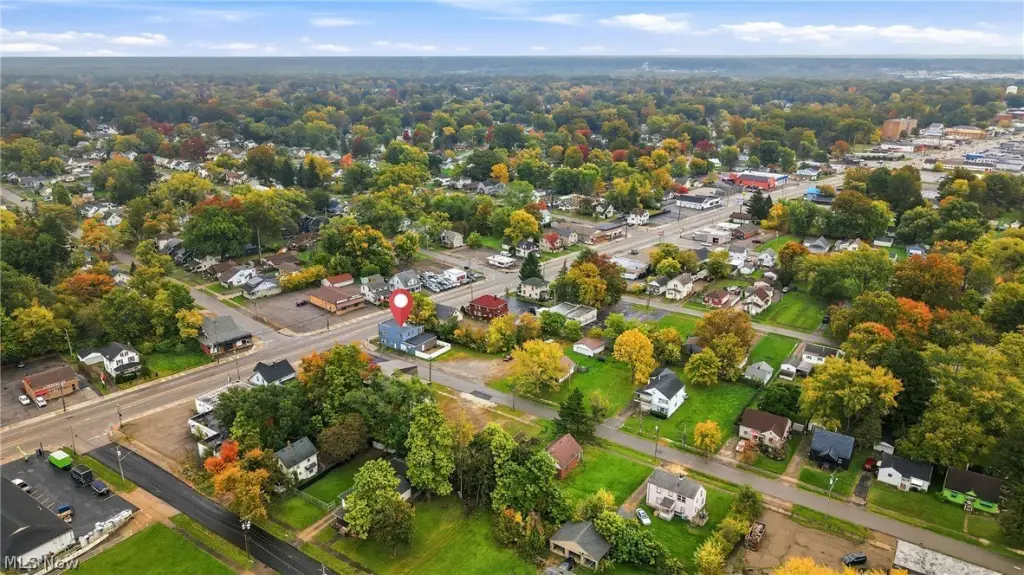
Lot Size0.69 Acres
Days on Market2
Property Features for 2006 Youngstown Road SE
General Information
Property type
Commercial Sale
Property subtype
Other
Zoning description
Commercial
Rooms
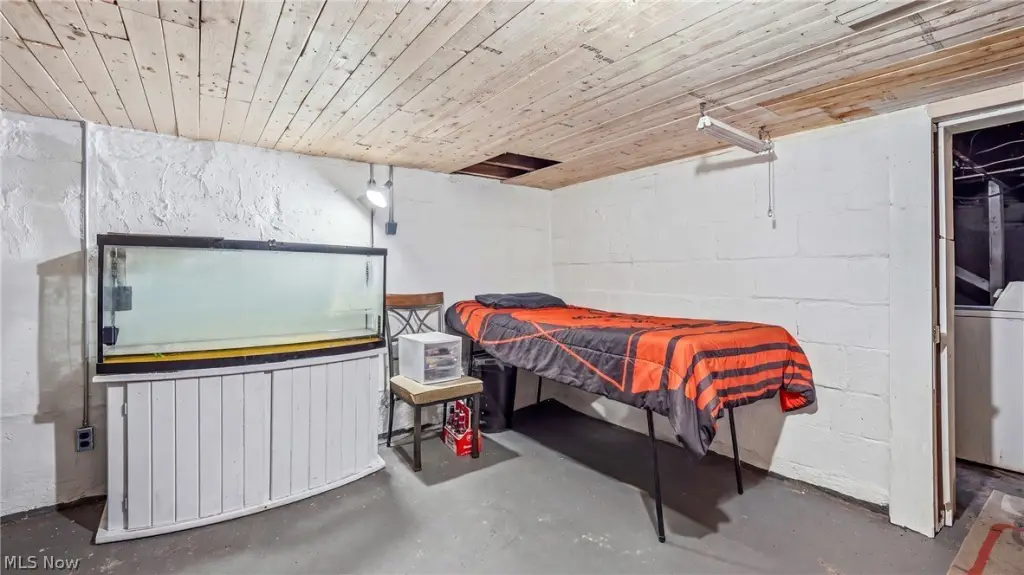
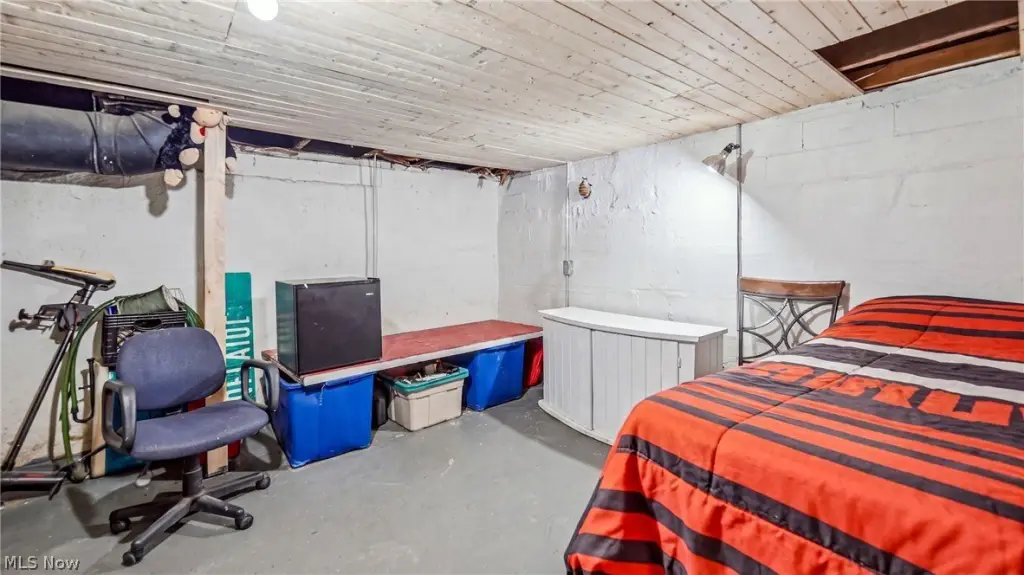
Basement
Parking features
Garage, On Street, Driveway, Parking Lot
Patio and Porch features
Patio
Subdivision
Colonial Park
Elementary school district
Warren CSD - 7820
Middle school district
Warren CSD - 7820
High school district
Warren CSD - 7820
Directions
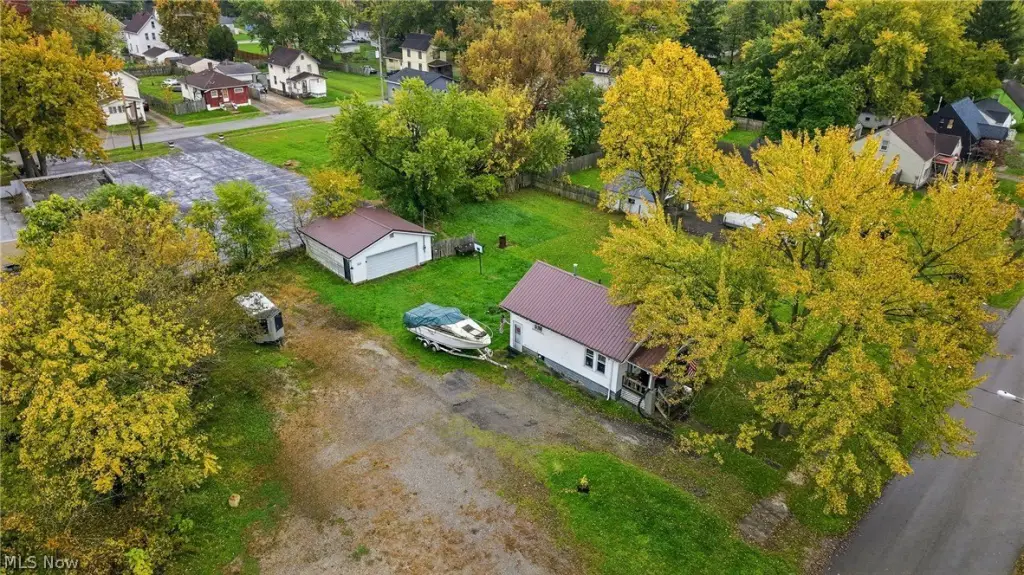
422, 2006 Youngstown on your left, Parking lot in the back and house near parking lot all together with this sale.
Standard status
Active
APN
38-673200
Lot size
0.69 Acres
Taxes and HOA fees
Tax Year
2025
Tax Description
61 55.2F COL PK YOUNGSTOWN RD
Tax Annual Amount
1160
Legal Description
61 55.2F COL PK YOUNGSTOWN RD
Utilities
Sewer type
Public Sewer
Heating system
Natural Gas, Forced Air
Water source
Public
Amenities
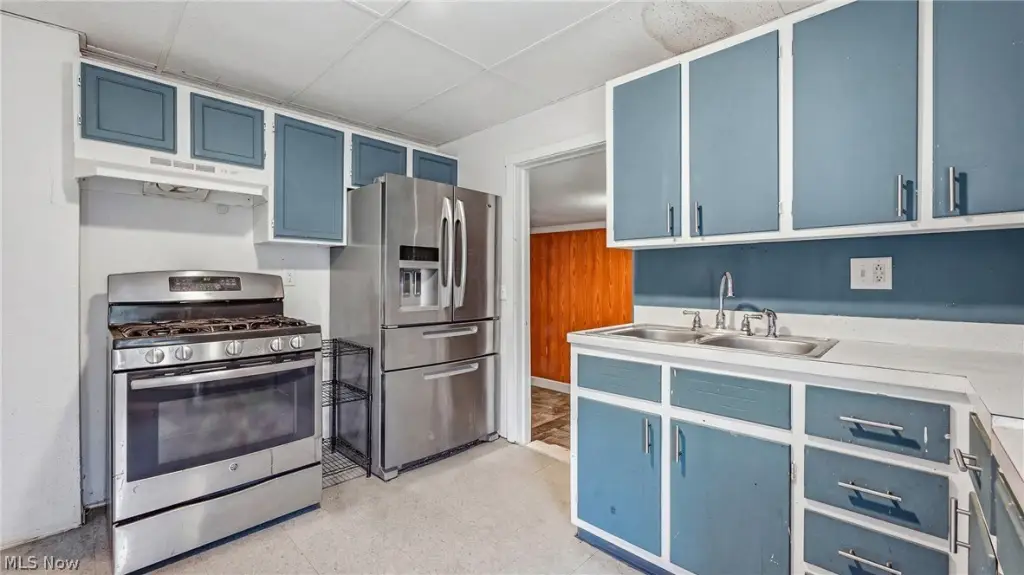
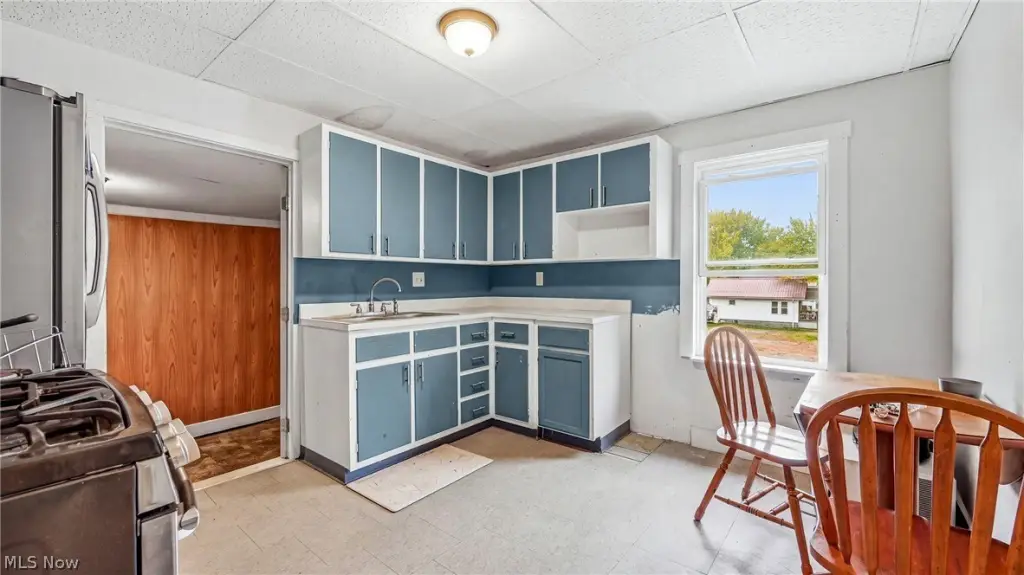
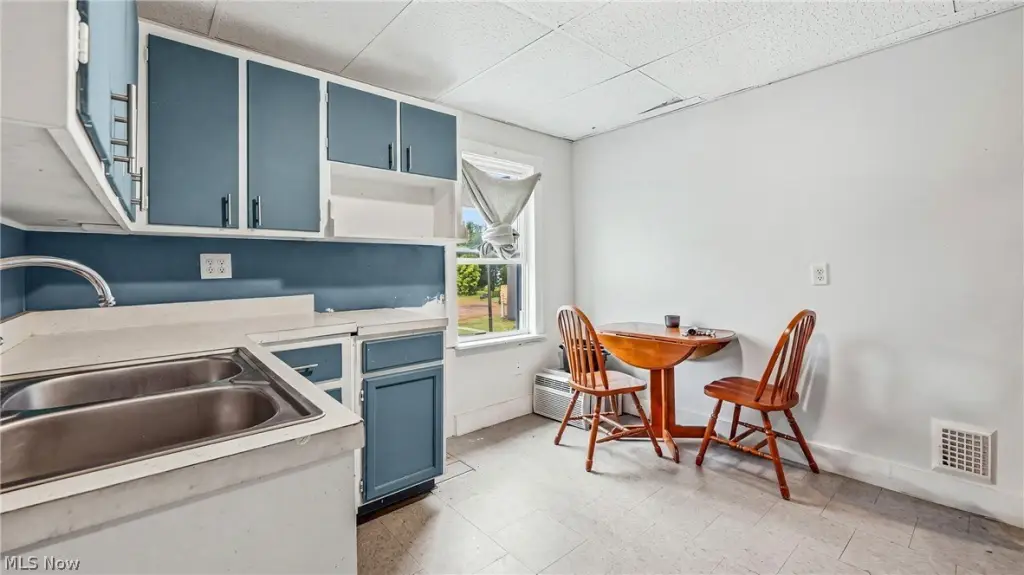
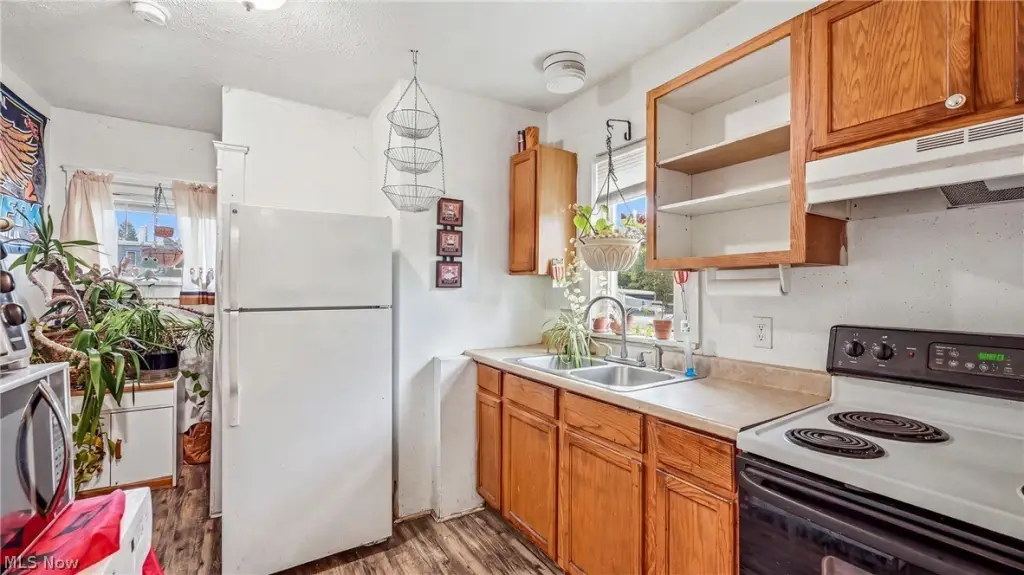
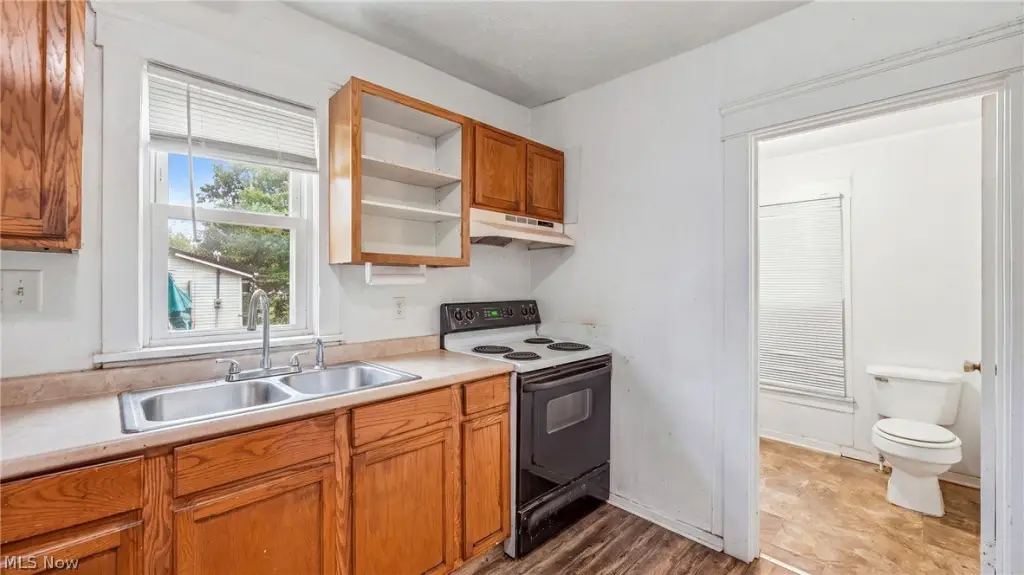
designated kitchen area
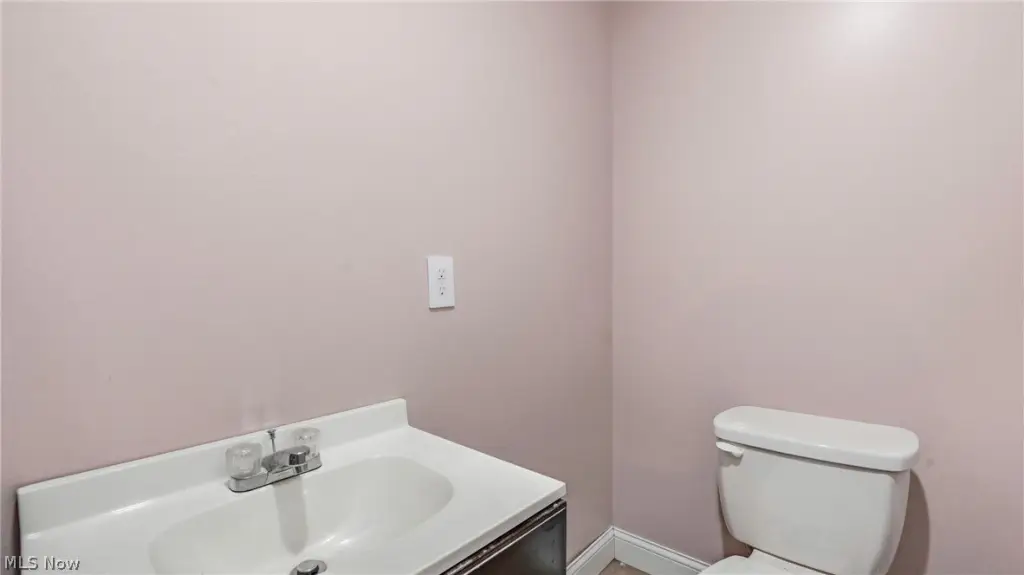
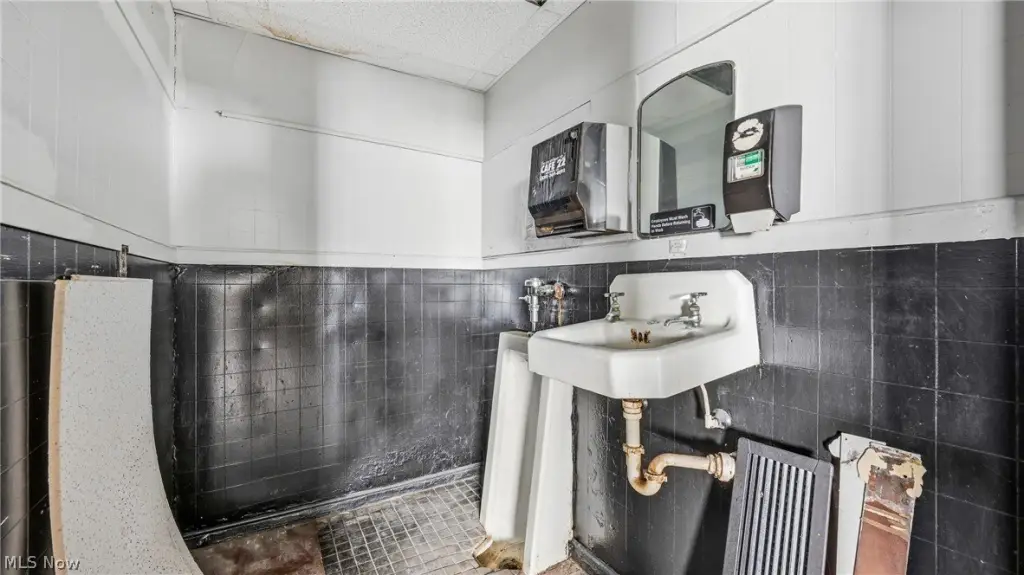
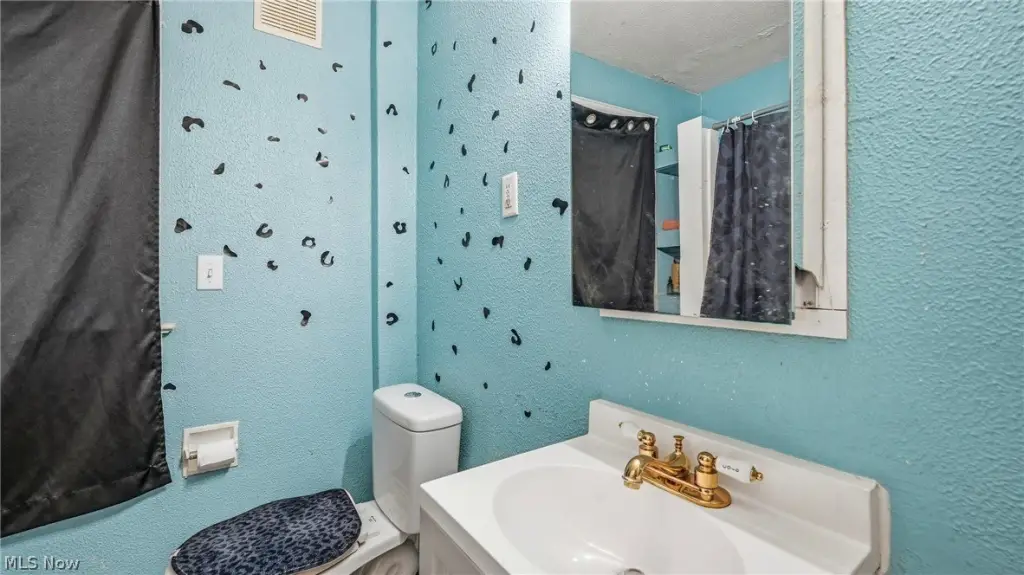
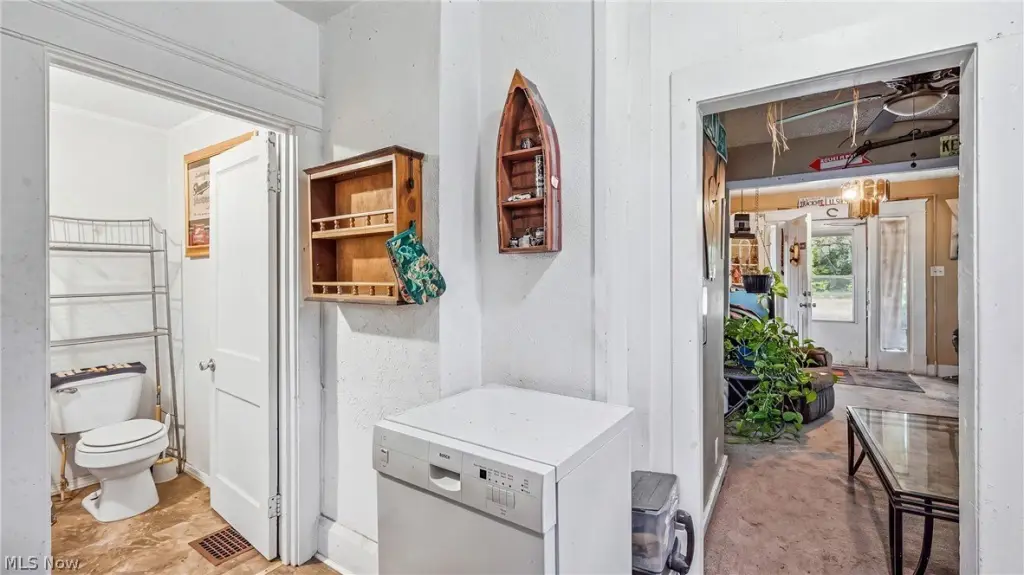
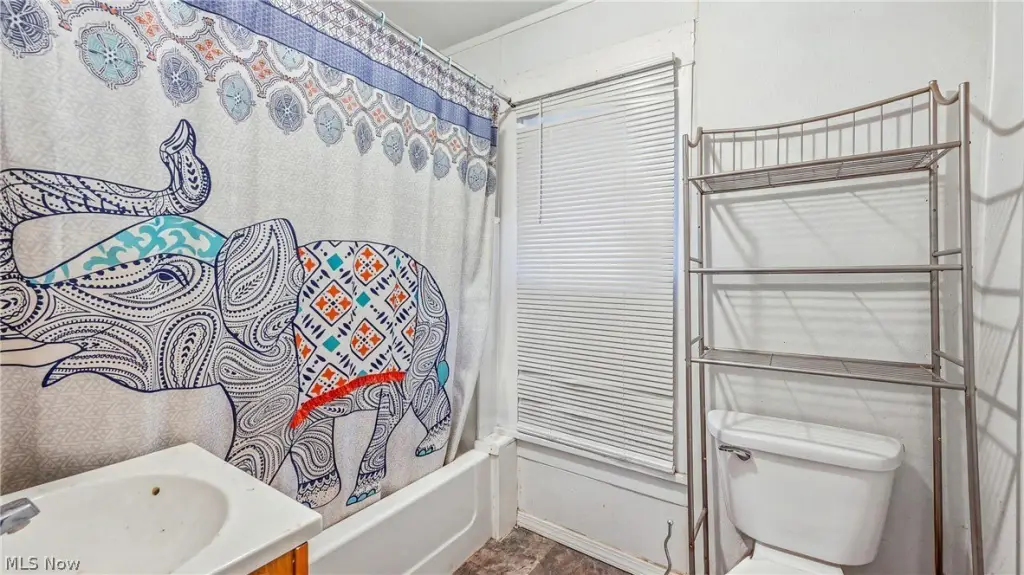
public restroom
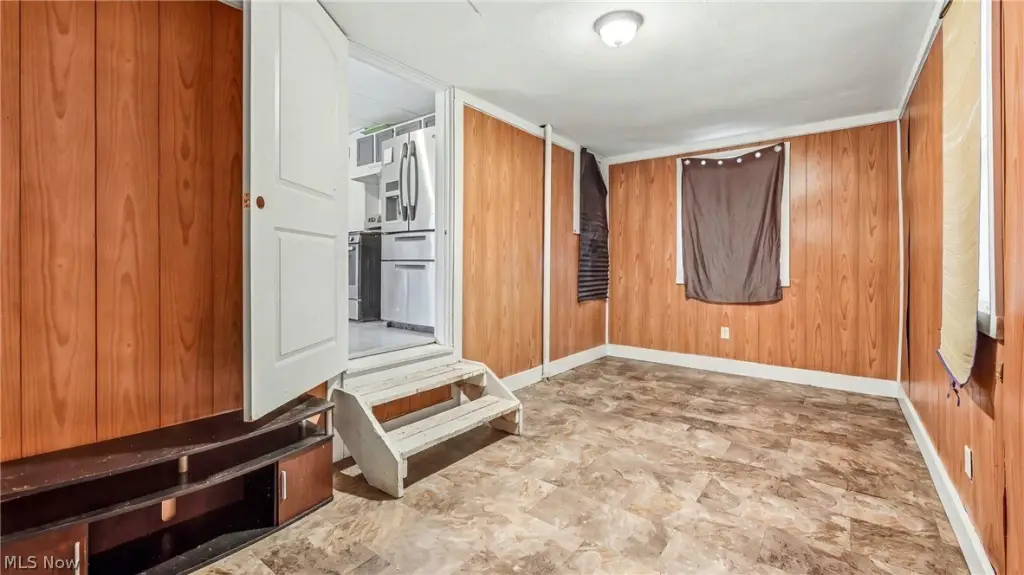
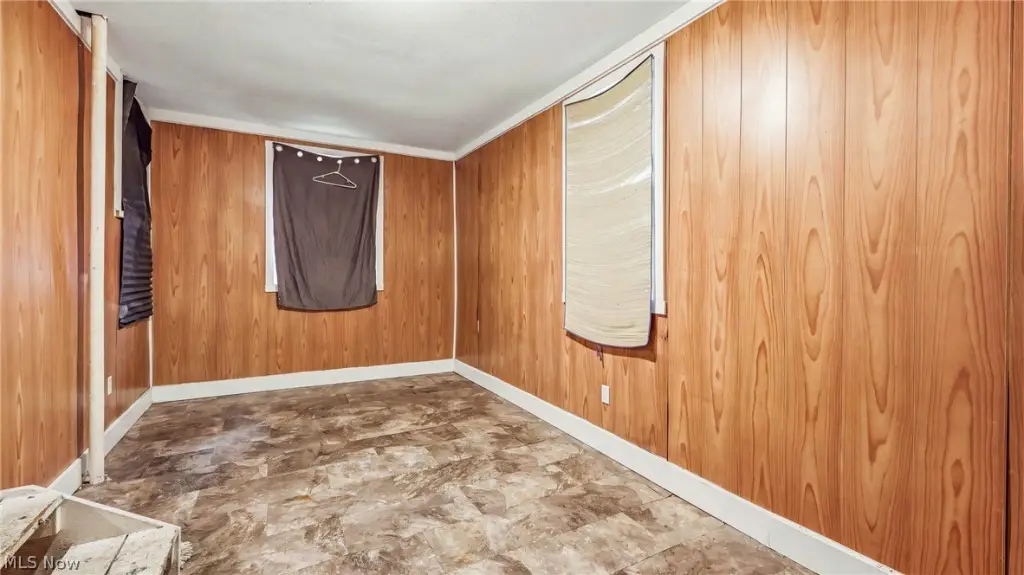
ample storage
forced-air furnace
full basement
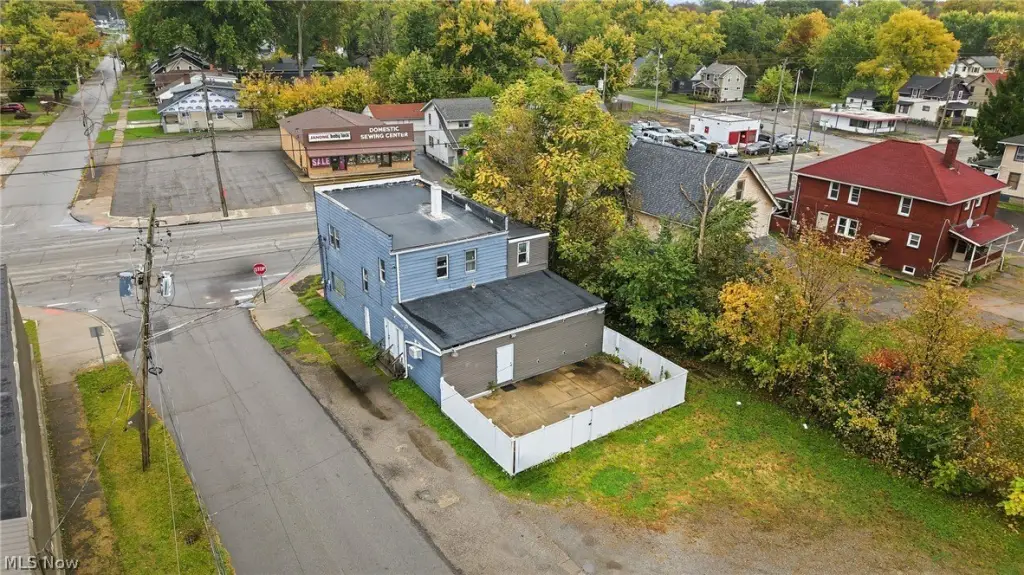
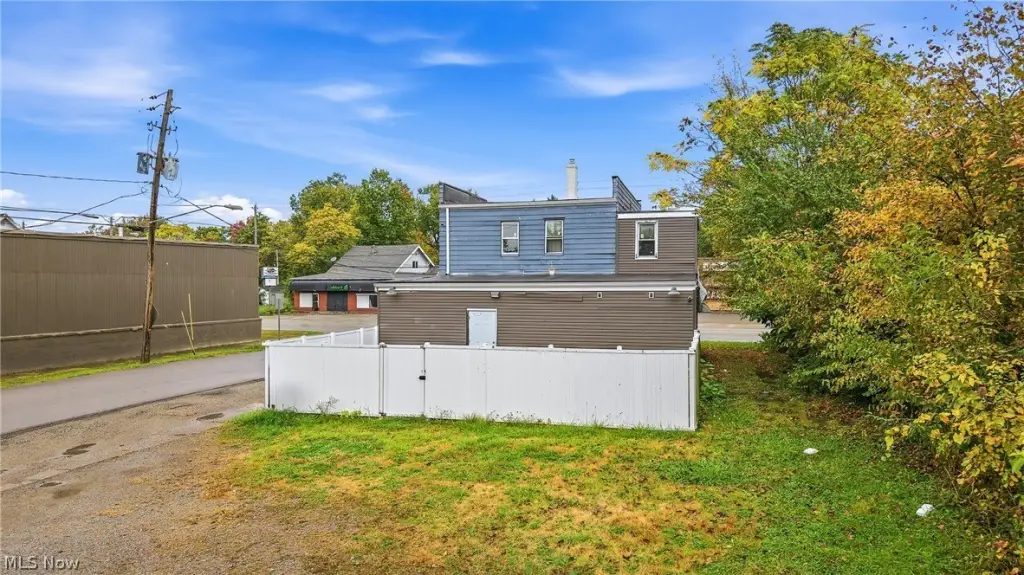
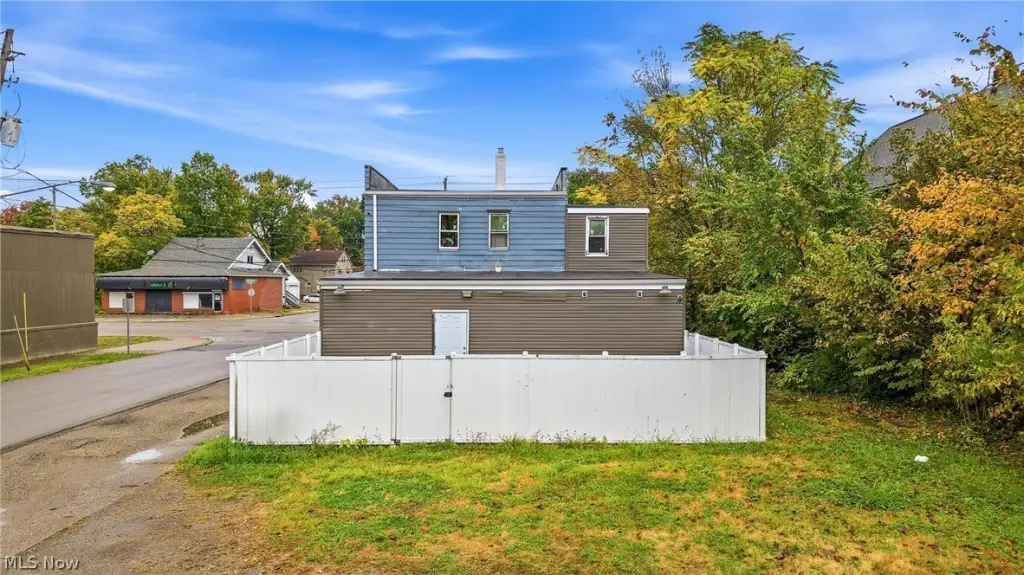
fenced concrete patio
vinyl privacy fencing
20x40 concrete pad
parking lot
Building Details
Year built
1914
Roof type
Fiberglass, Rubber, Asphalt
Listing Agency:
Brokers Realty Group · Real Living
(330) 856-7777
Listed By:
Danny Duvall · License #2013000677
(330) 883-0040
Added: Oct 15
Changed: Oct 16
Last Checked: Oct 16 at 10:06AM
MLS# 5253709
Copyright © 2026 MLS Now. All rights reserved. All information provided by the listing agent/broker is deemed reliable but is not guaranteed and should be independently verified.

Ask AI about this property
Review the available facts, identify missing information and prepare questions for the agent.
Investment Insights
Based on property information with market context.
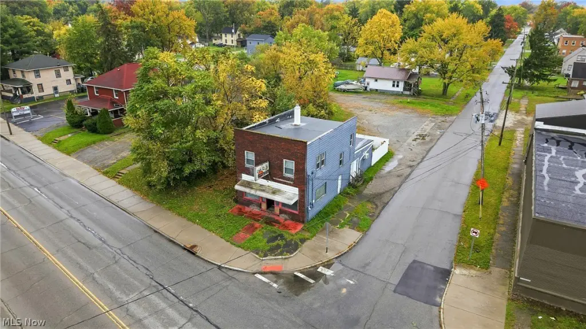
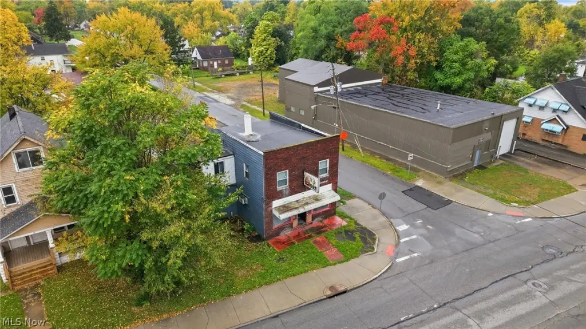
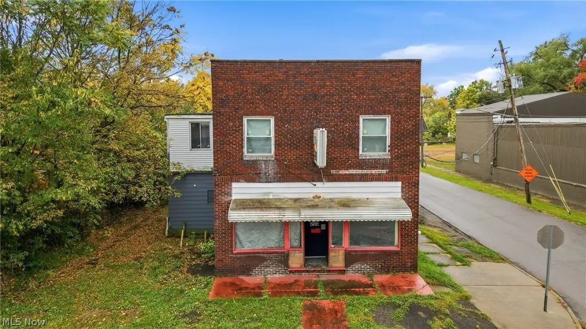
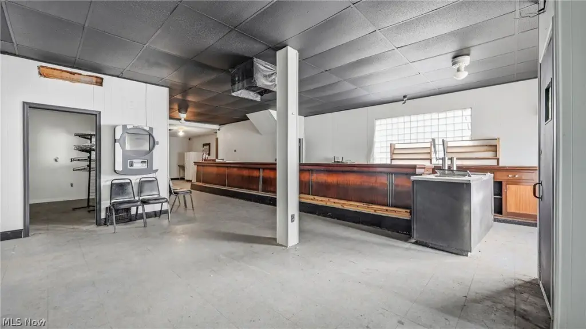
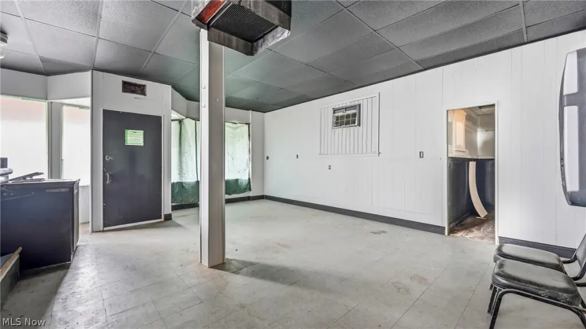
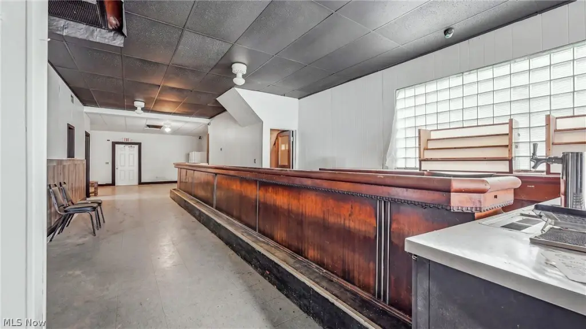
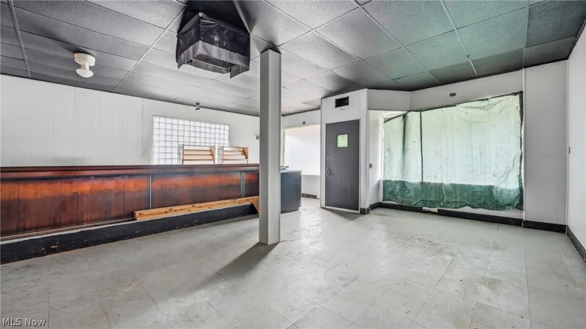
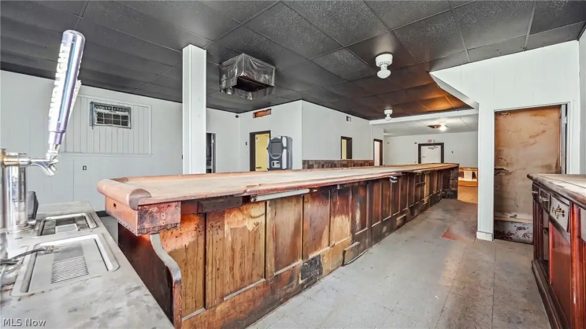
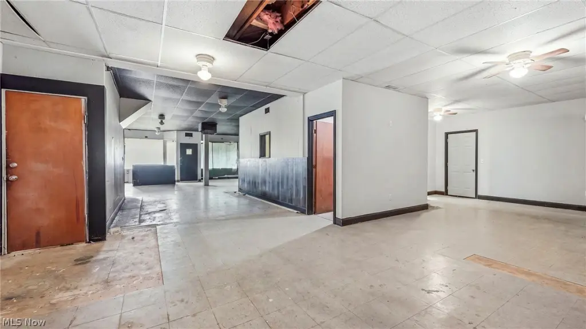
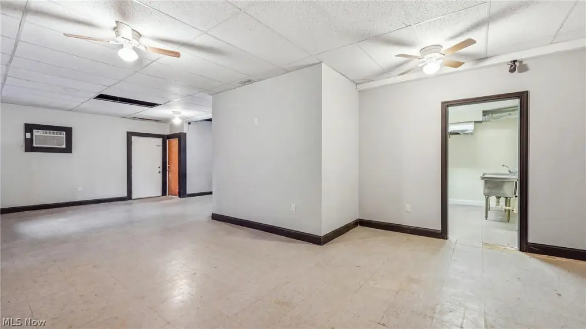
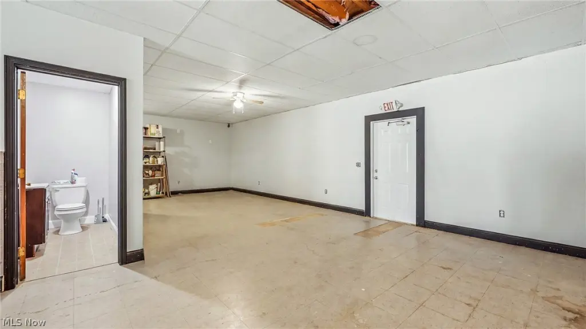
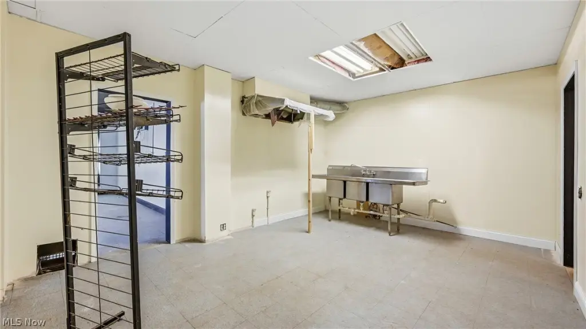
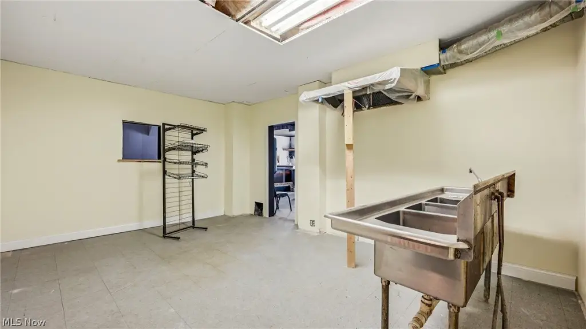
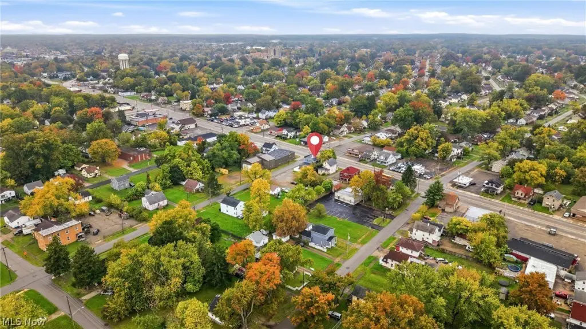
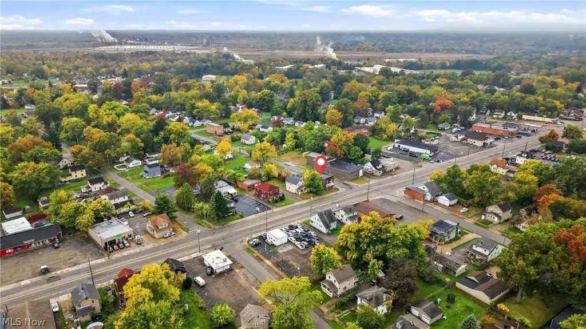
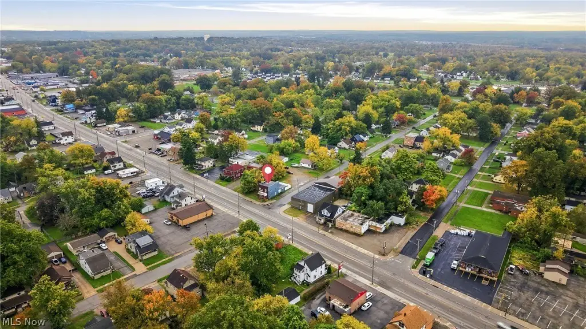
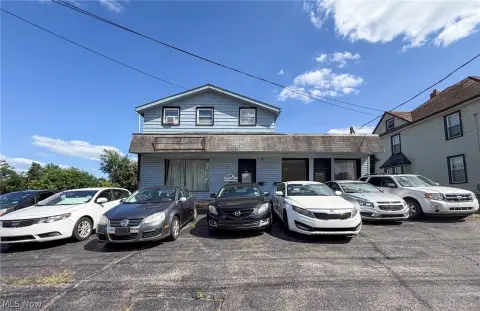
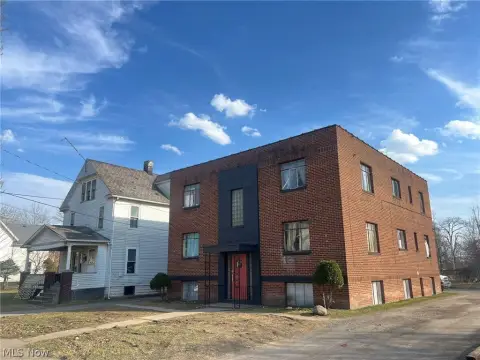
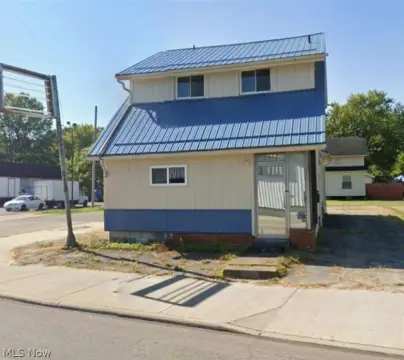
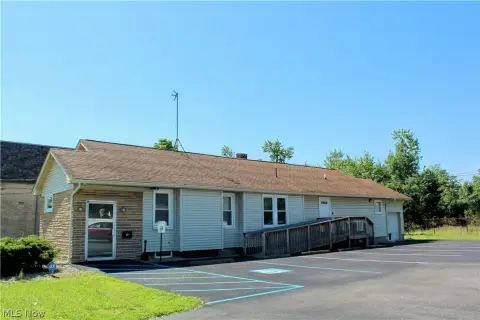
A commercial building and two residential units make up this mixed-use property on four parcels totaling 0.69 acres. The commercial space includes a kitchen area, public restroom, storage, forced-air heat, and a full basement. Its roof was replaced in 2018, and the exterior area includes a fenced concrete patio and a 20-by-40-foot concrete pad. The building also has a parking lot and a potential drive-through area.
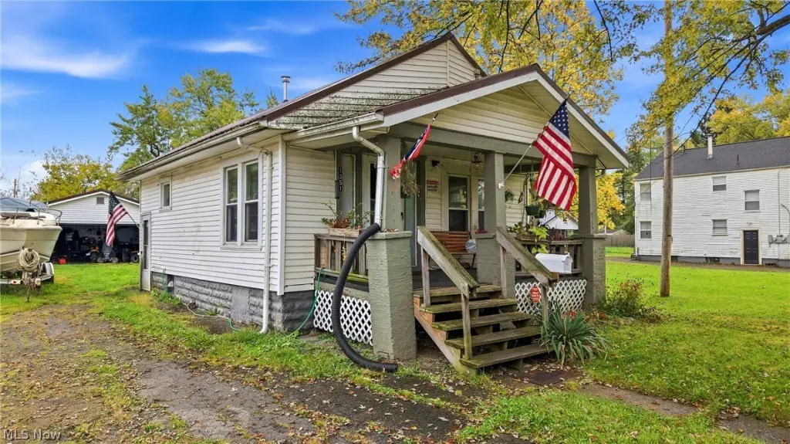
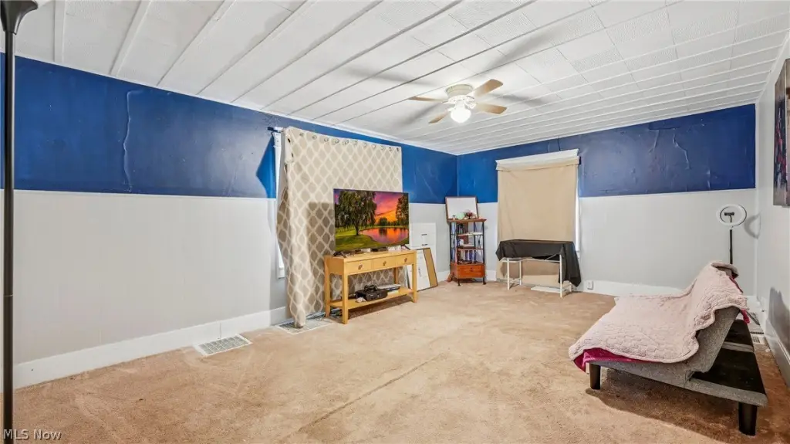
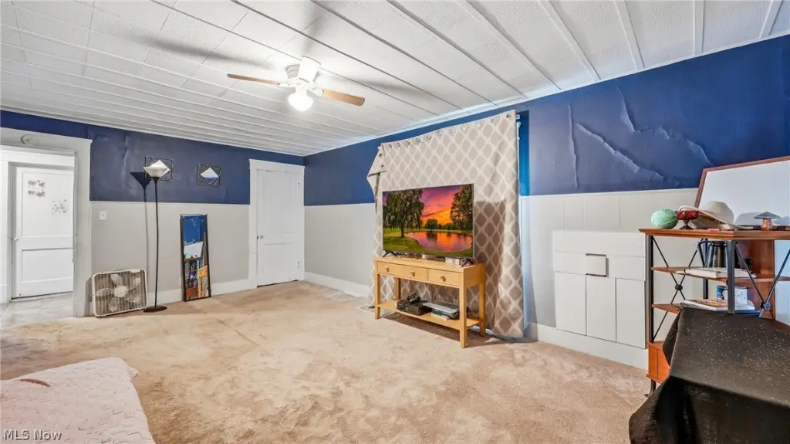
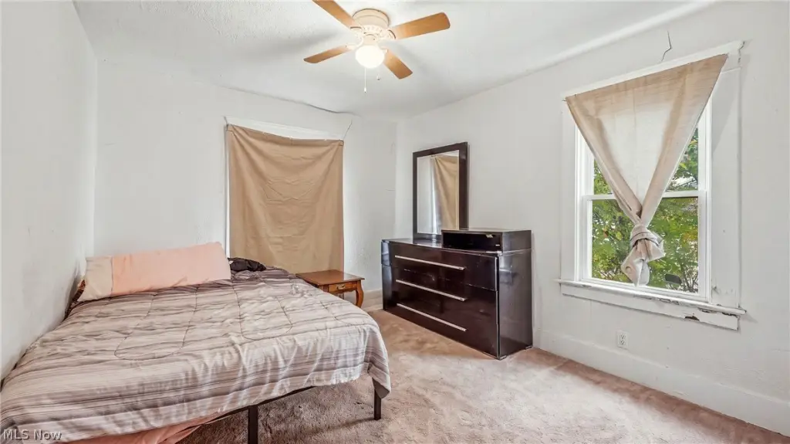
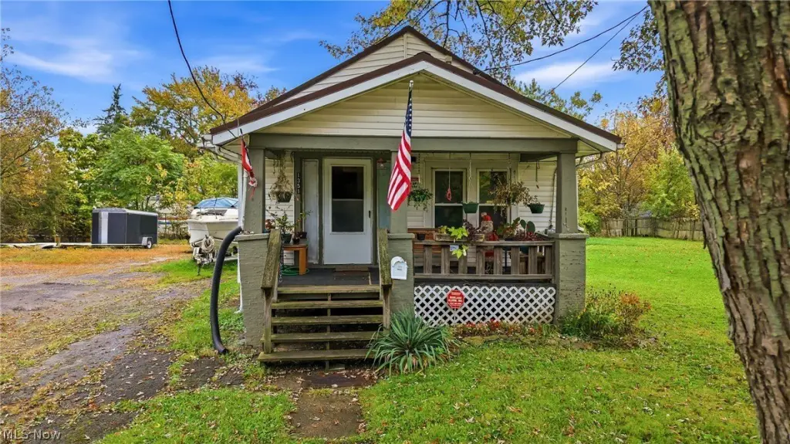
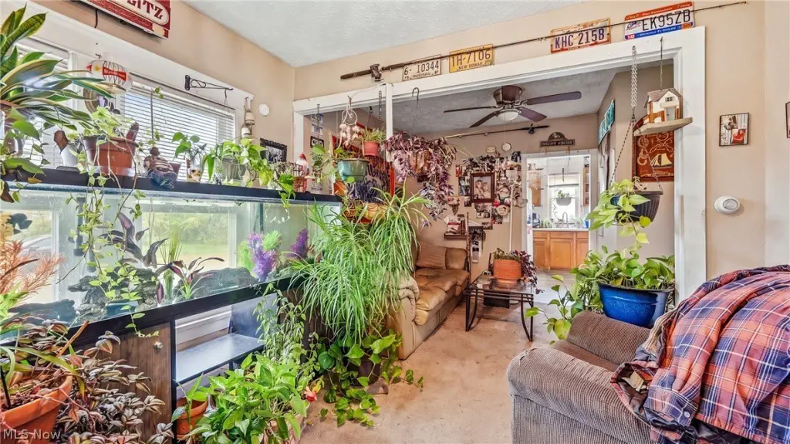
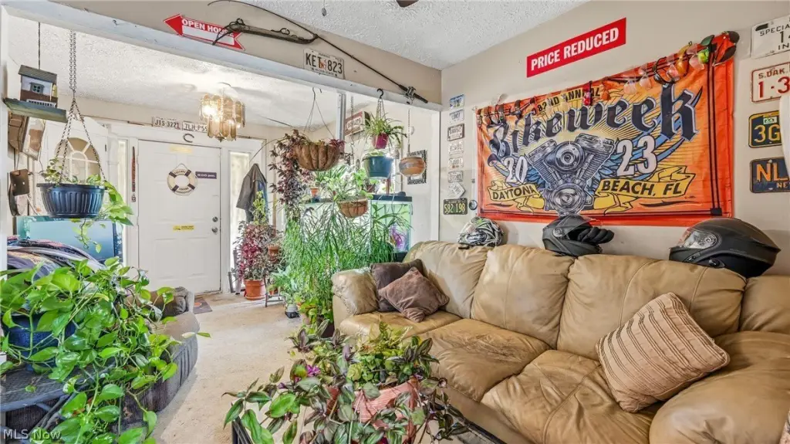
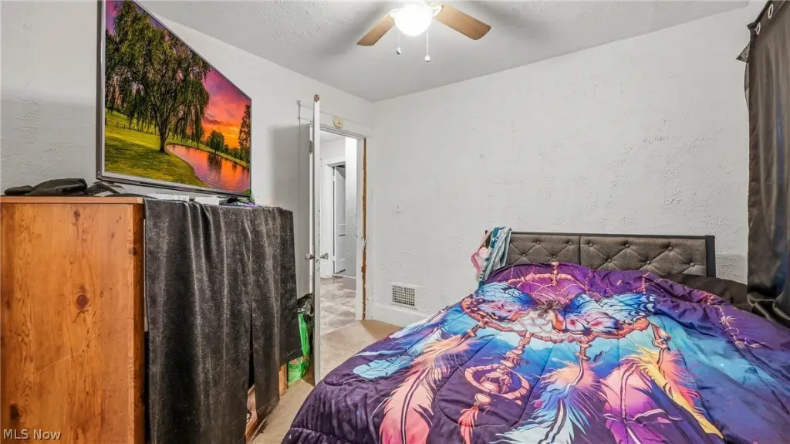
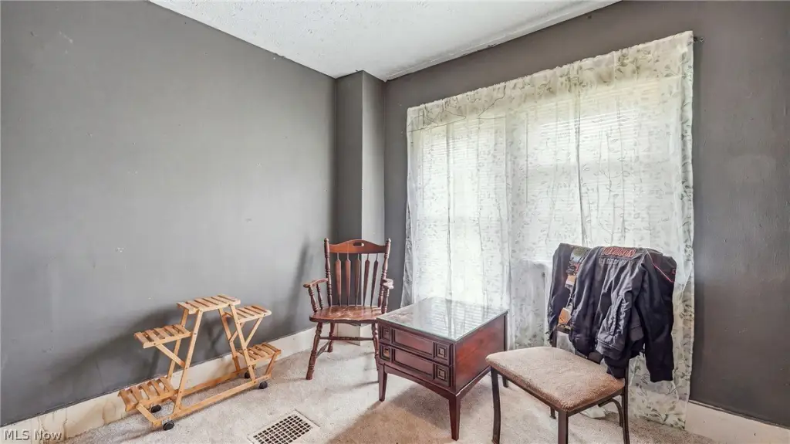
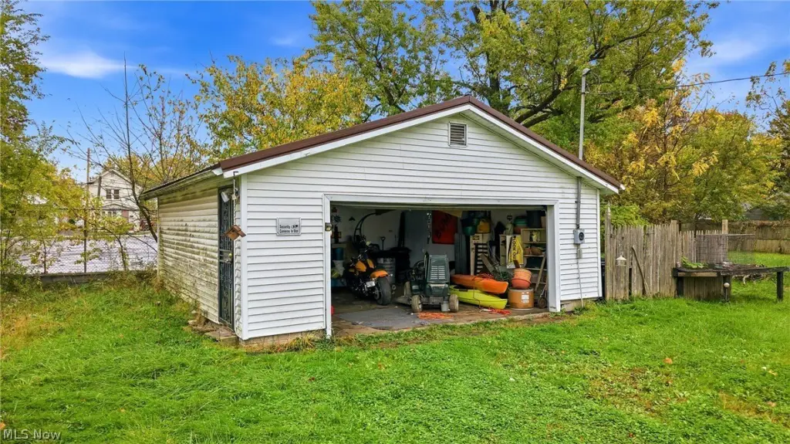
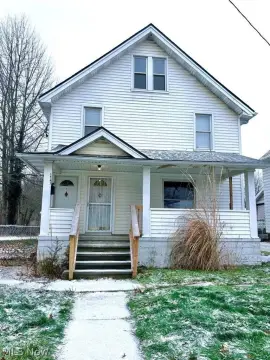
One two-bedroom apartment is located above the commercial space and has a private entrance. A separate two-bedroom home at the rear includes a living room, dining area, full basement, front deck, and attached two-car garage. Public water and sewer serve the property.
One two-bedroom apartment is located above the commercial space and has a private entrance. A separate two-bedroom home at the rear includes a living room, dining area, full basement, front deck, and attached two-car garage. Public water and sewer serve the property.
Key Highlights
- Mixed‑use property spanning four parcels and 0.69 acres
- Commercial building includes kitchen area, public restroom, storage, and full basement
- Two‑bedroom apartment above the commercial space has a private entrance
Property Analytics
Unlock full access to Insights
Subscribe to Realmo Intelligence
Open Analytics
Current Use
Lease Details
2
Residential units
Multi-tenant
Tenancy
Location Intelligence
Trade Area within ½ mile
254
Businesses Nearby
Explore this area
Business Placement
Demographics for 44484, OH
22,290
Population
9,929
Households
2.2
Avg Household Size
46
Median Age
26%
College-Educated
93%
High-School Grad
17.9 sq mi
ZIP Area
1,245
Density / Sq Mi
$65,435
Median Household Income
$42,490
Median Earnings
$840
Median Rent
$166,100
Median Home Value
Check the figures for this property
Cap Rate, Value Estimation, Potential NOI and more
View Realmo Analytics






Frequently Asked Questions
What type of property is this?
Mixed-use property - The property combines a commercial building with two separate two-bedroom residences and multiple on-site parking options.
Where is this mixed-use property located?
The property is located at 2006 Youngstown Road SE Warren, OH.
What is the asking price?
The asking price for this property is $129,900.
What are key features of this property?
This property features: Mixed‑use property spanning four parcels and 0.69 acres; Commercial building includes kitchen area, public restroom, storage, and full basement; Two‑bedroom apartment above the commercial space has a private entrance