Medical Office with Exam
For Sale
$380,000
2005 N Jefferson Avenue, Mount Pleasant, TX 75455
CommercialSale, Mt Pleasant, TX
Property SizeContact for details
Lot Size0.04 Acres
Days on Market72
Property Features for 2005 N Jefferson Avenue
General Information
Property type
Commercial Sale
Property subtype
Other
Zoning description
Medical
Parking features
Off Street
Subdivision
Mt Pleasant City Blocks
Directions
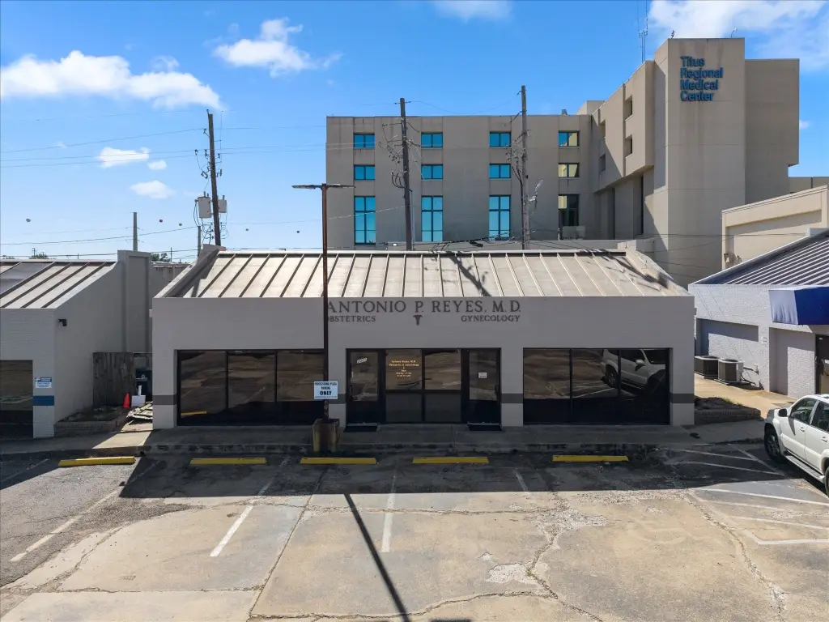
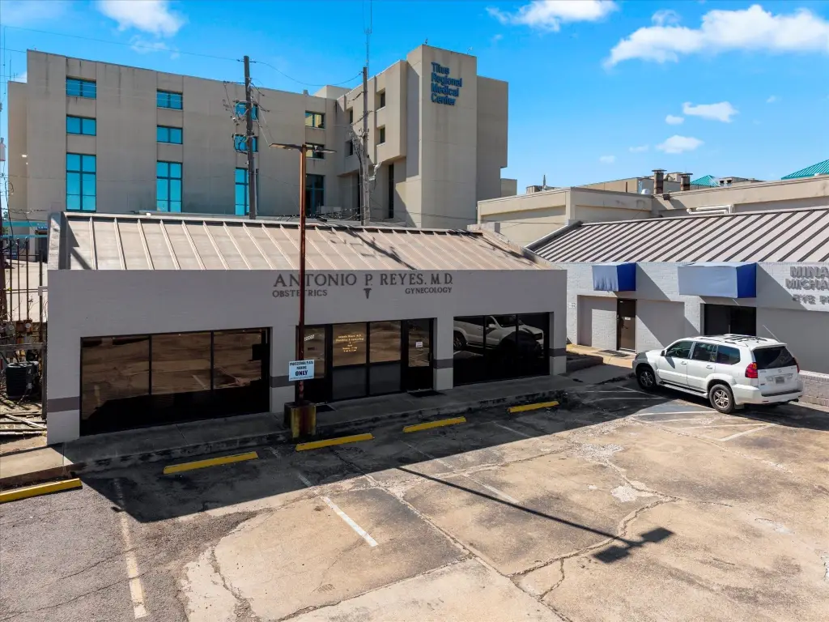
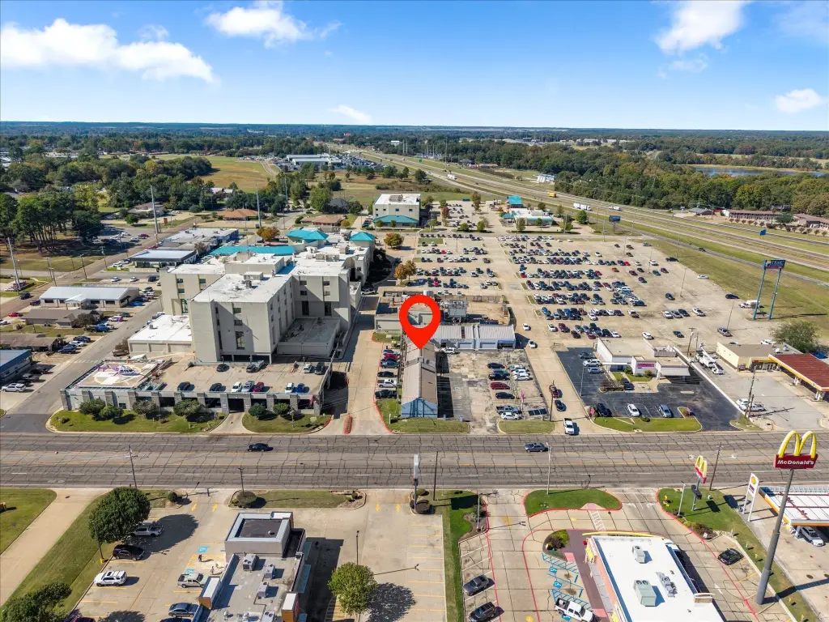
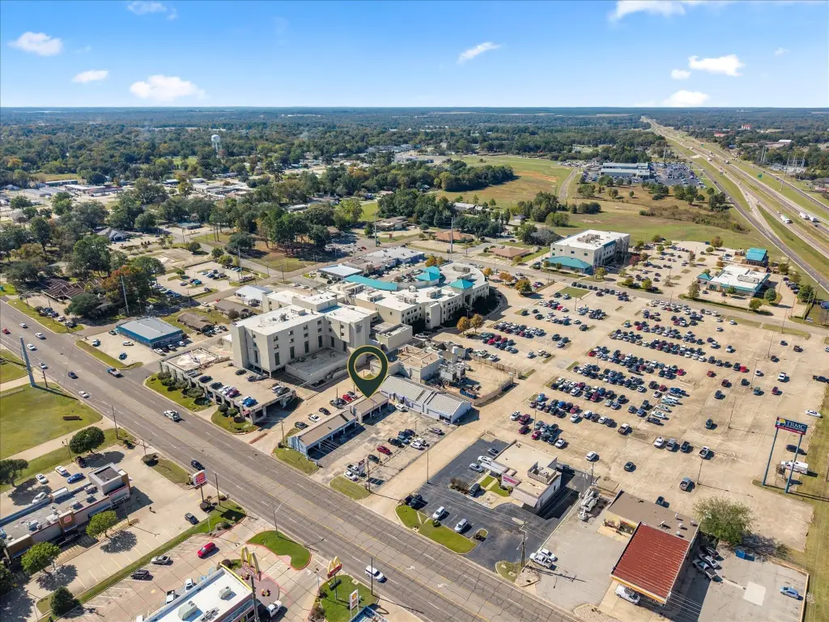
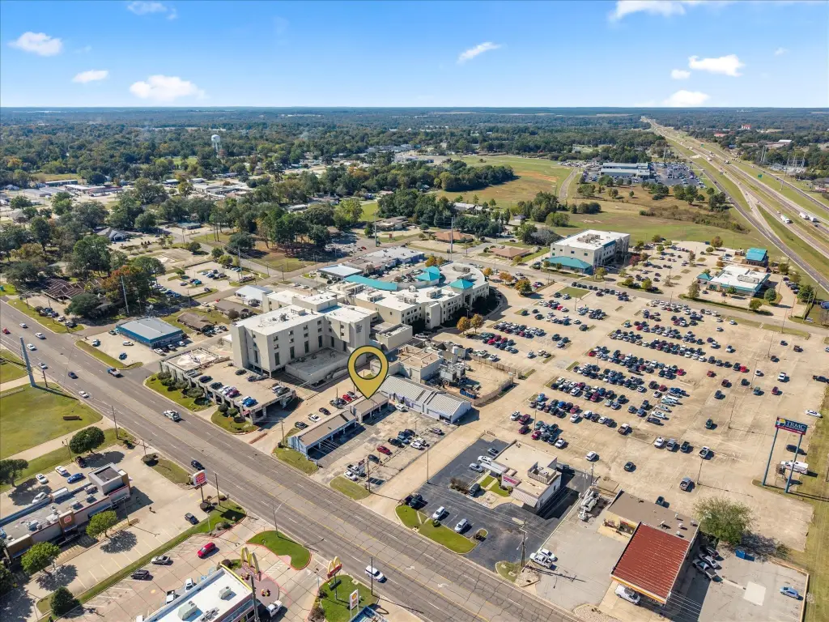
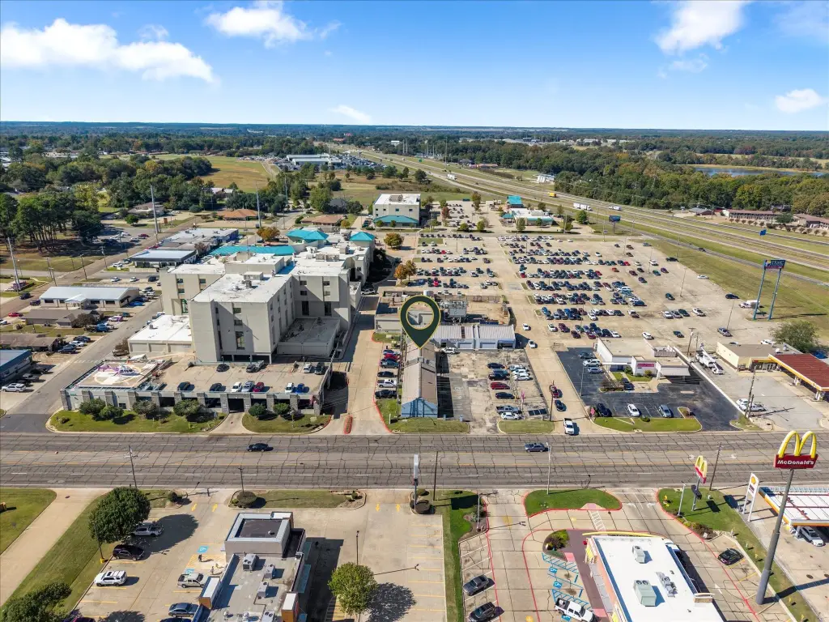
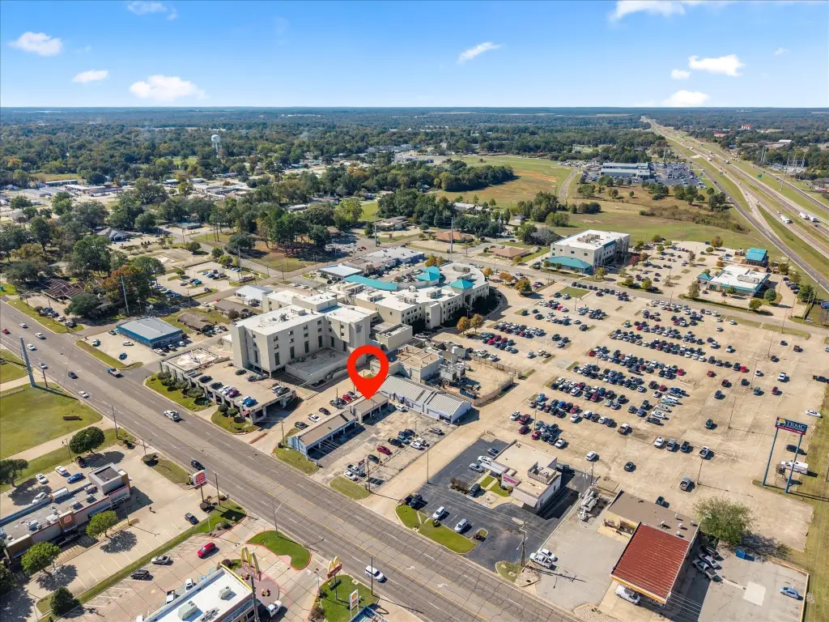
entrance just north of the TRMC ER entrance.
Standard status
Active
APN
12167
Lot size
0.04 Acres
Taxes and HOA fees
Tax Description
MT PLEASANT CITY BLOCKS BLK 316 LOT 5B .0367
Tax Annual Amount
1348
Legal Description
MT PLEASANT CITY BLOCKS BLK 316 LOT 5B .0367
Utilities
Sewer type
Public Sewer
Heating system
Central
Cooling system
Ceiling Fan(s), Central Air
Water source
Public
Building Details
Year built
1978
Floors in Building
2
Number of units
1
Flooring type
Tile
Building materials
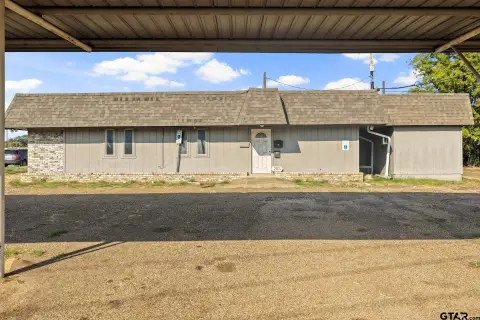
Brick
Listing Agency:
C. Ballard Realty
Listed By:
Christine Ballard
(903) 285-2569
Added: Aug 13
Changed: Oct 23
Last Checked: Oct 23 at 7:06AM
MLS# 21358963
Copyright © 2026 North Texas Real Estate Information Systems, Inc. All rights reserved. All information provided by the listing agent/broker is deemed reliable but is not guaranteed and should be independently verified.

Ask AI about this property
Review the available facts, identify missing information and prepare questions for the agent.
Investment Insights
Based on property information with market context.
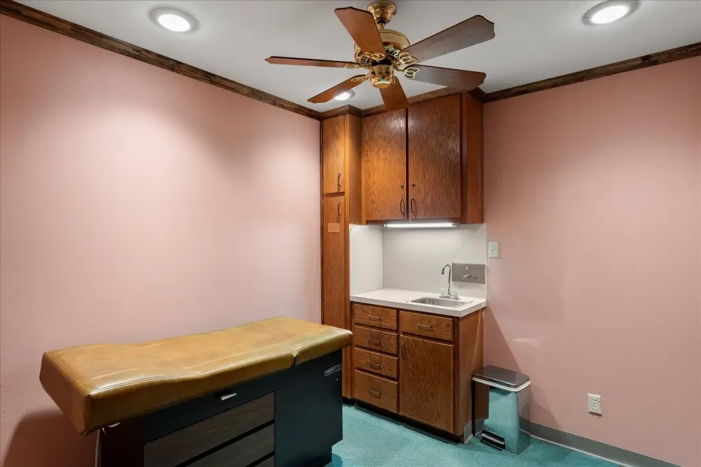
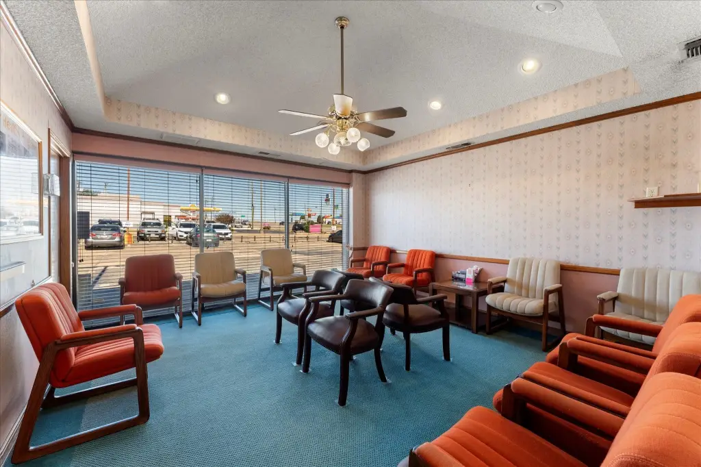
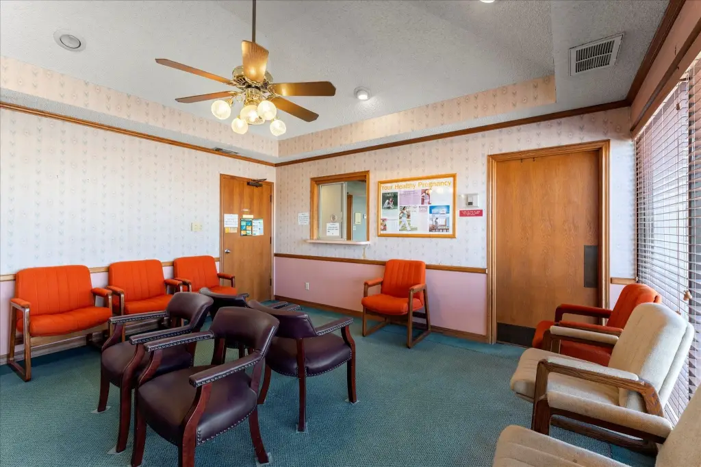
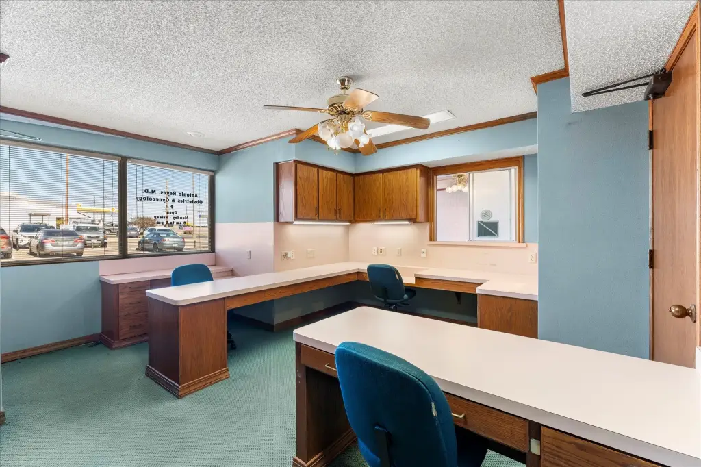
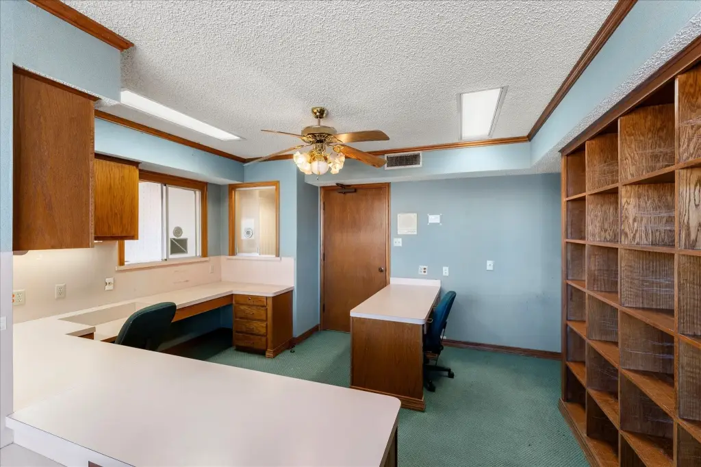
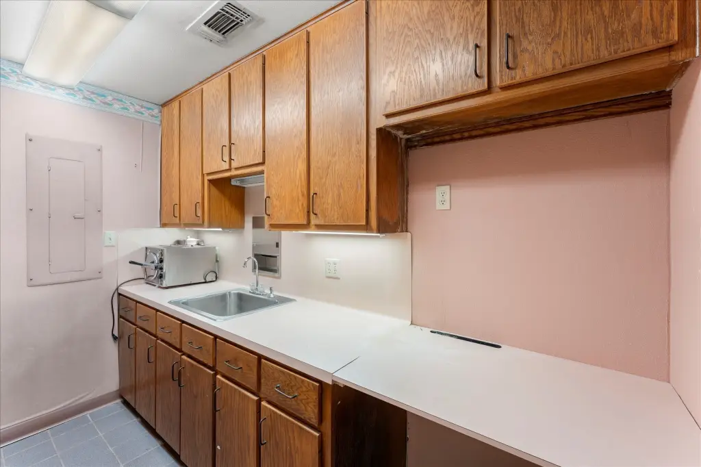
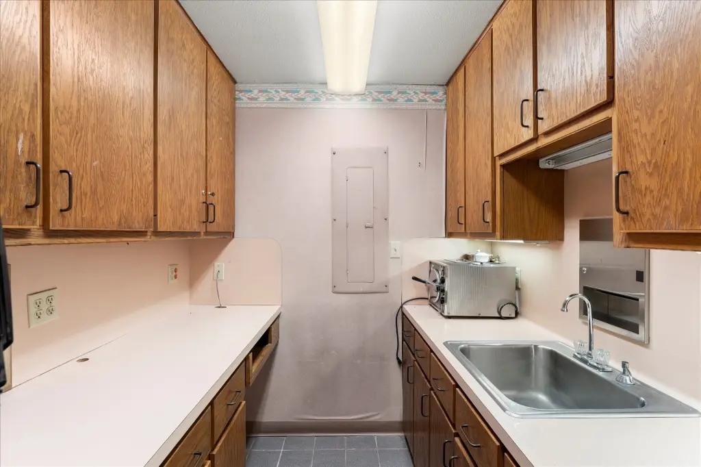
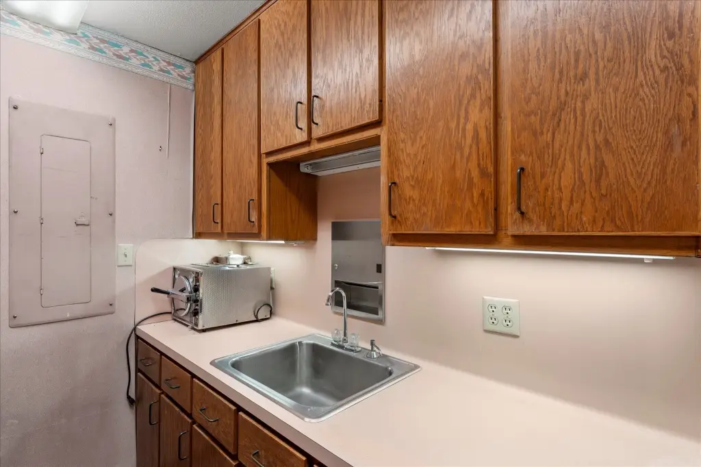
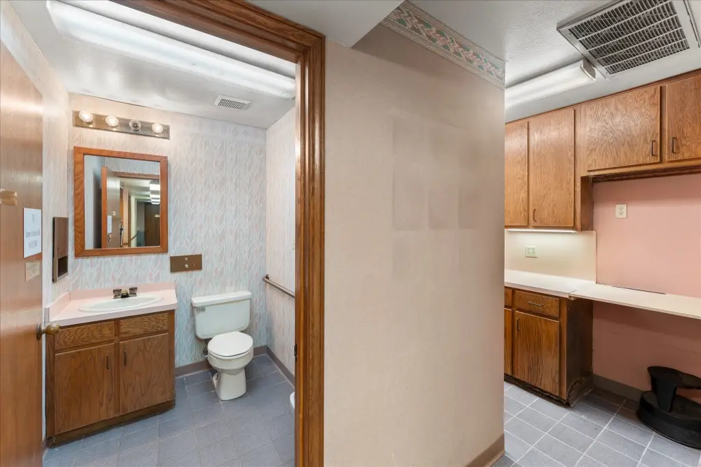
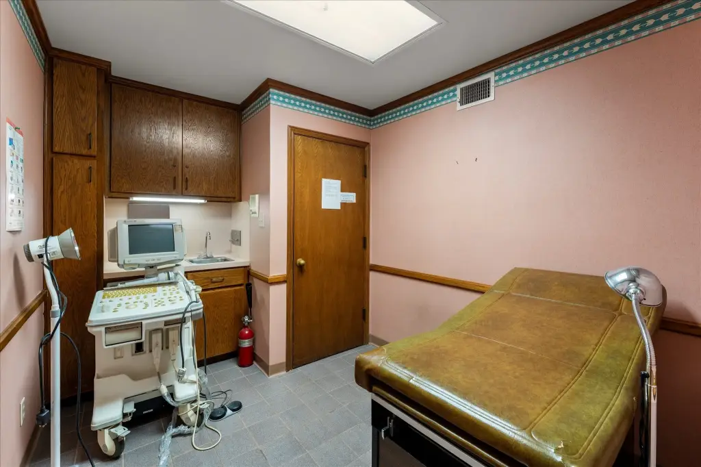
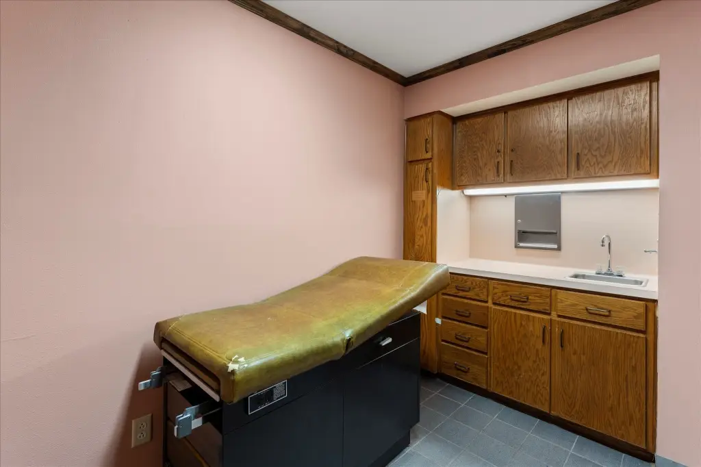
This brick medical office, built in 1978, is arranged for clinical and administrative use across multiple levels. The main floor includes three exam rooms with handwashing sinks and built-in counters, an ultrasound room, a waiting area, three reception stations, a hallway workstation, and a laboratory station with sink. Jack-and-Jill restrooms serve the exam-room area, while a separate restroom accommodates patients.
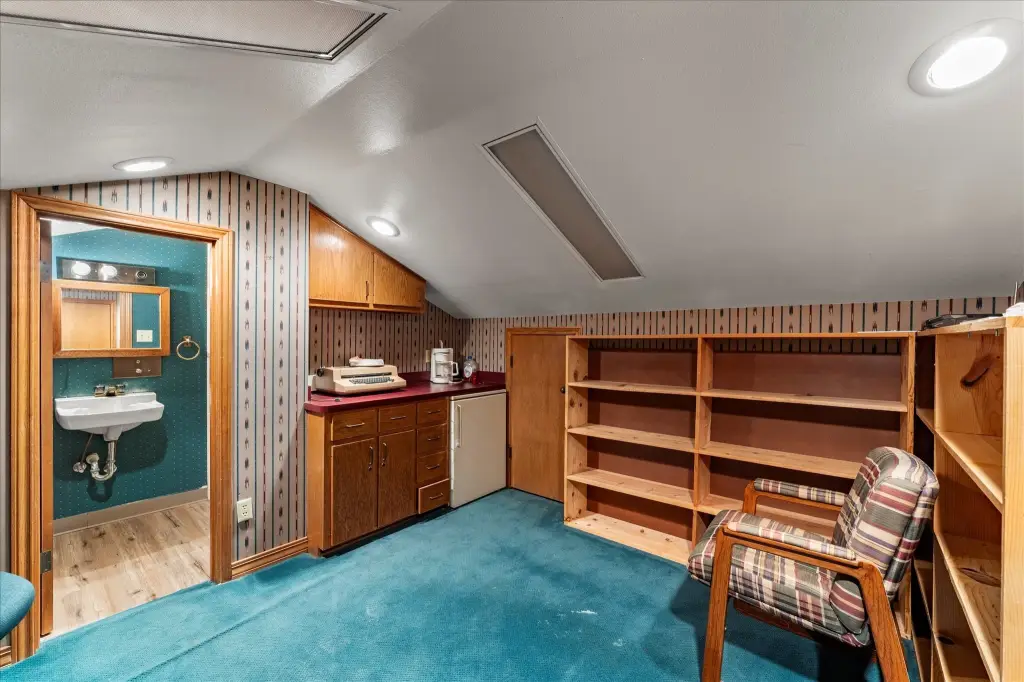
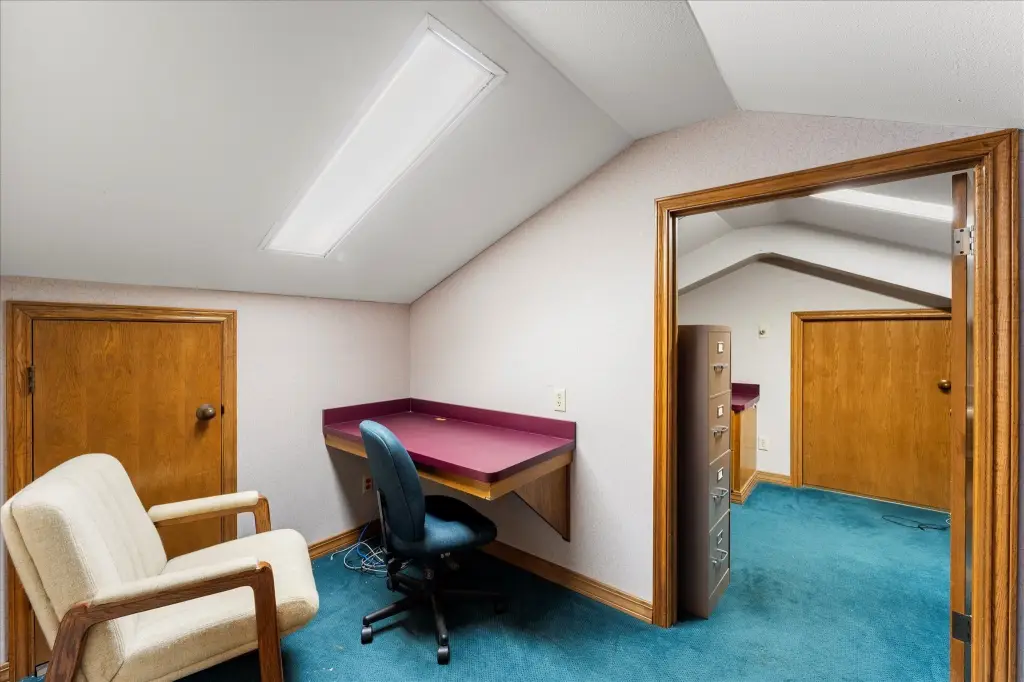
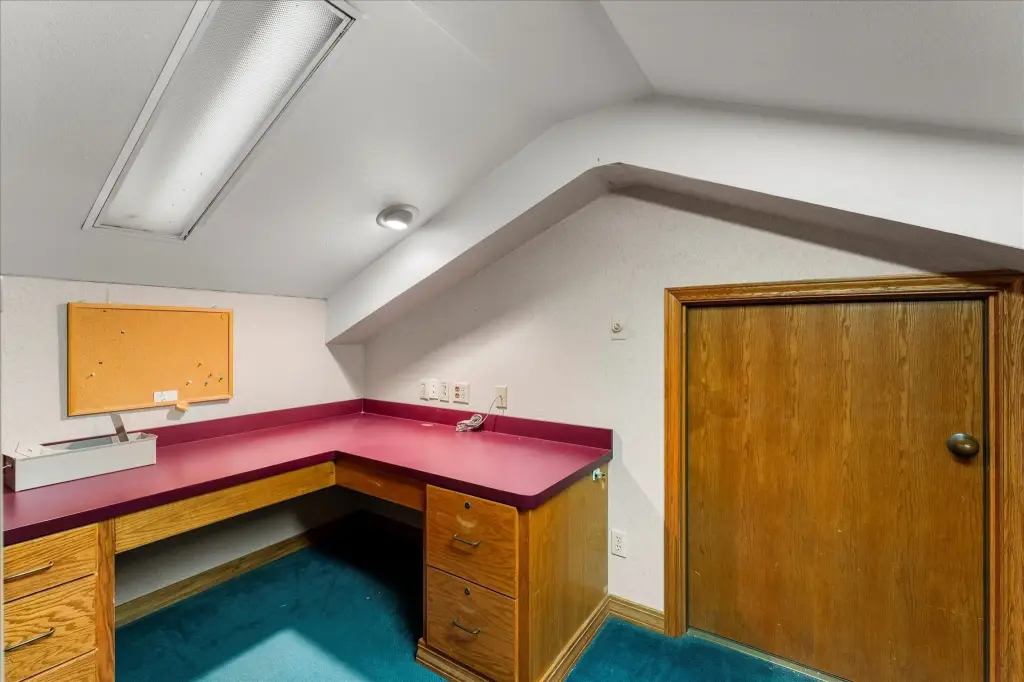
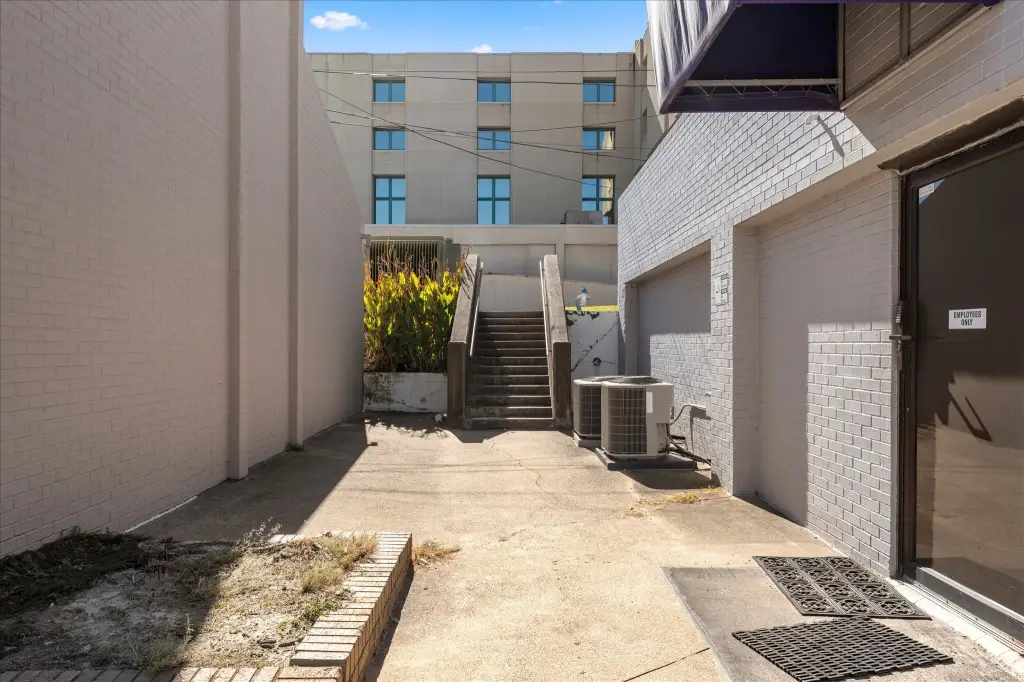
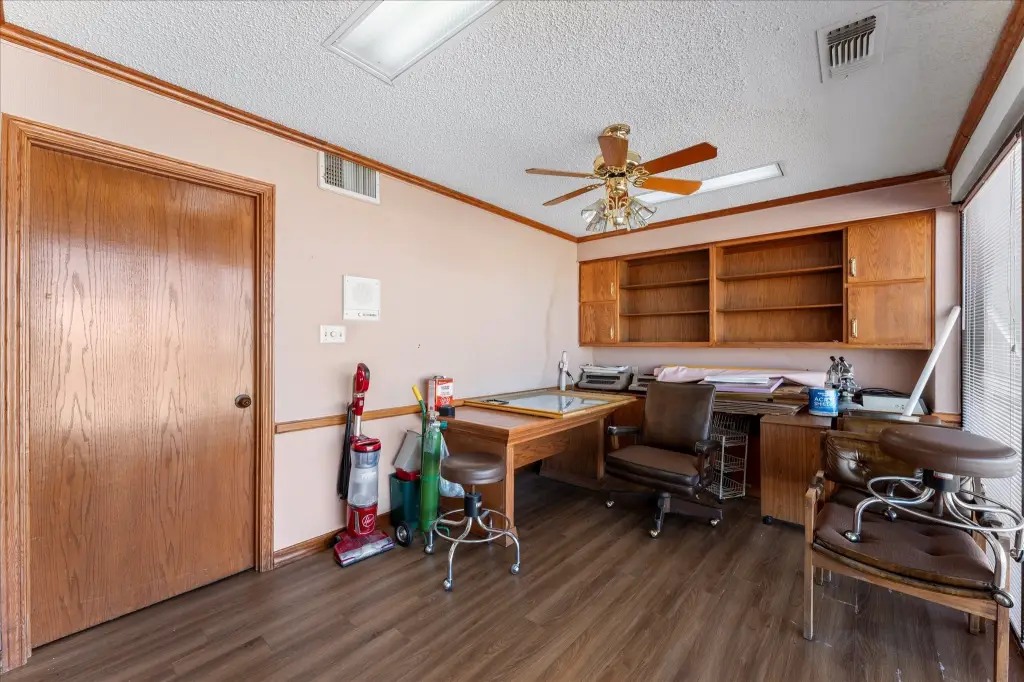
The lower level provides a private physician’s office with its own exterior entrance. Additional space upstairs includes a full bathroom and can support lounge, study, or workspace functions. The property includes one-fourth ownership of a shared parking lot and has off-street parking. Central heating, central air, ceiling fans, public water, and public sewer are in place. Located near Titus Regional Hospital in Mt. Pleasant, the property offers a dedicated medical-office configuration in a brick building with tile flooring.
The lower level provides a private physician’s office with its own exterior entrance. Additional space upstairs includes a full bathroom and can support lounge, study, or workspace functions. The property includes one-fourth ownership of a shared parking lot and has off-street parking. Central heating, central air, ceiling fans, public water, and public sewer are in place. Located near Titus Regional Hospital in Mt. Pleasant, the property offers a dedicated medical-office configuration in a brick building with tile flooring.
Key Highlights
- Three exam rooms with handwashing sinks and built‑in counters
- Dedicated ultrasound room plus laboratory workstation with sink
- Private physician’s office with separate exterior entrance
Property Analytics
Contact the owner directly
Get the owner's phone numbers and email
Open Analytics
Current Use
Location Intelligence
Trade Area within ½ mile
582
Businesses Nearby
Well-served
Demand for This Use
Explore this area
Business Placement
Demographics for 75455, TX
27,305
Population
10,272
Households
2.7
Avg Household Size
35
Median Age
16%
College-Educated
79%
High-School Grad
306.5 sq mi
ZIP Area
89
Density / Sq Mi
$57,585
Median Household Income
$34,318
Median Earnings
$821
Median Rent
$168,800
Median Home Value
Check the figures for this property
Cap Rate, Value Estimation, Potential NOI and more
View Realmo Analytics
Market
Vacancy Rate% for Office in South region






Similar Off Market Nearby
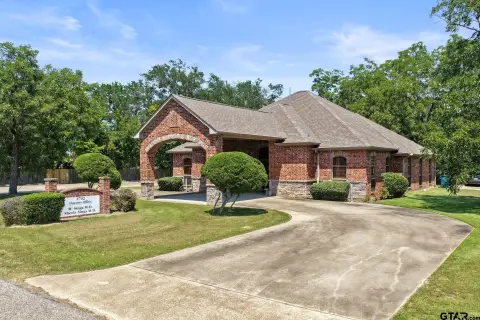
- Bruechner Animal Hospital — 1414 N Jefferson Ave, Mt Pleasant, TX 75455
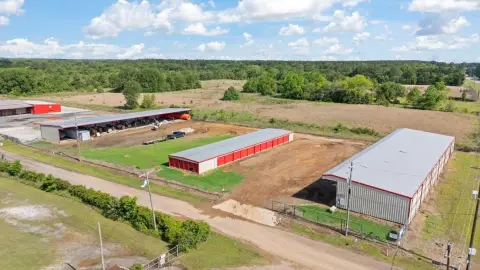
- Titus County Veterinary Clinic — 1601 Industrial Rd, Mt Pleasant, TX 75455
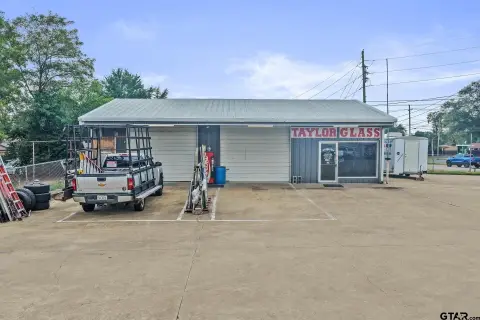
- Herman Bruechner Farms — 1718 Greenhollow Ln, Mt Pleasant, TX 75455
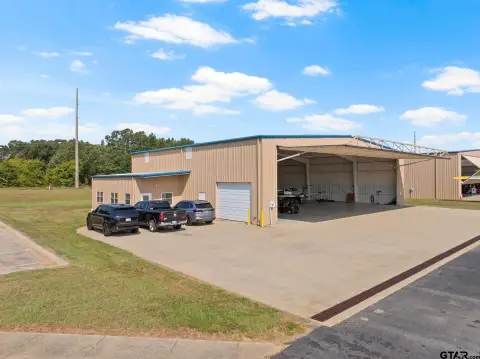
- Animal Care Center — Mt Pleasant, TX 75455
Frequently Asked Questions
What type of property is this?
Medical Office Space - Configured healthcare facility near Titus Regional Hospital with patient areas, staff workstations, and shared parking ownership.
Where is this medical office space located?
The property is located at 2005 N Jefferson Avenue Mount Pleasant, TX.
What is the asking price?
The asking price for this property is $380,000.
What are key features of this property?
This property features: Three exam rooms with handwashing sinks and built‑in counters; Dedicated ultrasound room plus laboratory workstation with sink; Private physician’s office with separate exterior entrance


