Duplex Rowhome with Rear
2005 E DAUPHIN Street Philadelphia, PA 19125
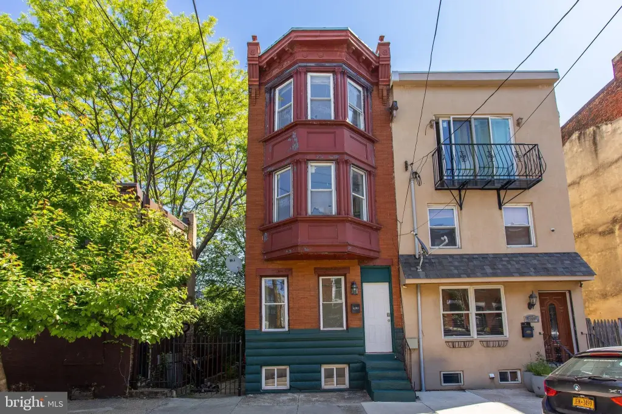
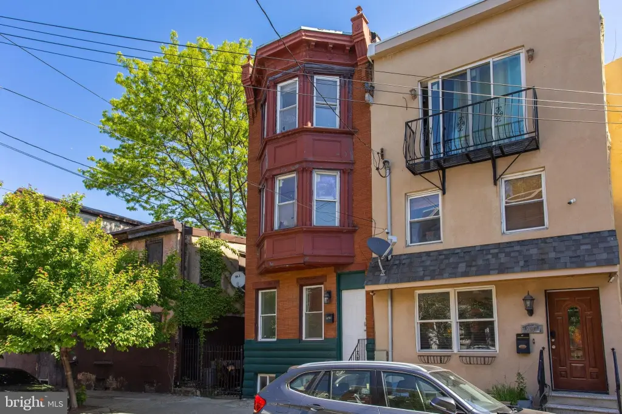
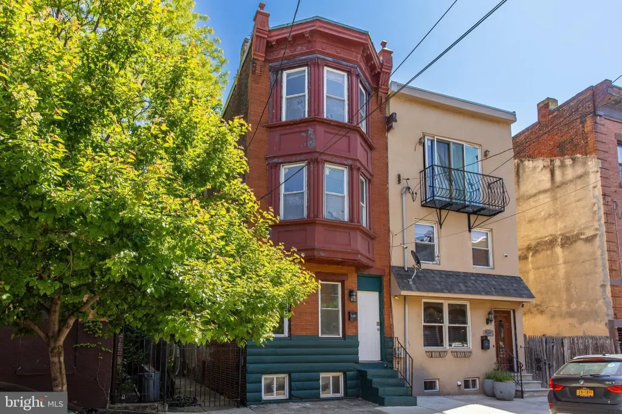
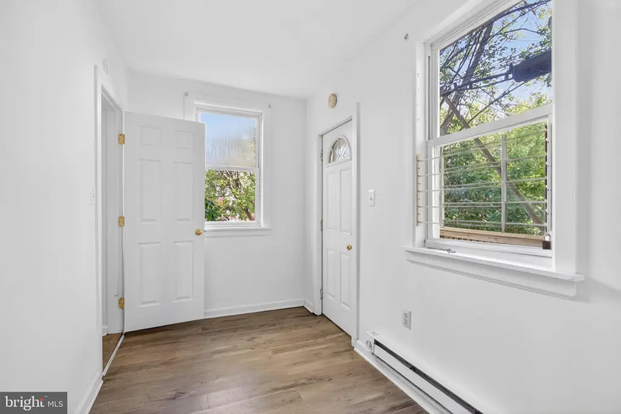
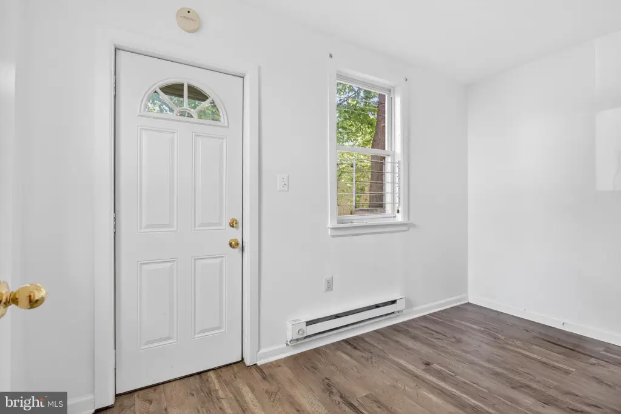
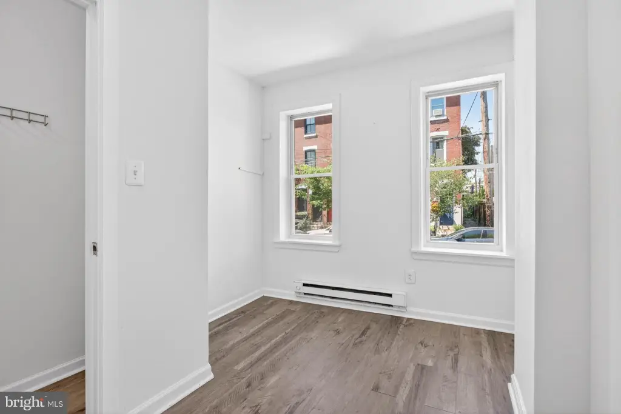
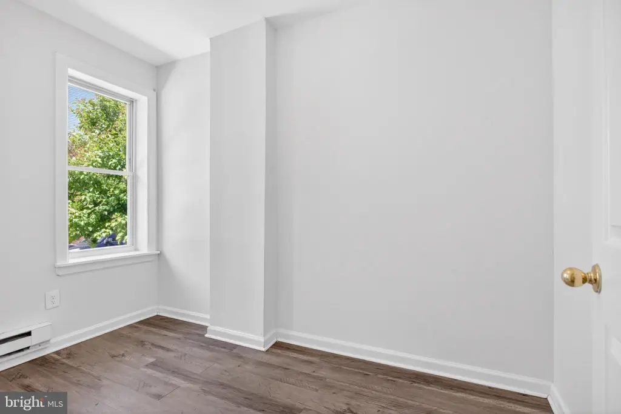
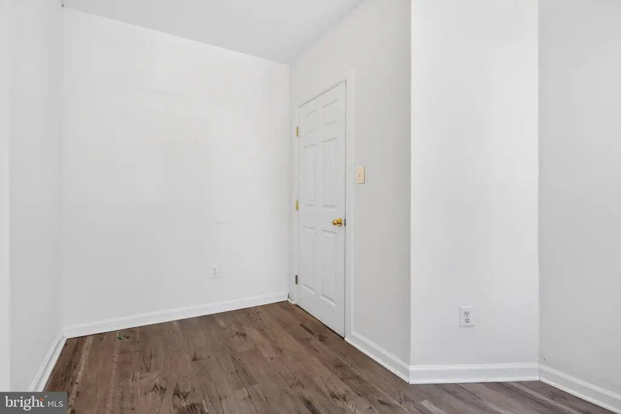
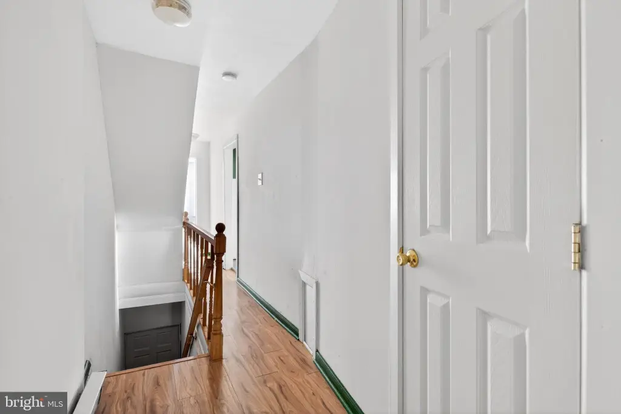
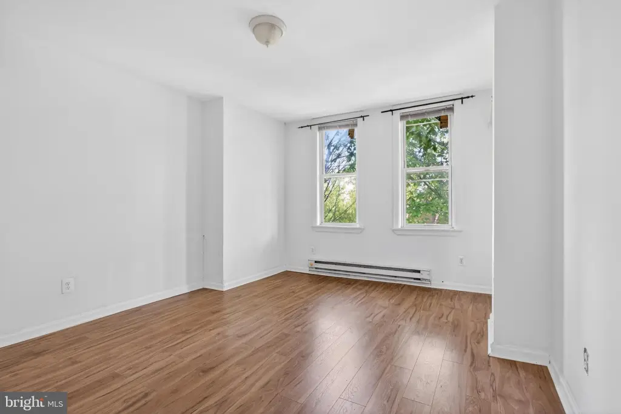
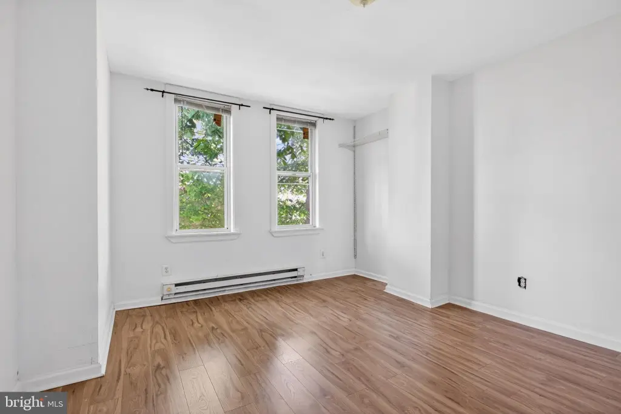
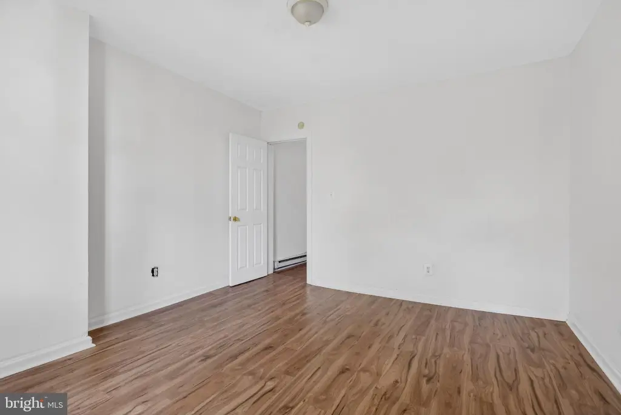
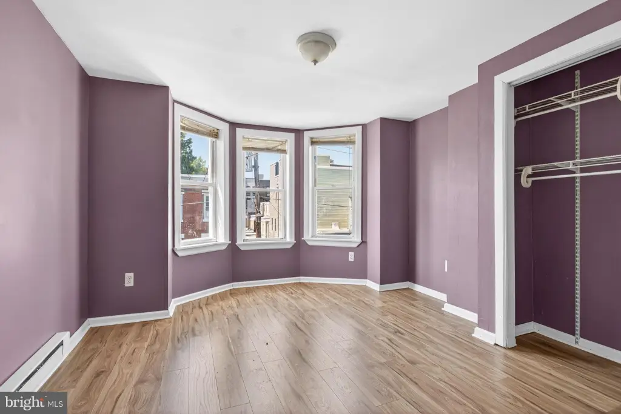
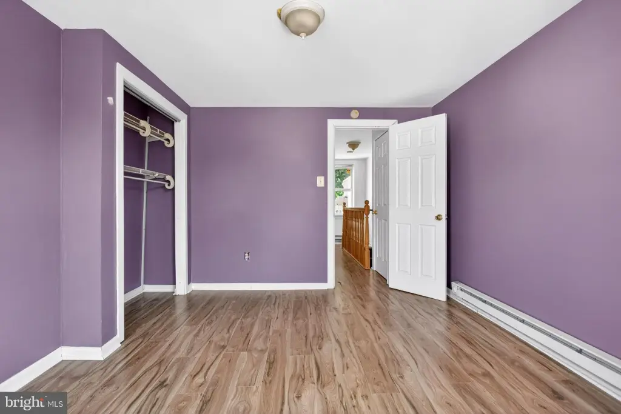
2005 E DAUPHIN Street, Philadelphia, PA, 19125
$300,000
For Sale
$300,000
MULTI_FAMILY - Other - PHILADELPHIA, PA
Property Size1,540 SF
Lot Size0.02 Acres
Price / SF$194.81
Days on Market77
Property Features for 2005 E DAUPHIN Street
General Information
- Property type
- Residential Multi Family
- Property subtype
- Duplex
- Rooms
- Basement
- Parking features
- On Street
- Interior features
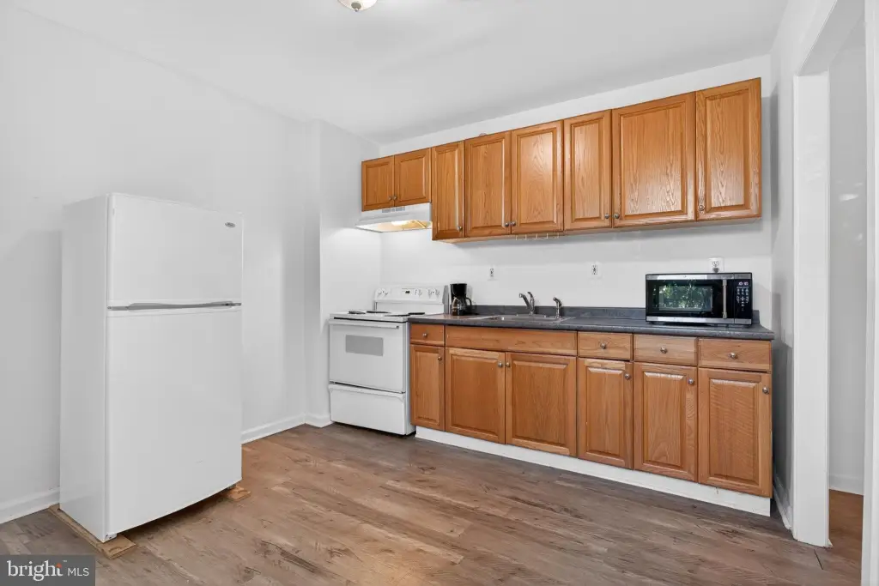
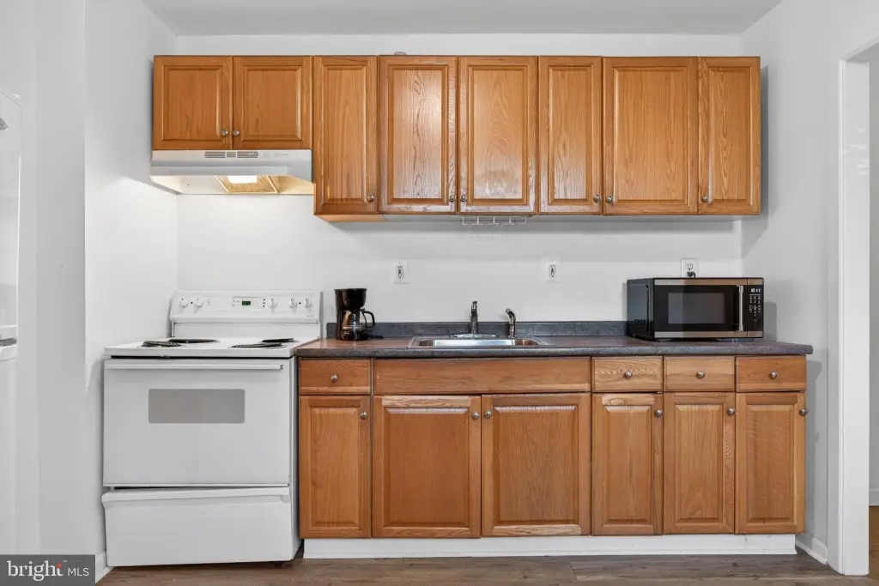
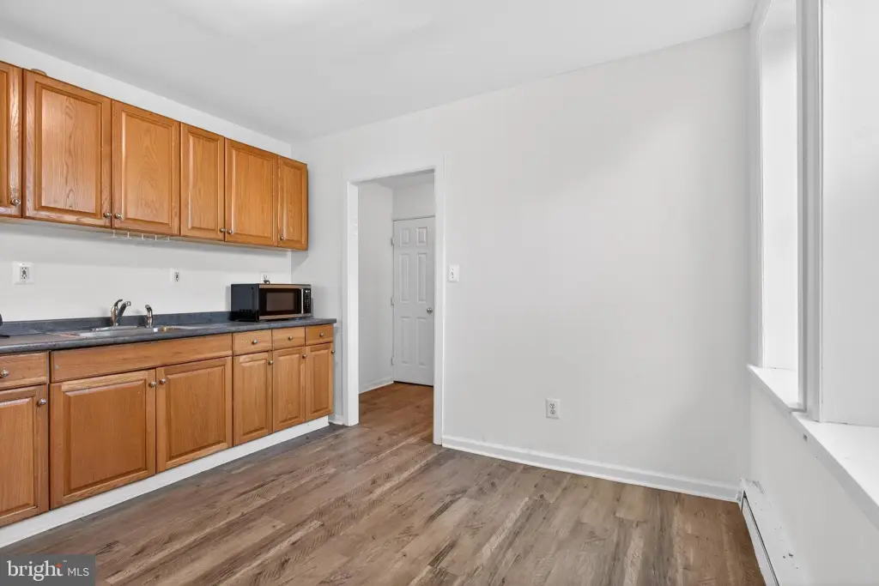
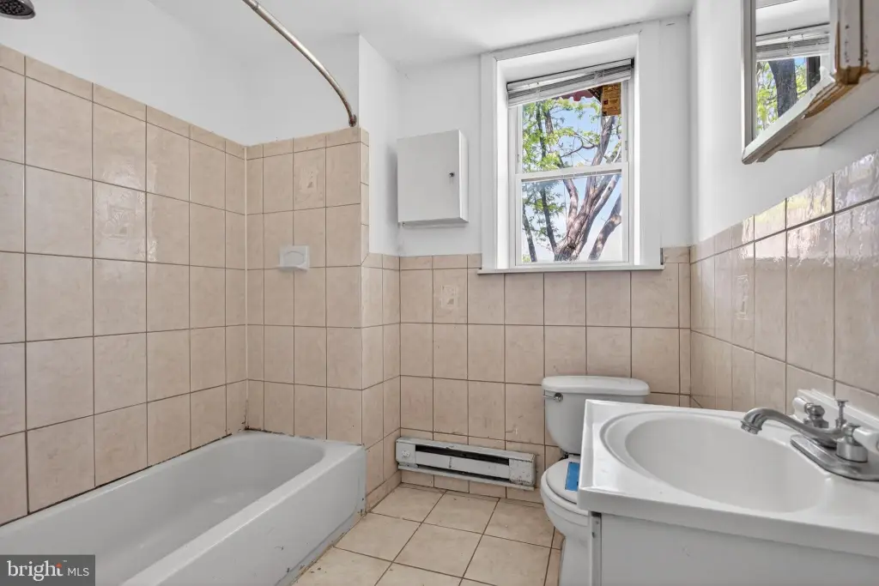
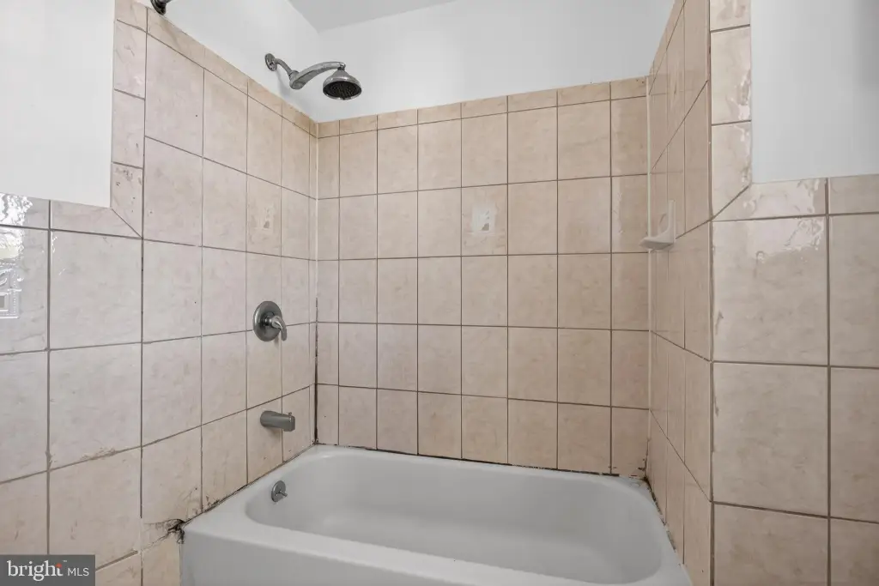
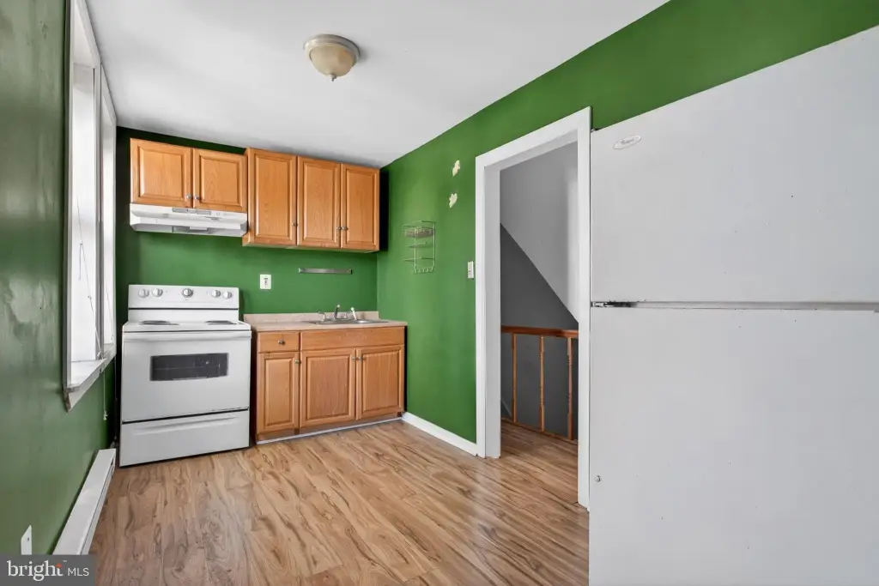
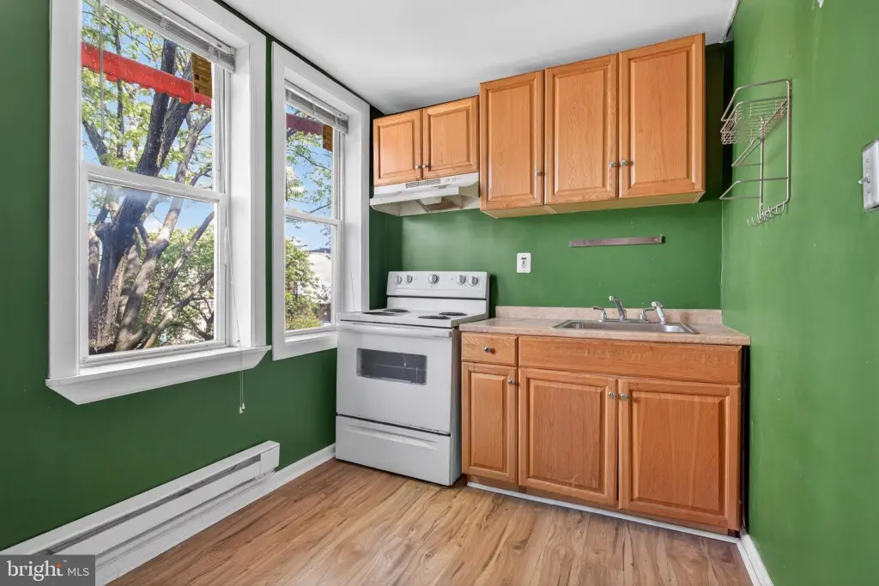
- Bathroom - Tub Shower, Kitchen - Eat-In, Upgraded Countertops
- Appliances
- Oven/Range - Electric, Range Hood
- Standard status
- Active
- Size
- 1,540 SF
- Lot size
- 0.02 Acres
Taxes and HOA fees
- Tax Annual Amount
- 2982
Utilities
- Heating system
- Forced Air
- Cooling system
- Central Air
Building Details
- Year built
- 1875
- Number of units
- 2
- Building materials
- Masonry
- Architectural style
- Other
Listing agency
RE/MAX Main Line-West Chester
(610) 692-2228
Listed by
Thomas Toole III · License #RS228901
(610) 692-6976
Added: May 8 Updated: Jul 20 at 12:33PM Checked: Jul 23 at 8:06AM
MLS# PAPH2611884
Copyright © 2026 Bright MLS. All rights reserved. All information provided by the listing agent/broker is deemed reliable but is not guaranteed and should be independently verified.
Investment Insights
Based on property information with market context.
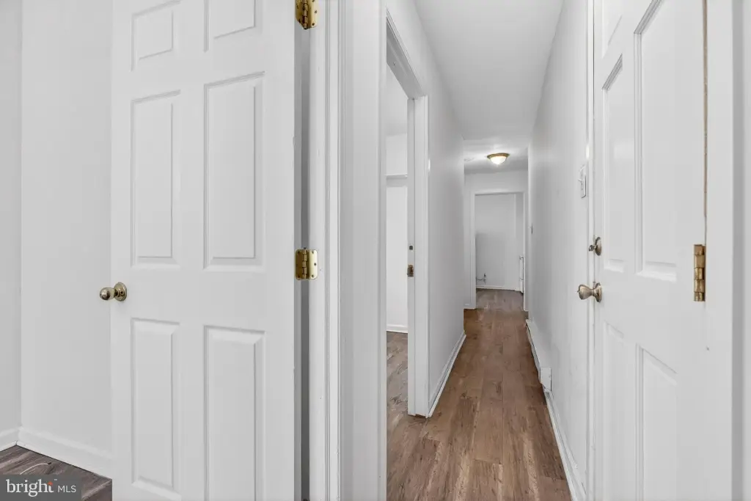
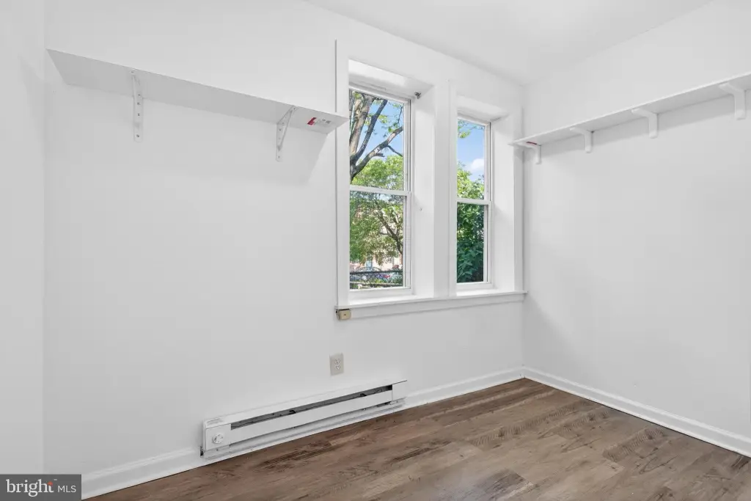
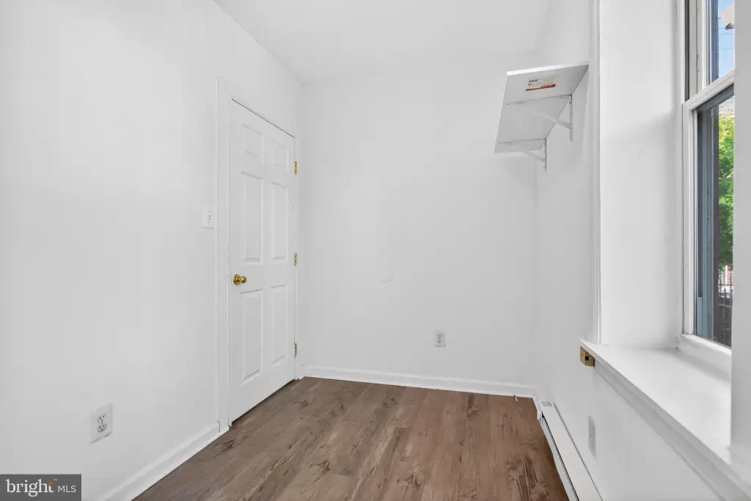
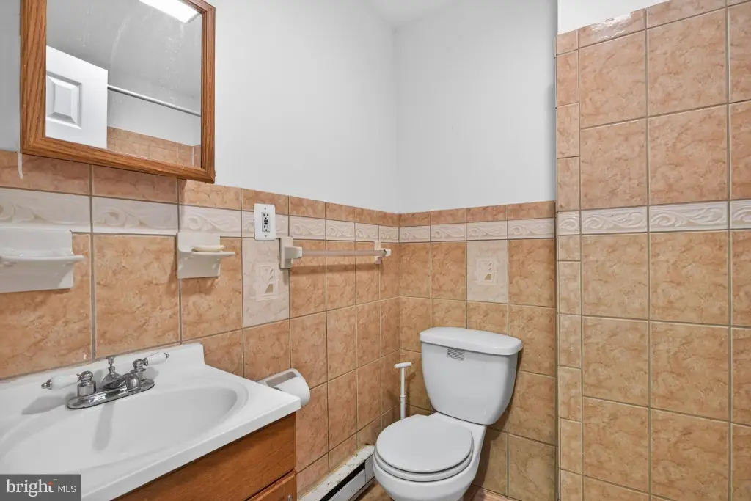
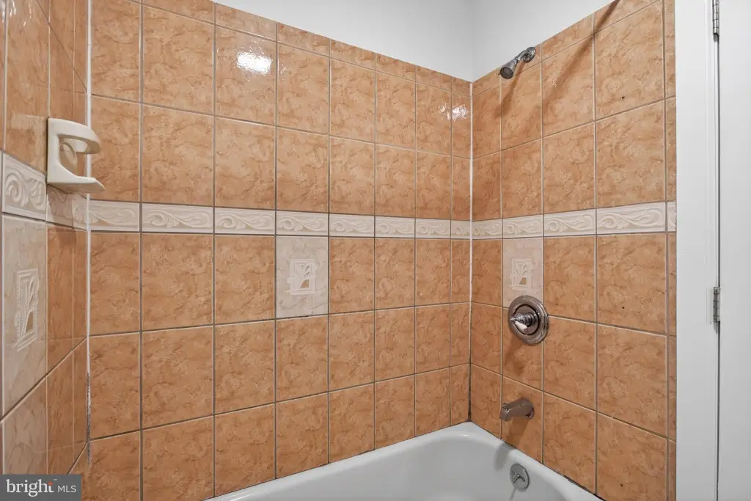
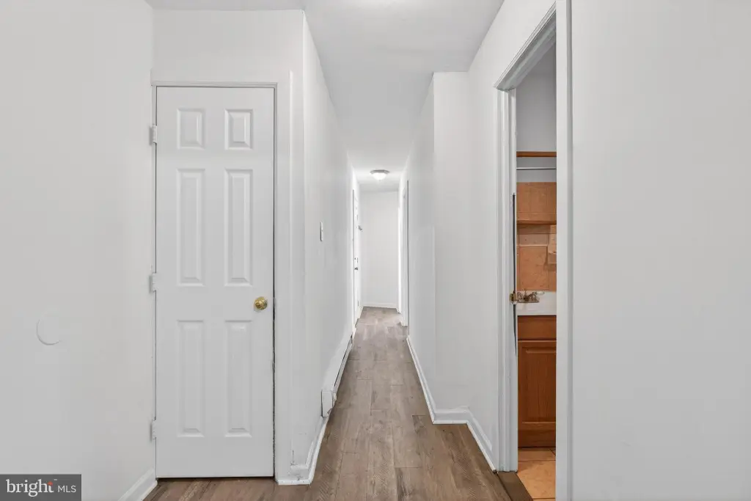
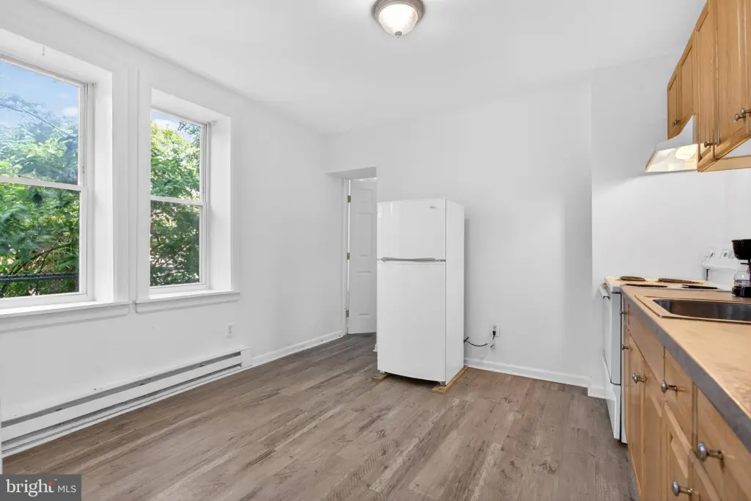
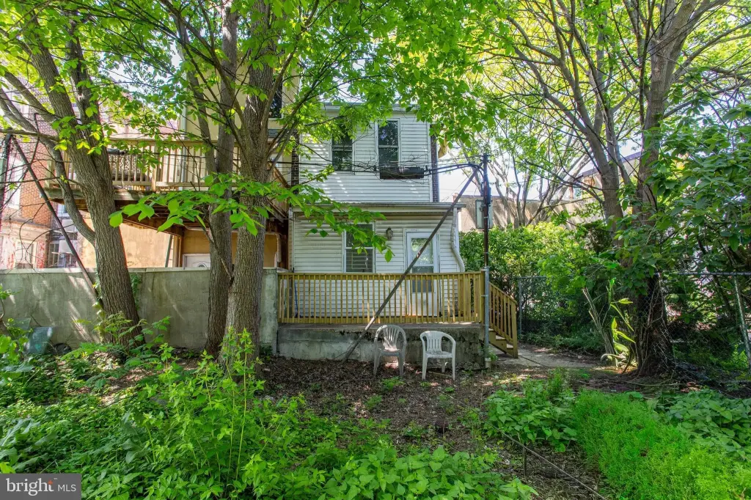
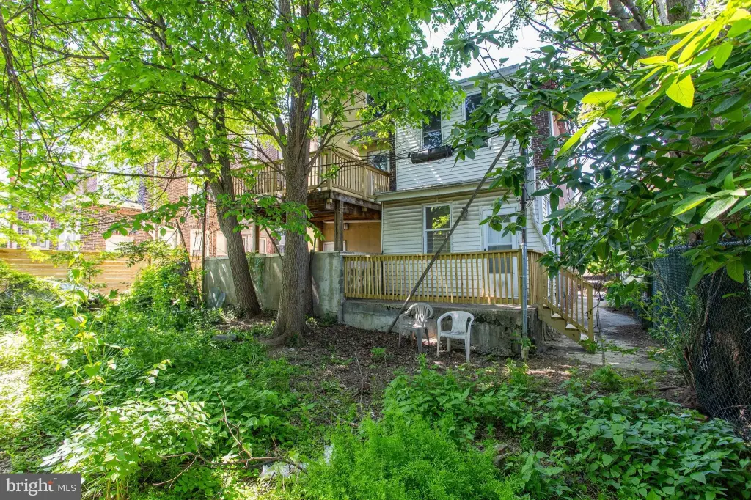
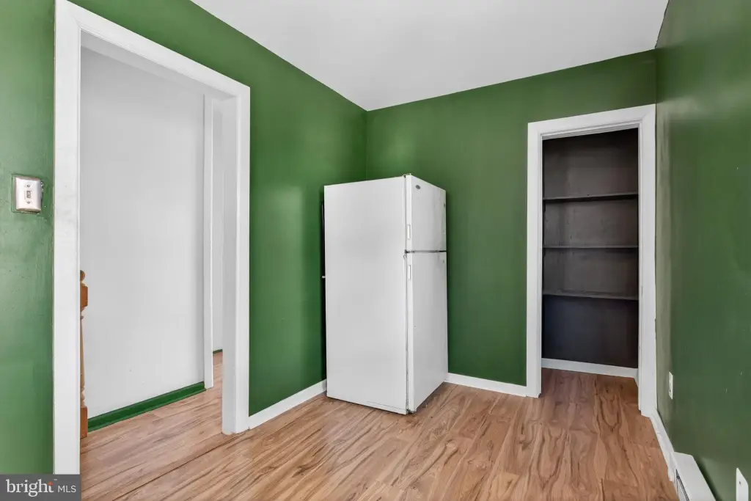
This duplex rowhome at 2005 E Dauphin Street offers two separate units with dedicated interior access. A short set of steps leads to a front entry that provides access to both units. The first-floor unit includes two bedrooms at the front, a full hallway bathroom with tile flooring and a tub/shower combination, and a kitchen with a flexible living area toward the rear. A door provides access to the basement for additional storage, and the unit also has access to the rear patio.
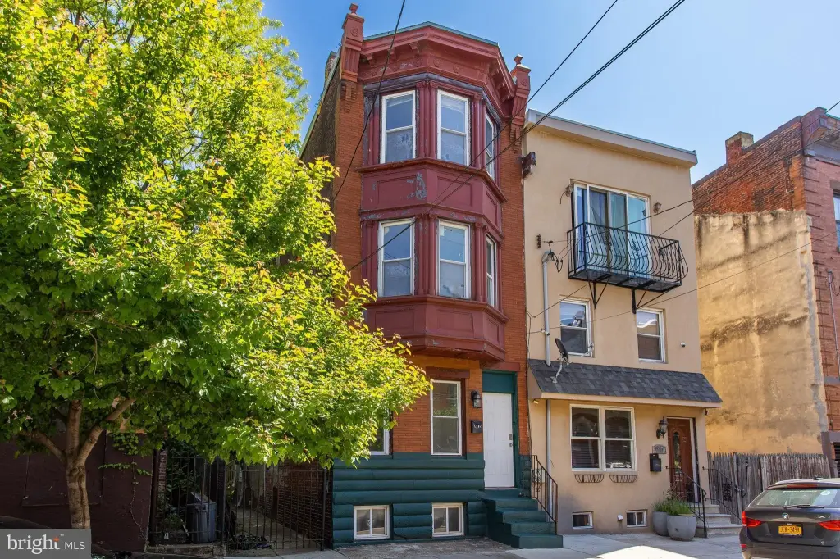
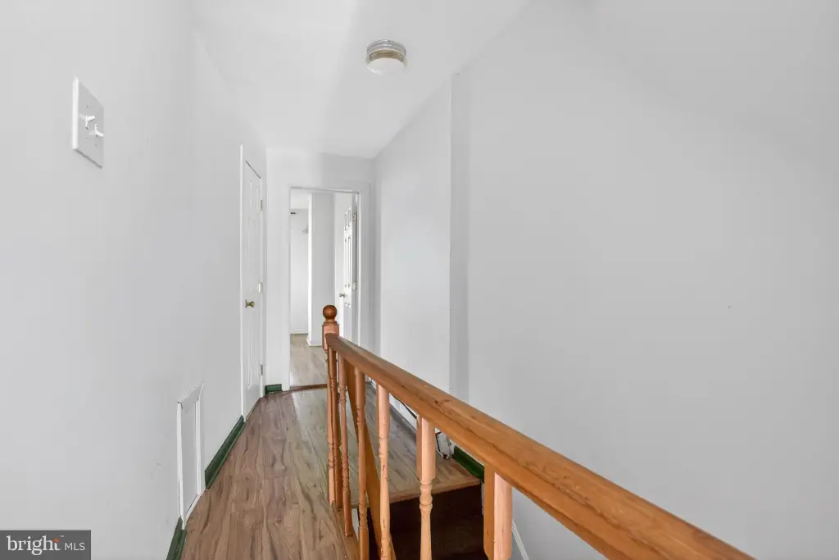
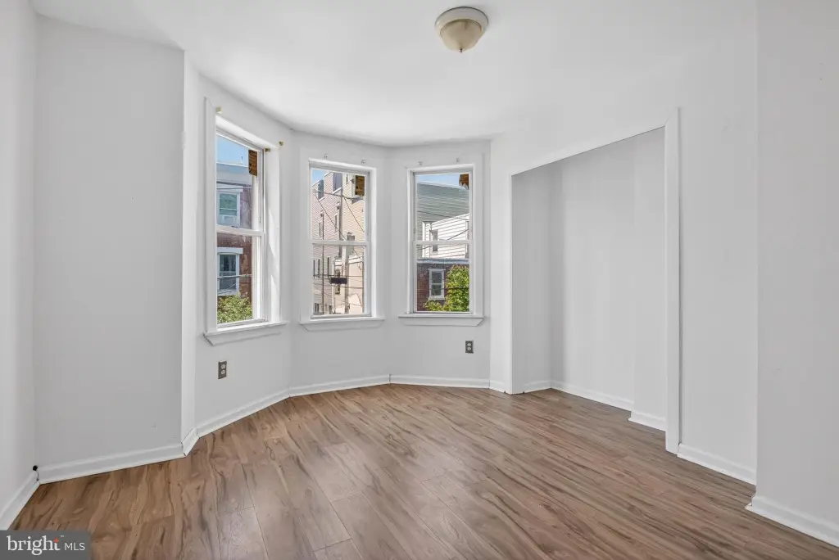
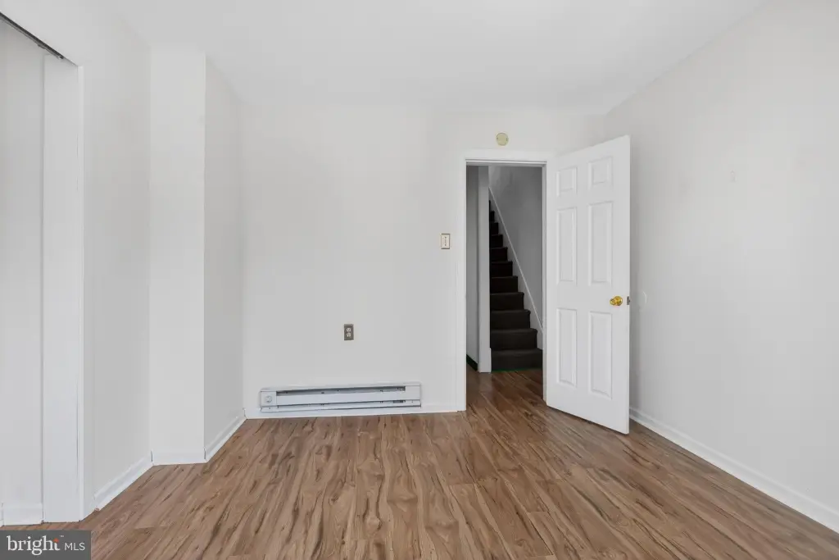
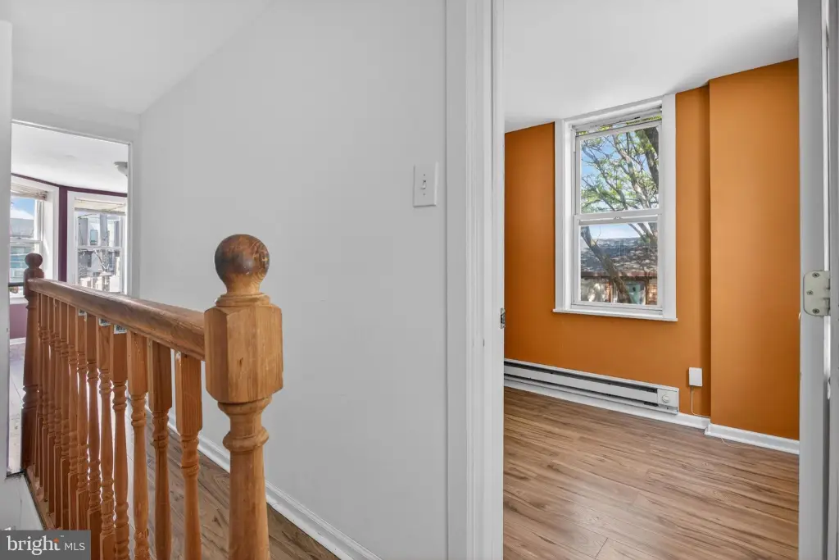
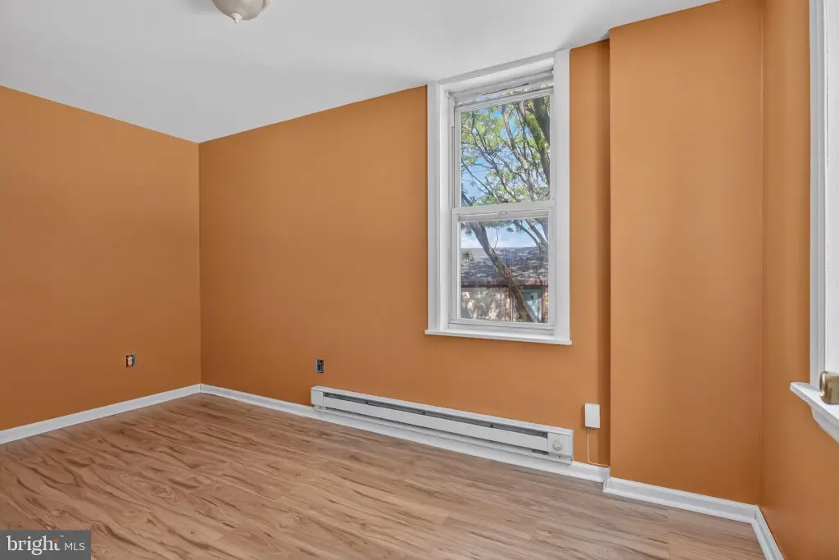
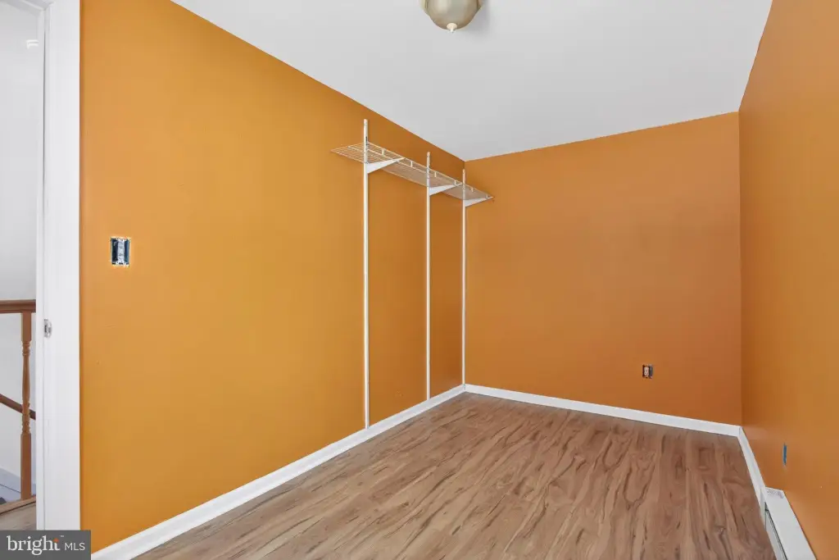
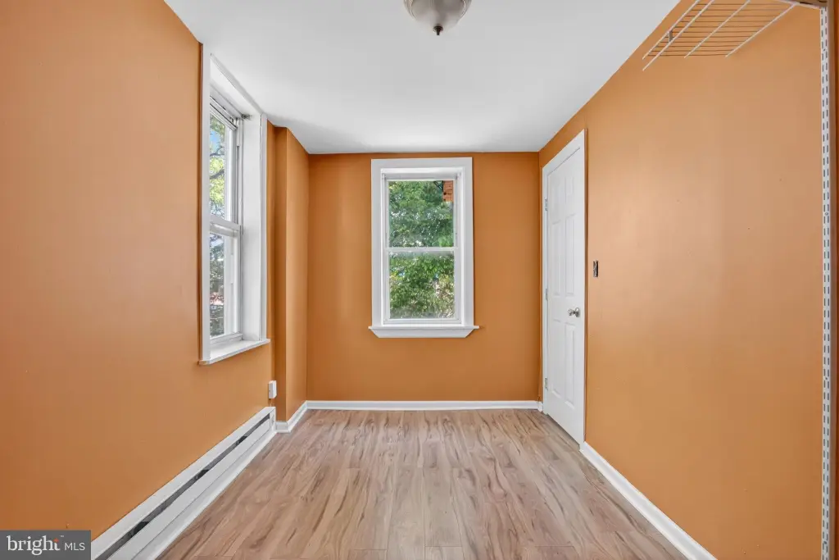
The second unit is accessed from the main entry and features a staircase to upper levels. The main level includes a bedroom, a full bathroom with tile finishes and a tub/shower combination, and a kitchen area, along with a spacious room with a bay window for use as a living room or additional bedroom. The upper level includes two more bedrooms, including one with a bay window.
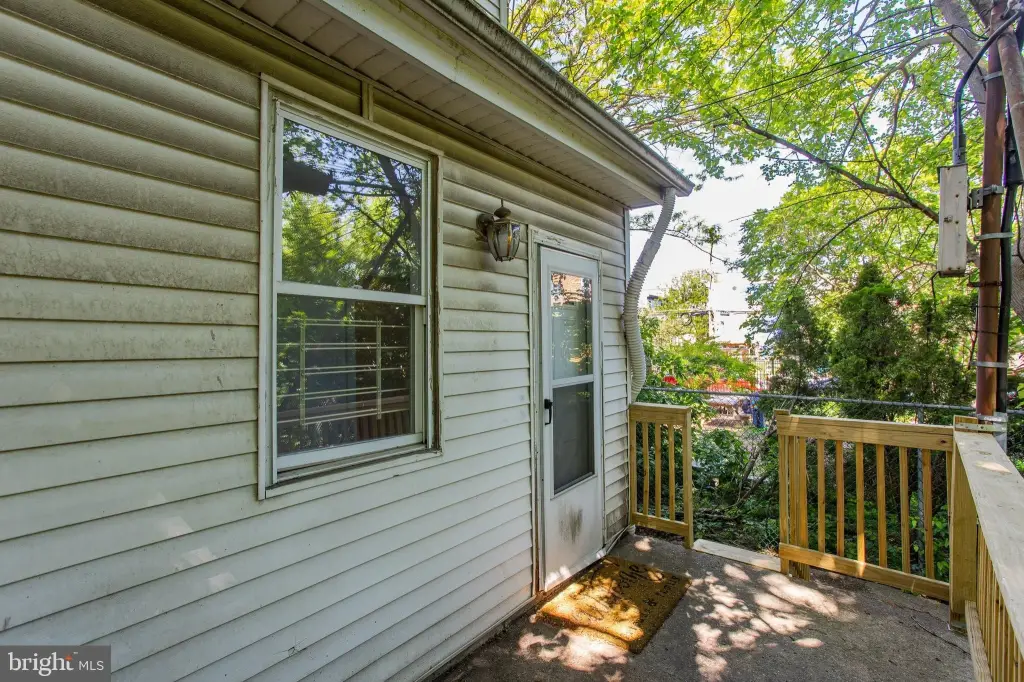
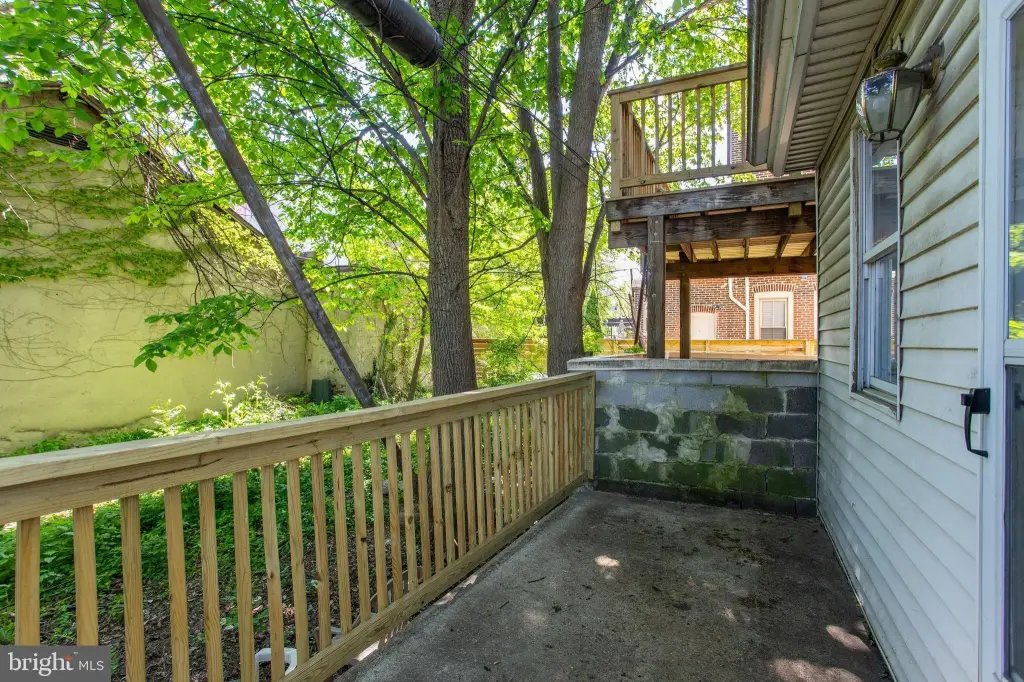
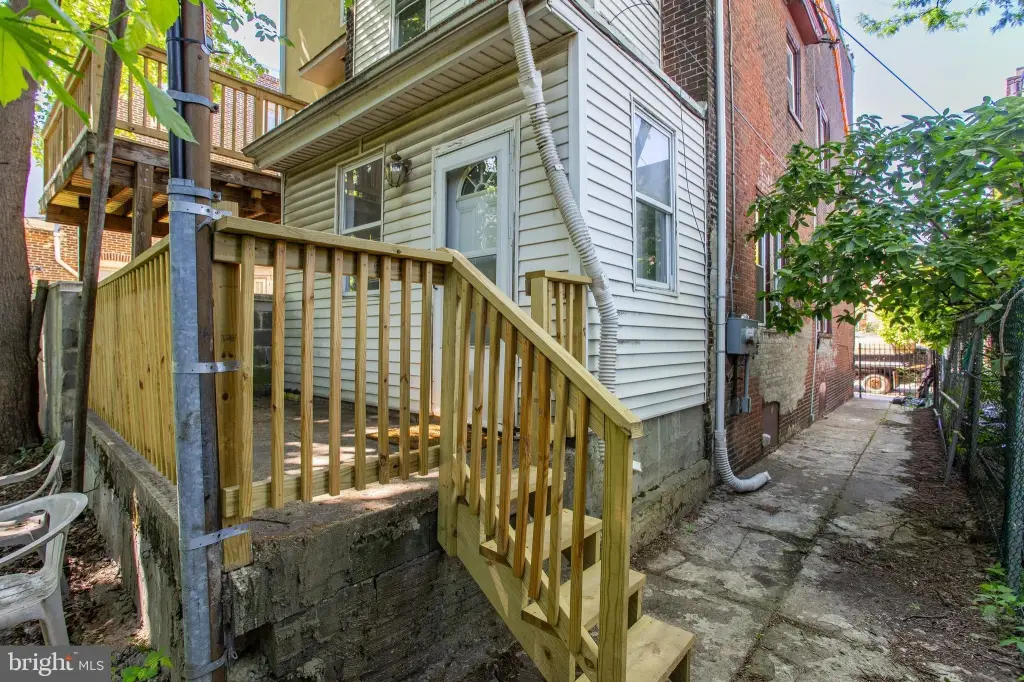
The property includes an easement providing access to the adjacent alley via a door and a small deck with steps, which may support convenient trash removal or additional outdoor use. Both units are described as move-in ready.
The second unit is accessed from the main entry and features a staircase to upper levels. The main level includes a bedroom, a full bathroom with tile finishes and a tub/shower combination, and a kitchen area, along with a spacious room with a bay window for use as a living room or additional bedroom. The upper level includes two more bedrooms, including one with a bay window.
The property includes an easement providing access to the adjacent alley via a door and a small deck with steps, which may support convenient trash removal or additional outdoor use. Both units are described as move-in ready.
Key Highlights
- Duplex rowhome at 2005 E Dauphin St in Fishtown, with access to both units from the front entry
- First‑floor unit layout with 2 bedrooms, full bath with tub/shower, eat‑in kitchen and flexible living/dining area
- Second unit features a main‑level bedroom and full bath with tub/shower, plus upper‑level bedrooms (total of 2 more) with bay windows
Local Financial Insights For Multifamily LT 5
Simulate Cap Rate and NOI
NOI Build-Up
- Vacancy
- income lost from leasable area expected to sit empty during the year — subtracted from gross rent.
- EGI (Effective Gross Income)
- gross rent minus vacancy losses — the realistic income before paying operating costs.
- OpEx (Operating Expenses)
- recurring costs to operate the property (property tax, insurance, utilities, maintenance, management) — excludes financing and capital improvements.
- NOI (Net Operating Income)
- income a property generates after operating costs but before financing and taxes.
| Component | $ | $/SF |
|---|---|---|
| Gross rent | $39.7k | $25.80 |
| − Vacancy | −$2.2k | −$1.42 |
| EGI | $37.5k | $24.38 |
| − OpEx | −$11.3k | −$7.31 |
| NOI | $26.3k | $17.06 |
1,540 SF · lease $25.80/SF/yr · vacancy 5.51% · expense 30.00%
Alternative Uses
Best Use
Multifamily LT 5
$375.4K
$328.5K – $438.0K
NOI $26,280 @ 7.0% cap · market cap 8.76%
Second Best
Apartment 5plus
$346.0K
$302.8K – $403.7K
NOI $24,223 @ 7.0% cap · market cap 8.07%
Theoretical Best
—
—
same as Best Use
Zoning and permitted uses should be independently verified with local authorities.
Property Analytics
Property Profile
Location Intelligence
Current Use by Public Records
Duplexes
Similar For Sale Nearby










FAQs
What type of property is this?
Duplex - Duplex rowhome with two units, rear patio access, and an alley easement for convenient side-door access.
Where is this duplex located?
The property is located at 2005 E DAUPHIN Street Philadelphia, PA.
What is the asking price?
The asking price for this property is $300,000.
What are key features of this property?
This property features: Duplex rowhome at 2005 E Dauphin St in Fishtown, with access to both units from the front entry; First‑floor unit layout with 2 bedrooms, full bath with tub/shower, eat‑in kitchen and flexible living/dining area; Second unit features a main‑level bedroom and full bath with tub/shower, plus upper‑level bedrooms (total of 2 more) with bay windows


