Duplex with Private
New
For Sale
$267,900
2003/2005 Ottawa Street, Leavenworth, KS 66048
Residential Income, Leavenworth, KS
Property SizeContact for details
Lot Size0.23 Acres
Days on Market6
Property Features for 2003/2005 Ottawa Street
General Information
Property type
Residential Multi Family
Property subtype
Duplex
Zoning
Res
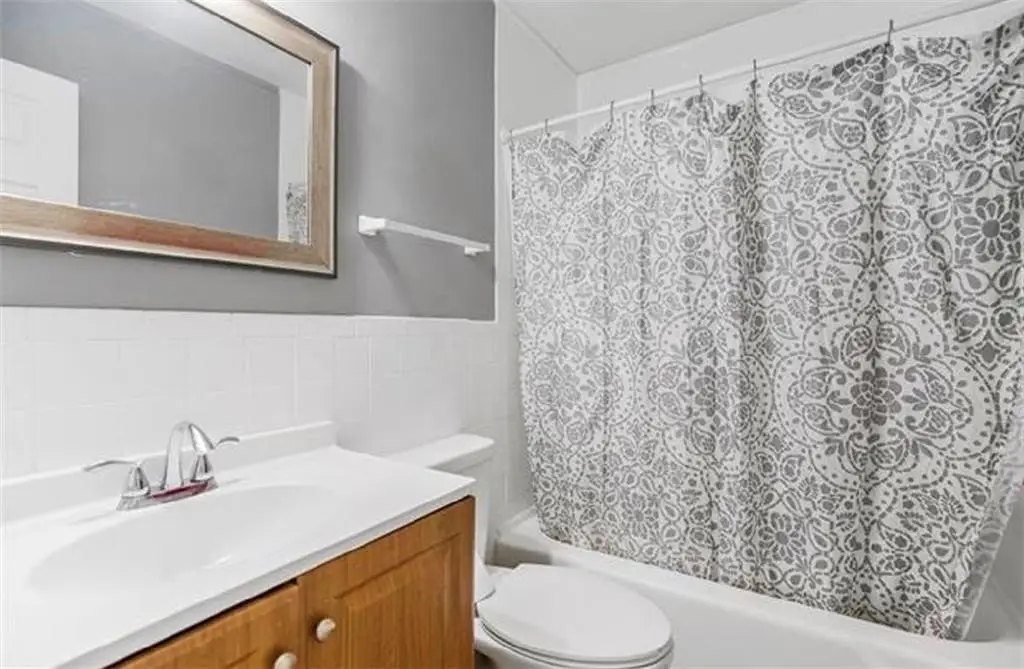
Bathrooms
2
Full bathrooms
2
Rooms
Basement, Bathroom 1, Bathroom 2
Parking
4
Parking features
Off Street
Patio and Porch features
Patio
Interior features
Individual Storage
Exterior features
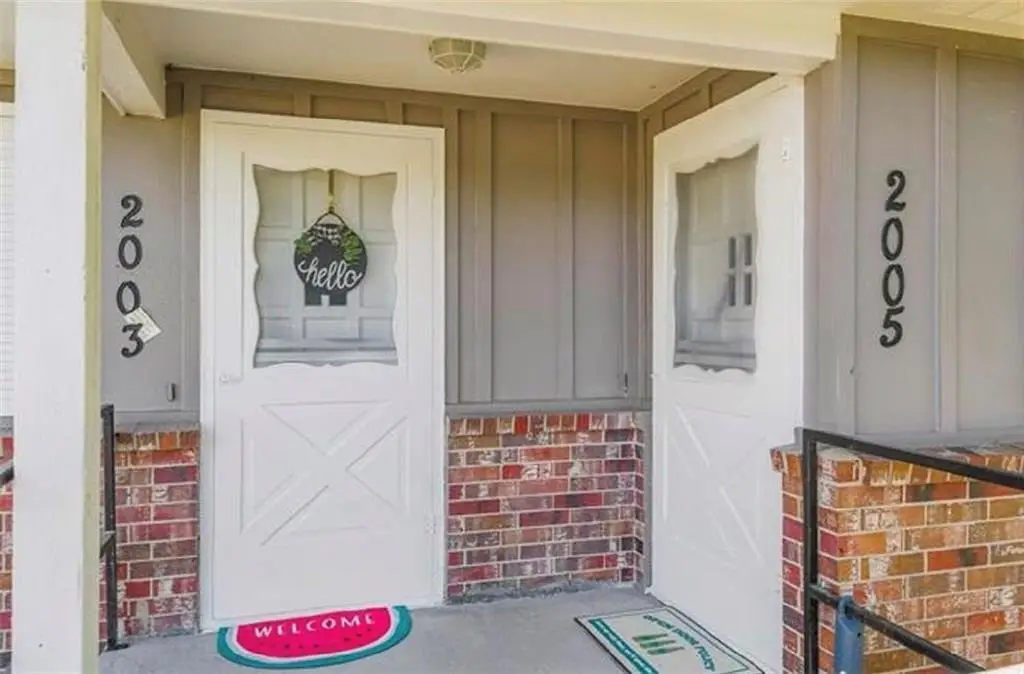
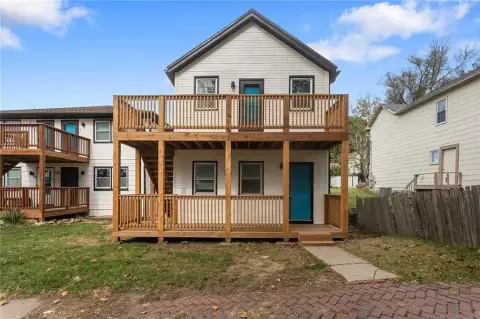
Private Entrance
Appliances
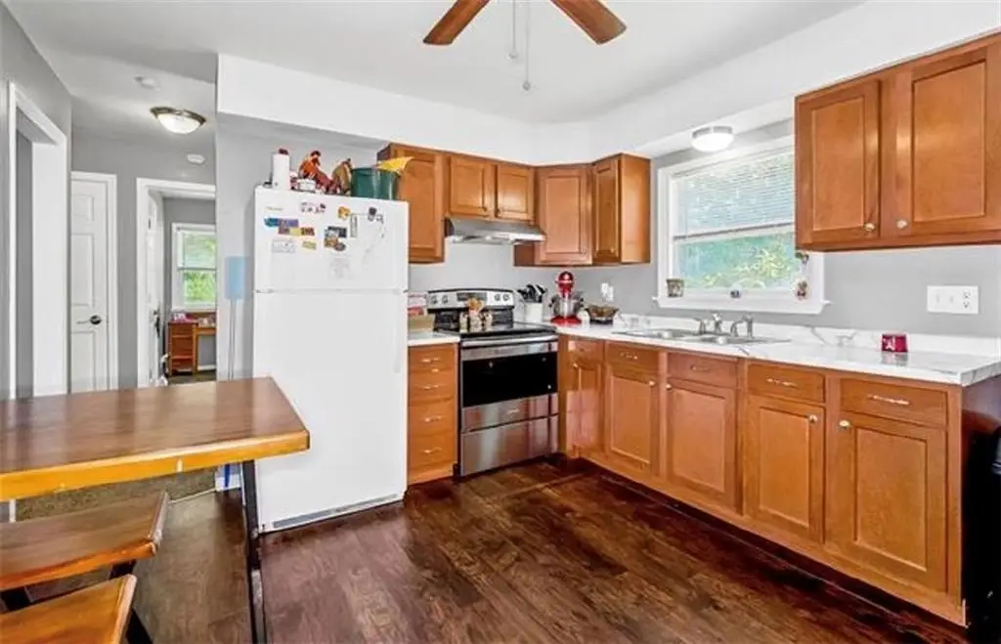
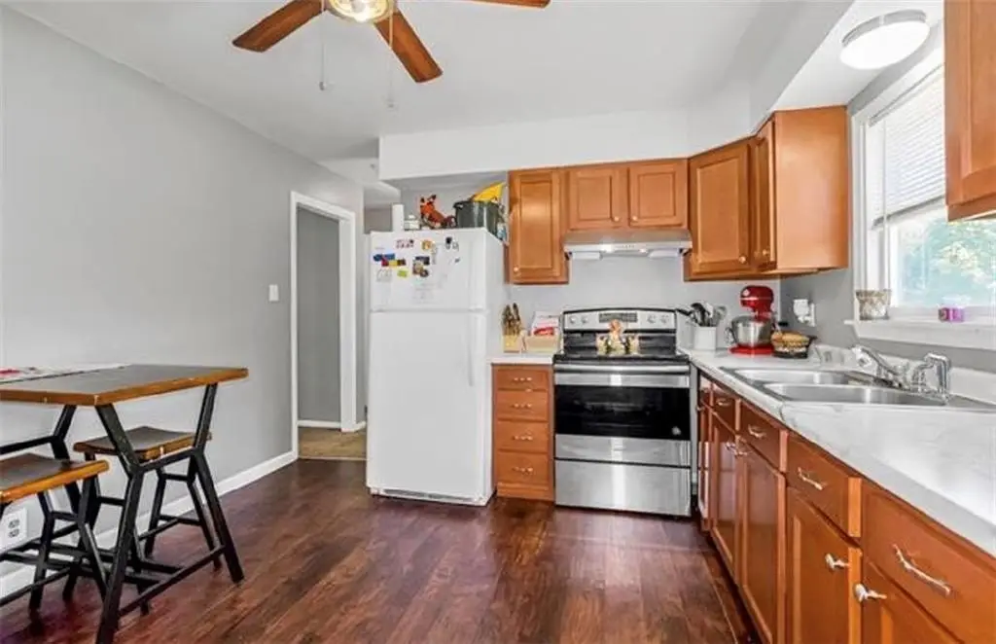
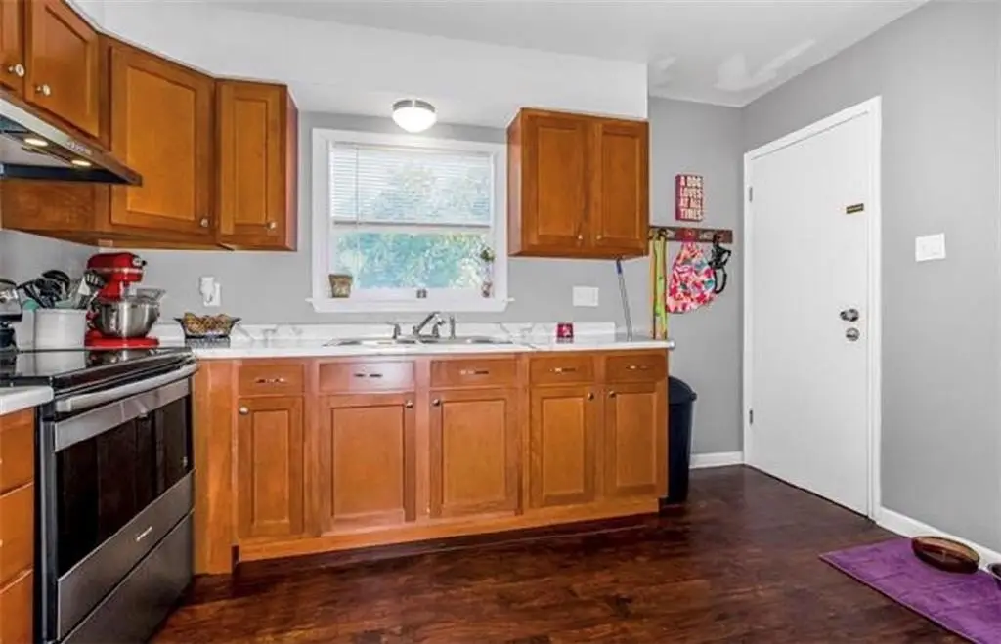
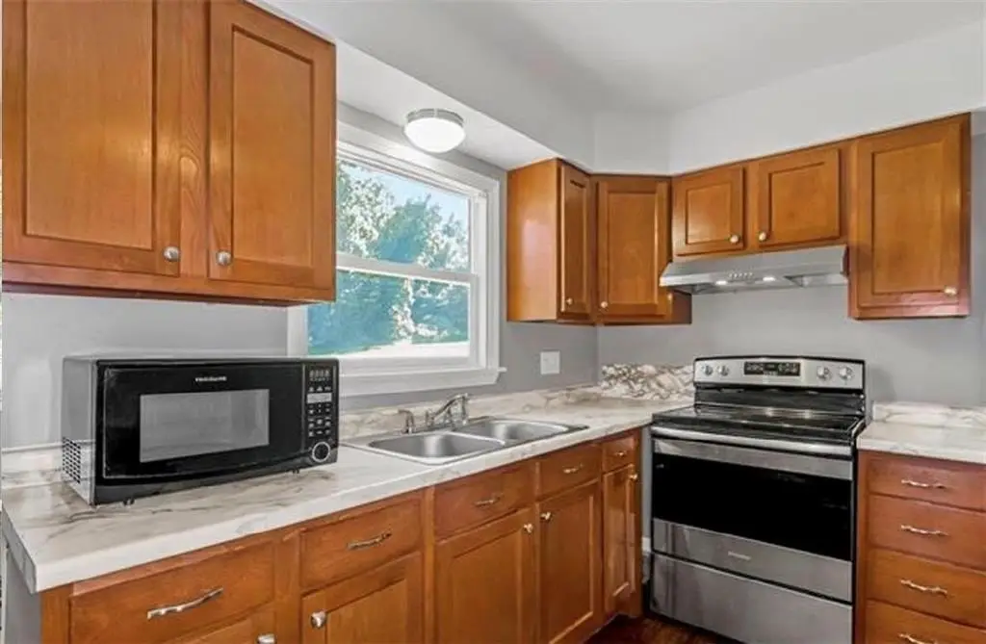
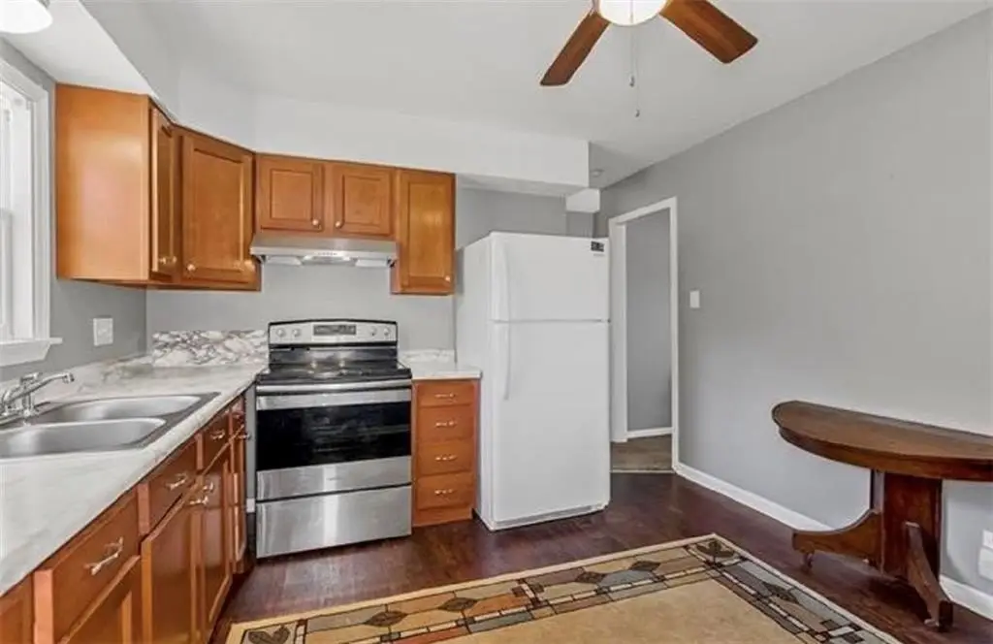
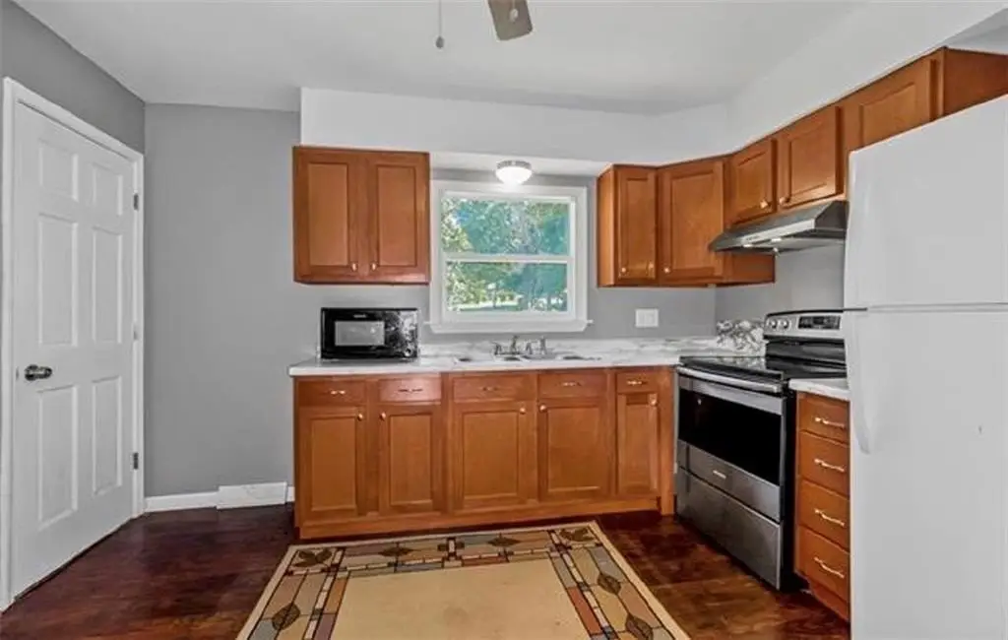
Disposal, Exhaust Fan, Refrigerator, Electric Range
Elementary school district
Leavenworth
Middle school district
Leavenworth
High school district
Leavenworth
Directions
20th St. to Ottawa St, West on Ottawa St, home on left
Subdivision
427 - N=Lv Co Ln;S=Co Rd 8;E=Mo Rvr;W=Lv Co Ln
Standard status
Active
APN
078-27-0-30-03-002.00-0
Lot size
0.23 Acres
Taxes and HOA fees
Tax Description
S27, T08, R22E, PT W1/2 SW1/4; BEG 172'W INTER S LI OTTAWA & W LI 20TH ST, S99', W112', N99', E112' TO POB
Tax Annual Amount
3255
Legal Description
S27, T08, R22E, PT W1/2 SW1/4; BEG 172'W INTER S LI OTTAWA & W LI 20TH ST, S99', W112', N99', E112' TO POB
Utilities
Sewer type
Public Sewer
Heating system
Central, Natural Gas
Cooling system
Electric
Water source
Public
Amenities
private entrances
off-street parking
backyard
patios
basement
Building Details
Year built
1973
Floors in Building
1
Number of units
2
Building materials
Frame
Roof type
Composition
Additional Structures
Storage
Buildings
1
Listing Agency:
Realty Executives · Realty Executives International
(913) 642-4888
Listed By:
Trisha Alton
(913) 683-9535
Added: Oct 23
Changed: Oct 27
Last Checked: Oct 28 at 1:06AM
MLS# 2648689
Copyright © 2026 Heartland Multiple Listing Service. All rights reserved. All information provided by the listing agent/broker is deemed reliable but is not guaranteed and should be independently verified.

Ask AI about this property
Review the available facts, identify missing information and prepare questions for the agent.
Investment Insights
Based on property information with market context.
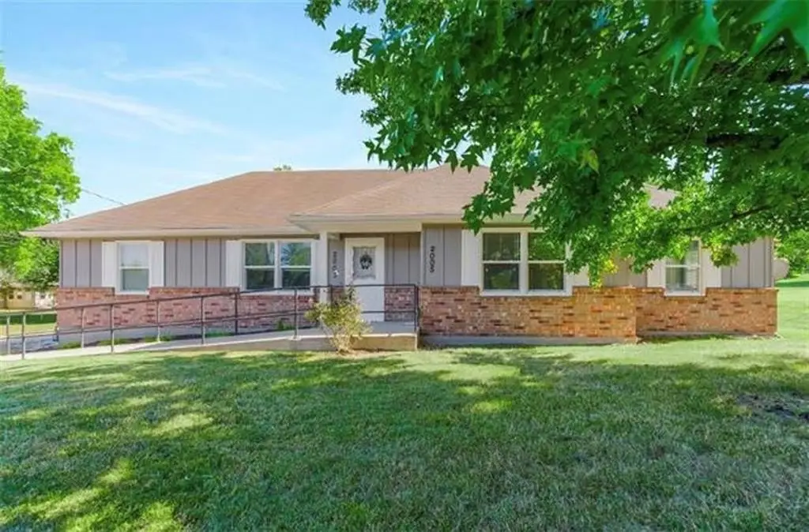
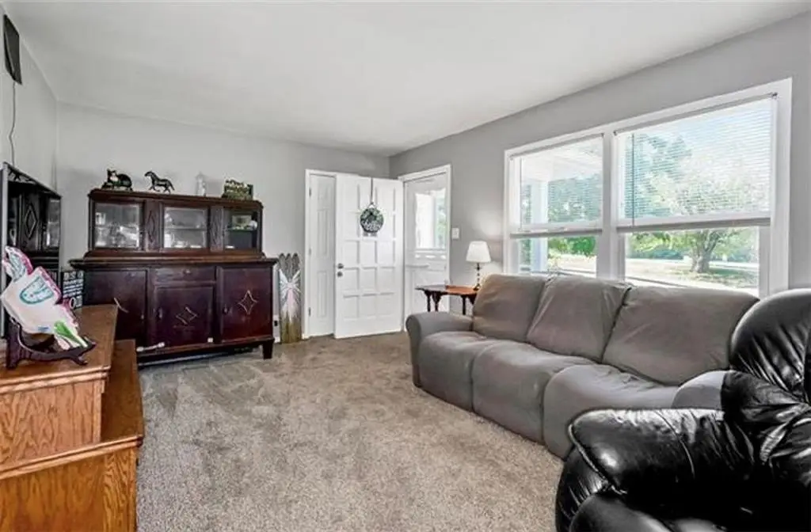
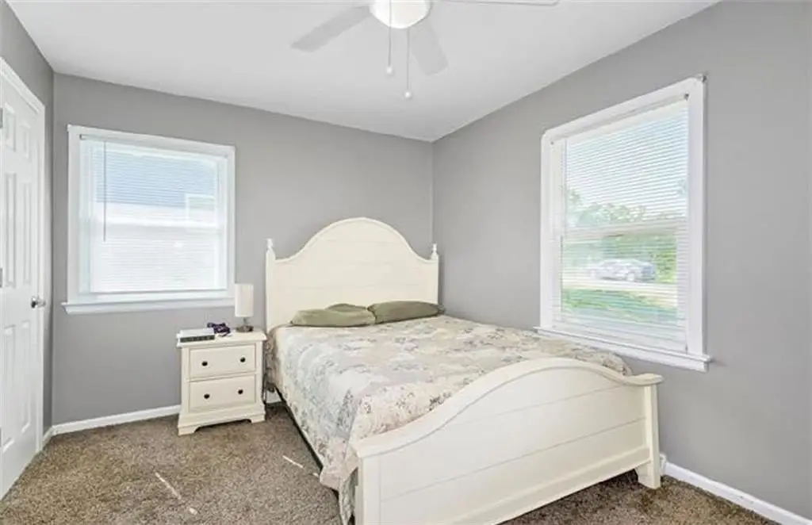
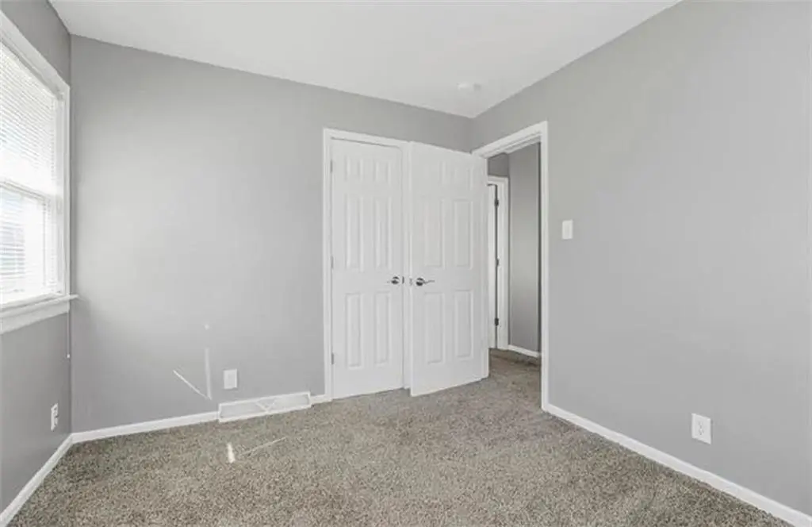
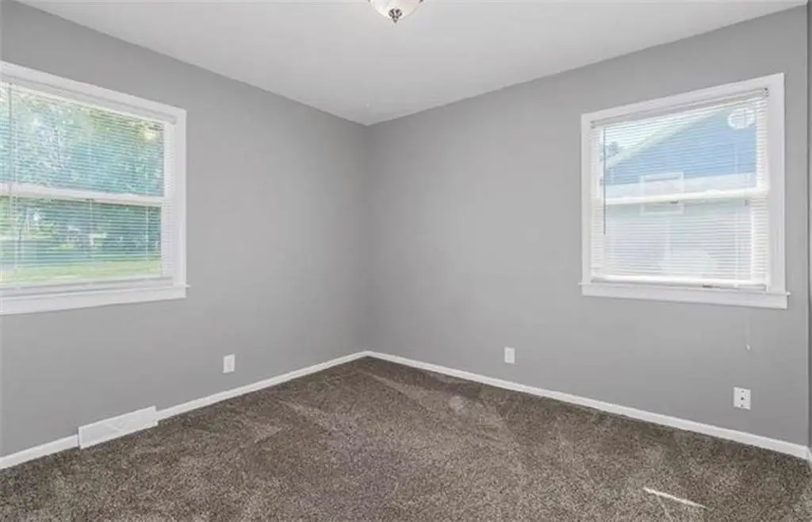
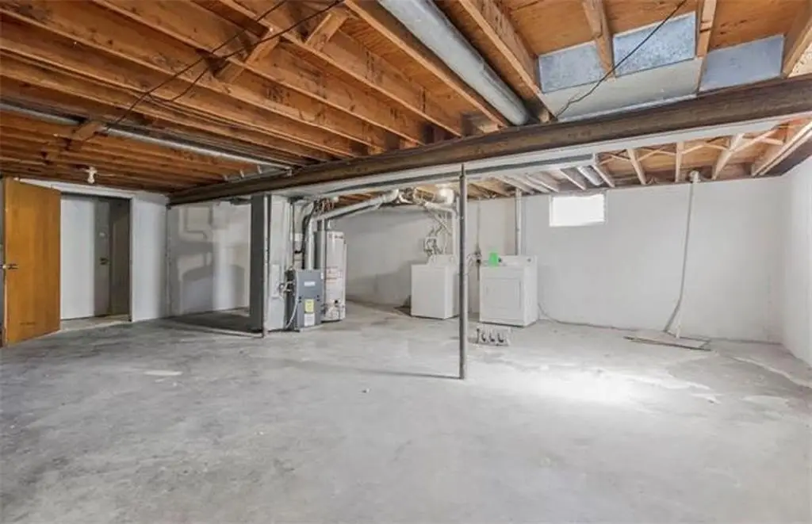
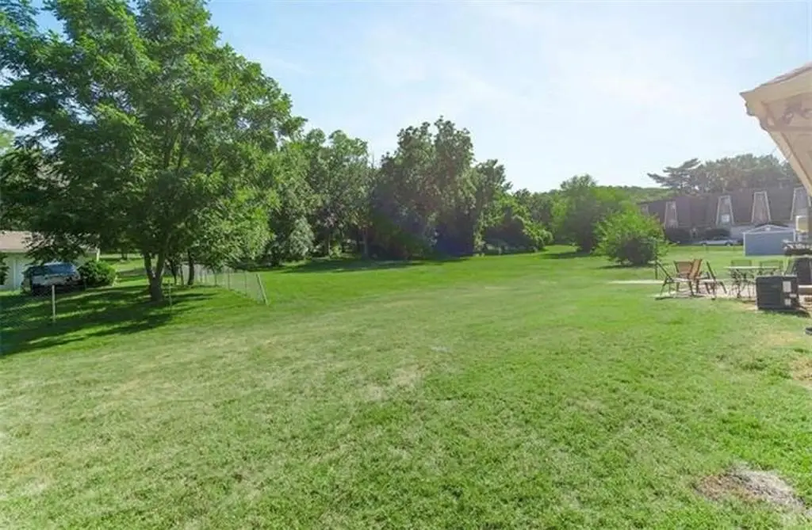
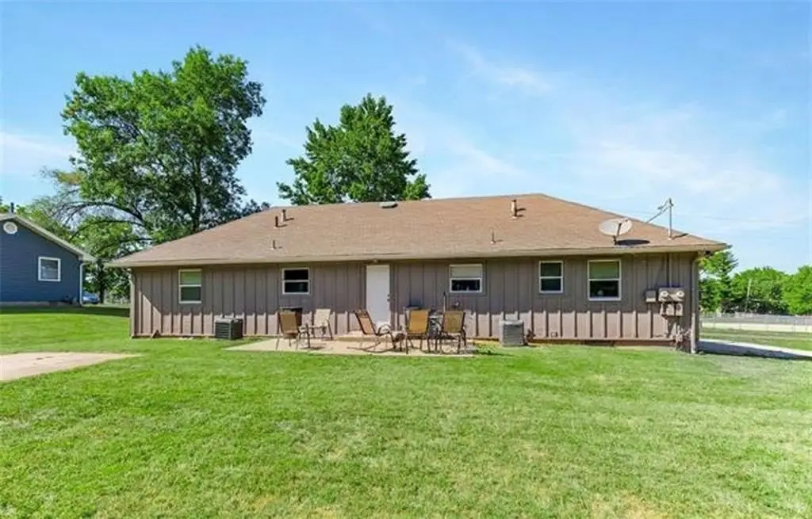
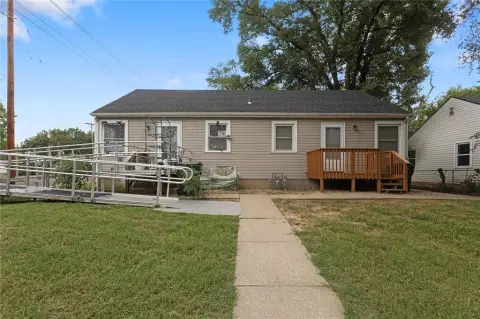
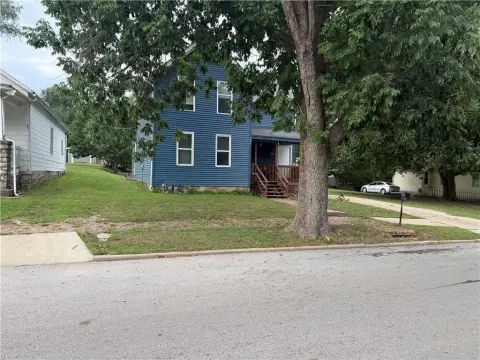
This 1973 frame duplex in Leavenworth contains two residences, each with 2 bedrooms, 1 full bathroom, a living area, an eat-in kitchen, and an unfinished basement. The units have individual entrances, separate utilities, their own heating and cooling systems, and separate water heaters. Patios, backyard space, and off-street parking serve the property, which occupies 0.2273 acres. Public water and sewer are available, and the zoning is Res.
The property is located at 2003/2005 Ottawa Street in Leavenworth, Kansas. Fort Leavenworth, shopping, dining, and major roadways are described as minutes away.
The property is located at 2003/2005 Ottawa Street in Leavenworth, Kansas. Fort Leavenworth, shopping, dining, and major roadways are described as minutes away.
Key Highlights
- Two residences, each with 2 bedrooms and 1 full bathroom
- Each unit has a full unfinished basement
- Separate utilities, heating and cooling systems, and water heaters for both units
Property Analytics
Who owns this building?
See the owner, sales and loan history
Open Analytics
Lease Details
2
Residential units
Location Intelligence
Trade Area within ½ mile
50
Businesses Nearby
Explore this area
Business Placement
Demographics for 66048, KS
36,628
Population
15,237
Households
2.4
Avg Household Size
39
Median Age
31%
College-Educated
92%
High-School Grad
135.5 sq mi
ZIP Area
270
Density / Sq Mi
$71,520
Median Household Income
$40,702
Median Earnings
$954
Median Rent
$203,700
Median Home Value
Check the figures for this property
Cap Rate, Value Estimation, Potential NOI and more
View Realmo Analytics
Market
Vacancy Rate% for Multifamily in Midwest region




Frequently Asked Questions
What type of property is this?
Duplex - Each residence has two bedrooms, an unfinished basement, and separate heating and cooling equipment.
Where is this duplex located?
The property is located at 2003/2005 Ottawa Street Leavenworth, KS.
What is the asking price?
The asking price for this property is $267,900.
What are key features of this property?
This property features: Two residences, each with 2 bedrooms and 1 full bathroom; Each unit has a full unfinished basement; Separate utilities, heating and cooling systems, and water heaters for both units



