Office Unit with Private

For Lease
Contact for pricing
2002 Suite C E 5th Street, Sterling, IL 61081
Commercial Lease, Sterling, IL
Space Size569 SF
Lot Size0.49 Acres
Days on Market444
Property Features for 2002 Suite C E 5th Street
General Information
Property type
Commercial Lease
Property subtype
Other
Zoning
COMMR
Directions
Route 2 to 19th Avenue. North on 19th Ave. to E. 5th Street. Right on E. 5th St. to property.
Subdivision
Sterling
Standard status
Active
APN
11222280080000
Lot size
0.49 Acres
Taxes and HOA fees
Tax Year
2024
Tax Annual Amount
6135
Utilities
Cooling system
Zoned
Amenities
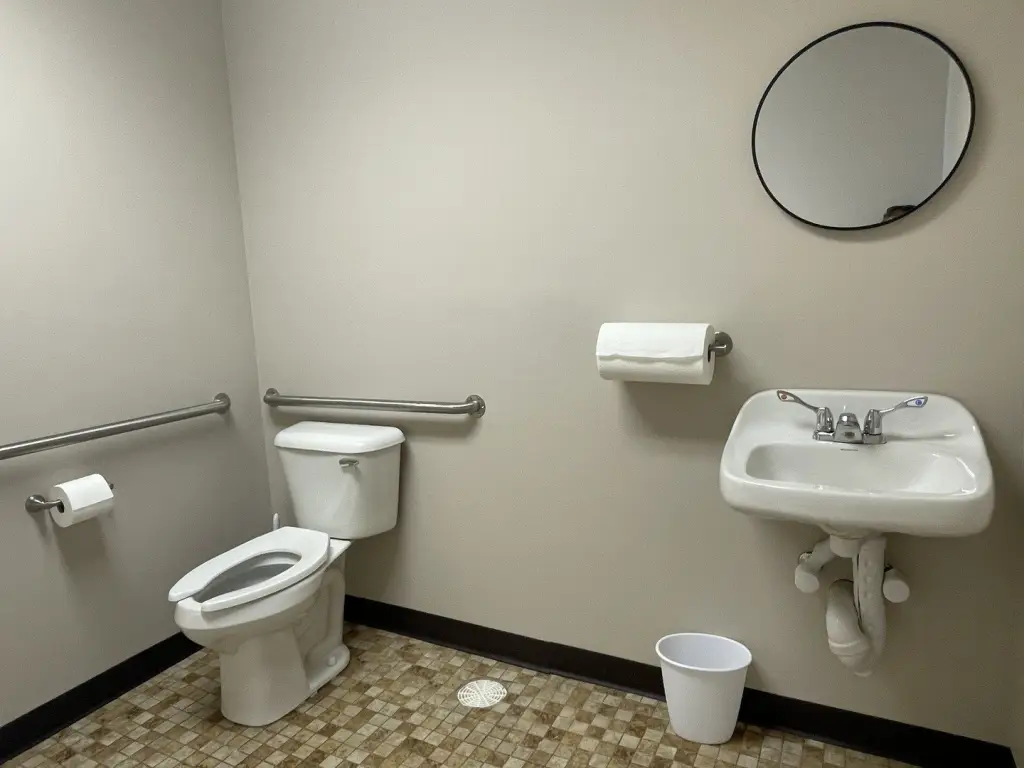
private ADA compliant bathroom
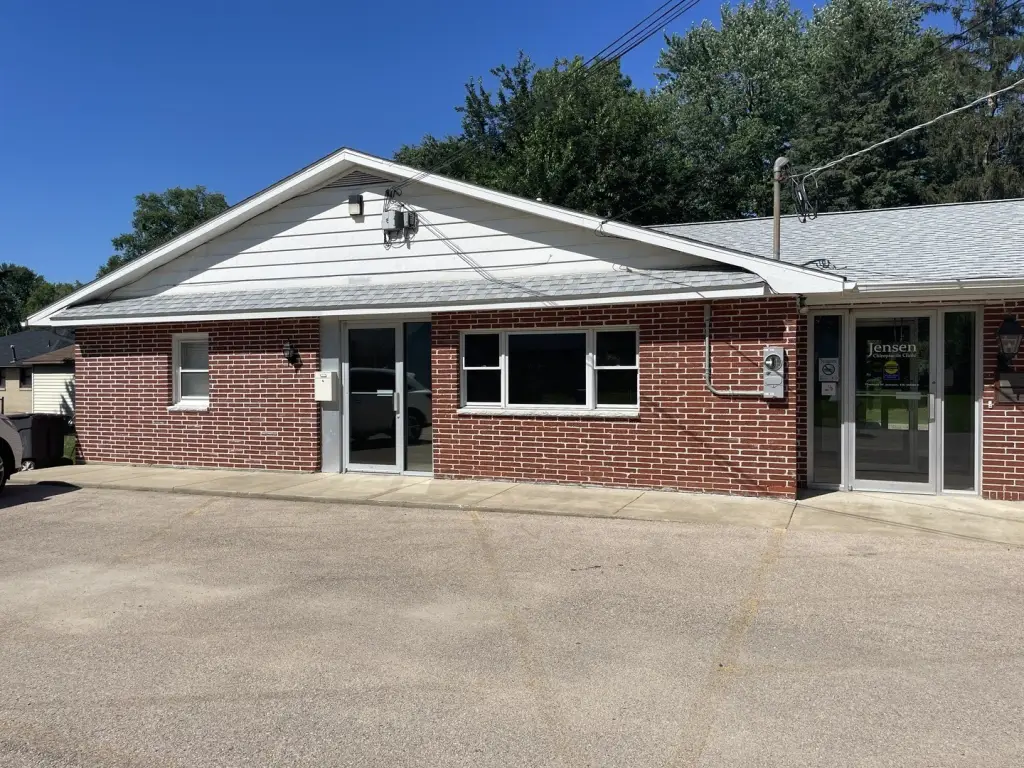
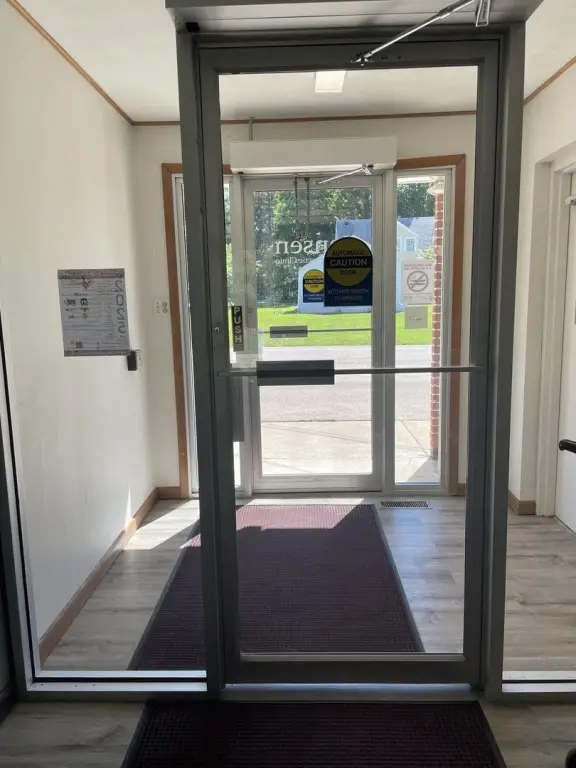
separate entrance
handicap accessible main building entrance
separate heating and cooling units
Surf Broadband
Building Details
Year built
1960
Floors in Building
1
Number of units
1
Building materials
Brick
Listing Agency:
RE/MAX Sauk Valley
(815) 625-3722
Listed By:
Patricia Sword · License #471002760
(815) 590-0130
Added: Jul 9, 2025
Changed: Sep 17
Last Checked: Sep 25 at 4:06PM
MLS# 12416206
Copyright © 2026 Midwest Real Estate Data, LLC. All rights reserved. All information provided by the listing agent/broker is deemed reliable but is not guaranteed and should be independently verified.
Investment Insights
Based on property information with market context.
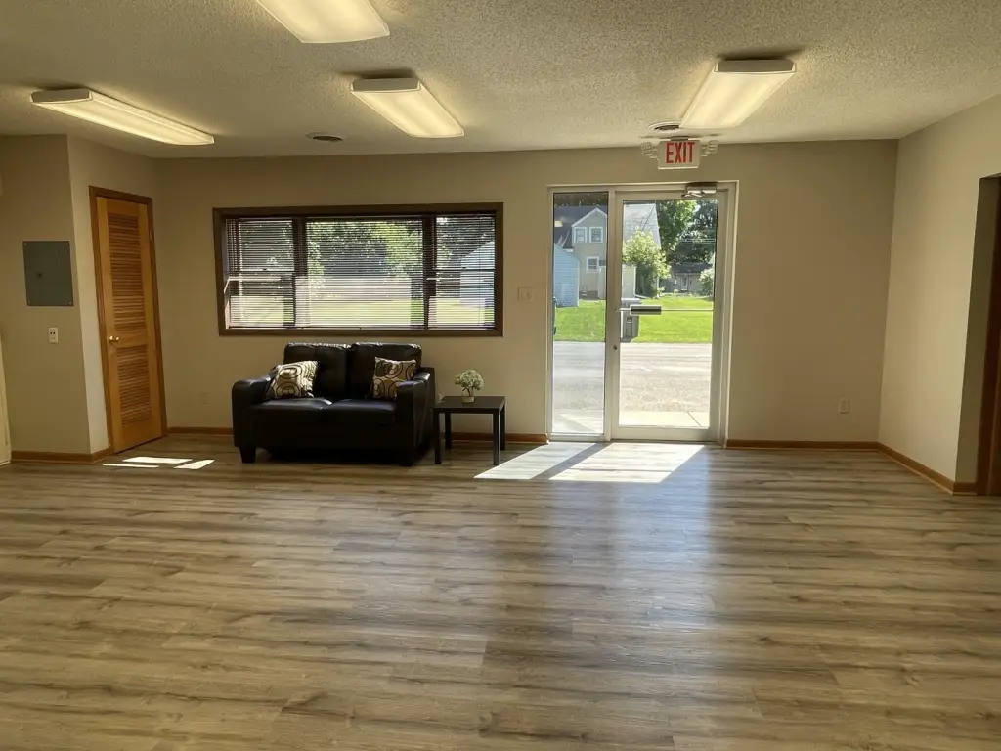
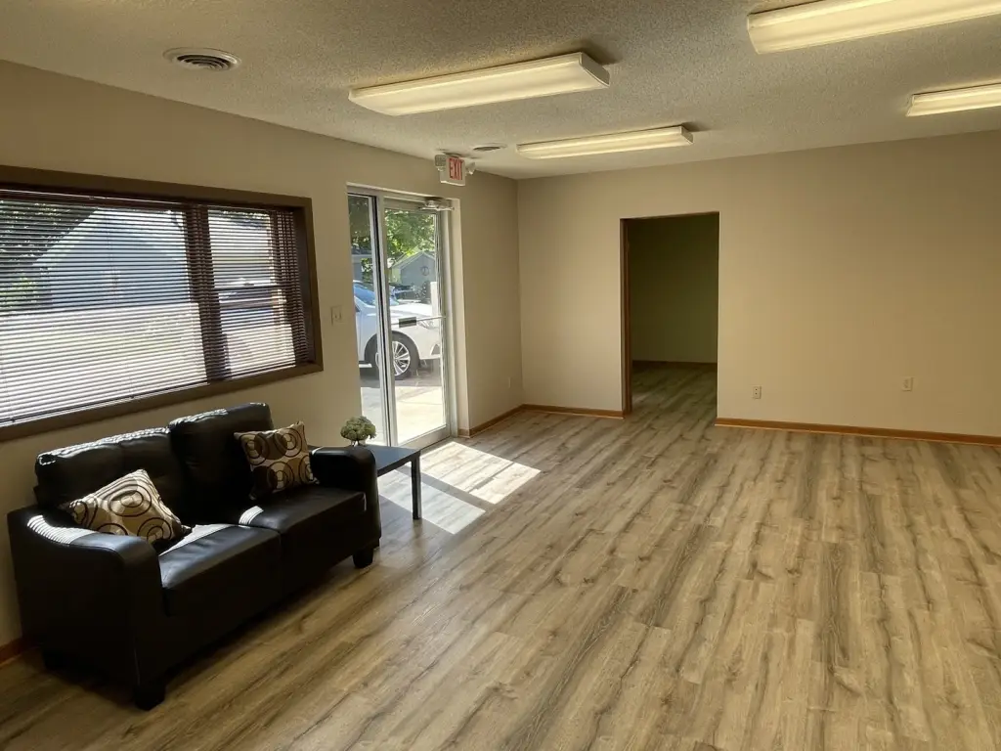
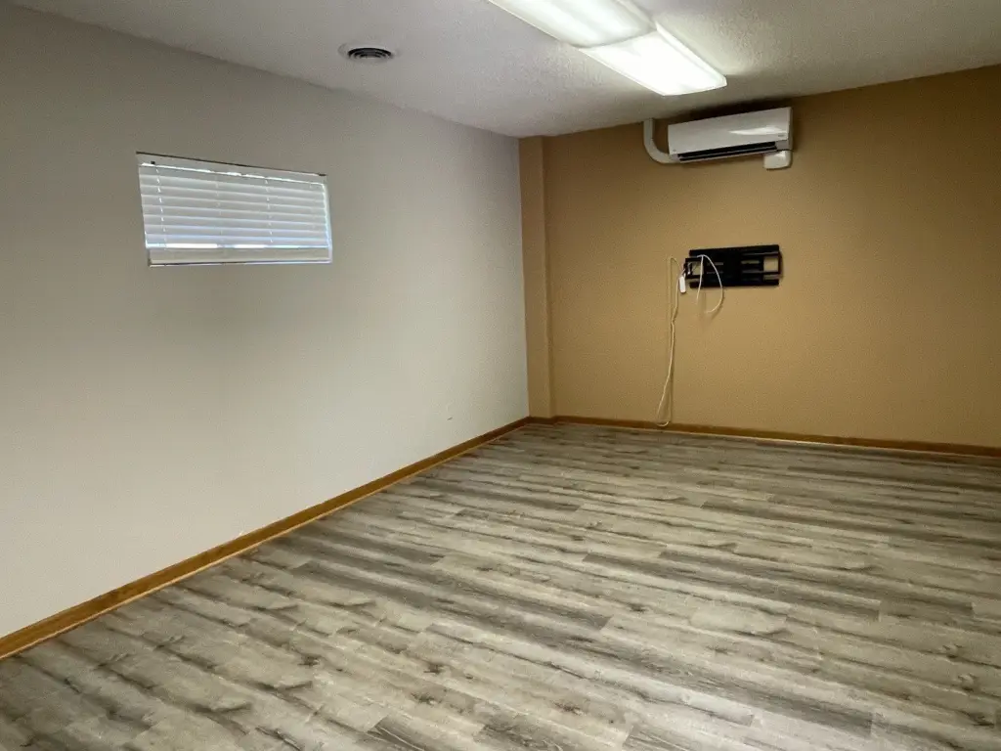
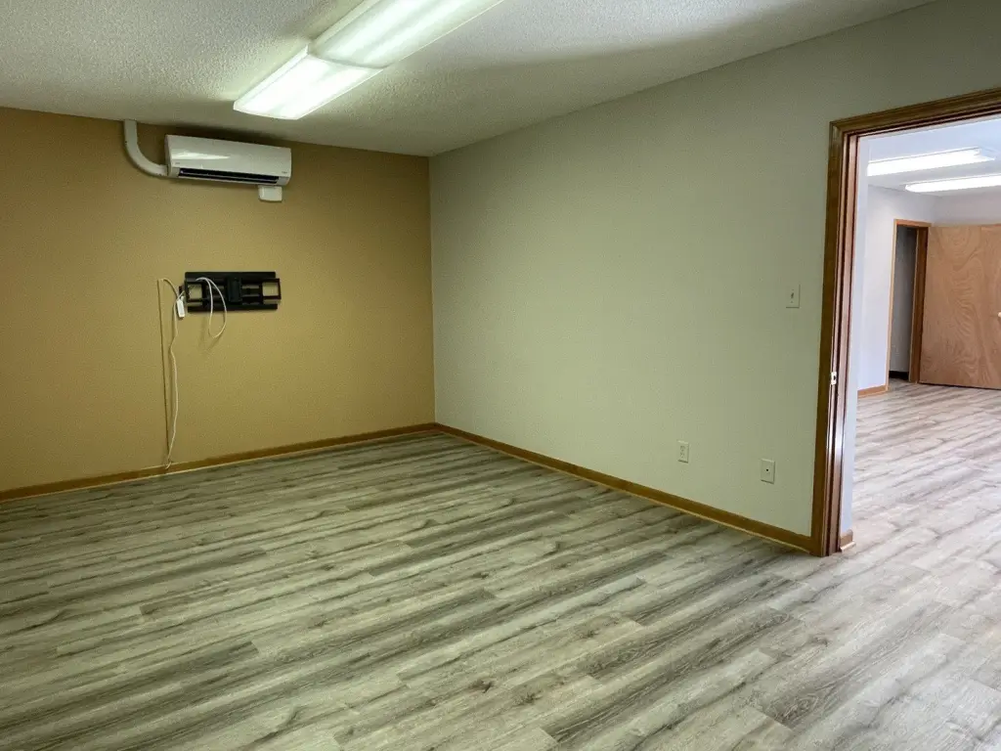
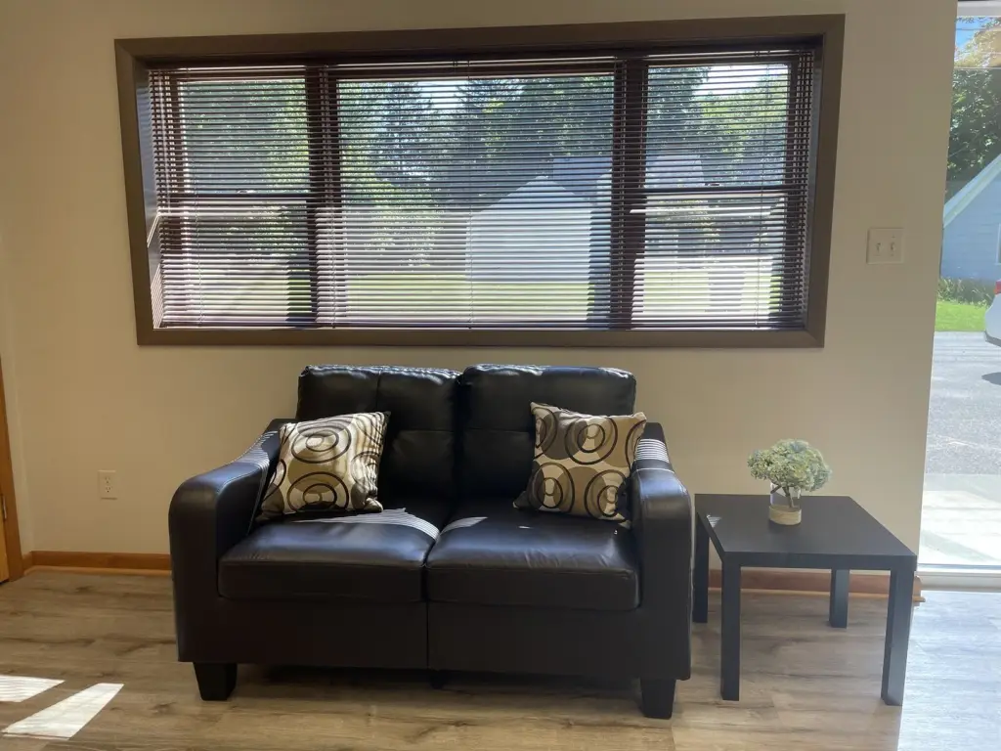
This office unit offers a 20 x 18 reception room, a 19 x 11 private office, and a private ADA-compliant bathroom. The suite has its own entrance, while occupants and visitors may also use the handicap-accessible entrance serving the larger building. Laminate flooring, fresh paint, and separate heating and cooling units in each room provide a straightforward professional setting. The brick building was constructed in 1960 and is part of a larger medical facility.
Located at 2002 Suite C E 5th Street in Sterling, Illinois, the property carries COMMR zoning. Taxes, lawn care, snow removal, and garbage service are included; electric and internet are separate. Surf Broadband serves the building.
Located at 2002 Suite C E 5th Street in Sterling, Illinois, the property carries COMMR zoning. Taxes, lawn care, snow removal, and garbage service are included; electric and internet are separate. Surf Broadband serves the building.
Key Highlights
- 20 x 18 reception room and 19 x 11 private office
- Private ADA‑compliant bathroom
- Separate entrance plus handicap‑accessible main building entrance
Property Analytics
Unlock full access to Insights
Subscribe to Realmo Intelligence
Open Analytics
Current Use
Lease Details
NNN (Triple Net)
Lease Type
Location Intelligence
Trade Area within ½ mile
366
Businesses Nearby
Explore this area
Business Placement
Demographics for 61081, IL
21,064
Population
9,753
Households
2.2
Avg Household Size
43
Median Age
20%
College-Educated
91%
High-School Grad
124.4 sq mi
ZIP Area
169
Density / Sq Mi
$60,854
Median Household Income
$40,497
Median Earnings
$791
Median Rent
$121,000
Median Home Value
Check the figures for this property
Cap Rate, Value Estimation, Potential NOI and more
View Realmo Analytics
Market
Vacancy Rate% for Office in Midwest region

Questions? Ask Rey
Realmo’s AI knows this listing — price, zoning, demand, history. Ask anything.


Frequently Asked Questions
What type of property is this?
Office units - Freshly painted office suite with separate heating and cooling, an ADA-compliant restroom, and access to a larger medical facility.
Where is this office units located?
The property is located at 2002 Suite C E 5th Street Sterling, IL.
What are key features of this property?
This property features: 20 x 18 reception room and 19 x 11 private office; Private ADA‑compliant bathroom; Separate entrance plus handicap‑accessible main building entrance


