Renovated Triplex with Private
For Sale
$1,100,000
2000 Mapes Avenue, Bronx, NY 10460
Residential Income, Bronx, NY
Property SizeContact for details
Lot Size0.04 Acres
Days on Market66
Property Features for 2000 Mapes Avenue
General Information
Property type
Residential Multi Family
Property subtype
Triplex
Bedrooms
5
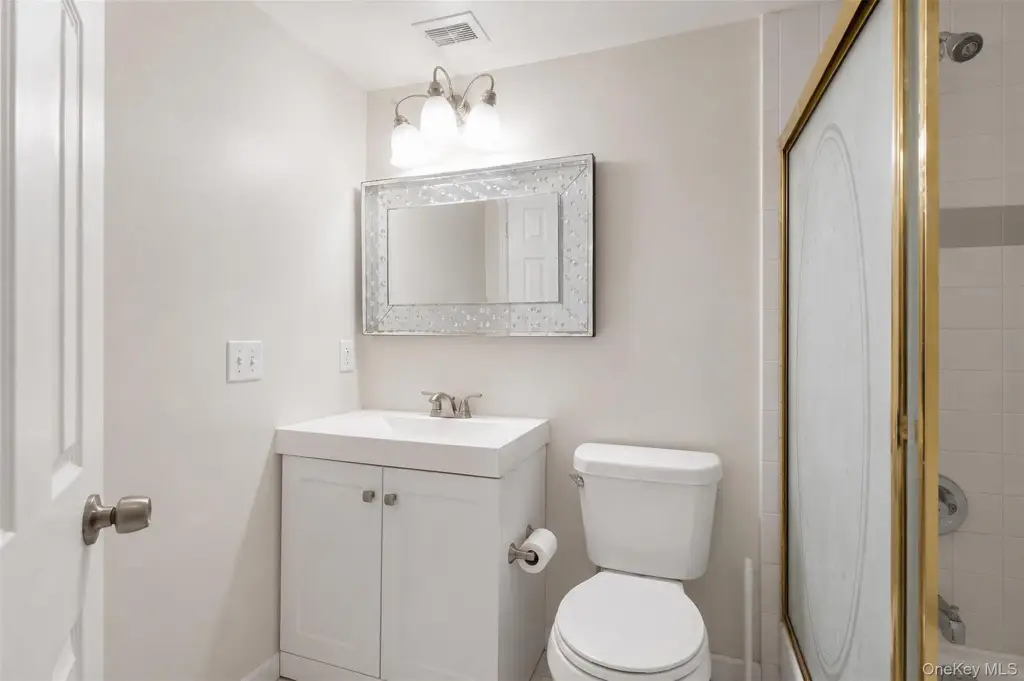
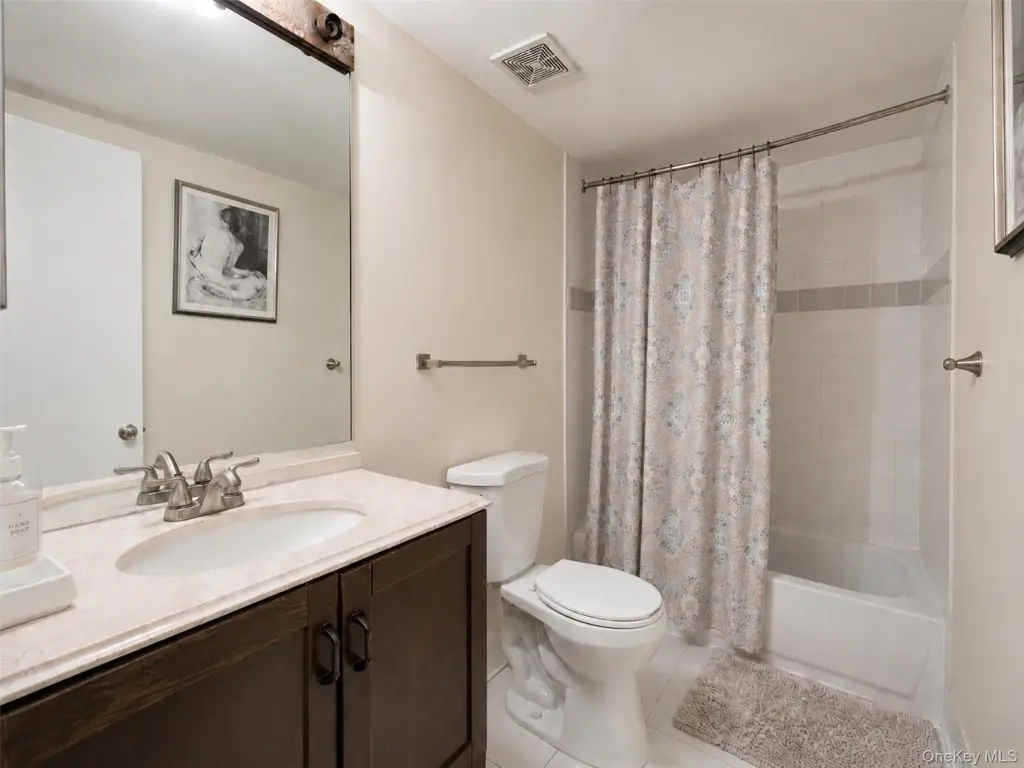
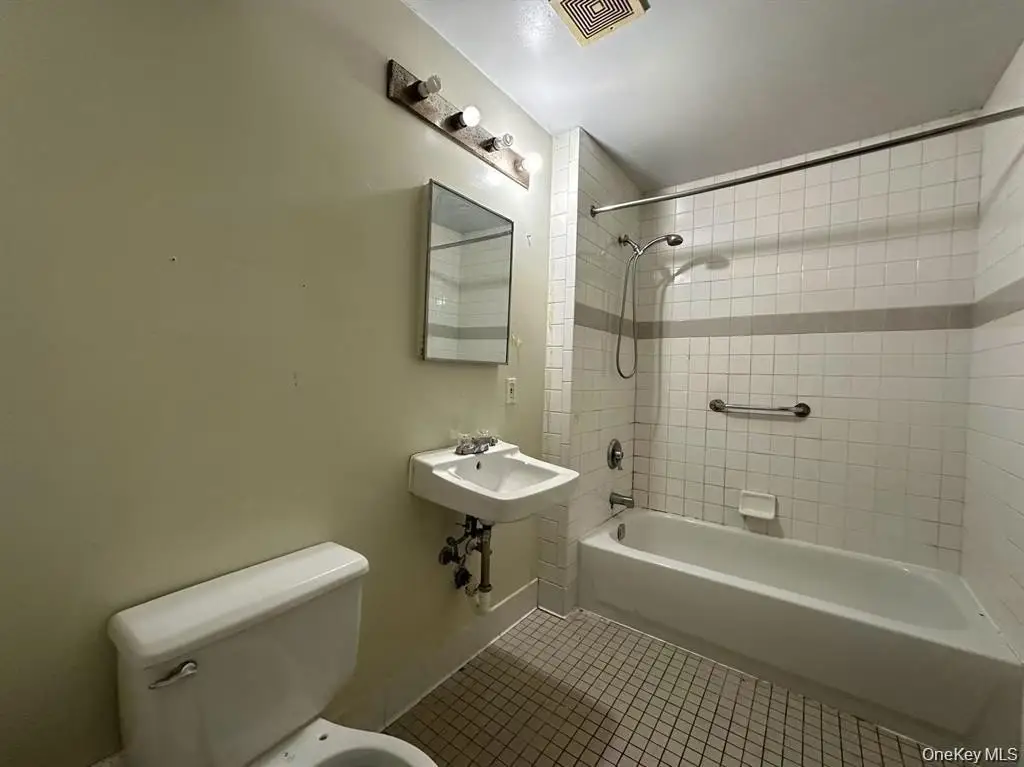
Bathrooms
4
Full bathrooms
4
Rooms
Bedroom 5, Bathroom 1, Bedroom 3, Bedroom 2, Bathroom 4, Bathroom 2, Bathroom 3, Bedroom 1, Bedroom 4
Parking
1
Elementary school
Contact Agent
Middle school
Call Listing Agent
High school
Contact Agent
Elementary school district
Contact Agent
Middle school district
Contact Agent
High school district
Contact Agent
Standard status
Active
APN
03107-0009
Lot size
0.04 Acres
Taxes and HOA fees
Tax Year
2025
Tax Annual Amount
6438
Utilities
Utilities
Natural Gas Available
Sewer type
Public Sewer
Heating system
Baseboard, Forced Air
Cooling system
Window Unit(s), Wall/Window Unit(s)
Water source
Public
Amenities
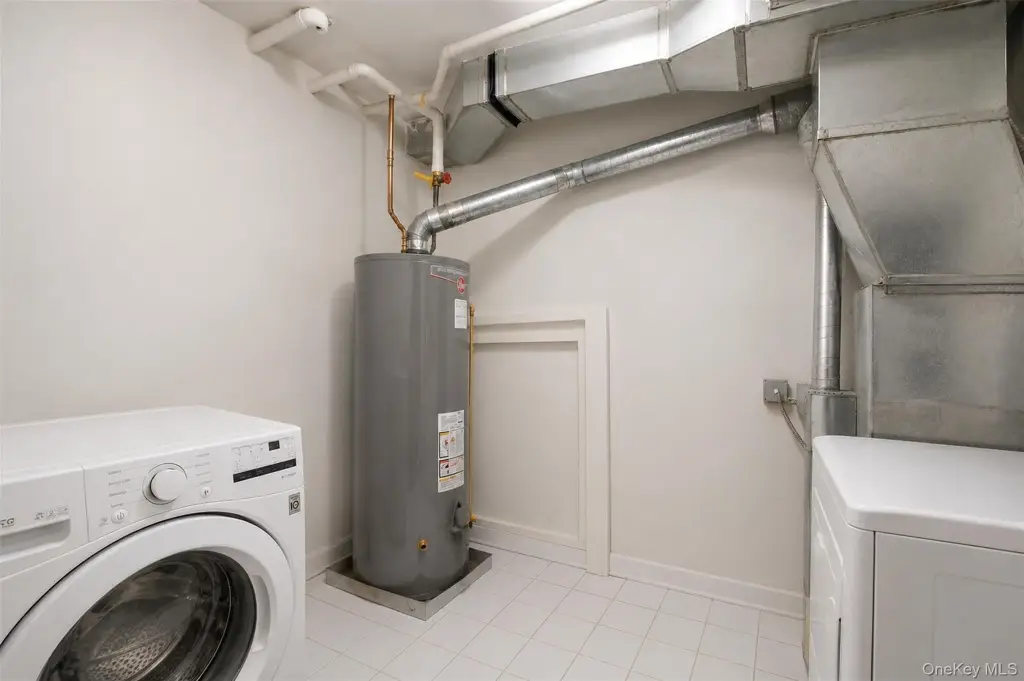
private laundry room
private backyard
Building Details
Year built
1994
Number of units
1
Building materials
Aluminum Siding, Brick
Listing Agency:
Exit Realty Group
(718) 319-8500
Listed By:
Stephanie Wilson
(347) 259-5336
Added: Jul 28
Changed: Sep 26
Last Checked: Oct 1 at 6:06PM
MLS# 1031889
Copyright © 2026 OneKey MLS. All rights reserved. All information provided by the listing agent/broker is deemed reliable but is not guaranteed and should be independently verified.
Investment Insights
Based on property information with market context.
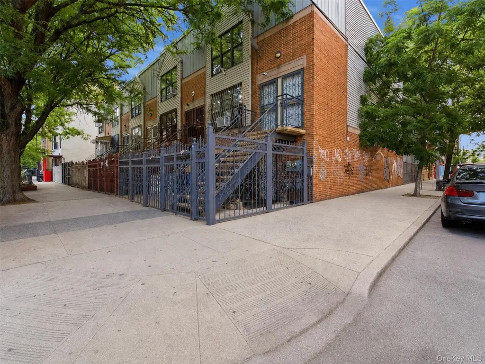
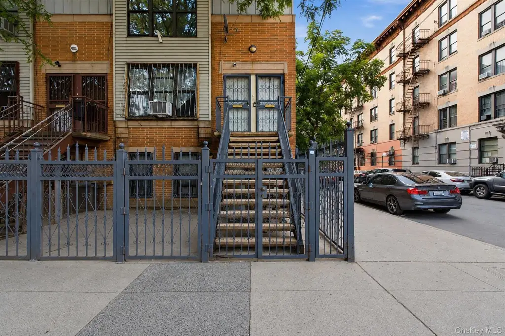
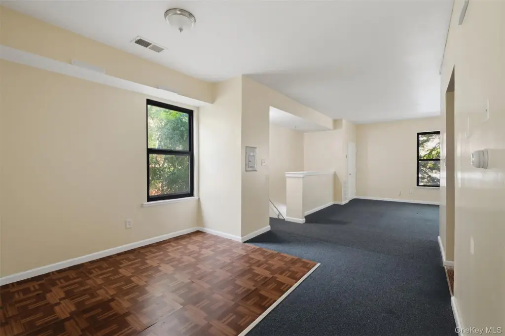
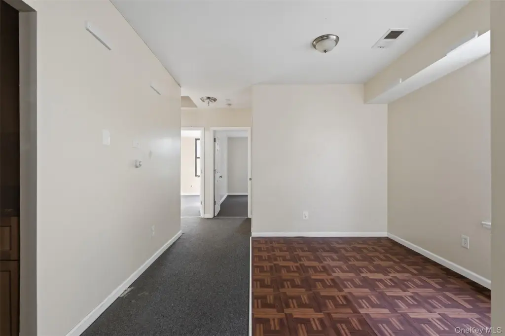
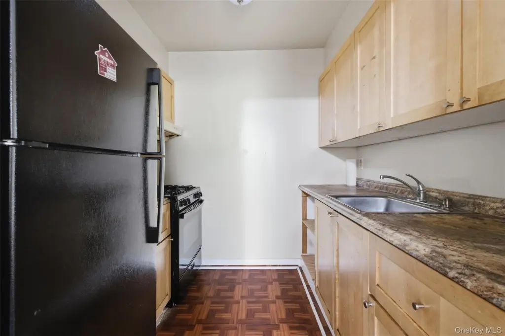
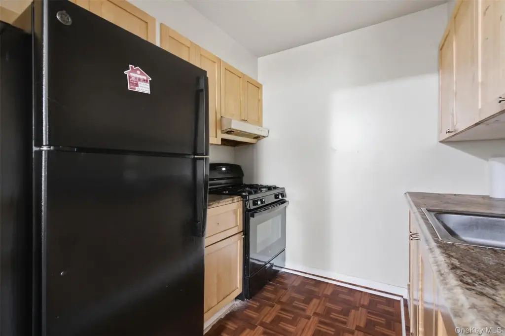
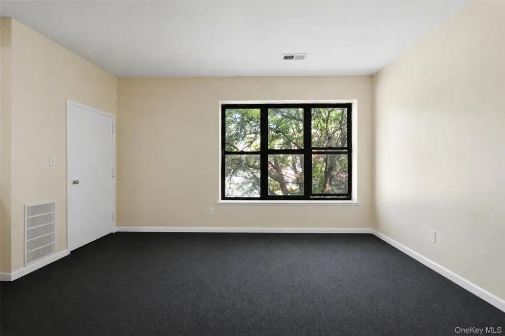
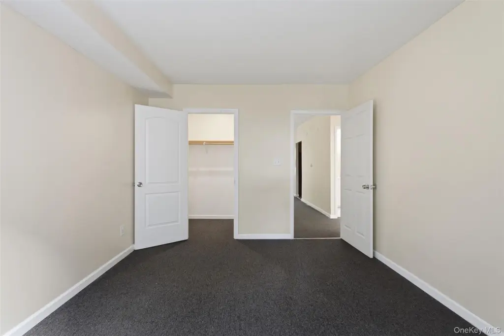
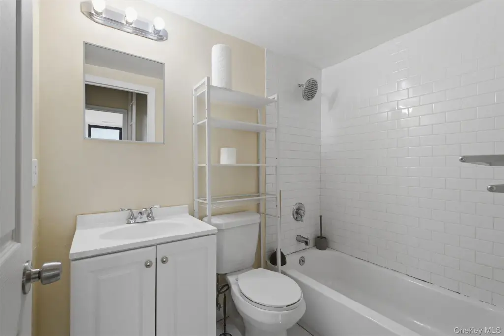
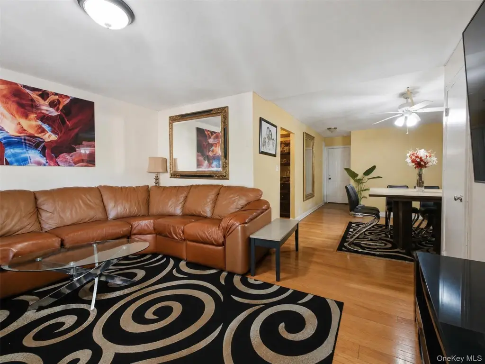
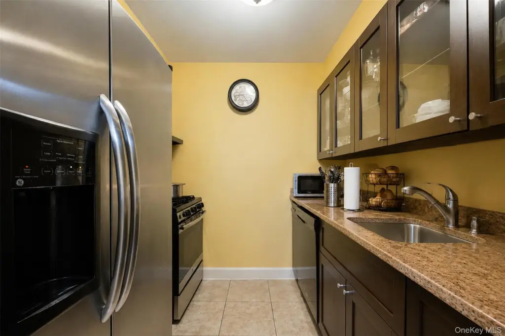
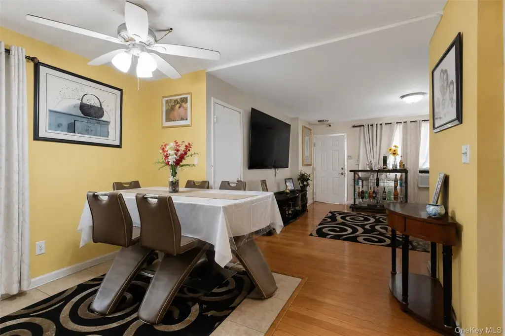
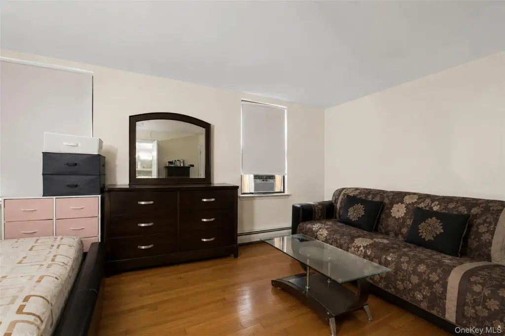
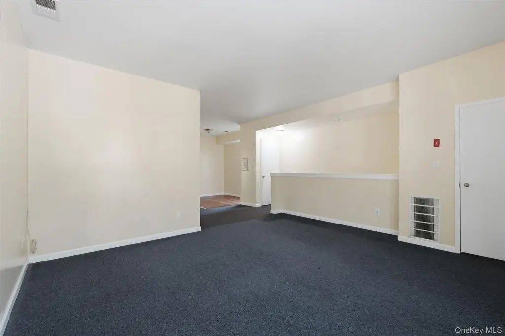
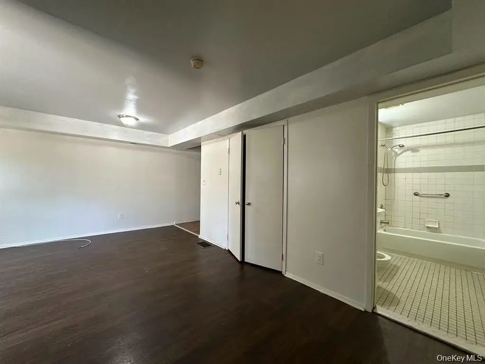
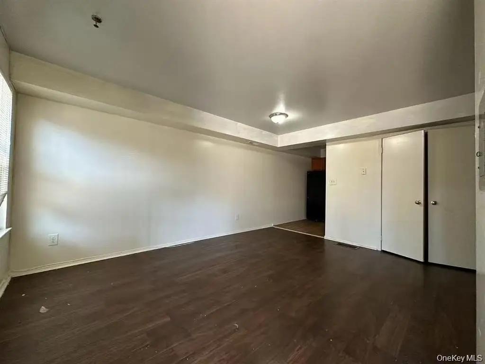
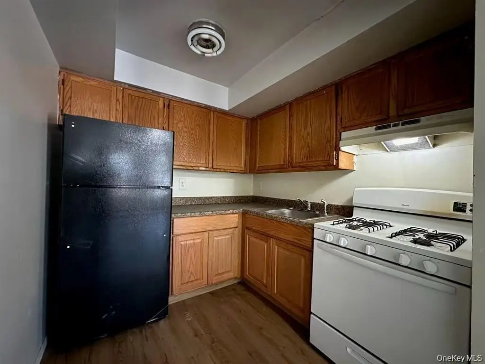
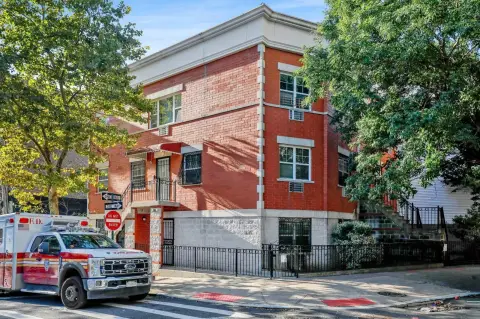
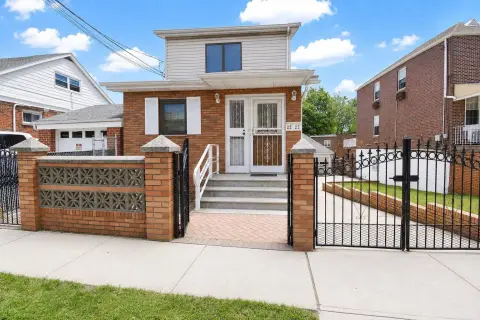
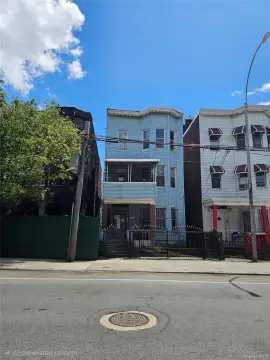
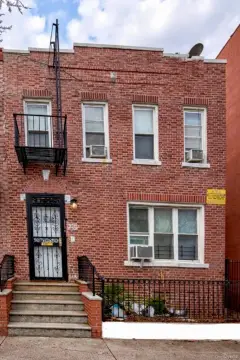
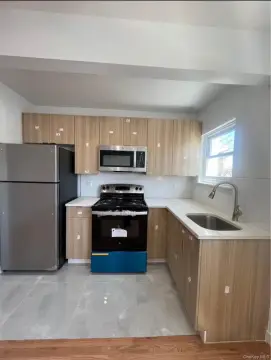
This three-family brick semi-detached property includes a first-floor studio, a second-floor duplex with 3 bedrooms and 2 full bathrooms, and a third-floor apartment with 2 bedrooms and 1 bathroom. The duplex combines living, dining, kitchen, and bedroom areas across its two levels, while the upper apartment includes a living room and kitchen. Separate heating equipment serves the second- and third-floor apartments; the first floor has both baseboard and central heating.
The property includes a private laundry room, backyard, and one parking space. Renovation work completed in 2015 included the roof, plumbing, and electrical systems. Additional property features include aluminum siding, wall/window cooling units, natural gas availability, public water, and public sewer. The property is located at 2000 Mapes Avenue in Bronx, NY 10460.
The property includes a private laundry room, backyard, and one parking space. Renovation work completed in 2015 included the roof, plumbing, and electrical systems. Additional property features include aluminum siding, wall/window cooling units, natural gas availability, public water, and public sewer. The property is located at 2000 Mapes Avenue in Bronx, NY 10460.
Key Highlights
- Three‑family configuration with a first‑floor studio, second‑floor duplex, and third‑floor apartment
- Second‑floor duplex includes 3 bedrooms and 2 full bathrooms
- Third‑floor apartment offers 2 bedrooms, 1 bathroom, a living room, and kitchen
Property Analytics
Unlock full access to Insights
Subscribe to Realmo Intelligence
Open Analytics
Current Use
Lease Details
3
Residential units
Location Intelligence
Trade Area within ½ mile
3,351
Businesses Nearby
Explore this area
Business Placement
Demographics for 10460, NY
62,625
Population
24,085
Households
2.6
Avg Household Size
34
Median Age
15%
College-Educated
71%
High-School Grad
1.5 sq mi
ZIP Area
41,750
Density / Sq Mi
$36,067
Median Household Income
$31,283
Median Earnings
$1,332
Median Rent
$589,300
Median Home Value
Check the figures for this property
Cap Rate, Value Estimation, Potential NOI and more
View Realmo Analytics
Market
Vacancy Rate% for Multifamily in Northeast region

Questions? Ask Rey
Realmo’s AI knows this listing — price, zoning, demand, history. Ask anything.






Frequently Asked Questions
What type of property is this?
Triplex - Brick semi-detached property with private laundry, one parking space, and separate heating systems across its apartments.
Where is this triplex located?
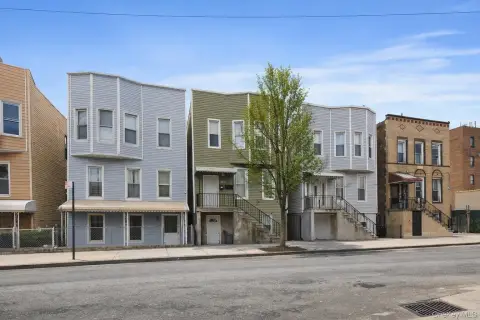
The property is located at 2000 Mapes Avenue Bronx, NY.
What is the asking price?
The asking price for this property is $1,100,000.
What are key features of this property?
This property features: Three‑family configuration with a first‑floor studio, second‑floor duplex, and third‑floor apartment; Second‑floor duplex includes 3 bedrooms and 2 full bathrooms; Third‑floor apartment offers 2 bedrooms, 1 bathroom, a living room, and kitchen



