Loft Flex Office
For Lease
$2,500/Mo
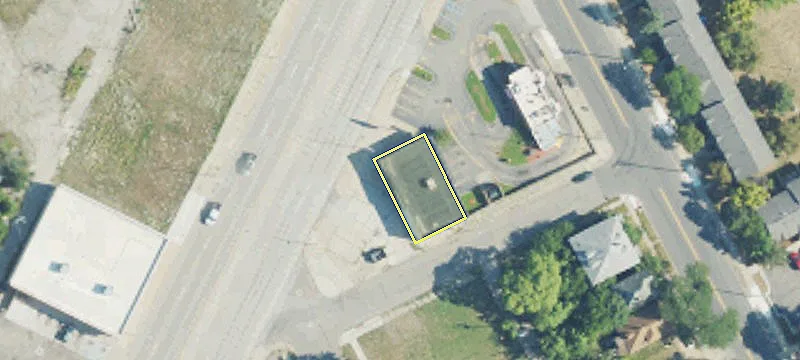
2000 Brooklyn Street #305, Detroit, MI 48226
Loft-style suite with exposed brick, hardwood floors, and 14-foot ceilings, plus 24-hour key-card access and fiber internet included.
Days on Market191
Property Features for 2000 Brooklyn Street #305
General Information
Standard status
Active
Additional Details
Clear Height
14 ft
Amenities
electronic key card entrance with 24 hour entry
fiber internet
daily cleaning of common areas
ample parking space
loading dock
utility elevator
exposed brick walls
original hardwood floors
large warehouse windows
Building Details
Year Built
1971
Listing Agency:
Jim Saros Real Estate Services
(313) 924-8381
Listed By:
Paul Maiale
(313) 924-8381
Source:
Carolbollo
Added: Jan 23
Changed: Jul 25
Last Checked: Aug 2 at 12:48PM
Displayed information is deemed reliable but is not guaranteed and should be independently verified. All listing content including descriptions, pricing, images are the copyrighted material of Jim Saros Real Estate Services
Investment Insights
Based on property information with market context.
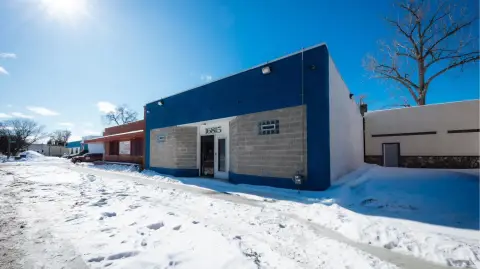
This loft flex office suite retains original factory character with exposed brick walls, steel beams, massive oak columns, and original hardwood floors. The space features large warehouse windows, 14-foot ceilings, and a utility elevator, with a loading dock also present on the property. Building access is managed through electronic key-card entry with 24-hour access.
The property is described as being at the “gateway” to Corktown and just steps away from Michigan Avenue.
In addition to ample parking, the lease includes fiber internet, and on-site staff provides daily cleaning of common areas.
The property is described as being at the “gateway” to Corktown and just steps away from Michigan Avenue.
In addition to ample parking, the lease includes fiber internet, and on-site staff provides daily cleaning of common areas.
Key Highlights
- Loft‑style commercial space in a building originally used by the Laitner Brush Company (Year built: 1971).
- Character features include exposed brick walls, massive oak columns, original hardwood floors, steel beams, and large warehouse windows.
- 14‑foot ceilings with a warehouse/loft look, plus loading dock and a utility elevator in the building.
Property Analytics
Current Use
Lease Details
14 ft
Clear height
NNN (Triple Net)
Lease Type
Location Intelligence
Trade Area within ½ mile
1,487
Businesses Nearby
Under-served
Demand for This Use
Explore this area
Business Placement
Demographics for 48226, MI
6,307
Population
5,160
Households
1.2
Avg Household Size
37
Median Age
53%
College-Educated
93%
High-School Grad
1.2 sq mi
ZIP Area
5,256
Density / Sq Mi
$69,813
Median Household Income
$60,957
Median Earnings
$1,714
Median Rent
$307,700
Median Home Value
Market
Lease Benchmarks for Detroit, MI
$28.02 /SF/Yr
Avg Asking Price
$8–$141 /SF/Yr
Price Range
3,571 SF
Avg Space Size
Vacancy Rate% for Office in Detroit, MI

Questions? Ask Rey
Realmo’s AI knows this listing — price, zoning, demand, history. Ask anything.






Similar Off Market Nearby
- Dr Sushi — 2547 bagley st, detroit, mi 48216
- Slows Bar BQ — 2138 Michigan Ave, Detroit, MI 48216
Frequently Asked Questions
What type of property is this?
Flex space - Loft-style suite with exposed brick, hardwood floors, and 14-foot ceilings, plus 24-hour key-card access and fiber internet included.
Where is this flex space located?
The property is located at 2000 Brooklyn Street #305 Detroit, MI.
What is the lease rate?
The lease rate is $2,500 /Mo.
What are key features of this property?
This property features: Loft‑style commercial space in a building originally used by the Laitner Brush Company (Year built: 1971).; Character features include exposed brick walls, massive oak columns, original hardwood floors, steel beams, and large warehouse windows.; 14‑foot ceilings with a warehouse/loft look, plus loading dock and a utility elevator in the building.