Warm Shell Medical Office
For Lease
Contact for pricing
2000 Brabham Ave, Jacksonville, NC 28546
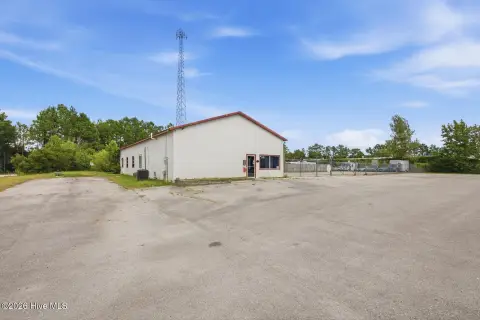
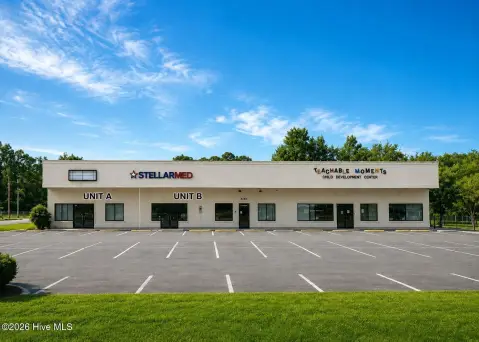
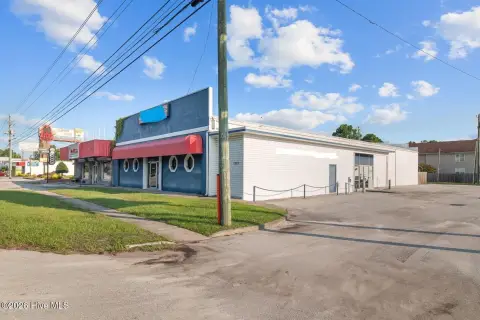
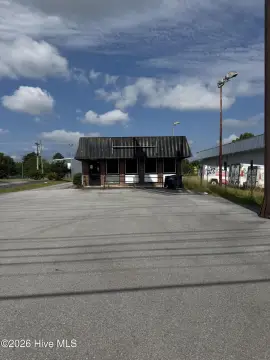
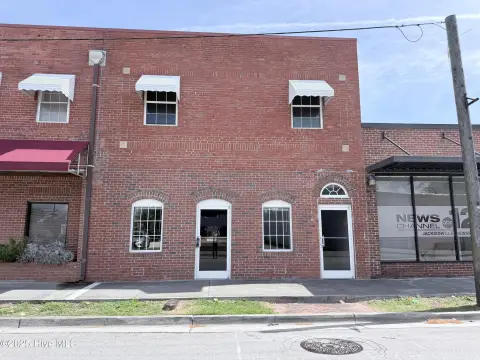
Class A medical office center with warm shell space and a subdividable floor plan for outpatient healthcare buildouts.
Space Size30,998 SF
Property Size50,000 SF
Days on Market110
Property Features for 2000 Brabham Ave
General Information
Standard status
Active
Size
30,998 SF
Class
A
Total Parking Spaces
231
Property subtype
OFFICE
Lease Type
NNN
Space & Availability
Contiguous Space
30,998 SF
Divisible
Yes
Space Use
Medical Office
Condition
Shell
Additional Details
Road Access
Yes
Building Details
Building Size
50,000 SF
Tenancy
Multi
Spaces For Lease
at 2000 Brabham Ave Contact us- Floor
- 1 & 2
- Size
- 30,998 SF
- Type
- OFFICE
- Lease Type
- NNN
- Availability
- AVAILABLE
Class A Medical Office for Lease $22/SF/Yr
2000 Brabham Avenue | Jacksonville, NC Class A Medical Office Building | Up to 30,998...
show more
Contact us
Listing Agency:
BlueCoast Commercial, LLC
(910) 427-0000
Listed By:
Steve Hall · License #255181
(910) 279-3227
Source:
Moodyscre
Added: May 28
Changed: Sep 4
Last Checked: Sep 14 at 12:38PM
Displayed information is deemed reliable but is not guaranteed and should be independently verified. All listing content including descriptions, pricing, images are the copyrighted material of BlueCoast Commercial, LLC
Investment Insights
Based on property information with market context.
2000 Brabham Avenue is a purpose-built Class A medical office building offering up to 30,998 SF of contiguous space for lease within a 50,000 SF facility. The building provides warm shell delivery, giving healthcare tenants a clean, code-compliant canvas for custom clinical buildouts, including options such as procedure rooms, diagnostic suites, consultation offices, and other ambulatory configurations.
The floor plan is subdividable, with support for up to a 25,000 SF single-tenant occupancy or a multi-practice environment, allowing space absorption to be phased over time. On-site parking totals 231 spaces, designed to reduce friction for patients and staff.
Location and access are intended to support day-to-day operations. The property sits near Western Boulevard, one of Jacksonville’s primary commercial and medical corridors, with reported traffic counts in the range of 150,000 vehicles per day. The building’s design and layout are suited for a range of outpatient services, including specialties such as primary and multi-specialty care, cardiology, behavioral health, physical and occupational therapy, urgent care, diagnostic imaging and laboratory services, and related clinical practices.
The floor plan is subdividable, with support for up to a 25,000 SF single-tenant occupancy or a multi-practice environment, allowing space absorption to be phased over time. On-site parking totals 231 spaces, designed to reduce friction for patients and staff.
Location and access are intended to support day-to-day operations. The property sits near Western Boulevard, one of Jacksonville’s primary commercial and medical corridors, with reported traffic counts in the range of 150,000 vehicles per day. The building’s design and layout are suited for a range of outpatient services, including specialties such as primary and multi-specialty care, cardiology, behavioral health, physical and occupational therapy, urgent care, diagnostic imaging and laboratory services, and related clinical practices.
Key Highlights
- Up to 30,998 SF available within a 50,000 SF Class A medical office building
- Warm shell delivery for flexible, buildout‑ready clinical configurations
- Subdividable floor plan supports up to a 25,000 SF single‑tenant option
Property Analytics
Unlock full access to Insights
Subscribe to Realmo Intelligence
Open Analytics
Current Use
Lease Details
Multi-tenant
Tenancy
Yes
Paved road access
NNN (Triple Net)
Lease Type
$3.30 /SF/Yr
CAM
Location Intelligence
Trade Area within ½ mile
8
Businesses Nearby
Explore this area
Business Placement
Demographics for 28546, NC
48,547
Population
21,387
Households
2.3
Avg Household Size
30
Median Age
25%
College-Educated
95%
High-School Grad
103.9 sq mi
ZIP Area
467
Density / Sq Mi
$60,552
Median Household Income
$39,487
Median Earnings
$1,174
Median Rent
$212,200
Median Home Value
Check the figures for this property
Cap Rate, Value Estimation, Potential NOI and more
View Realmo Analytics

Questions? Ask Rey
Realmo’s AI knows this listing — price, zoning, demand, history. Ask anything.



Frequently Asked Questions
What type of property is this?
Medical center - Class A medical office center with warm shell space and a subdividable floor plan for outpatient healthcare buildouts.
Where is this medical center located?
The property is located at 2000 Brabham Ave Jacksonville, NC.
What is the lease rate?
The lease rate is $22 SF/Yr.
What are key features of this property?
This property features: Up to 30,998 SF available within a 50,000 SF Class A medical office building; Warm shell delivery for flexible, buildout‑ready clinical configurations; Subdividable floor plan supports up to a 25,000 SF single‑tenant option



