Two-Story
For Sale
$185,000
200 A W 8th Street, Cisco, TX 76437
CommercialSale, Cisco, TX
Property SizeContact for details
Lot Size0.10 Acres
Days on Market54
Property Features for 200 A W 8th Street
General Information
Property type
Commercial Sale
Property subtype
Other
Zoning description
Commercial
Subdivision
Ot Cisco
Directions
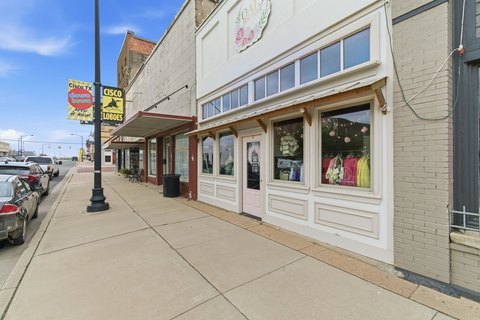
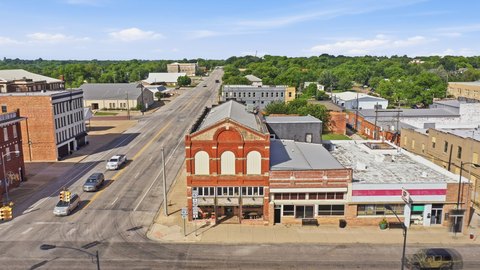
GPS friendly. Parking for property is street level, as well as the east side of the building along Ave E.
Standard status
Active
APN
0003793
Lot size
0.10 Acres
Taxes and HOA fees
Tax Description
S90 OF 10 BLK 55 OT CISCO (50X90)
Tax Annual Amount
3518
Legal Description
S90 OF 10 BLK 55 OT CISCO (50X90)
Utilities
Sewer type
Public Sewer
Heating system
Central
Cooling system
Central Air
Water source
Public
Building Details
Year built
1930
Floors in Building
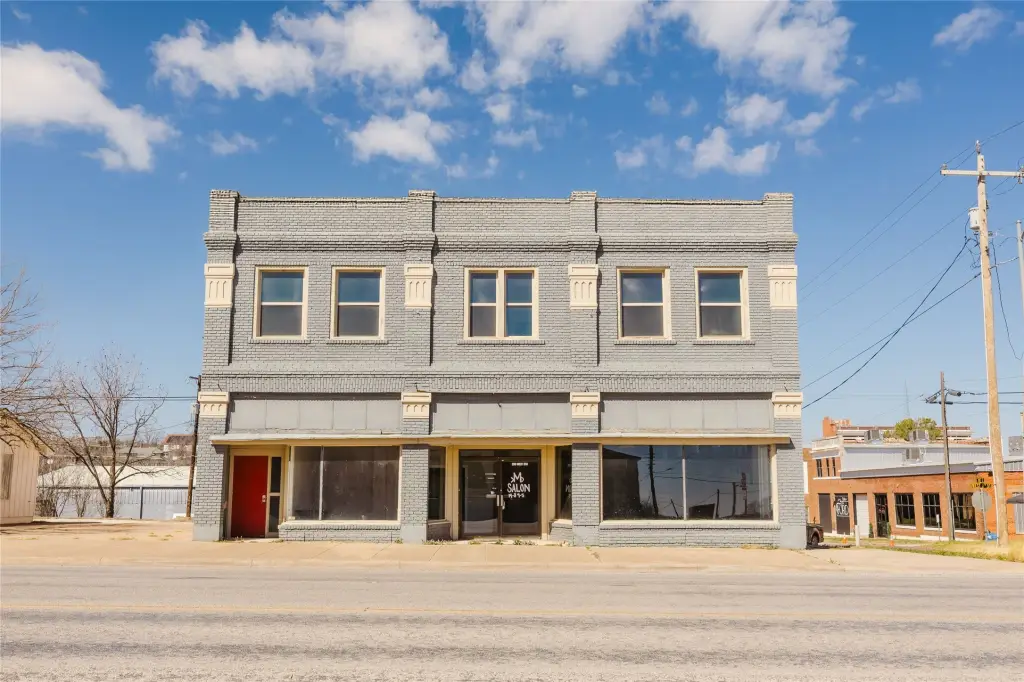
2
Number of units
1
Flooring type
Vinyl, Concrete, Tile
Building materials
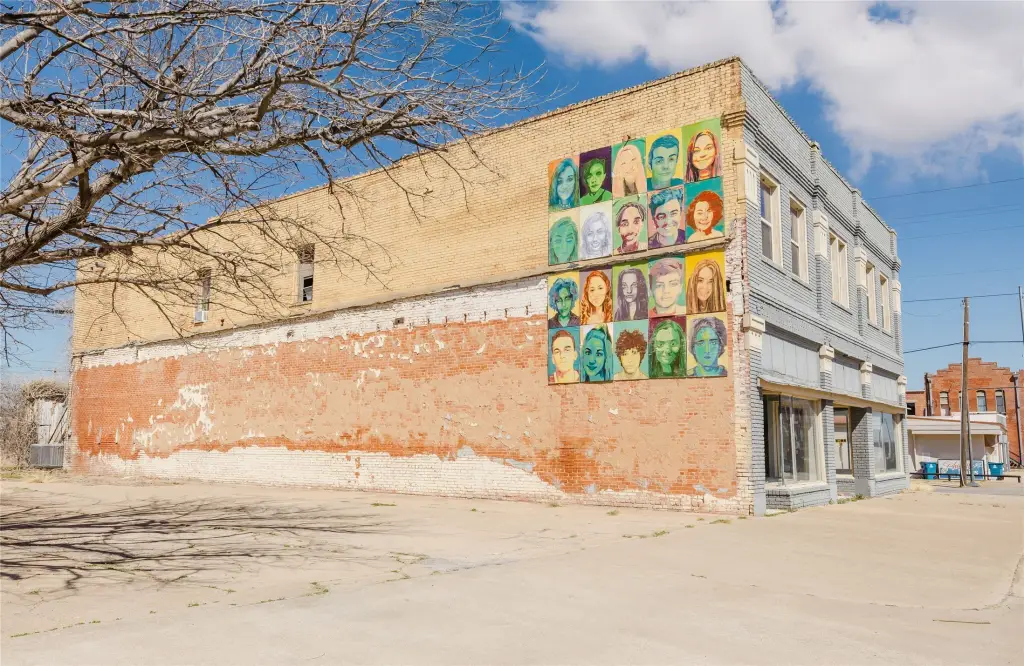
Brick
Roof type
Asphalt
Listing Agency:
eXp Realty, LLC
(888) 519-7431
Listed By:
Brittney Segura · License #0823760
(254) 631-3200
Added: Aug 21
Changed: Oct 7
Last Checked: Oct 13 at 5:06PM
MLS# 21196146
Copyright © 2026 North Texas Real Estate Information Systems, Inc. All rights reserved. All information provided by the listing agent/broker is deemed reliable but is not guaranteed and should be independently verified.
Investment Insights
Based on property information with market context.
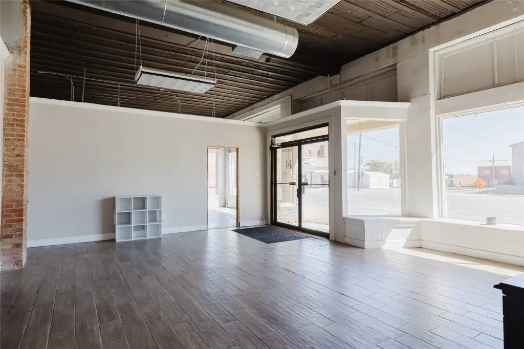
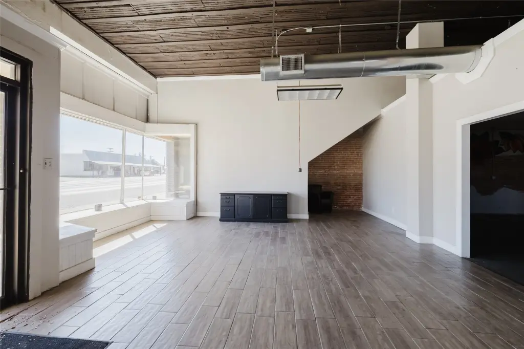
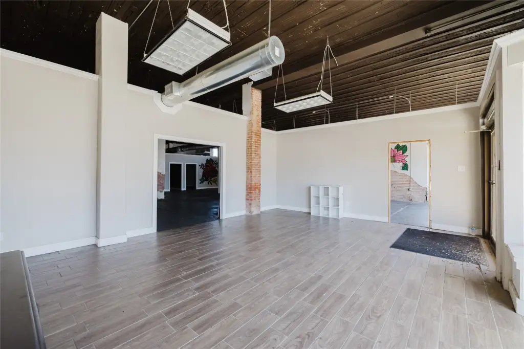
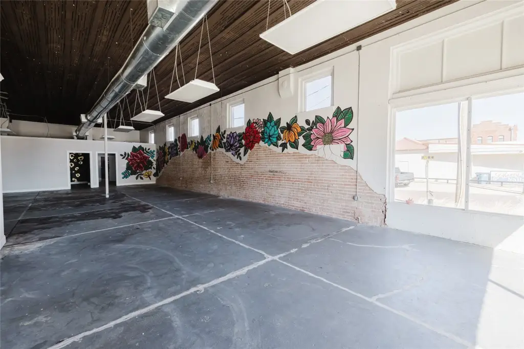
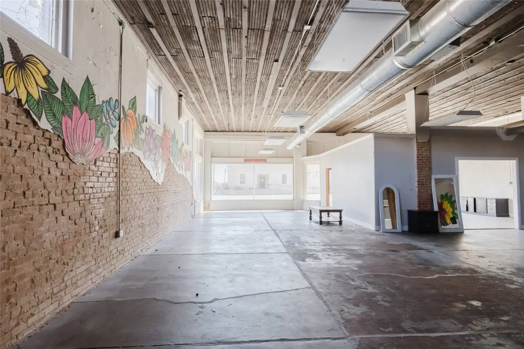
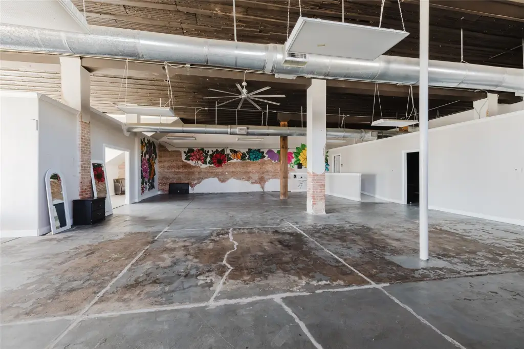

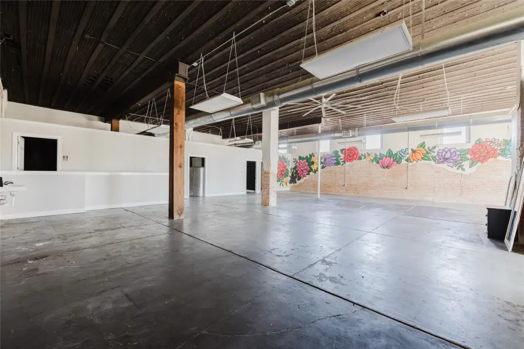
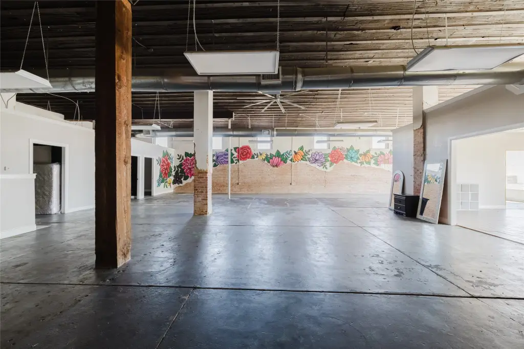
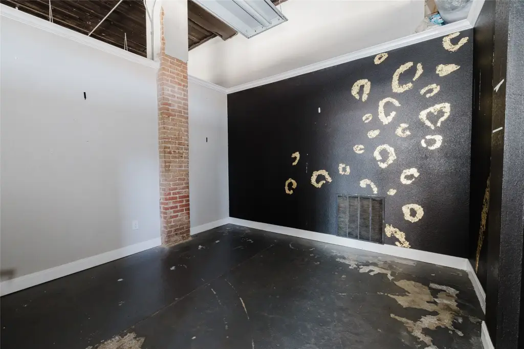
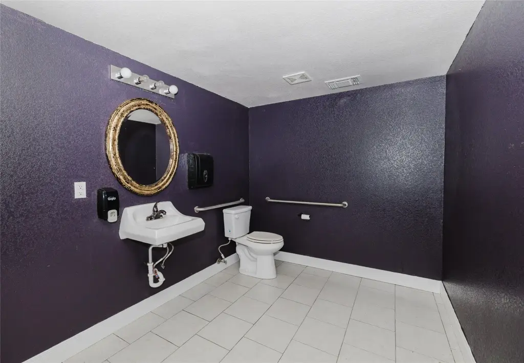
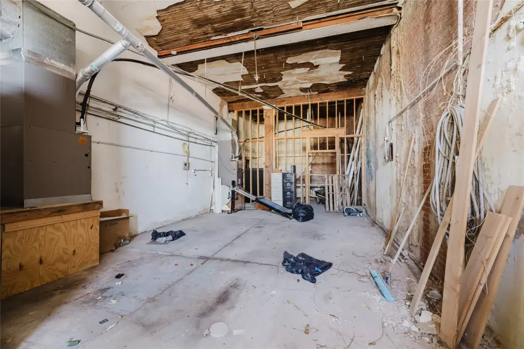
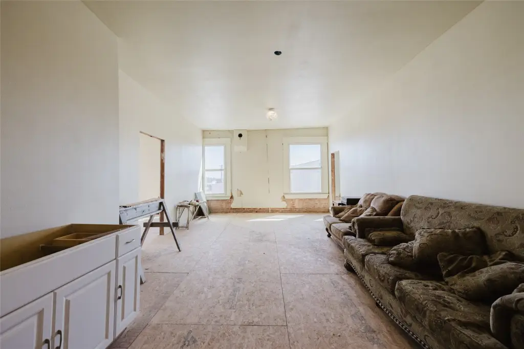
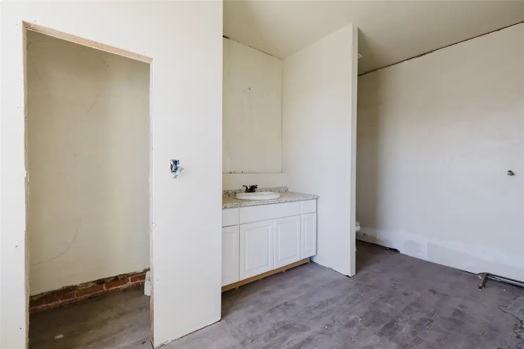
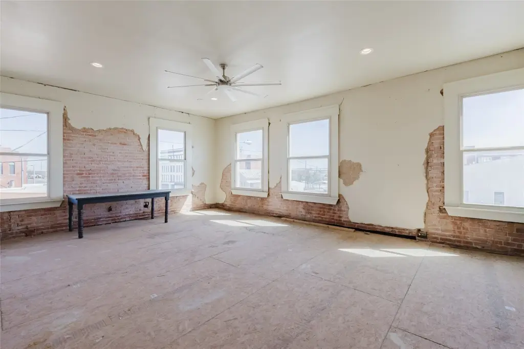
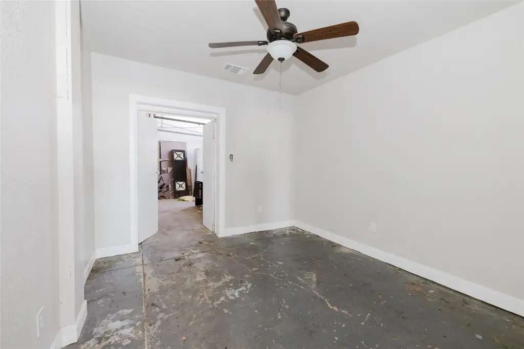
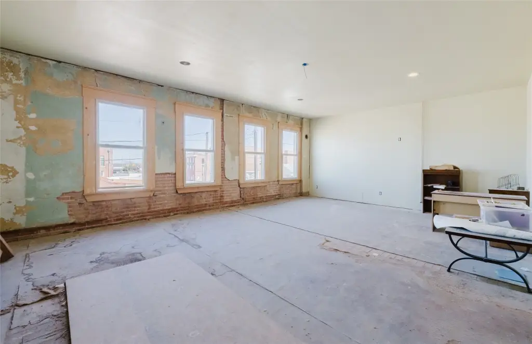
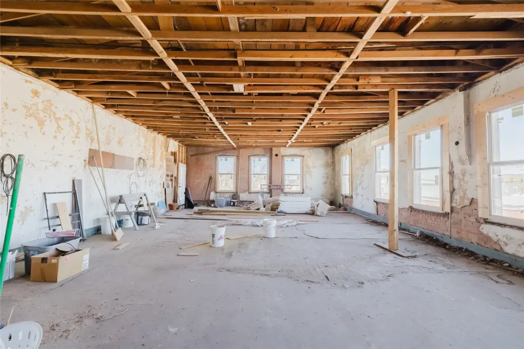
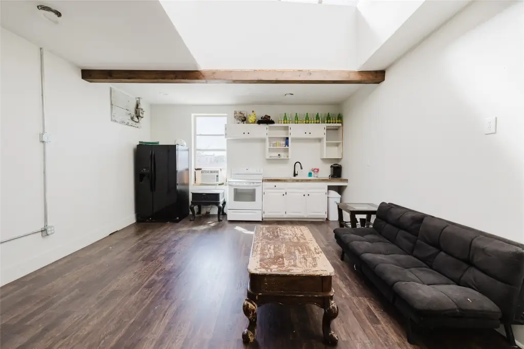
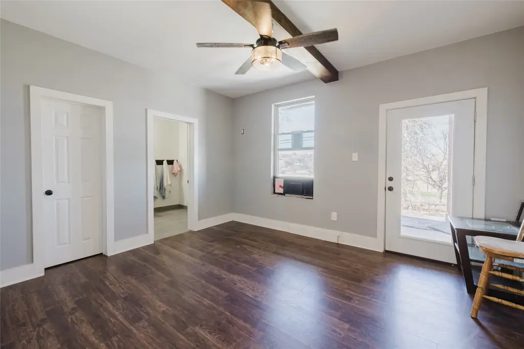
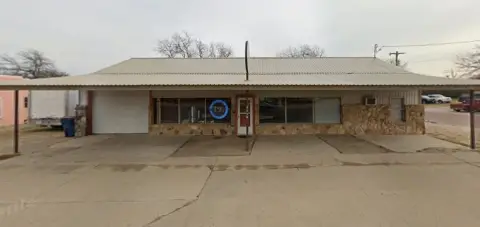
This two-story storefront at 200 A W 8th Street in Cisco has an open main-level plan and additional space on the second floor. Exposed brick, high ceilings, visible ductwork, concrete flooring, and large windows define the interior. The building dates to 1930 and sits on a 0.103-acre lot.
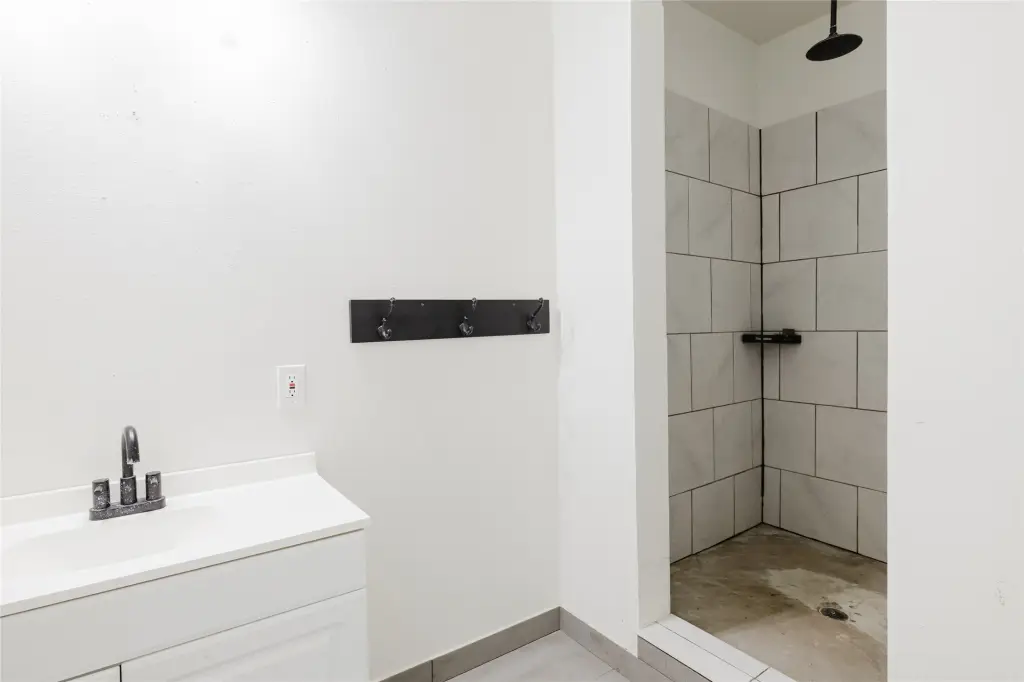
Interior flooring also includes tile and vinyl. The property has central heating and air conditioning, along with public water and sewer service.
Interior flooring also includes tile and vinyl. The property has central heating and air conditioning, along with public water and sewer service.
Key Highlights
- Two‑story storefront with an open main‑level layout and additional second‑floor space
- 0.103‑acre lot at 200 A W 8th Street in Cisco
- Exposed brick, high ceilings, visible ductwork, and large windows
Property Analytics
Unlock full access to Insights
Subscribe to Realmo Intelligence
Open Analytics
Current Use
Location Intelligence
Trade Area within ½ mile
282
Businesses Nearby
Balanced
Demand for This Use
Explore this area
Business Placement
Demographics for 76437, TX
5,770
Population
2,793
Households
2.1
Avg Household Size
42
Median Age
24%
College-Educated
87%
High-School Grad
398.4 sq mi
ZIP Area
14
Density / Sq Mi
$60,118
Median Household Income
$39,342
Median Earnings
$951
Median Rent
$119,200
Median Home Value
Check the figures for this property
Cap Rate, Value Estimation, Potential NOI and more
View Realmo Analytics
Market
Vacancy Rate% for Retail in South region

Questions? Ask Rey
Realmo’s AI knows this listing — price, zoning, demand, history. Ask anything.






Similar Off Market Nearby
- Poppies Florist — 1001 W 8th St, Cisco, TX 76437
- Wildflowers Florist — 702 Conrad Hilton Blvd, Cisco, TX 76437
Frequently Asked Questions
What type of property is this?
Storefront property - An open main floor, upper-level space, and large windows provide a flexible commercial layout.
Where is this storefront property located?
The property is located at 200 A W 8th Street Cisco, TX.
What is the asking price?
The asking price for this property is $185,000.
What are key features of this property?
This property features: Two‑story storefront with an open main‑level layout and additional second‑floor space; 0.103‑acre lot at 200 A W 8th Street in Cisco; Exposed brick, high ceilings, visible ductwork, and large windows


