Restaurant Space with Roll-Up
For Lease
Contact for pricing
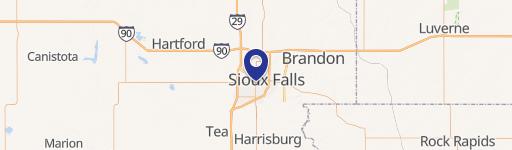
200 S Main Ave, Sioux Falls, SD 57104
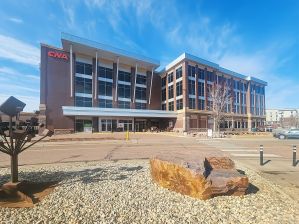
Freestanding restaurant with original brick interior, 13-foot ceilings, walk-in cooler, patio seating, and roll-up garage doors.
Space Size2,288 SF
Days on Market222
Property Features for 200 S Main Ave
General Information
Standard status
Active
Size
2,288 SF
Property subtype
RETAIL
Lease Type
NNN
Site & Location
Neighborhood
Downtown
Warehouse & Industrial
Clear Height
13 ft
Drive-In Doors
3
Building Details
Year Renovated
2021
Spaces For Lease
at 200 S Main Ave
200 S Main Ave
$20/SF/Yr
Floor
1
Size
2,288 SF
Type
RETAIL
Lease Type
NNN
Availability
AVAILABLE, Now
Sublease
No
- Theme nightclub
- Specialty restaurant
- Intimate gathering space
- This location oozes with modern retro charm. A historic feel with original brick inside, 13’ high ceilings, coupled with a 2021 full building update with new HVAC, windows, and mechanical systems.
- Full walk in cooler with prep/storage in lower level.
- 10th Street entrance or through the front door grand patio.
- Classic downtown feel in the midst of the hottest entertainment district.
- This works for a quiet concept or a lively one. On a vibrant intersection with great visibility and access.
- Equipment from previous operator negotiable.
- Roll up garage doors give year round versatility for any type of vibe. Patio seating for over 50, intimate indoor space to kick back or conduct a power meeting with seating for 25+.
- The 13 foot ceilings create an open feel with natural light from the 3 glass roll up garage doors.
- You can enter from the side off of 10th street or through the grand front entry.
Contact us
Listing Agency:
Nelson Commercial
(605) 977-0778
Listed By:
Ron Nelson · License #4028
(605) 728-7600
Source:
Moodyscre
Added: Mar 16
Changed: Oct 14
Last Checked: Oct 23 at 10:36AM
Displayed information is deemed reliable but is not guaranteed and should be independently verified. All listing content including descriptions, pricing, images are the copyrighted material of Nelson Commercial

Ask AI about this property
Review the available facts, identify missing information and prepare questions for the agent.
Investment Insights
Based on property information with market context.
Restaurant space with original brick interior and 13-foot ceilings, updated in 2021 with new HVAC, windows, and mechanical systems. The lower level includes prep/storage space and a full walk-in cooler. Multiple entry options include a grand patio front entry and a side entrance off 10th Street. Three glass roll-up garage doors provide additional flexibility for use of the space. Equipment from the previous operator is negotiable.
The property is located on a vibrant intersection with visibility and convenient access. Outdoor patio seating is available for over 50 guests, along with an intimate indoor area with seating for up to 25. Natural light is supported by the three glass roll-up garage doors, contributing to an open feel throughout the dining space.
The property is located on a vibrant intersection with visibility and convenient access. Outdoor patio seating is available for over 50 guests, along with an intimate indoor area with seating for up to 25. Natural light is supported by the three glass roll-up garage doors, contributing to an open feel throughout the dining space.
Key Highlights
- Freestanding restaurant built in 1938 with original brick interior and 13‑ft ceilings
- 2021 full building update including new HVAC, windows, and mechanical systems
- Full walk‑in cooler plus prep/storage in the lower level
Property Analytics
Who owns this building?
See the owner, sales and loan history
Open Analytics
Current Use
Lease Details
13 ft
Clear height
3
Drive-in doors
NNN (Triple Net)
Lease Type
$3.00 /SF/Yr
CAM
Location Intelligence
Trade Area within ½ mile
2,639
Businesses Nearby
101k
Monthly Visits Nearby
Under-served
Demand for This Use
Explore this area
Business Placement
Foot Traffic Nearby
Shops & Services 35%
Dining 34%
Hotels & Casinos 29%
Home Improvements & Furnishings 3%
Hilton Garden Inn Sioux Falls Downtown
Hotels & Casinos
19,840 visits/mo
0.1 miles
MacKenzie River Pizza Co.
Dining
13,505 visits/mo
0.1 miles
Starbucks
Dining
13,409 visits/mo
0.3 miles
BP
Shops & Services
12,371 visits/mo
0.4 miles
Get N Go
Shops & Services
10,579 visits/mo
0.4 miles
Demographics for 57104, SD
26,998
Population
13,952
Households
1.9
Avg Household Size
37
Median Age
25%
College-Educated
90%
High-School Grad
30.4 sq mi
ZIP Area
888
Density / Sq Mi
$59,161
Median Household Income
$39,101
Median Earnings
$849
Median Rent
$183,700
Median Home Value
Check the figures for this property
Cap Rate, Value Estimation, Potential NOI and more
View Realmo Analytics
Market
Vacancy Rate% for Retail in Midwest region



Frequently Asked Questions
What type of property is this?
Conventional restaurant - Freestanding restaurant with original brick interior, 13-foot ceilings, walk-in cooler, patio seating, and roll-up garage doors.
Where is this conventional restaurant located?
The property is located at 200 S Main Ave Sioux Falls, SD.
What is the lease rate?
The lease rate is $20 SF/Yr.
What are key features of this property?
This property features: Freestanding restaurant built in 1938 with original brick interior and 13‑ft ceilings; 2021 full building update including new HVAC, windows, and mechanical systems; Full walk‑in cooler plus prep/storage in the lower level


