Industrial Build-to-Suit
For Lease
Contact for pricing
200 Haire Ln, Auburndale, FL 33823
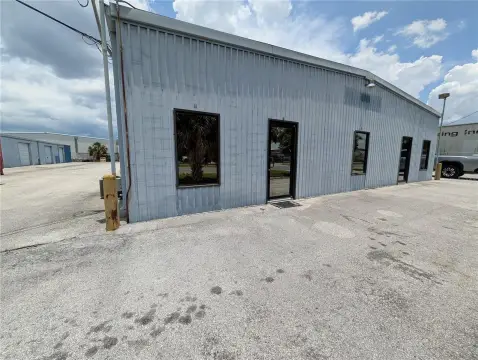
Proposed warehouse/flex build with fenced yard, dock-high and grade-level doors, and utilities including city water and sewer.
Space Size34,375 SF
Days on Market326
Property Features for 200 Haire Ln
General Information
Standard status
Active
Size
34,375 SF
Property subtype
INDUSTRIAL
Lease Type
NNN
Site & Location
Highway Access
Yes
Fenced Yard
Yes
Warehouse & Industrial
Clear Height
28 ft
Dock-High Doors
5
Drive-In Doors
2
Sprinkler System
Yes
Spaces For Lease
at 200 Haire Ln
200 Haire Ln
$11/SF/Yr
Floor
Bldg
Size
34,375 SF
Type
INDUSTRIAL
Lease Type
NNN
Availability
AVAILABLE, Completion
Sublease
No
- 5,000± - 35,000± SF proposed warehouse/flex space
- Build-to-suit options available for single or multi-tenant users
- (3-5) dock-high doors and (2) grade-level drive-in doors (planned)
- Clear height: 24'± - 28'± (planned)
- 1± acre of fenced yard available
- City water, city sewer, fire sprinklers and on-site retention
- Oil-water separators included along with plumbing lines ready for future buildout
- Glass storefront entry and office space (planned)
- Located just east of SR 570 and US-92 / 1.5 miles to I-4
- High visibility site in the heart of Central Florida distribution corridor
Contact us
Listing Agency:
NAI Realvest | Orlando
(407) 875-9989
Listed By:
Zach Cichocki · License #SL3593592
(407) 949-0752
Source:
Moodyscre
Added: Dec 3, 2025
Changed: Oct 13
Last Checked: Oct 24 at 7:12PM
Displayed information is deemed reliable but is not guaranteed and should be independently verified. All listing content including descriptions, pricing, images are the copyrighted material of NAI Realvest | Orlando

Ask AI about this property
Review the available facts, identify missing information and prepare questions for the agent.
Investment Insights
Based on property information with market context.
This offering provides build-to-suit opportunities for proposed warehouse/flex space ranging from 5,000 to 35,000 square feet. The plan includes dock-high doors (planned for 3–5) and grade-level drive-in doors (planned for two), with a proposed clear height of 24 to 28 feet. A fenced yard of approximately one acre is available to support outdoor storage needs.
Site infrastructure is planned to include city water and city sewer, fire sprinklers, and on-site retention. Oil-water separators are included, and plumbing lines are ready for future buildout, along with a glass storefront entry and office space (planned).
The property is located just east of SR 570, about 1.5 miles from I-4, in the Central Florida distribution corridor.
Key Highlights
- Proposed warehouse/flex space ranging from 5,000± to 35,000± SF, with build‑to‑suit options for single or multi‑tenant users
- Planned loading includes (3–5) dock‑high doors and (2) grade‑level drive‑in doors
- Planned clear height of 24'± to 28'±
Property Analytics
Unlock full access to Insights
Subscribe to Realmo Intelligence
Open Analytics
Lease Details
28 ft
Clear height
5
Dock-high doors
2
Drive-in doors
Yes
Sprinkler system
Yes
Fenced yard
Yes
Highway access
NNN (Triple Net)
Lease Type
$1.65 /SF/Yr
CAM
Location Intelligence
Trade Area within ½ mile
57
Businesses Nearby
Explore this area
Business Placement
Demographics for 33823, FL
33,733
Population
15,383
Households
2.2
Avg Household Size
42
Median Age
17%
College-Educated
86%
High-School Grad
34.9 sq mi
ZIP Area
967
Density / Sq Mi
$64,248
Median Household Income
$39,187
Median Earnings
$1,068
Median Rent
$234,300
Median Home Value
Check the figures for this property
Cap Rate, Value Estimation, Potential NOI and more
View Realmo Analytics
Market
Vacancy Rate% for Industrial in South region





Frequently Asked Questions
What type of property is this?
Industrial land - Proposed warehouse/flex build with fenced yard, dock-high and grade-level doors, and utilities including city water and sewer.
Where is this industrial land located?
The property is located at 200 Haire Ln Auburndale, FL.
What is the lease rate?
The lease rate is $11 SF/Yr.
What are key features of this property?
This property features: Proposed warehouse/flex space ranging from 5,000± to 35,000± SF, with build‑to‑suit options for single or multi‑tenant users; Planned loading includes (3–5) dock‑high doors and (2) grade‑level drive‑in doors; Planned clear height of 24'± to 28'±


