Flex Industrial Laboratory
200 Enterprise Drive Pekin, IL 61554
For Sale
$5,900,000
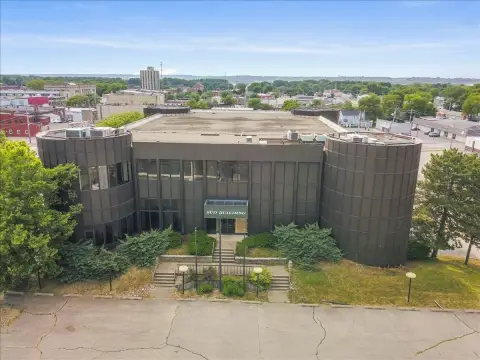
Updated flex building combines a front office/lab setup with a rear climate-controlled warehouse featuring roll-up doors.
Property Size29,160 SF
Price / SF$202.33
Days on Market462
Property Features for 200 Enterprise Drive
General Information
- Standard status
- Active
- Size
- 29,160 SF
- Property subtype
- Commercial
Listing Agency:
Gallery Homes Real Estate
(309) 453-4334
Listed By:
Mary Davis · License #475159029
(309) 453-4334
Source:
Shawneehillsrealestate
Added: Apr 18, 2025
Changed: Jul 22
Last Checked: Jul 23 at 6:18AM
Displayed information is deemed reliable but is not guaranteed and should be independently verified. All listing content including descriptions, pricing, images are the copyrighted material of Gallery Homes Real Estate
Investment Insights
Based on property information with market context.
This updated flex industrial building is designed to support both administrative and logistics operations under one roof. The front features a modern, professional office space with an updated lobby, multiple private offices, and an open-concept workspace. The interior also includes individual lab space along with a larger laboratory intended to support diagnostic services, with upgraded interior elements including upgraded flooring, energy-efficient lighting, and high-speed internet.
The rear warehouse area includes high ceilings, roll-up bay doors for loading and unloading, and reinforced concrete flooring. The warehouse is climate-controlled and includes ample storage, mezzanine levels for additional inventory, and designated shipping and receiving areas.
Additional improvements and systems noted include a security system, generator back-up, and ample on-site parking. Environmental and HVAC-related upgrades referenced include reverse osmosis and a HEPA-grade HVAC system, with CLEA approval noted for both medical and food grade. The property is described as being in close proximity to Interstate 474.
The rear warehouse area includes high ceilings, roll-up bay doors for loading and unloading, and reinforced concrete flooring. The warehouse is climate-controlled and includes ample storage, mezzanine levels for additional inventory, and designated shipping and receiving areas.
Additional improvements and systems noted include a security system, generator back-up, and ample on-site parking. Environmental and HVAC-related upgrades referenced include reverse osmosis and a HEPA-grade HVAC system, with CLEA approval noted for both medical and food grade. The property is described as being in close proximity to Interstate 474.
Key Highlights
- Updated flex building with front office and lab space plus a rear climate‑controlled warehouse
- Front office includes updated lobby, multiple private offices, and open‑concept workspace
- Includes individual lab space and a large lab setup for diagnostic services
Financial Insights For Office B
Simulate Cap Rate and NOI
NOI Build-Up
- Vacancy
- income lost from leasable area expected to sit empty during the year — subtracted from gross rent.
- EGI (Effective Gross Income)
- gross rent minus vacancy losses — the realistic income before paying operating costs.
- OpEx (Operating Expenses)
- recurring costs to operate the property (property tax, insurance, utilities, maintenance, management) — excludes financing and capital improvements.
- NOI (Net Operating Income)
- income a property generates after operating costs but before financing and taxes.
| Component | $ | $/SF |
|---|---|---|
| Gross rent | $962.3k | $33.00 |
| − Vacancy | −$245.4k | −$8.42 |
| EGI | $716.9k | $24.59 |
| − OpEx | −$179.2k | −$6.15 |
| NOI | $537.7k | $18.44 |
29,160 SF · lease $33.00/SF/yr · vacancy 25.50% · expense 25.00%
Alternative Uses
Best Use
Office B
$7.68M
$6.72M – $8.96M
NOI $537,674 @ 7.0% cap · market cap 9.11%
Second Best
Healthcare Medical
$4.48M
$3.92M – $5.23M
NOI $313,805 @ 7.0% cap · market cap 5.32%
Theoretical Best
Office A
$11.41M
$9.98M – $13.31M
NOI $798,755 @ 7.0% cap · market cap 13.54%
Zoning and permitted uses should be independently verified with local authorities.
Property Analytics
Location Intelligence
Current Use by Public Records
ADAM M QUINN
Physician
LILY TRAN
Physician
JOHN A ANTOINE
Physician
LORINE LAGATTA
Physician





FAQs
What type of property is this?
Flex space - Updated flex building combines a front office/lab setup with a rear climate-controlled warehouse featuring roll-up doors.
Where is this flex space located?
The property is located at 200 Enterprise Drive Pekin, IL.
What is the asking price?
The asking price for this property is $5,900,000.
What are key features of this property?
This property features: Updated flex building with front office and lab space plus a rear climate‑controlled warehouse; Front office includes updated lobby, multiple private offices, and open‑concept workspace; Includes individual lab space and a large lab setup for diagnostic services