Flex Space With Roll-Up
For Lease
$2,000/Mo
Pending
200 E 6th Street, Panama City, FL 32401
COMMERCIAL - Panama City, FL
Space SizeContact for details
Days on Market131
Property Features for 200 E 6th Street
General Information
Property type
Commercial Lease
Property subtype
Other
Zoning description
City
Subdivision
Gcd Plat
Elementary school
Cherry Street
Middle school
Jinks
High school
Bay
Directions
From the intersection of Harrison Avenue and 6th St, go East on E 6th St, property will be on your right at the corner of Mckenzie Ave and 6th St.
Standard status
Pending
APN
19764-000-000
Size
2,814 SF
Taxes and HOA fees
Tax Description
GCD PLAT LOTS 13,14 & 15 BLK 21
Legal Description
GCD PLAT LOTS 13,14 & 15 BLK 21
Amenities
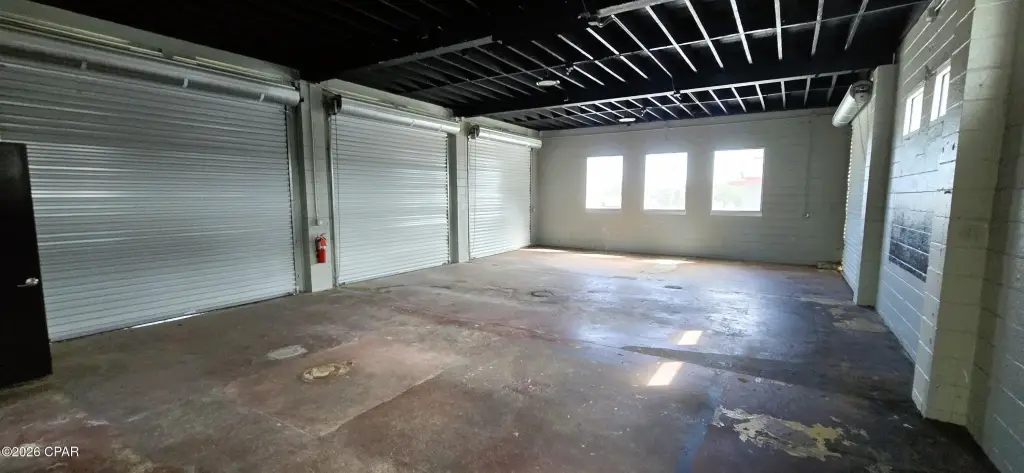
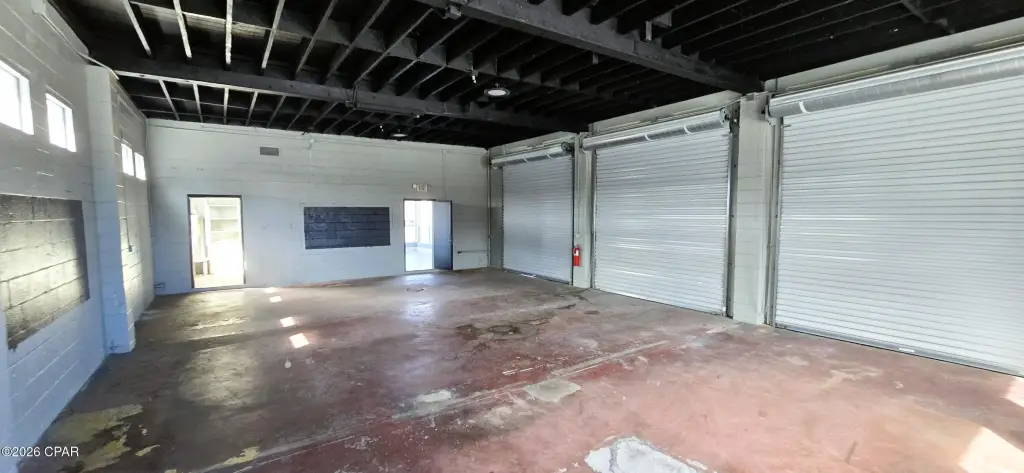
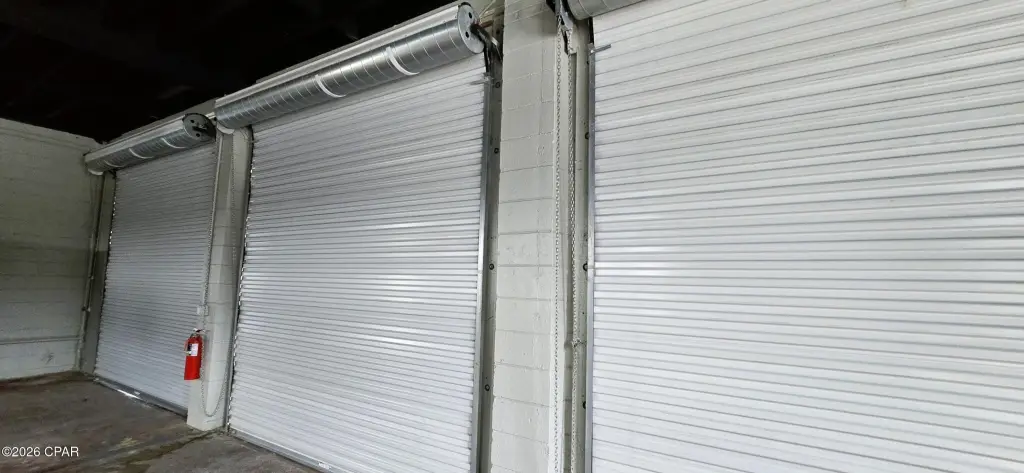
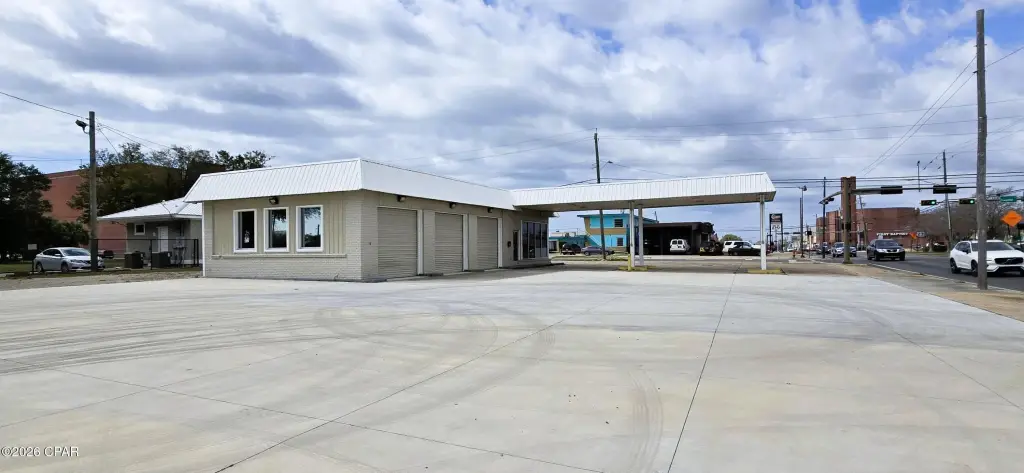
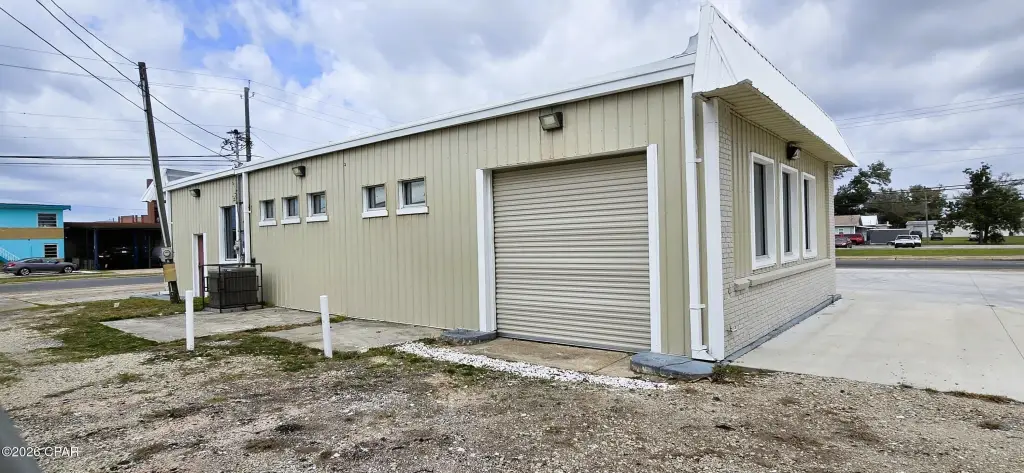
three roll up doors
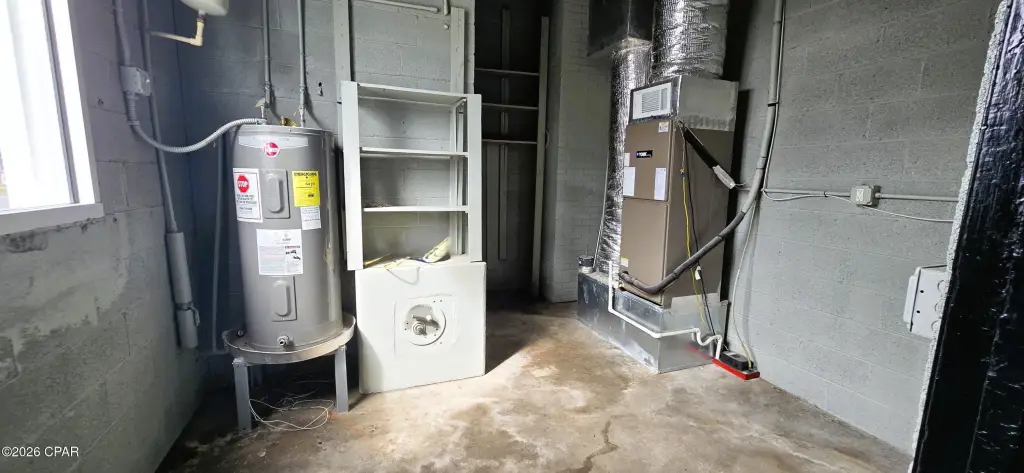
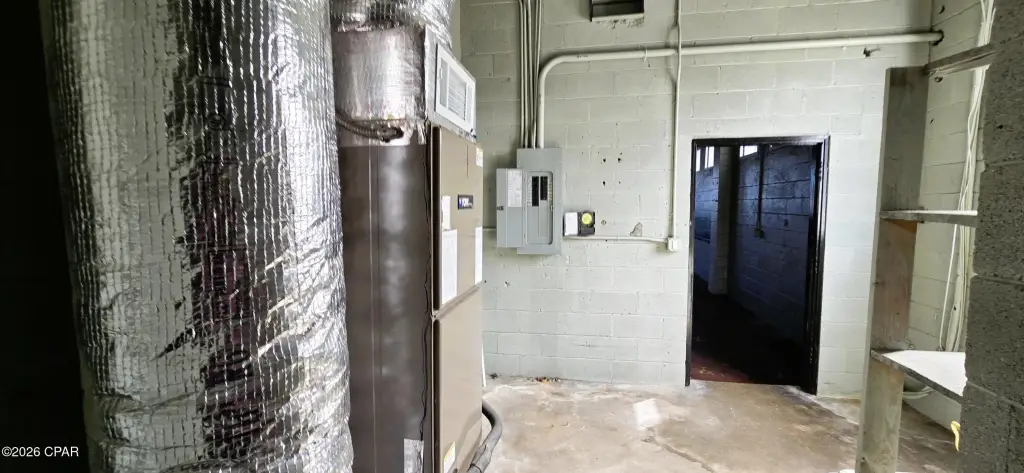
separate utility room
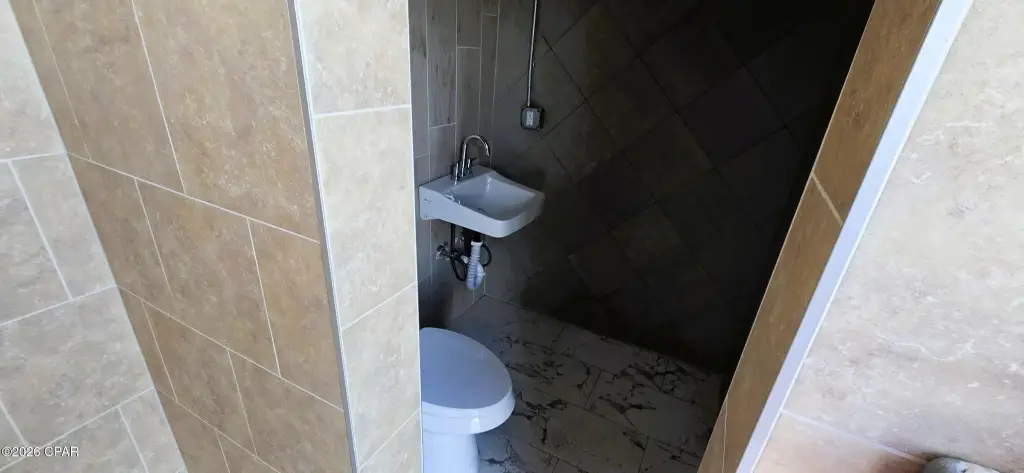
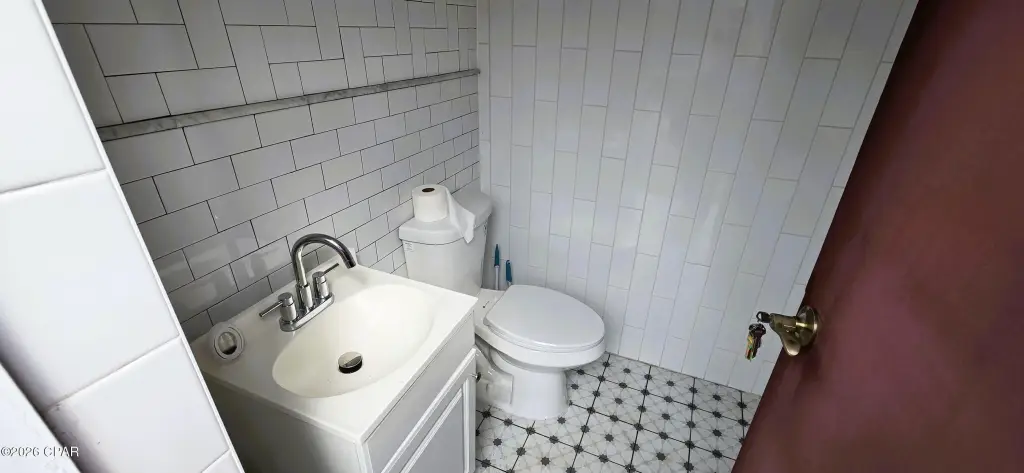
two bathrooms
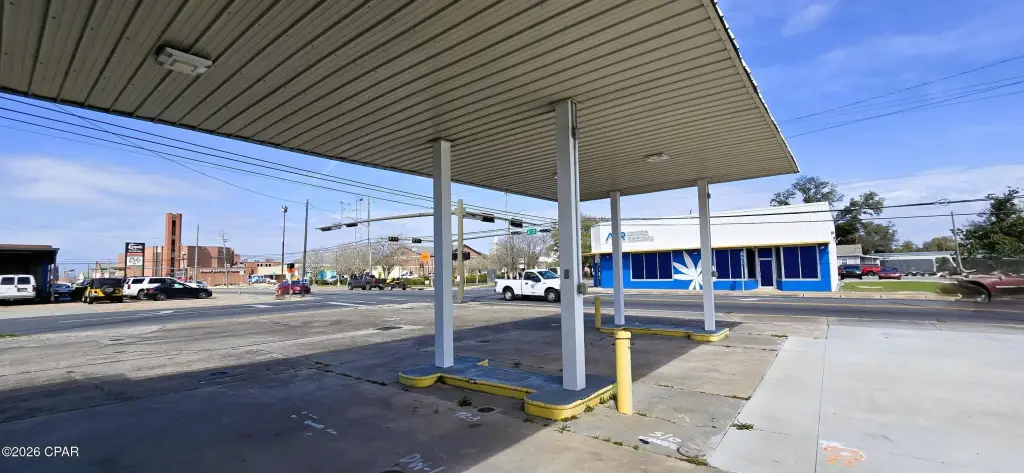
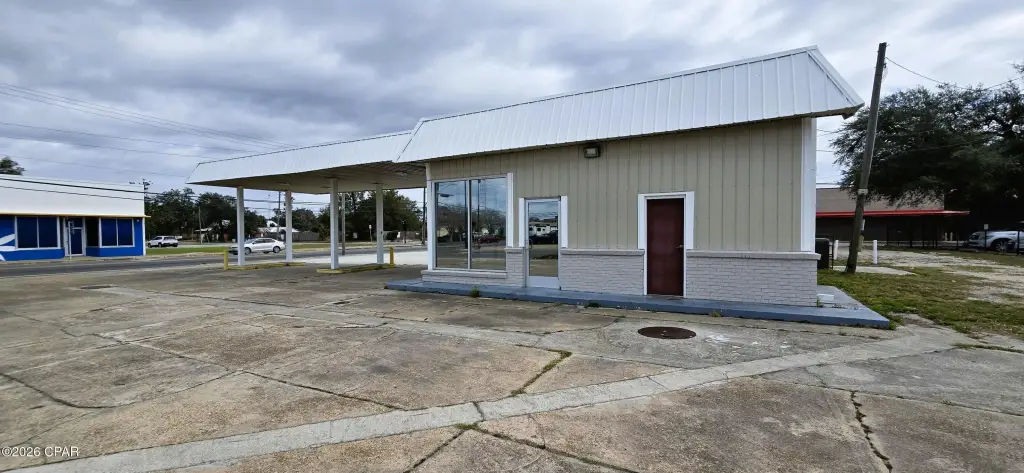
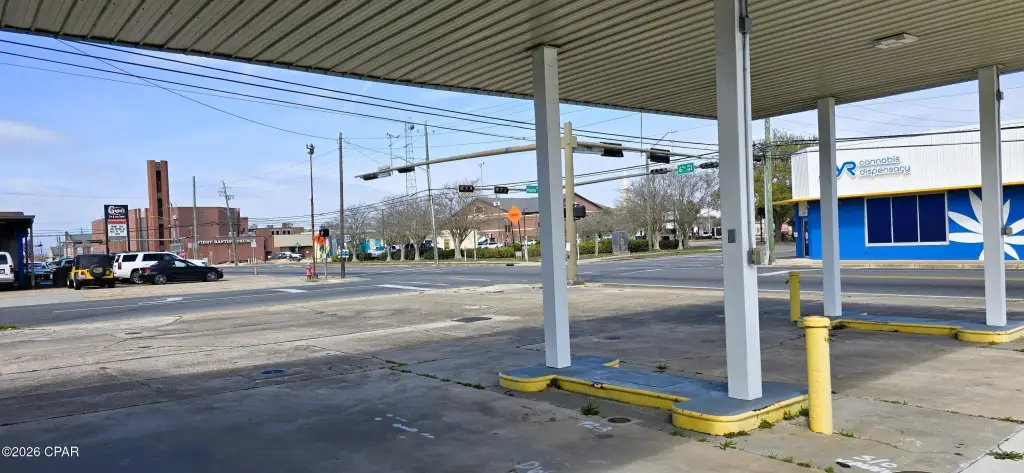
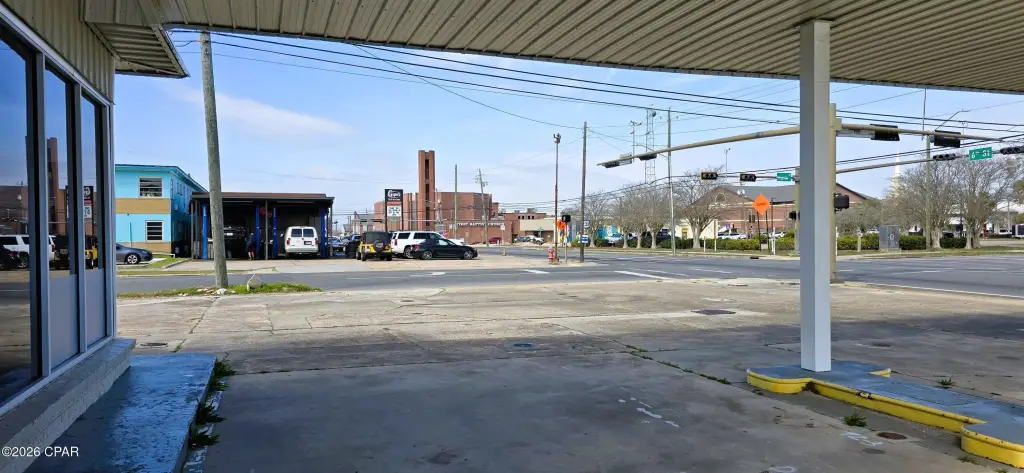
covered parking
uncovered parking
Building Details
Year built
1956
Flooring type
Concrete
Building materials
VinylSiding
Listing Agency:
Overstreet Realty
(850) 774-0402
Listed By:
Molly M Shores · License #SL3464778
(850) 624-1448
Added: Apr 6
Changed: Aug 4
Last Checked: Aug 14 at 2:06AM
MLS# 787958
Copyright © 2026 Central Panhandle Association of REALTORS. All rights reserved. All information provided by the listing agent/broker is deemed reliable but is not guaranteed and should be independently verified.
Investment Insights
Based on property information with market context.
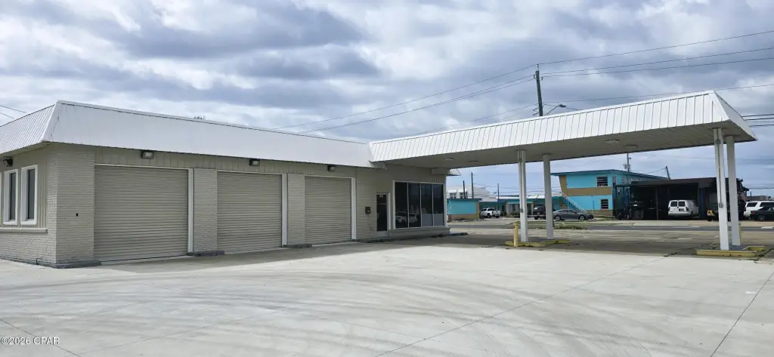
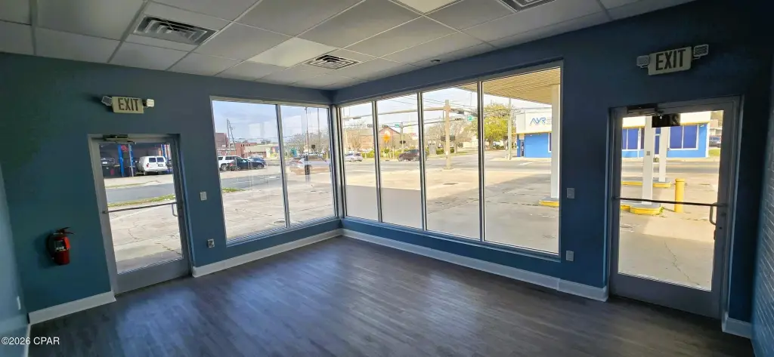
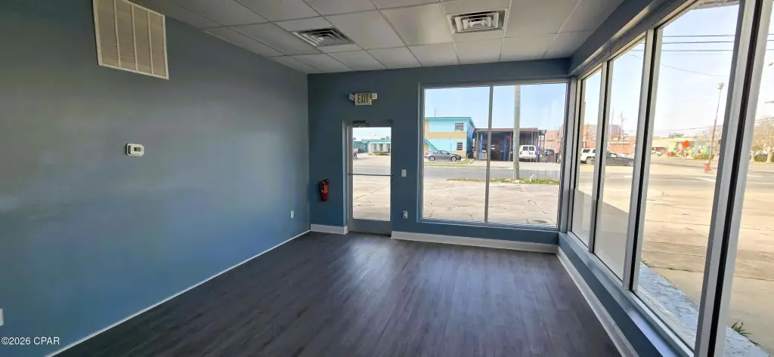
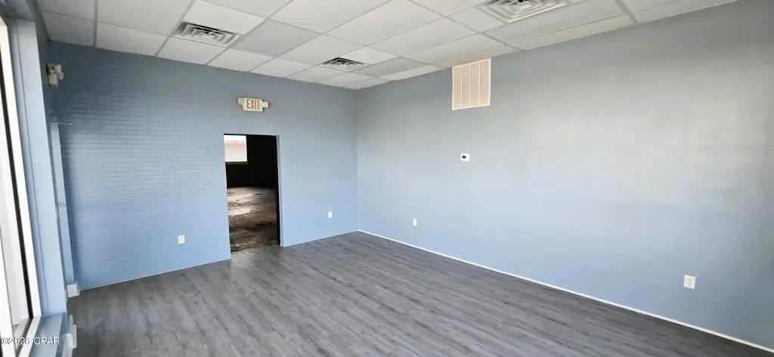
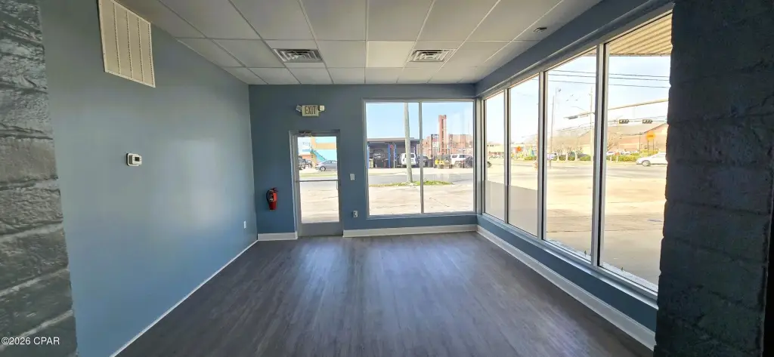
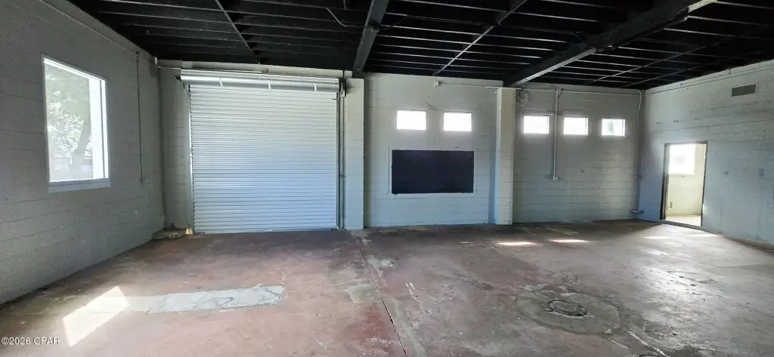
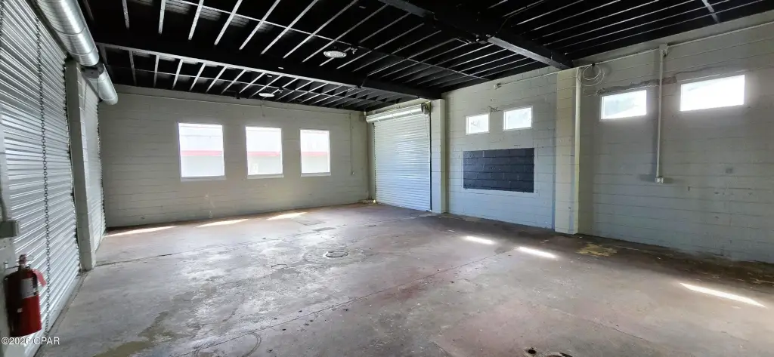
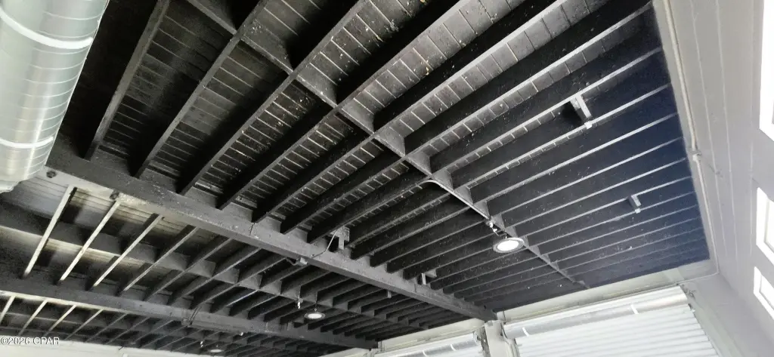
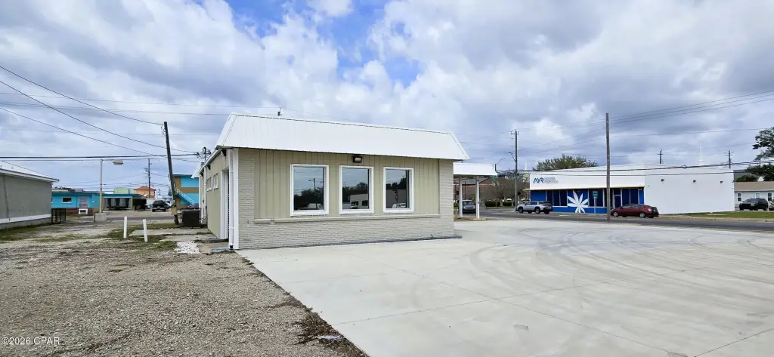
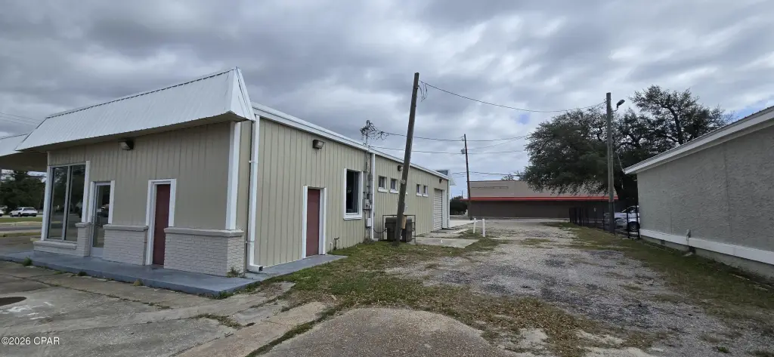
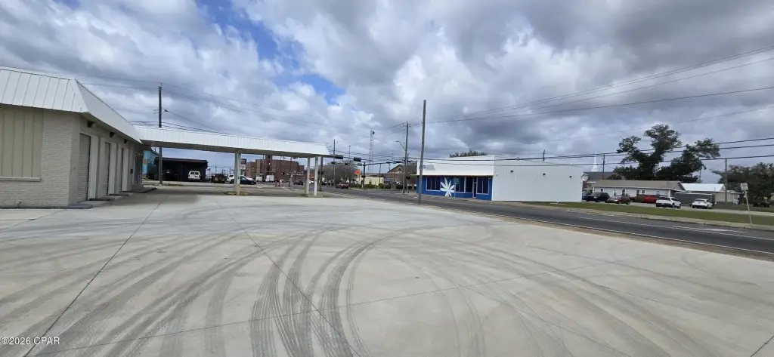
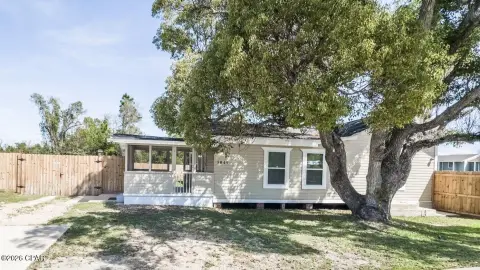
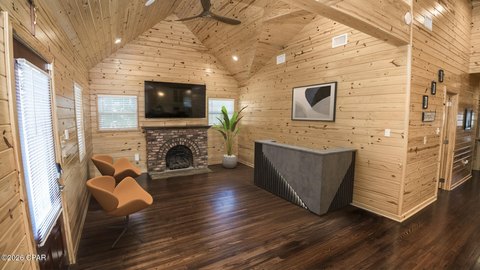
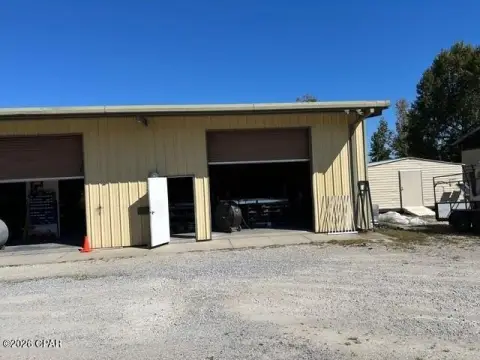
This flex property combines 1,218 square feet of warehouse or garage area with a separate 336-square-foot heated and cooled lobby-office. Three front roll-up doors provide access to the warehouse area, while the building also includes a utility room, two bathrooms, and both covered and uncovered parking. Concrete flooring and vinyl siding are present, and the building dates to 1956.
Located at 200 E 6th Street in downtown Panama City, the property supports a range of uses identified in the listing, including professional offices and services, retail, restaurants without drive-throughs, bars and breweries, hotels and inns, artisanal production, specialty food stores, and compatible warehousing. Civic, residential, marina, parking, and other listed uses are also included among the allowable categories.
Located at 200 E 6th Street in downtown Panama City, the property supports a range of uses identified in the listing, including professional offices and services, retail, restaurants without drive-throughs, bars and breweries, hotels and inns, artisanal production, specialty food stores, and compatible warehousing. Civic, residential, marina, parking, and other listed uses are also included among the allowable categories.
Key Highlights
- 1,218 SF warehouse/garage area with three front roll‑up doors
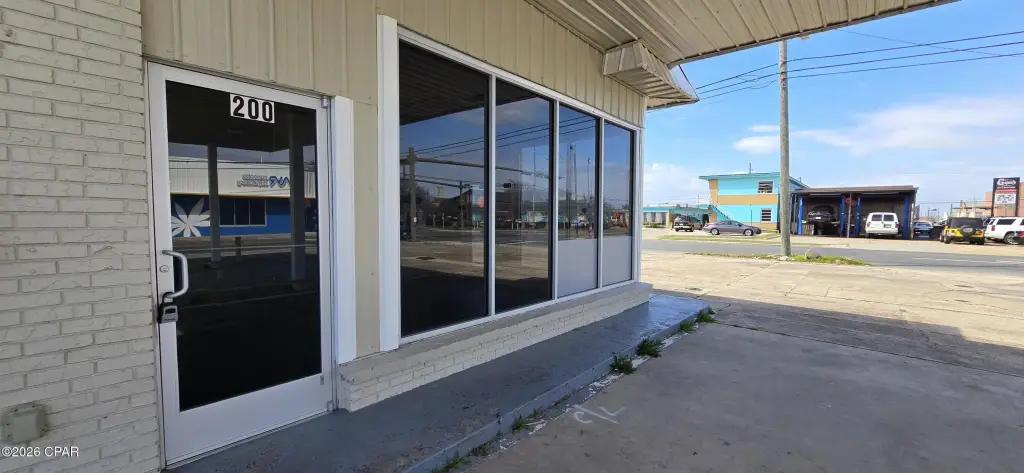
- Separate 336 SF heated and cooled lobby‑office
- Two bathrooms and a dedicated utility room
Property Analytics
Property Profile
Current Use
Lease Details
NNN (Triple Net)
Lease Type
$1.28 /SF/Yr
CAM
Location Intelligence
Trade Area within ½ mile
2,030
Businesses Nearby
Under-served
Demand for This Use
Explore this area
Business Placement
Demographics for 32401, FL
20,487
Population
10,239
Households
2
Avg Household Size
42
Median Age
20%
College-Educated
86%
High-School Grad
12.5 sq mi
ZIP Area
1,639
Density / Sq Mi
$49,901
Median Household Income
$35,885
Median Earnings
$1,194
Median Rent
$207,000
Median Home Value
Market
Lease Benchmarks for Panama City, FL
$8.95 /SF/Yr
Avg Asking Price
$5.87–$14 /SF/Yr
Price Range
11,900 SF
Avg Space Size
This space is priced 5% below the average of $8.95 /SF/Yr.
Vacancy Rate% for Office in South region

Questions? Ask Rey
Realmo’s AI knows this listing — price, zoning, demand, history. Ask anything.




Similar Off Market Nearby
- Vittles Catering — 508 Harmon Ave, Panama City, FL 32401
Frequently Asked Questions
What type of property is this?
Flex space - Combined warehouse and office space with parking, bathrooms, and multiple commercial use options.
Where is this flex space located?
The property is located at 200 E 6th Street Panama City, FL.
What is the lease rate?
The lease rate is $2,000/Mo.
What are key features of this property?
This property features: 1,218 SF warehouse/garage area with three front roll‑up doors; Separate 336 SF heated and cooled lobby‑office; Two bathrooms and a dedicated utility room