Shopping Center with Restaurant
For Lease
$35 SF/Yr
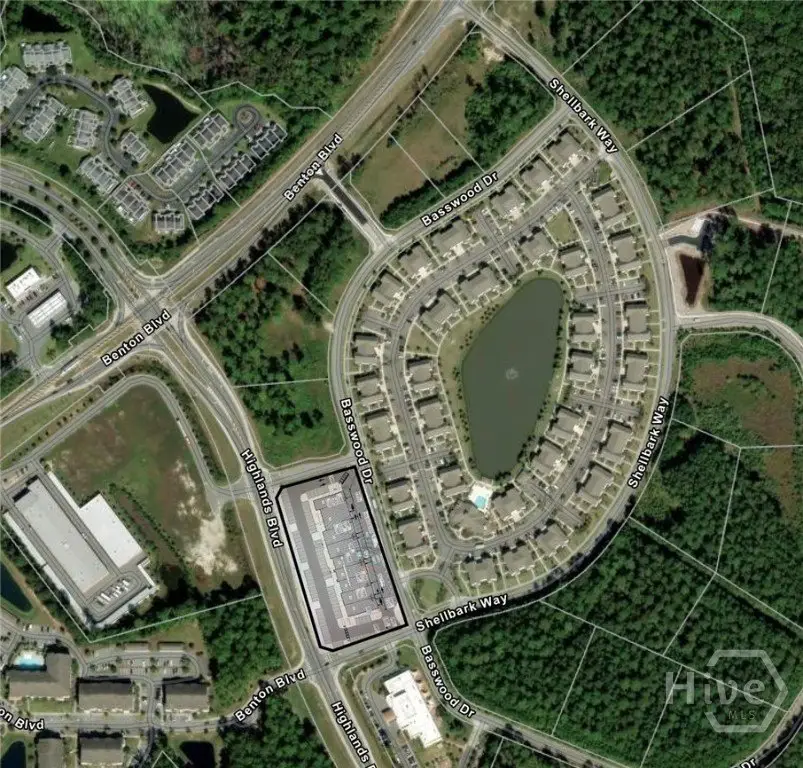
200 Basswood Street, Savannah, GA 31407
Commercial Lease, Savannah, GA

Space Size1,820 SF - 9,000 SF
Property Size22,000 SF
Lot Size2.72 Acres
Days on Market286
Property Features for 200 Basswood Street
General Information
Property type
Commercial Lease
Property subtype
Retail
Property condition
Under Construction
Zoning
PD
Zoning description
Commercial
Parking
120
Security features
Security Lighting
Appliances
Electric Water Heater
Directions
From I-95, exit off Jimmy Deloach and head west on Jimmy Deloach. Take the first right on to Highlands Blvd. The property is located on the right
Standard status
Active
APN
2101602081
Lot size
2.72 Acres
Utilities
Sewer type
Public Sewer
Heating system
Electric (Heating), Central
Cooling system
Central Air, Electric
Water source
Public
Building Details
Year built
2026
Floors in Building
1
Building materials
Concrete
Listing Agency:
Coast & Country RE Experts
(912) 754-0786
Listed By:
Adrian C. Webber · License #390888
(843) 301-2900
Added: Dec 8, 2025
Changed: Sep 12
Last Checked: Sep 20 at 3:06AM
MLS# SA344985
Copyright © 2026 Hive MLS. All rights reserved. All information provided by the listing agent/broker is deemed reliable but is not guaranteed and should be independently verified.
Investment Insights
Based on property information with market context.
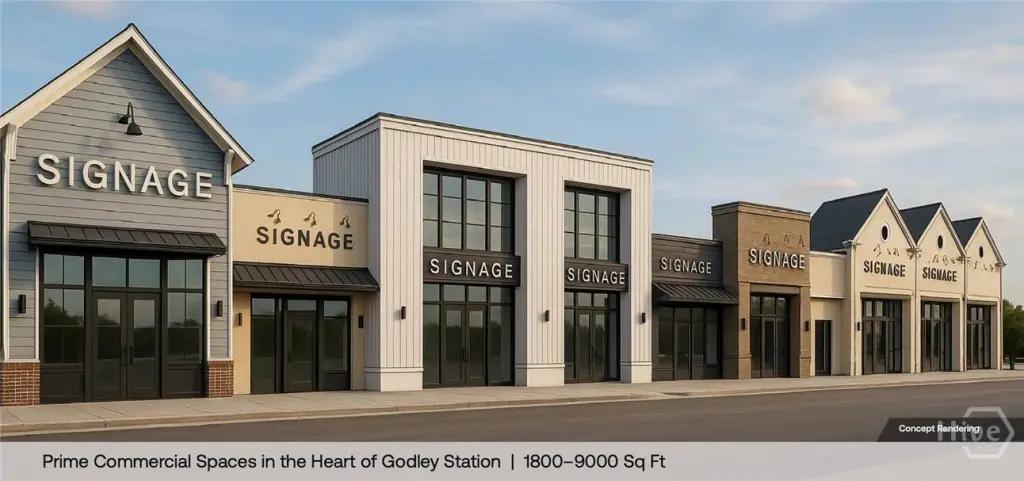
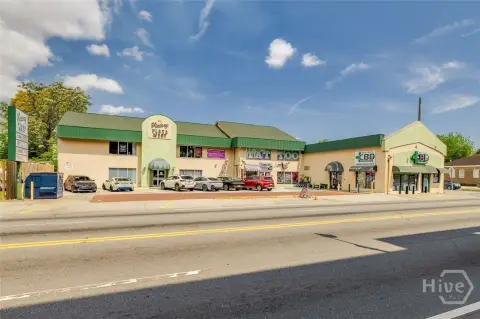
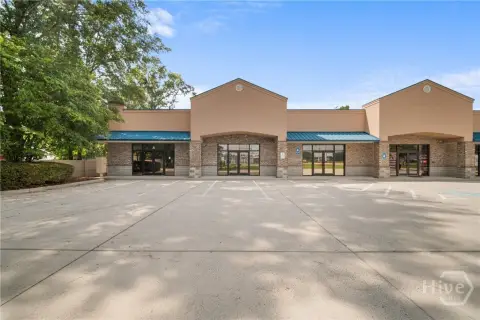
This under-construction shopping center is planned as a new +/-22,000 SF retail development on 2.72 acres. Available units range from 1820sf to 9000sf, including two spaces built out for restaurant use; one includes patio space. The property will have concrete construction, central electric heating and cooling, public water, and public sewer service.
The center is in Godley Station near I-95 and Jimmy DeLoach Parkway, with the future Effingham Parkway scheduled to open in mid-2026. Completion is projected for July/August 2026. The PD-zoned project is positioned for restaurant, medical, retail, and neighborhood service uses identified in the property information.
The center is in Godley Station near I-95 and Jimmy DeLoach Parkway, with the future Effingham Parkway scheduled to open in mid-2026. Completion is projected for July/August 2026. The PD-zoned project is positioned for restaurant, medical, retail, and neighborhood service uses identified in the property information.
Key Highlights
- New +/-22,000 SF retail center under construction
- 2.72‑acre site in Godley Station
- Units range from 1820sf - 9000sf
Property Analytics
Unlock full access to Insights
Subscribe to Realmo Intelligence
Open Analytics
Current Use
Lease Details
Multi-tenant
Tenancy
Yes
Highway access
NNN (Triple Net)
Lease Type
$5.25 /SF/Yr
CAM
Location Intelligence
Trade Area within ½ mile
71
Businesses Nearby
26k
Monthly Visits Nearby
Well-served
Demand for This Use
Explore this area
Business Placement
Foot Traffic Nearby
Shops & Services 100%
Parker's Kitchen
Shops & Services
25,998 visits/mo
0.2 miles
Demographics for 31407, GA
20,990
Population
9,613
Households
2.2
Avg Household Size
32
Median Age
37%
College-Educated
92%
High-School Grad
33.9 sq mi
ZIP Area
619
Density / Sq Mi
$83,954
Median Household Income
$42,367
Median Earnings
$1,726
Median Rent
$223,100
Median Home Value
Check the figures for this property
Cap Rate, Value Estimation, Potential NOI and more
View Realmo Analytics
Market
Lease Benchmarks for Savannah, GA
$21.09 /SF/Yr
Avg Asking Price
$15–$35 /SF/Yr
Price Range
10,105 SF
Avg Space Size
This space is priced 66% above the average of $21.09 /SF/Yr.
Vacancy Rate% for Retail in South region

Questions? Ask Rey
Realmo’s AI knows this listing — price, zoning, demand, history. Ask anything.




Similar Off Market Nearby
- Coin Cloud Bitcoin ATM — 2175 Benton Blvd, Savannah, GA 31407
Frequently Asked Questions
What type of property is this?
Shopping center - Under-construction retail development with restaurant-ready suites and patio space.
Where is this shopping center located?
The property is located at 200 Basswood Street Savannah, GA.
What is the lease rate?
The lease rate is $35 SF/Yr.
What are key features of this property?
This property features: New +/-22,000 SF retail center under construction; 2.72‑acre site in Godley Station; Units range from 1820sf - 9000sf



