Three-Story Office
For Lease
$1,300,000
20 Highland Park Drive, Uniontown, PA 15401
CommercialLease, Uniontown, PA
Space SizeContact for details
Property Size30,000 SF
Lot Size1.53 Acres
Days on Market164
Property Features for 20 Highland Park Drive
General Information
Property type
Commercial Lease
Property subtype
Office
Zoning
Com
Zoning description
Com
Parking
70
Directions
Left of right on to Cherry Tree off of Rt. 21 /McClellandtown Road. Rt. at the first intersection turn rt. onto Highland Drive 3rd building on the right.
Subdivision
South Union Twp
Standard status
Active
Lot size
1.53 Acres
Taxes and HOA fees
Tax Annual Amount
39595
Amenities
lobby
mountain view
Building Details
Year built
2003
Listing Agency:
COLDWELL BANKER LAUREL RIDGE REALTY · Coldwell Banker Real Estate
(724) 437-7100
Listed By:
William Work · License #RS357102
(412) 298-1268
Added: Mar 31
Changed: Sep 9
Last Checked: Sep 10 at 8:06AM
MLS# 1745913
Copyright © 2026 West Penn Multi List, Inc. All rights reserved. All information provided by the listing agent/broker is deemed reliable but is not guaranteed and should be independently verified.
Investment Insights
Based on property information with market context.
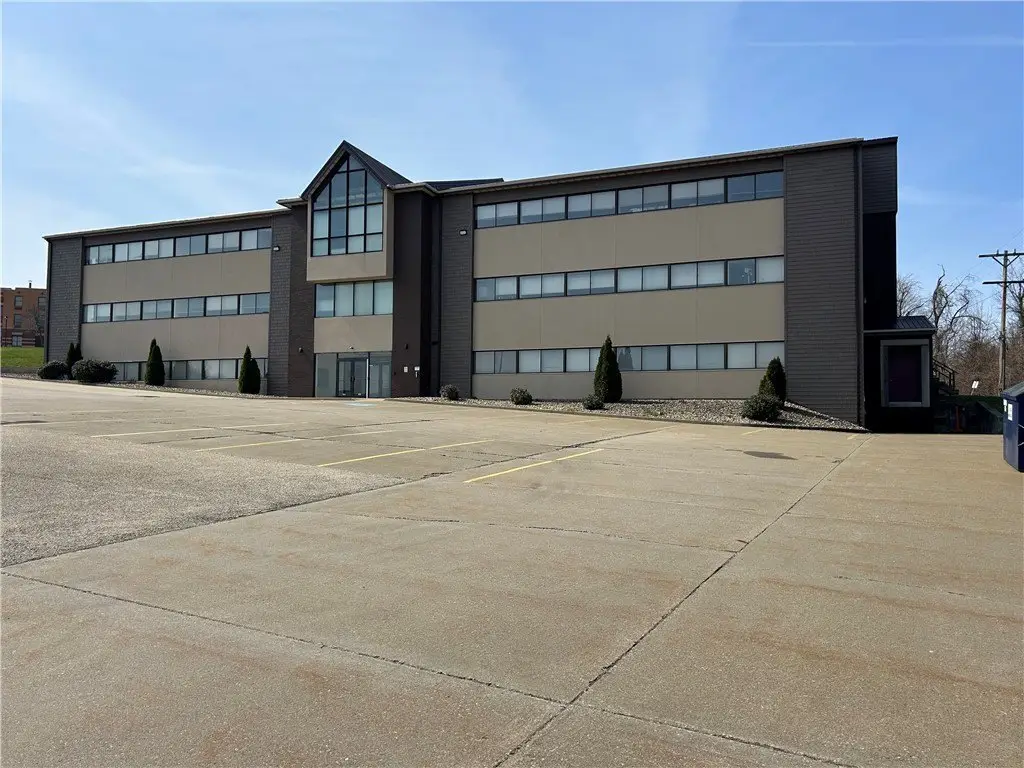
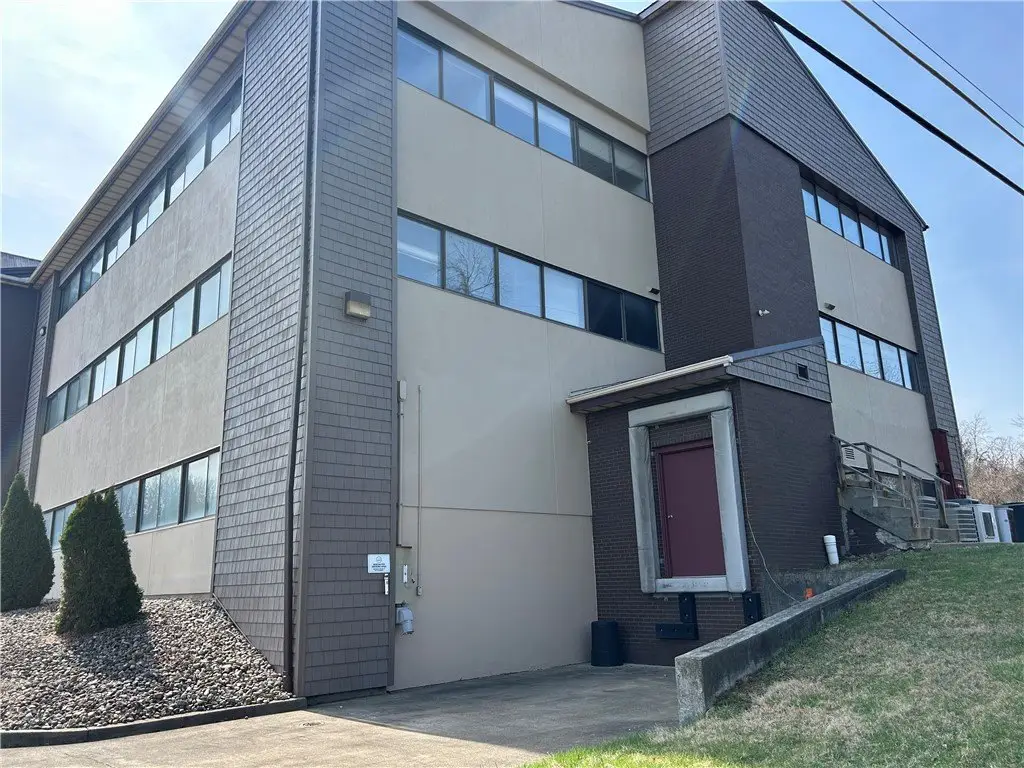
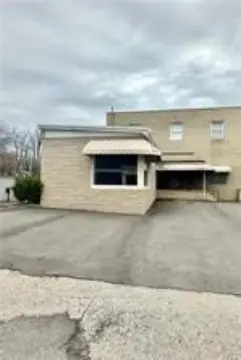
This three-story office building contains six individual suites of approximately 5,000 square feet each. The reinforced poured-concrete foundation and absence of bearing walls within the suites allow interiors to be opened from front to back or divided into different configurations. The property has been used as a medical professional building, and two office spaces are currently rented to medical doctors. A lobby with a full-height staircase and elevator is complemented by stairways serving both sides of the building. The building was constructed in 2003 and is zoned Com.
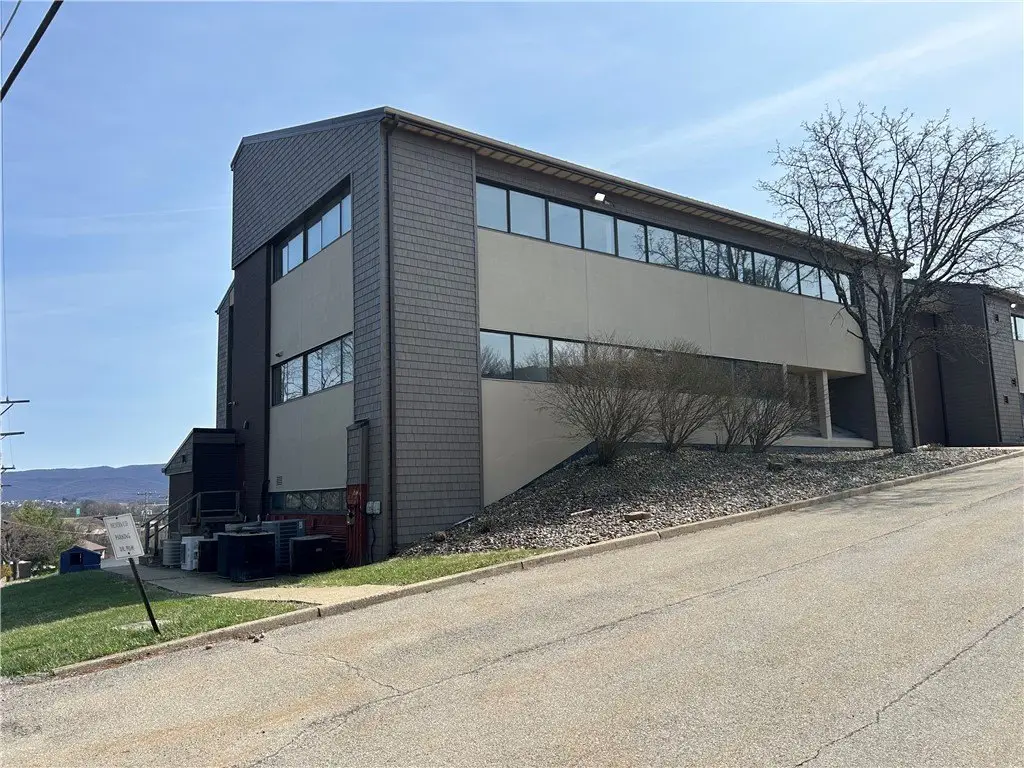
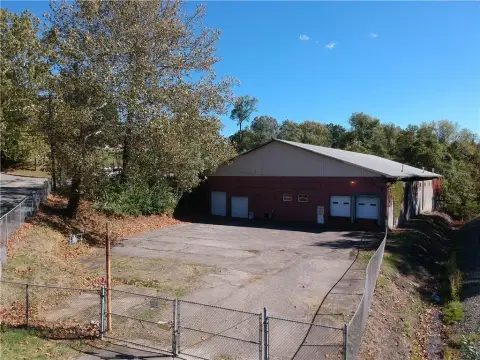
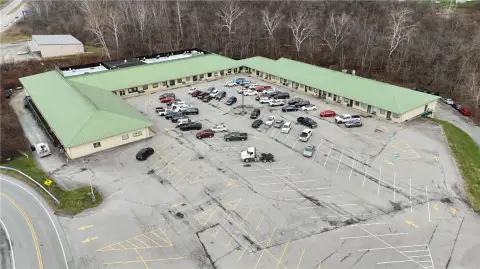
Set on 1.53 acres at 20 Highland Park Drive in Uniontown, the property is located within South Union Township’s shopping hub, with retail, eateries, and offices nearby. The paved, lighted parking areas provide 50+ spaces on the lower level and an additional 20+ spaces on the second level. The metal roof was replaced 10 years ago, the exterior was refurbished 2 years ago, and drainage tile and a retaining wall were recently completed to manage runoff. The front overlooks Uniontown and the surrounding mountains.
Set on 1.53 acres at 20 Highland Park Drive in Uniontown, the property is located within South Union Township’s shopping hub, with retail, eateries, and offices nearby. The paved, lighted parking areas provide 50+ spaces on the lower level and an additional 20+ spaces on the second level. The metal roof was replaced 10 years ago, the exterior was refurbished 2 years ago, and drainage tile and a retaining wall were recently completed to manage runoff. The front overlooks Uniontown and the surrounding mountains.
Key Highlights
- Six individual suites, approximately 5,000 square ft each
- Three‑story office building with elevator and stairways on both sides
- 50+ paved, lighted parking spaces on the lower level plus 20+ on the second level
Property Analytics
Unlock full access to Insights
Subscribe to Realmo Intelligence
Open Analytics
Current Use
Lease Details
Multi-tenant
Tenancy
NNN (Triple Net)
Lease Type
Location Intelligence
Trade Area within ½ mile
480
Businesses Nearby
Explore this area
Business Placement
Demographics for 15401, PA
30,619
Population
15,598
Households
2
Avg Household Size
46
Median Age
23%
College-Educated
91%
High-School Grad
55.4 sq mi
ZIP Area
553
Density / Sq Mi
$52,051
Median Household Income
$40,959
Median Earnings
$761
Median Rent
$151,600
Median Home Value
Check the figures for this property
Cap Rate, Value Estimation, Potential NOI and more
View Realmo Analytics
Market
Vacancy Rate% for Office in Northeast region

Questions? Ask Rey
Realmo’s AI knows this listing — price, zoning, demand, history. Ask anything.




Frequently Asked Questions
What type of property is this?
Office building - Flexible interior layouts, elevator access, and substantial paved parking support a range of professional office configurations.
Where is this office building located?
The property is located at 20 Highland Park Drive Uniontown, PA.
What is the lease rate?
The lease rate is $1,300,000.
What are key features of this property?
This property features: Six individual suites, approximately 5,000 square ft each; Three‑story office building with elevator and stairways on both sides; 50+ paved, lighted parking spaces on the lower level plus 20+ on the second level


