First-Floor Office
For Lease
Contact for pricing
2 Winners Cir, Albany, NY 12205
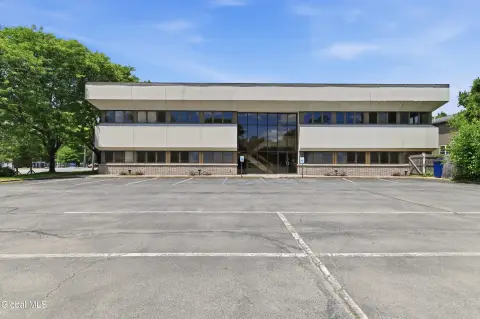
First-floor office suite with prominent lobby entrance, floor-to-ceiling storefront windows, and a high-end buildout.
Space Size4,371 SF - 7,564 SF
Days on Market233
Property Features for 2 Winners Cir
General Information
Standard status
Active
Size
4,371 SF - 7,564 SF
Property subtype
OFFICE
Lease Type
Modified Gross
Spaces For Lease
at 2 Winners Cir Contact us2 Winners Cir AVAILABLE, Now
Floor
2
Size
7,564 SF
Type
OFFICE
Rate
Contact for pricing
Lease Type
MODIFIED_GROSS
Sublease
No
- This spacious second floor suite features visibility from the main lobby and large window provide ample natural light and views.
- Our team of experts in design and construction will tailor this space to suit your vision requirements.
- All of this service is included in the lease rate.
- Winners Circle is walkable to one of the region’s largest hospitality and shopping corridors, Colonie Center, and The Crossings park, The Ciccotti Family Recreation Center, as well as myriad new apartments and townhomes.
- Abundant onsite tenant and visitor parking
- Showers
- Electric vehicle charging
- Electronic building access
- IP security camera system
- Courtyard picnic area
- Grilling station
- Energy star certified building
Contact us 2 Winners Cir $21/SF/Yr
Floor
1
Size
4,371 SF
Type
OFFICE
Lease Type
MODIFIED_GROSS
Availability
AVAILABLE, Now
Sublease
No
- This first floor suite features a prominent lobby entrance and three windowed walls with floor-to-ceiling storefronts that provide ample natural light.
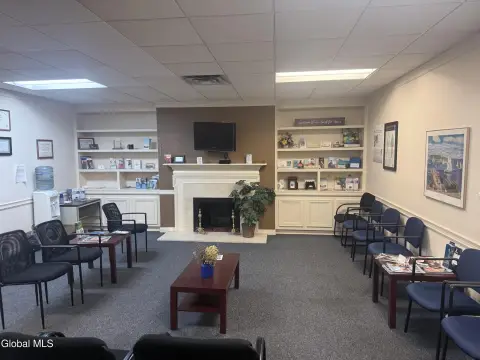
- The space has a high-end buildout including glass walls, custom kitchen/break area, custom lighting and decorative open ceilings.
- Abundant onsite tenant and visitor parking
- Showers
- Electric vehicle charging
- Electronic building access
- IP security camera system
- Courtyard picnic area
- Grilling station
- Energy star certified building
Contact us
Listing Agency:
The Rosenblum Companies (RDC) - Corporate
(518) 869-9302
Listed By:
Seth Rosenblum
(518) 250-4732
Source:
Moodyscre
Added: Mar 3
Changed: Oct 8
Last Checked: Oct 20 at 8:55PM
Displayed information is deemed reliable but is not guaranteed and should be independently verified. All listing content including descriptions, pricing, images are the copyrighted material of The Rosenblum Companies (RDC) - Corporate

Ask AI about this property
Review the available facts, identify missing information and prepare questions for the agent.
Investment Insights
Based on property information with market context.
This first-floor office suite is designed around a prominent lobby entrance and three windowed walls with floor-to-ceiling storefront-style glass, delivering abundant natural light. The space includes a high-end buildout with glass walls, custom kitchen/break area, custom lighting, and decorative open ceilings.
The building offers abundant onsite tenant and visitor parking, along with electronic building access and an IP security camera system. Additional on-site amenities include showers, an EV charging option, and a courtyard picnic area with a grilling station.
Energy Star certification is noted for the building, supporting an efficient, amenity-forward work environment.
Key Highlights
- First‑floor office suite with prominent lobby entrance and floor‑to‑ceiling storefront windows for natural light
- High‑end buildout with glass walls, custom kitchen/break area, custom lighting, and decorative open ceilings
- Electronic building access and IP security camera system
Property Analytics
Who owns this building?
See the owner, sales and loan history
Open Analytics
Current Use
Lease Details
NNN (Triple Net)
Lease Type
$3.15 /SF/Yr
CAM
Location Intelligence
Trade Area within ½ mile
930
Businesses Nearby
Explore this area
Business Placement
Demographics for 12205, NY
27,168
Population
12,061
Households
2.3
Avg Household Size
45
Median Age
36%
College-Educated
94%
High-School Grad
15.4 sq mi
ZIP Area
1,764
Density / Sq Mi
$89,270
Median Household Income
$54,184
Median Earnings
$1,405
Median Rent
$264,200
Median Home Value
Check the figures for this property
Cap Rate, Value Estimation, Potential NOI and more
View Realmo Analytics
Market
Lease Benchmarks for Albany, NY
$14.46 /SF/Yr
Avg Asking Price
$1.65–$30 /SF/Yr
Price Range
49,048 SF
Avg Space Size
This space is priced 45% above the average of $14.46 /SF/Yr.
Vacancy Rate% for Office in Northeast region




Frequently Asked Questions
What type of property is this?
Office unit - First-floor office suite with prominent lobby entrance, floor-to-ceiling storefront windows, and a high-end buildout.
Where is this office unit located?
The property is located at 2 Winners Cir Albany, NY.
What is the lease rate?
The lease rate is $21 SF/Yr.
What are key features of this property?
This property features: First‑floor office suite with prominent lobby entrance and floor‑to‑ceiling storefront windows for natural light; High‑end buildout with glass walls, custom kitchen/break area, custom lighting, and decorative open ceilings; Electronic building access and IP security camera system


