Corner Multifamily and Single-Family
For Sale
$375,000
2 W 26 Street, Erie, PA 16503
ResidentialIncome, Erie, PA
Property Size6,029 SF
Price / SF$62.20
Days on Market75
Property Features for 2 W 26 Street
General Information
Property type
Residential Multi Family
Property subtype
Other
Zoning
C-2
Zoning description
C-4
Bedrooms
10
Bathrooms
4
Full bathrooms
4
Rooms
Bedroom 3, Bedroom 5, Bedroom 8, Bedroom 10, Bathroom 3, Bedroom 2, Bedroom 7, Bathroom 2, Bathroom 4, Bedroom 6, Bedroom 1, Bathroom 1, Bedroom 4, Bedroom 9
Parking
10
Elementary school district
City-Erie
Middle school district
City-Erie
High school district
City-Erie
Directions
NW corner of 26th and State Street
Subdivision
2 - Erie Northwest
Standard status
Active
APN
18-050-003.0-200.00
Size
6,029 SF
Taxes and HOA fees
Tax Year
2026
Tax Annual Amount
6111
Expense value
10000
Expense
SecurityDeposit
Expense freq.
One Time
Utilities
Sewer type
Public Sewer
Heating system
Natural Gas, Forced Air
Water source
Public
Building Details
Year built
1900
Floors in Building
3
Number of units
4
Building materials
AluminumSiding, Frame
Roof type
Asphalt
Architectural style
Other
Listing Agency:
Marsha Marsh RES Peach
(814) 866-8840
Listed By:
Levi Marsh · License #AB067260
(814) 392-0342
Added: Jul 7
Changed: Sep 13
Last Checked: Sep 19 at 3:06AM
MLS# 191884
Copyright © 2026 Greater Erie Board of Realtors MLS. All rights reserved. All information provided by the listing agent/broker is deemed reliable but is not guaranteed and should be independently verified.
Investment Insights
Based on property information with market context.
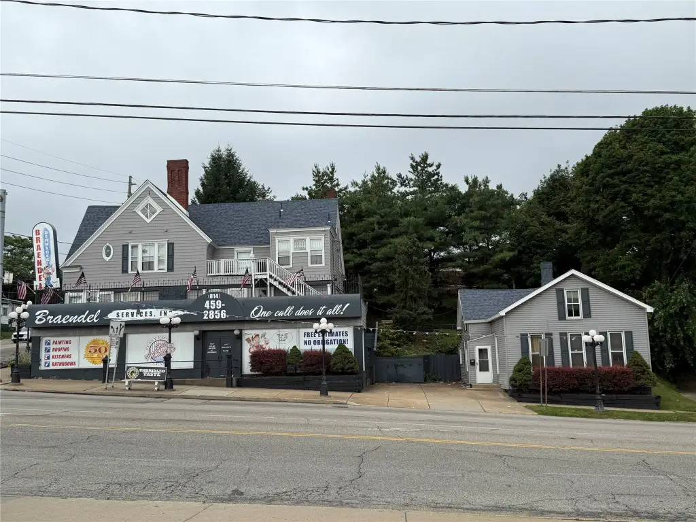
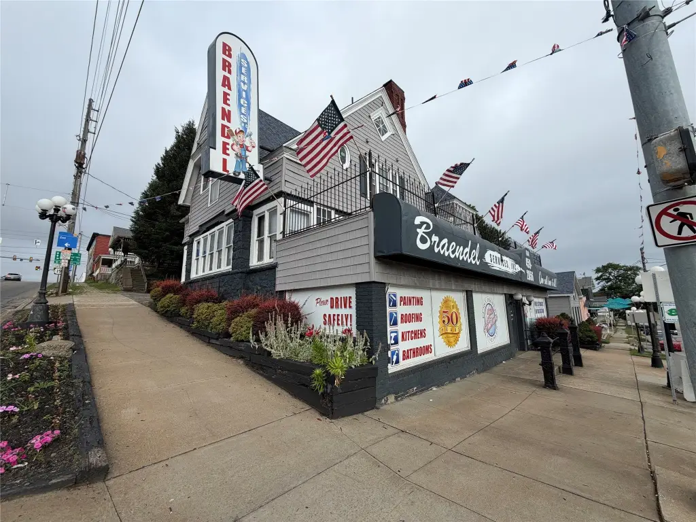
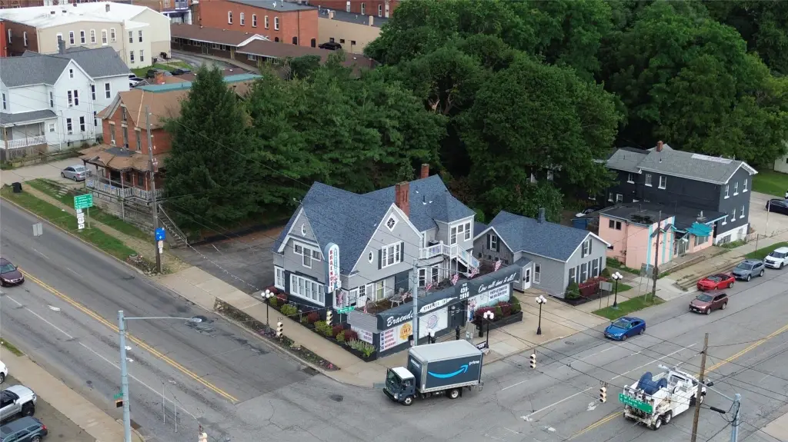
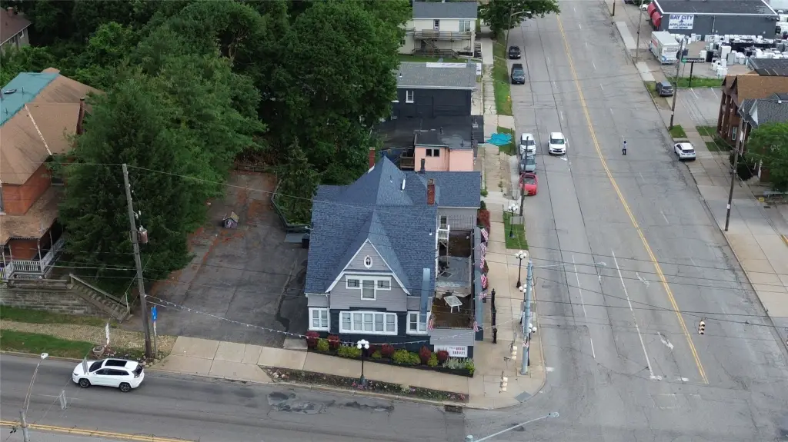
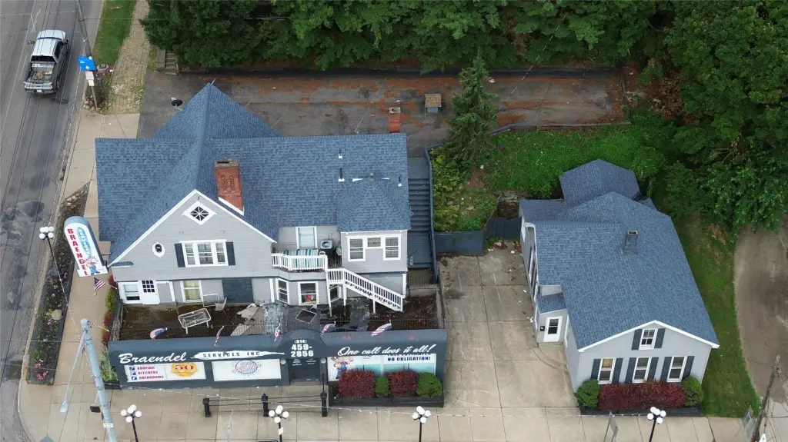
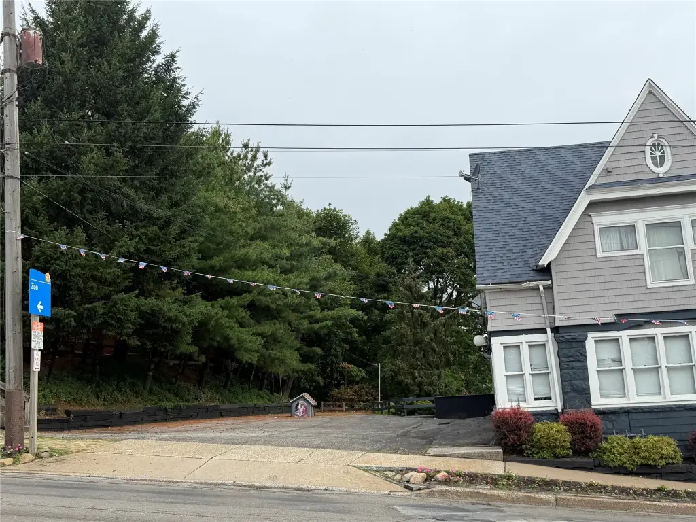
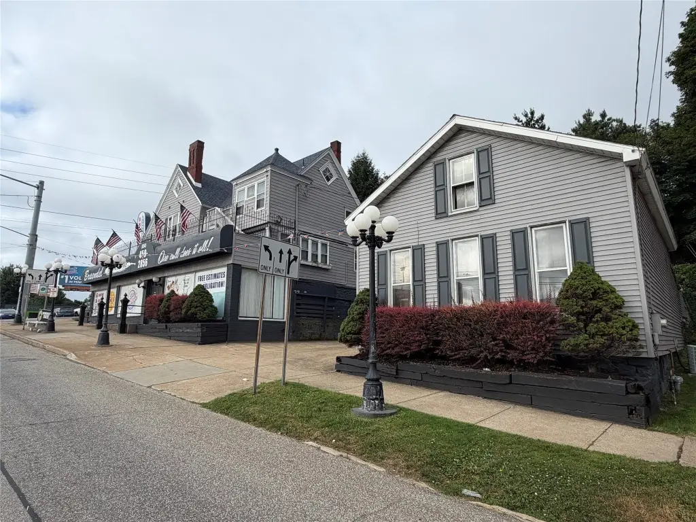
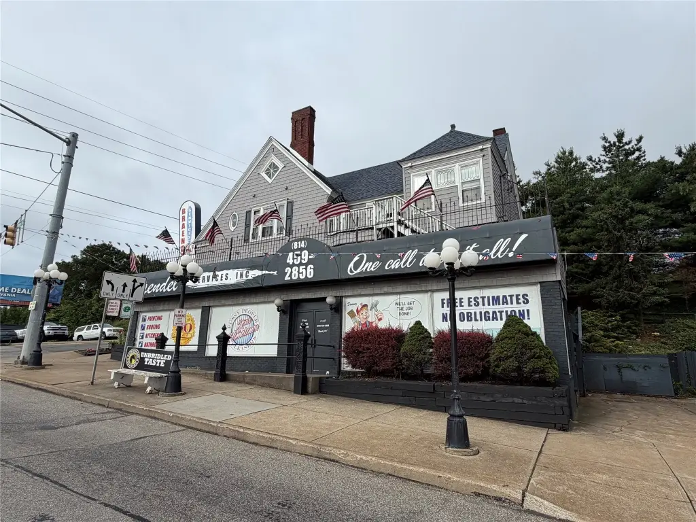
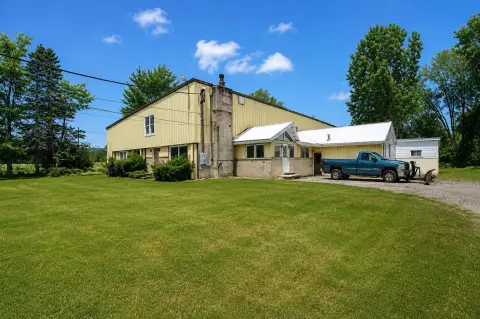
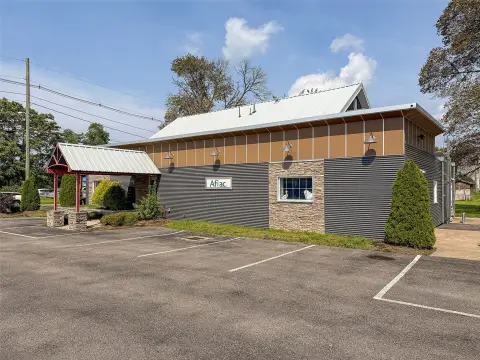
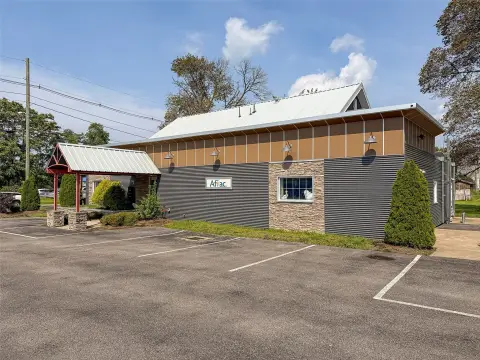
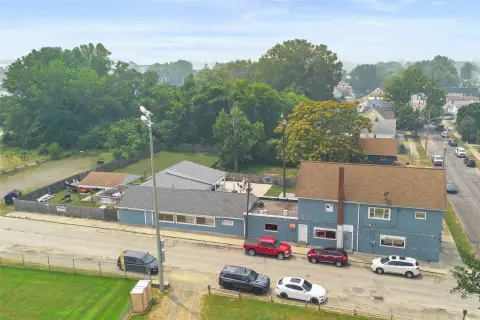
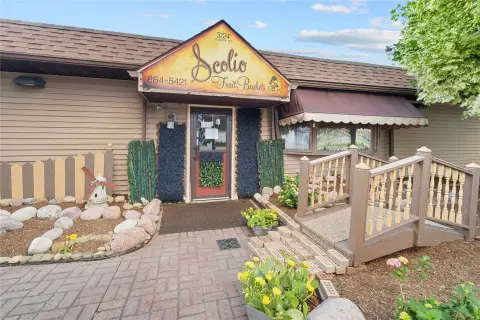
This multi-parcel corner property includes a main building with three units. The units are currently configured and used as 1-, 2-, and 3-bedroom apartments. The first floor was once a showroom, providing an adaptable layout within the building. Also included is a parking lot to the west.
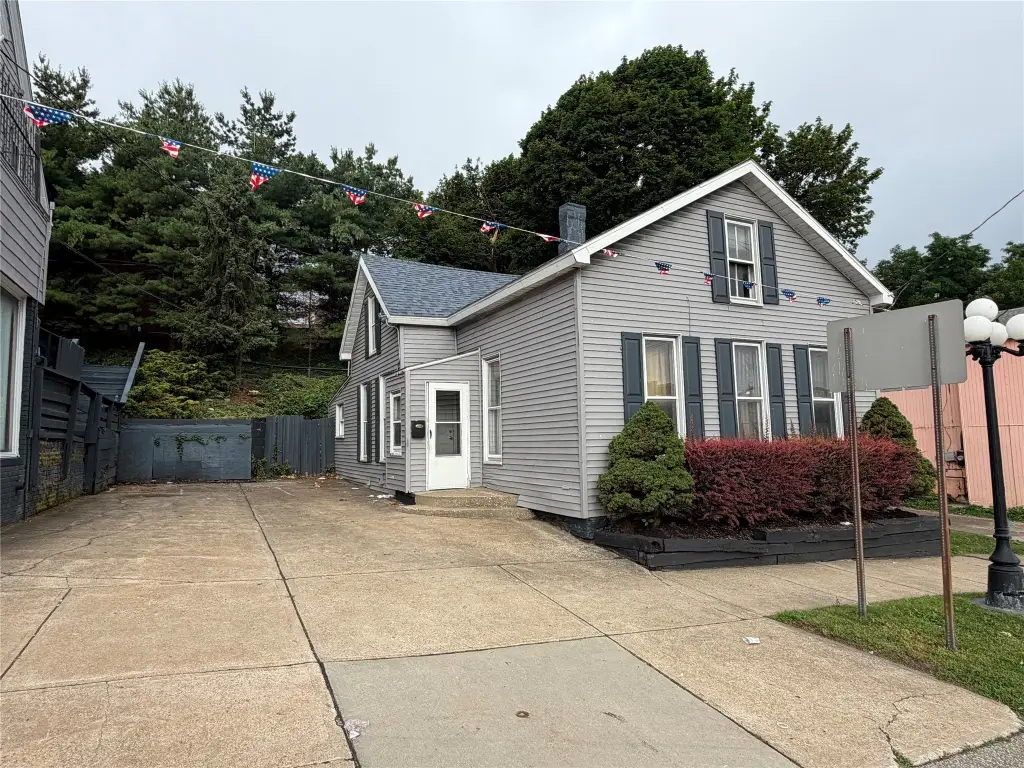
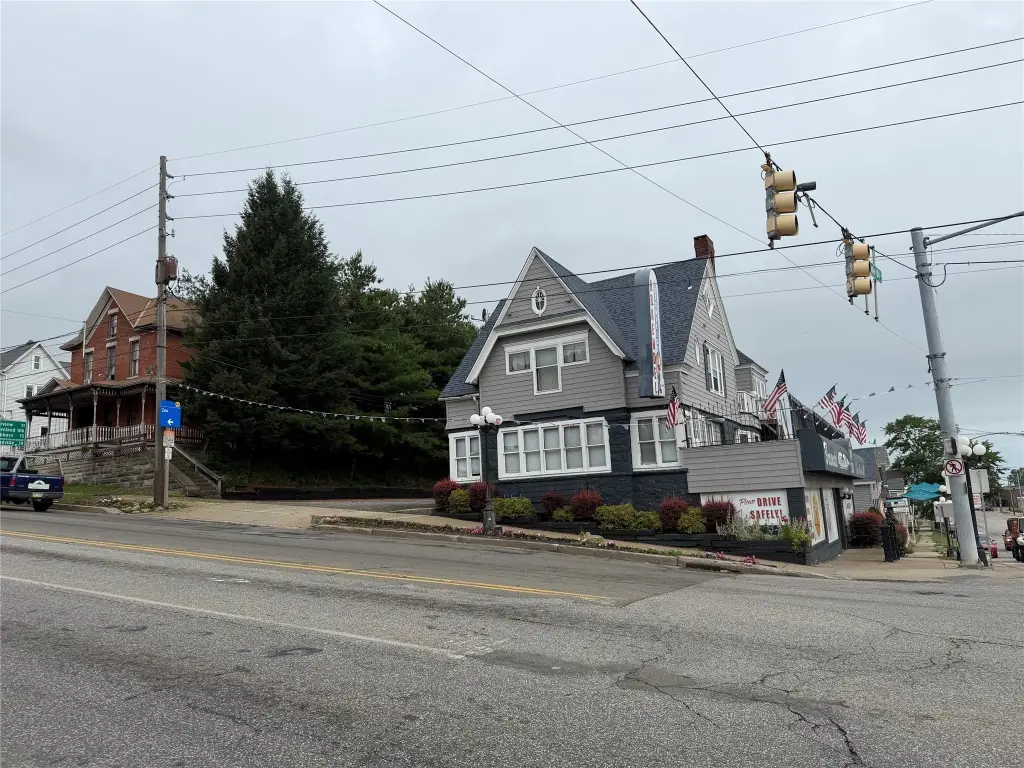
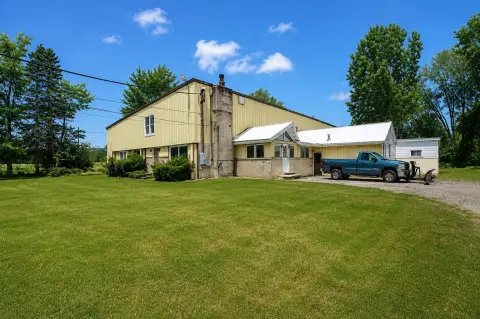
The offering is located in the center of the City of Erie, with frontage at the northwest corner of State Street and 26th. The sale includes four total parcels that must be sold together. In addition to the three-unit building, the package includes a single-family home to the north with four bedrooms, one bathroom, and private parking.
With its combined apartment and single-family configuration, this property can fit a range of buyer and operator needs within C-2 zoning. The inclusion of both on-site parking and multiple dwelling units supports tenants seeking straightforward residential options while giving owners flexibility to allocate space across the different structures included in the sale.
The offering is located in the center of the City of Erie, with frontage at the northwest corner of State Street and 26th. The sale includes four total parcels that must be sold together. In addition to the three-unit building, the package includes a single-family home to the north with four bedrooms, one bathroom, and private parking.
With its combined apartment and single-family configuration, this property can fit a range of buyer and operator needs within C-2 zoning. The inclusion of both on-site parking and multiple dwelling units supports tenants seeking straightforward residential options while giving owners flexibility to allocate space across the different structures included in the sale.
Key Highlights
- Corner multi‑use property in the center of Erie at the NW corner of State St and 26th
- Main building includes 3 units currently used as 1-, 2-, and 3‑bedroom apartments
- First floor previously used as a showroom
Property Analytics
Unlock full access to Insights
Subscribe to Realmo Intelligence
Open Analytics
Current Use
Lease Details
3
Residential units
Location Intelligence
Trade Area within ½ mile
1,884
Businesses Nearby
Explore this area
Business Placement
Demographics for 16503, PA
15,328
Population
6,375
Households
2.4
Avg Household Size
33
Median Age
12%
College-Educated
76%
High-School Grad
2.4 sq mi
ZIP Area
6,387
Density / Sq Mi
$29,108
Median Household Income
$25,679
Median Earnings
$837
Median Rent
$55,400
Median Home Value
Check the figures for this property
Cap Rate, Value Estimation, Potential NOI and more
View Realmo Analytics
Market
Vacancy Rate% for Multifamily in Northeast region

Questions? Ask Rey
Realmo’s AI knows this listing — price, zoning, demand, history. Ask anything.

Frequently Asked Questions
What type of property is this?
Triplex - Corner income property in C-2 zoning with a three-unit building, included parking lot, and an additional single-family home.
Where is this triplex located?
The property is located at 2 W 26 Street Erie, PA.
What is the asking price?
The asking price for this property is $375,000.
What are key features of this property?
This property features: Corner multi‑use property in the center of Erie at the NW corner of State St and 26th; Main building includes 3 units currently used as 1-, 2-, and 3‑bedroom apartments; First floor previously used as a showroom