Historic Multi-Story
For Sale
Contact for pricing
Pending
2 Unity Alley, Charleston, SC 29401
Three-floor restaurant property with a full-service ground floor, an open-air second-floor venue, and administrative and wine storage space.
Property Size8,963 SF
Days on Market145
Property Features for 2 Unity Alley
General Information
Standard status
Pending
Size
8,963 SF
Property subtype
Retail
Additional Details
Business Included
Yes
Clear Height
15 ft
Building Details
Stories
3
Listing Agency:
Charleston Commercial
Listed By:
Josh Schaap · License #SC 55385
(843) 284-6873
Source:
Crexi
Added: Apr 13
Changed: Aug 26
Last Checked: Sep 4 at 7:17AM
Displayed information is deemed reliable but is not guaranteed and should be independently verified. All listing content including descriptions, pricing, images are the copyrighted material of Charleston Commercial
Investment Insights
Based on property information with market context.
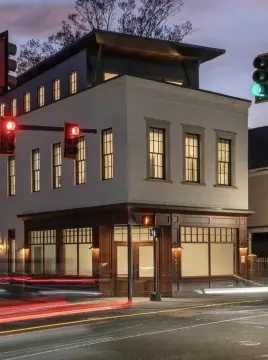
McCrady’s Tavern is a restored, multi-story restaurant property arranged across three floors totaling 8,963 square feet. The first floor includes a 4,050 SF full-service restaurant and a large bar, with warm brick arches and exposed beams. The second floor, known as “The Long Room,” is a 4,053 SF open-air event venue with high-end finishes, including fireplaces, Venetian chandeliers, and 15-foot ceilings. The third floor provides 860 SF of administrative space and wine storage.
The property is located at 2 Unity Alley in the historic French Quarter District of downtown Charleston, SC, set in a cobblestone alley just off East Bay Street.
It is offered for sale and can be purchased separately or as part of a portfolio with neighboring properties at 155 East Bay and 153 Easy Bay.
The property is located at 2 Unity Alley in the historic French Quarter District of downtown Charleston, SC, set in a cobblestone alley just off East Bay Street.
It is offered for sale and can be purchased separately or as part of a portfolio with neighboring properties at 155 East Bay and 153 Easy Bay.
Key Highlights
- 3‑floor restaurant property at 2 Unity Alley in downtown Charleston’s French Quarter District totaling 8,963 SF
- First‑floor full‑service restaurant features a large bar with warm brick arches and exposed beams, 4,050 SF
- Second‑floor “Long Room” open‑air venue offers high‑end finishes including fireplaces, Venetian chandeliers, and 15‑foot ceilings; 4,053 SF
Property Analytics
Property Profile
Current Use
Lease Details
15 ft
Clear height
Turnkey business
Opportunity
Location Intelligence
Trade Area within ½ mile
4,503
Businesses Nearby
144k
Monthly Visits Nearby
Under-served
Demand for This Use
Explore this area
Business Placement
Foot Traffic Nearby
Apparel 57%
Groceries 25%
Hotels & Casinos 6%
Shops & Services 6%
Harris Teeter
Groceries
35,709 visits/mo
0.4 miles
Vineyard Vines
Apparel
14,576 visits/mo
0.5 miles
H&M
Apparel
12,152 visits/mo
0.5 miles
Anthropologie
Apparel
11,591 visits/mo
0.4 miles
The Lindy Renaissance Charleston Hotel
Hotels & Casinos
9,242 visits/mo
0.5 miles
Demographics for 29401, SC
9,145
Population
5,808
Households
1.6
Avg Household Size
38
Median Age
75%
College-Educated
96%
High-School Grad
1.5 sq mi
ZIP Area
6,097
Density / Sq Mi
$90,074
Median Household Income
$45,653
Median Earnings
$1,838
Median Rent
$1,165,900
Median Home Value
Market
Vacancy Rate% for Retail in Charleston, SC

Questions? Ask Rey
Realmo’s AI knows this listing — price, zoning, demand, history. Ask anything.




Frequently Asked Questions
What type of property is this?
Conventional restaurant - Three-floor restaurant property with a full-service ground floor, an open-air second-floor venue, and administrative and wine storage space.
Where is this conventional restaurant located?
The property is located at 2 Unity Alley Charleston, SC.
What are key features of this property?
This property features: 3‑floor restaurant property at 2 Unity Alley in downtown Charleston’s French Quarter District totaling 8,963 SF; First‑floor full‑service restaurant features a large bar with warm brick arches and exposed beams, 4,050 SF; Second‑floor “Long Room” open‑air venue offers high‑end finishes including fireplaces, Venetian chandeliers, and 15‑foot ceilings; 4,053 SF



