Flex Space with
2 Timber Ln Marlboro, NJ 07746
For Sale
Contact for pricing
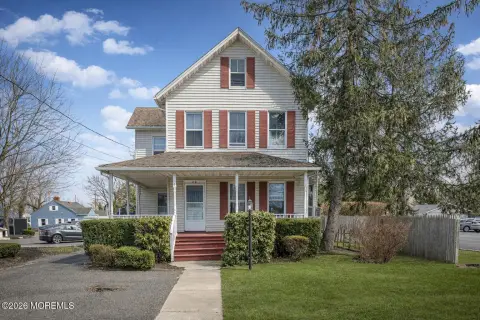
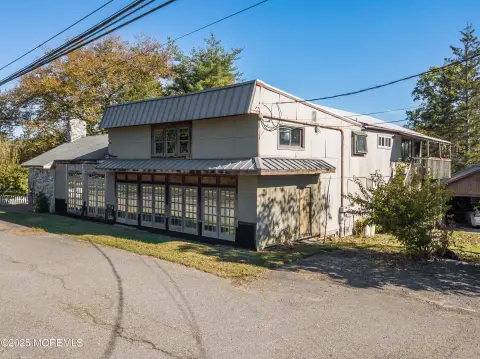
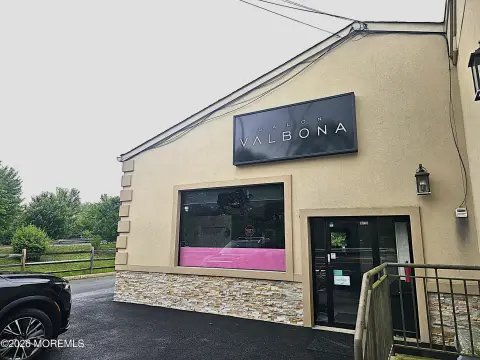
Well-maintained flex unit with office and warehouse areas, loading door, and two HVAC zones in a commercial condo complex.
Property Size2,429 SF
Price / SF$292.30
Days on Market126
Property Features for 2 Timber Ln
General Information
- Standard status
- Active
- Size
- 2,429 SF
- Property subtype
- Industrial, Mixed Use, Office, Self Storage
Building Details
- Year Built
- 2010
Listing Agency:
Gloria Zastko, Realtors
Listed By:
Nina Tereshchenko · License #1866094
Source:
Crexi
Added: Mar 20
Changed: Jul 23
Last Checked: Jul 23 at 10:51AM
Displayed information is deemed reliable but is not guaranteed and should be independently verified. All listing content including descriptions, pricing, images are the copyrighted material of Gloria Zastko, Realtors
Investment Insights
Based on property information with market context.
This well-maintained flex space combines office and warehouse in one functional layout. Built in 2010, the unit is approximately 70% warehouse and 30% office, with a loading door and multiple 250V and 120V electrical outlets. Warehouse ceiling height is approximately 26 feet, and the space includes water sources and drains in both the warehouse and office areas.
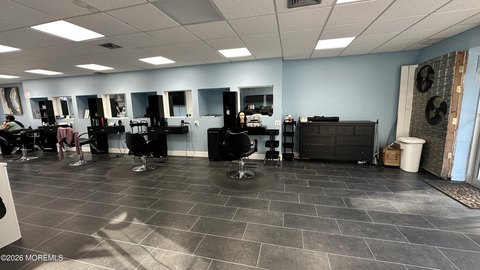
The office component features an entry foyer, private offices, a conference room, kitchen area, and a bathroom. The unit also has two separate HVAC zones, with gas heating and A/C controlled by independent thermostats.
Additional flexibility includes the potential to build a second-floor/mezzanine, which could expand usable space, as shown by other units in the complex. Light industrial furniture, shelving, partitions, and a conference table are noted as optional inclusions. On-site trailer truck parking is permitted, and the property is located within a well-maintained commercial condo complex.
The office component features an entry foyer, private offices, a conference room, kitchen area, and a bathroom. The unit also has two separate HVAC zones, with gas heating and A/C controlled by independent thermostats.
Additional flexibility includes the potential to build a second-floor/mezzanine, which could expand usable space, as shown by other units in the complex. Light industrial furniture, shelving, partitions, and a conference table are noted as optional inclusions. On-site trailer truck parking is permitted, and the property is located within a well-maintained commercial condo complex.
Key Highlights
- 2,429 SF flex space built in 2010 with approx. 70% warehouse (1,709 SF) and 30% office (720 SF)
- Warehouse includes ~26 ft ceiling height and a loading door, plus multiple 250V and 120V electrical outlets
- Two separate HVAC zones with gas heating and A/C and independent thermostats for office and warehouse areas
Property Analytics
Location Intelligence
Current Use by Public Records
Flex space




FAQs
What type of property is this?
Flex space - Well-maintained flex unit with office and warehouse areas, loading door, and two HVAC zones in a commercial condo complex.
Where is this flex space located?
The property is located at 2 Timber Ln Marlboro, NJ.
What is the asking price?
The asking price for this property is $710,000.
What are key features of this property?
This property features: 2,429 SF flex space built in 2010 with approx. 70% warehouse (1,709 SF) and 30% office (720 SF); Warehouse includes ~26 ft ceiling height and a loading door, plus multiple 250V and 120V electrical outlets; Two separate HVAC zones with gas heating and A/C and independent thermostats for office and warehouse areas


